
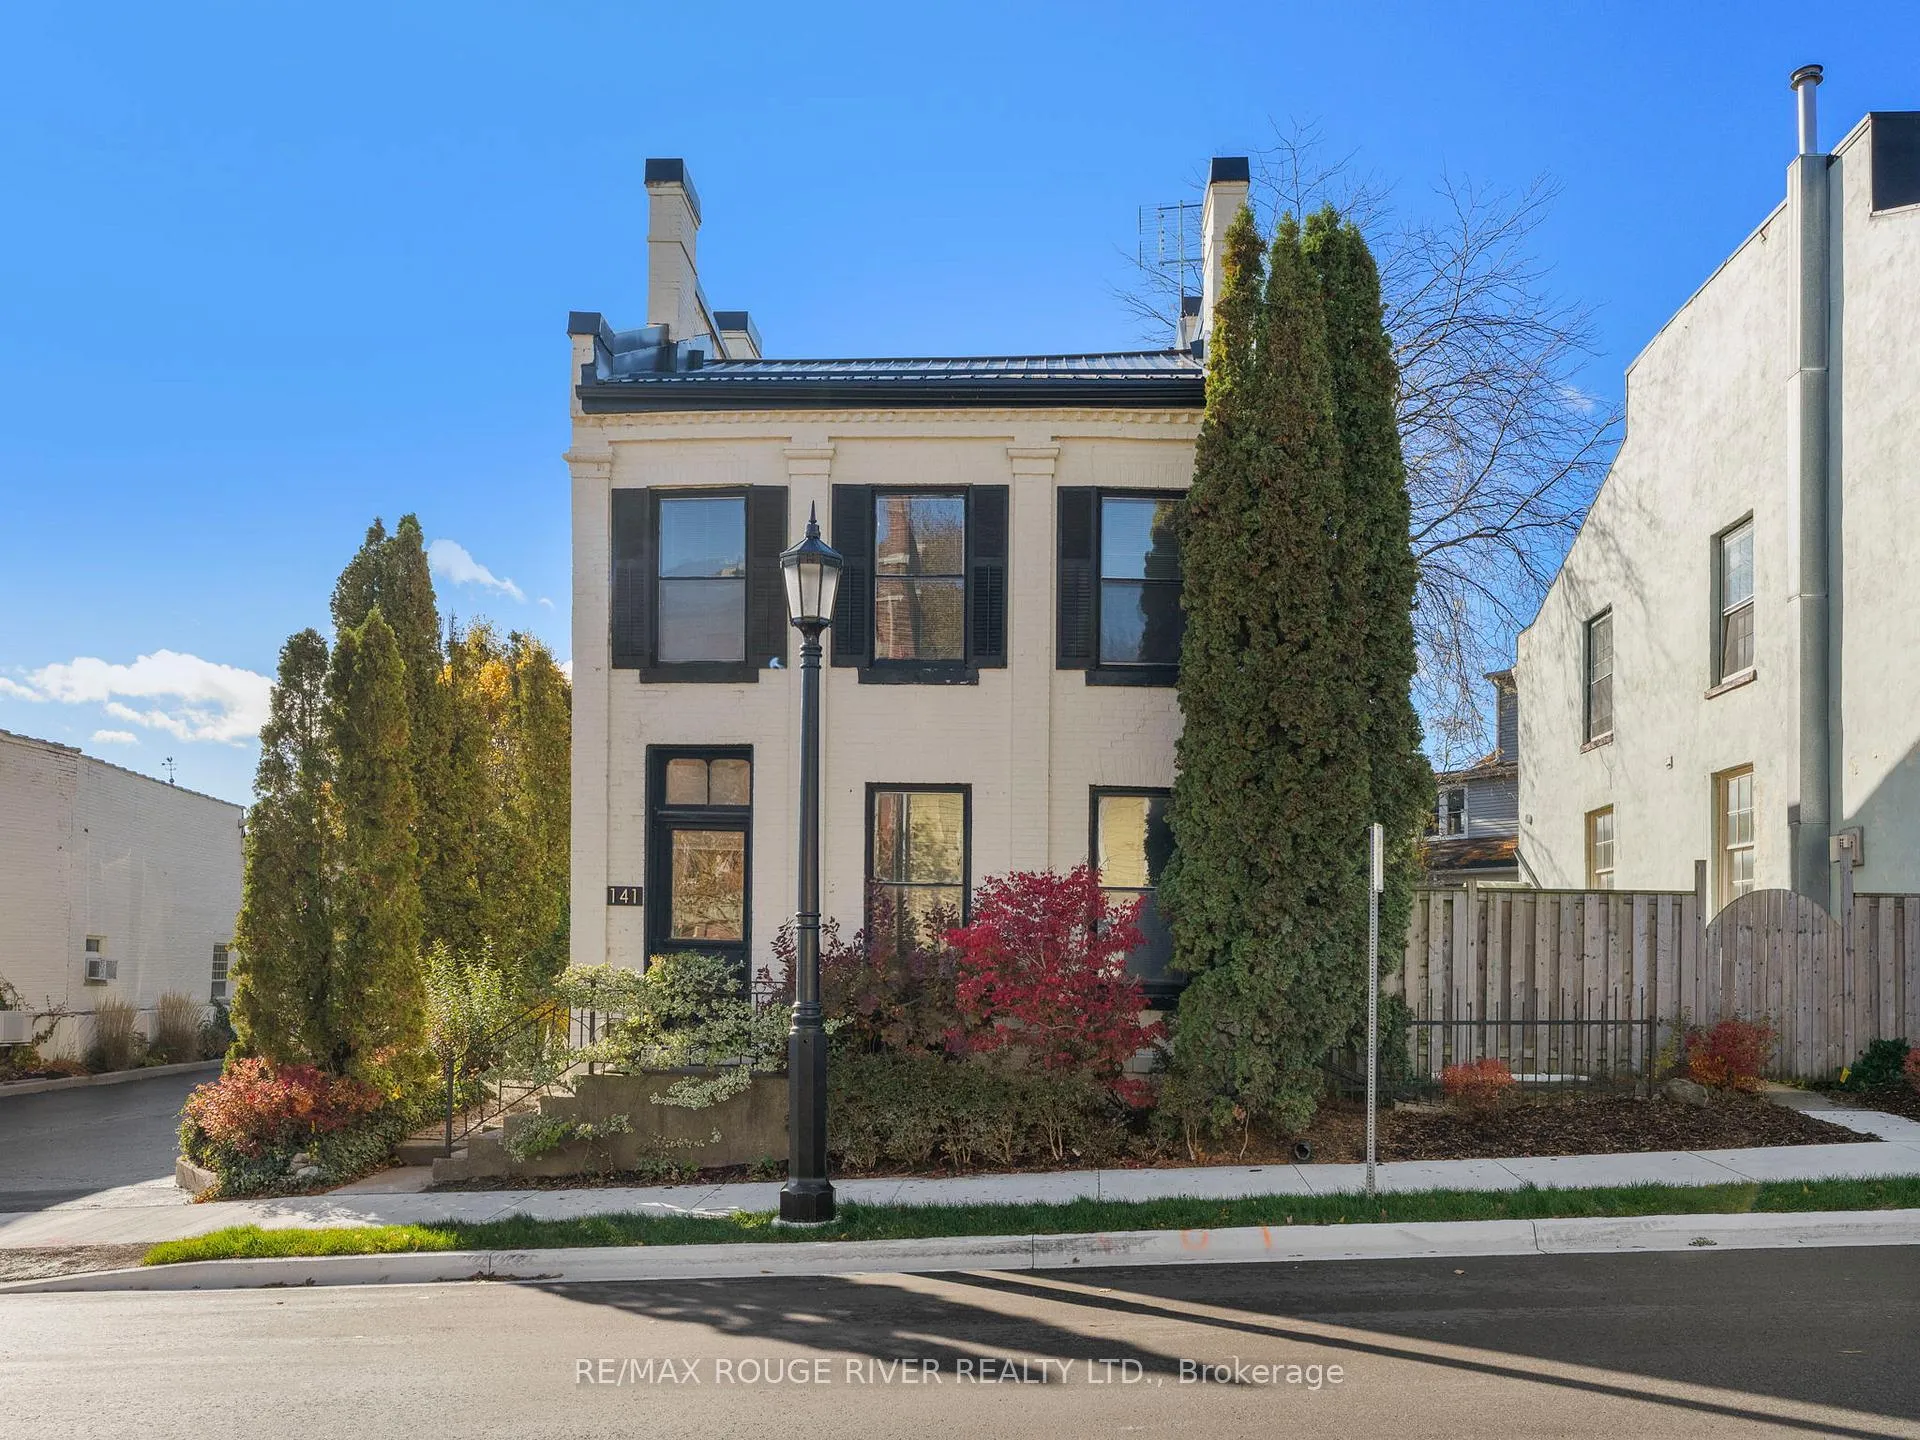
141 Walton Street
Port Hope141 Walton Street
Port Hope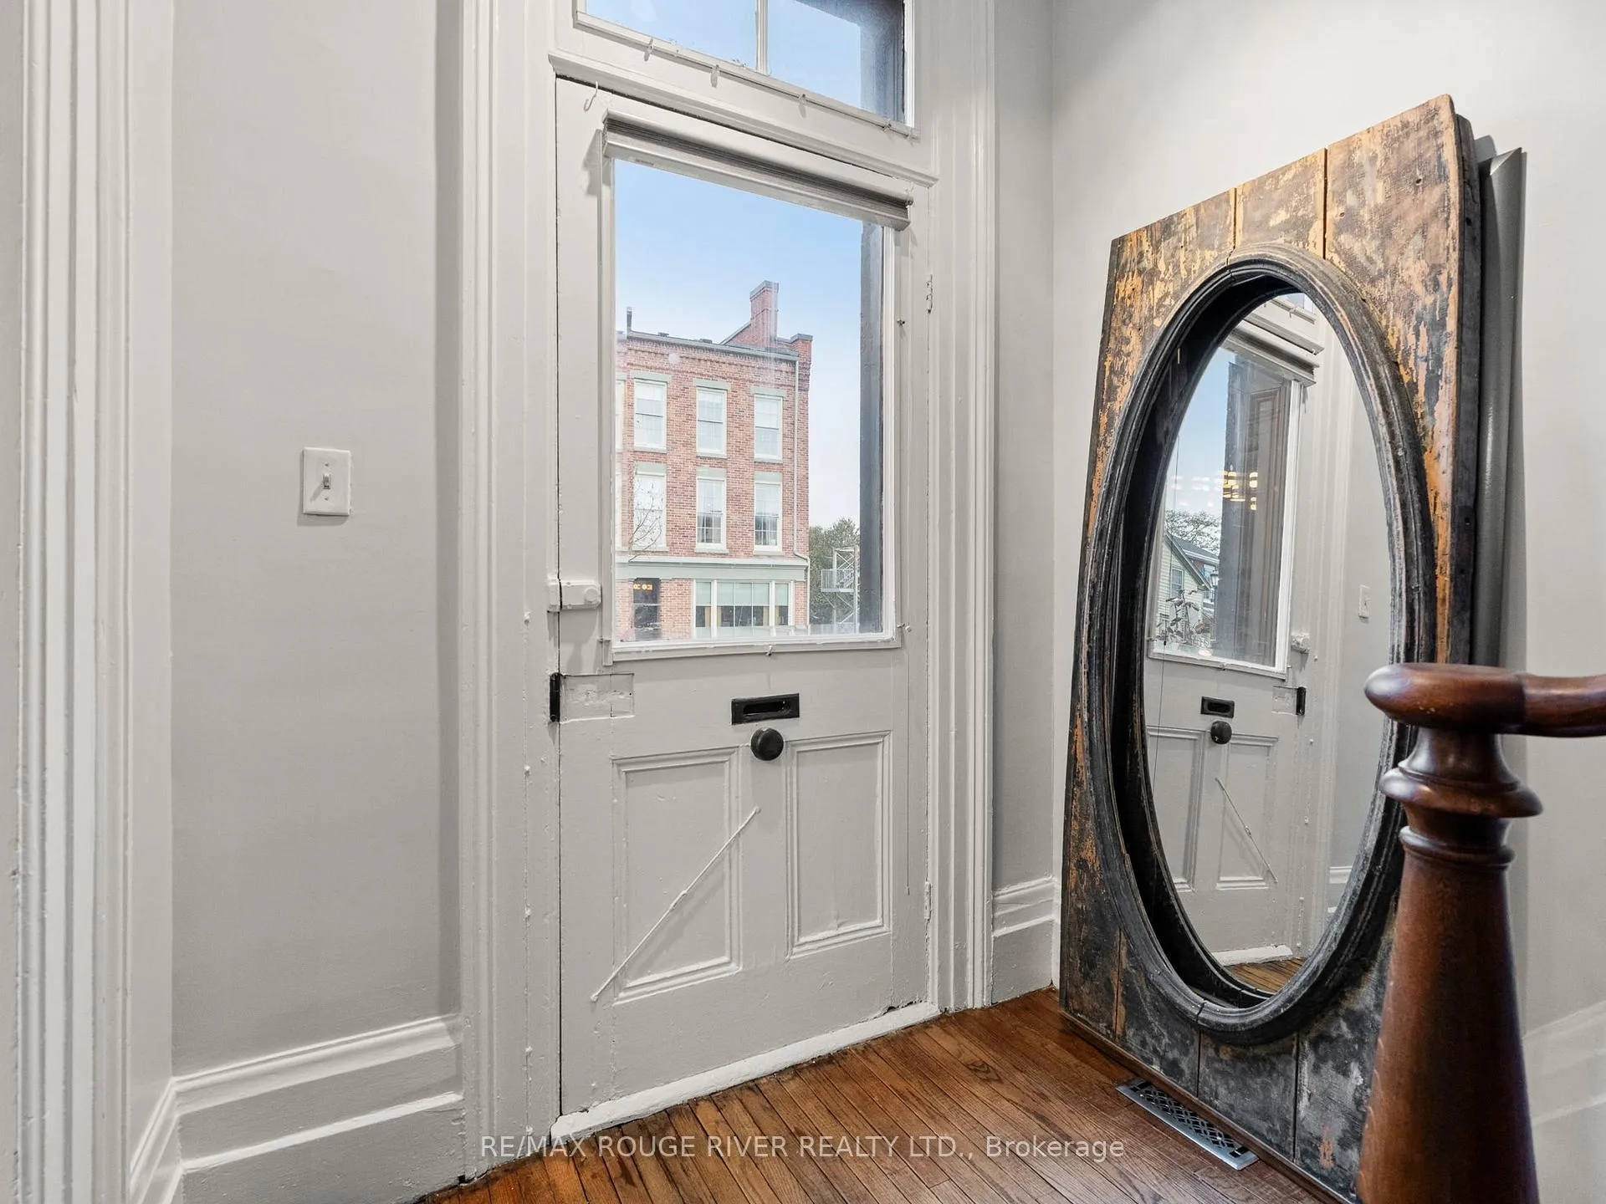
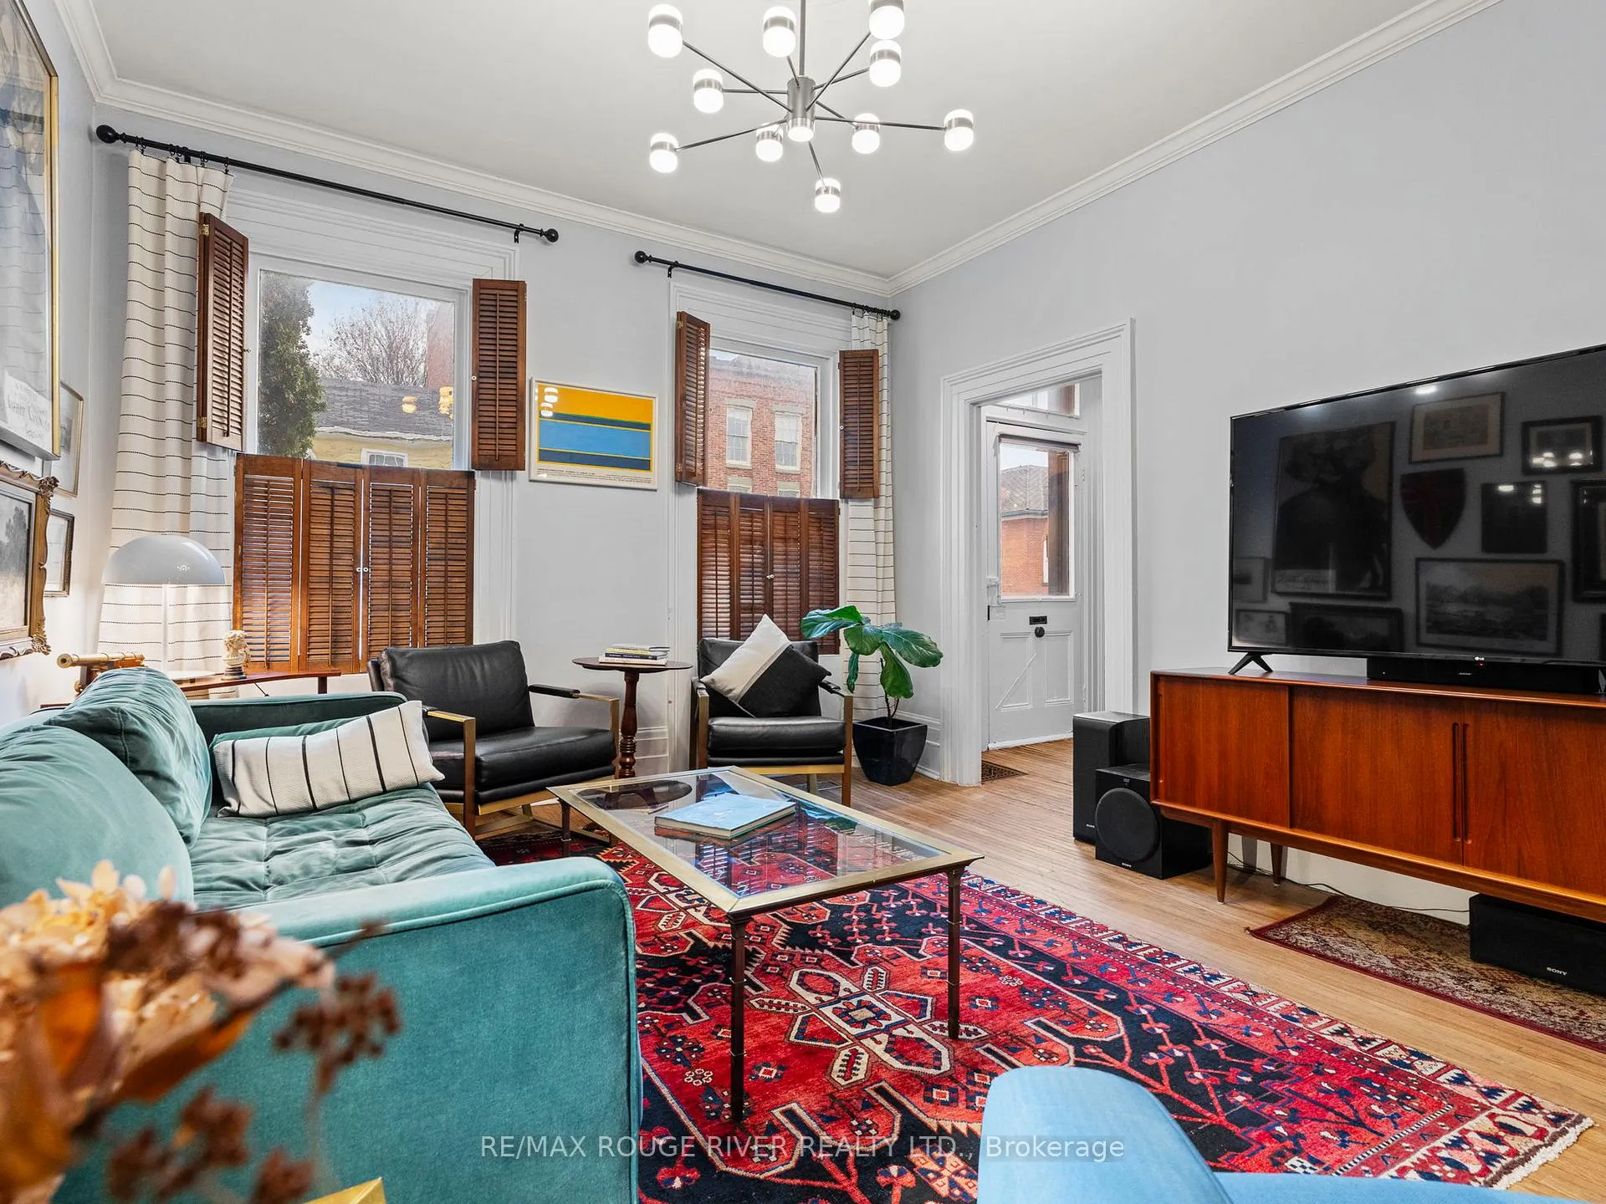 See all 45 photos
Property history

This listing has ended. It is no longer available.
Property not available for sale or for rent.
Ask about this home
A HOMEH agent will answer your questions about this home.Ask HOMEH
About this home
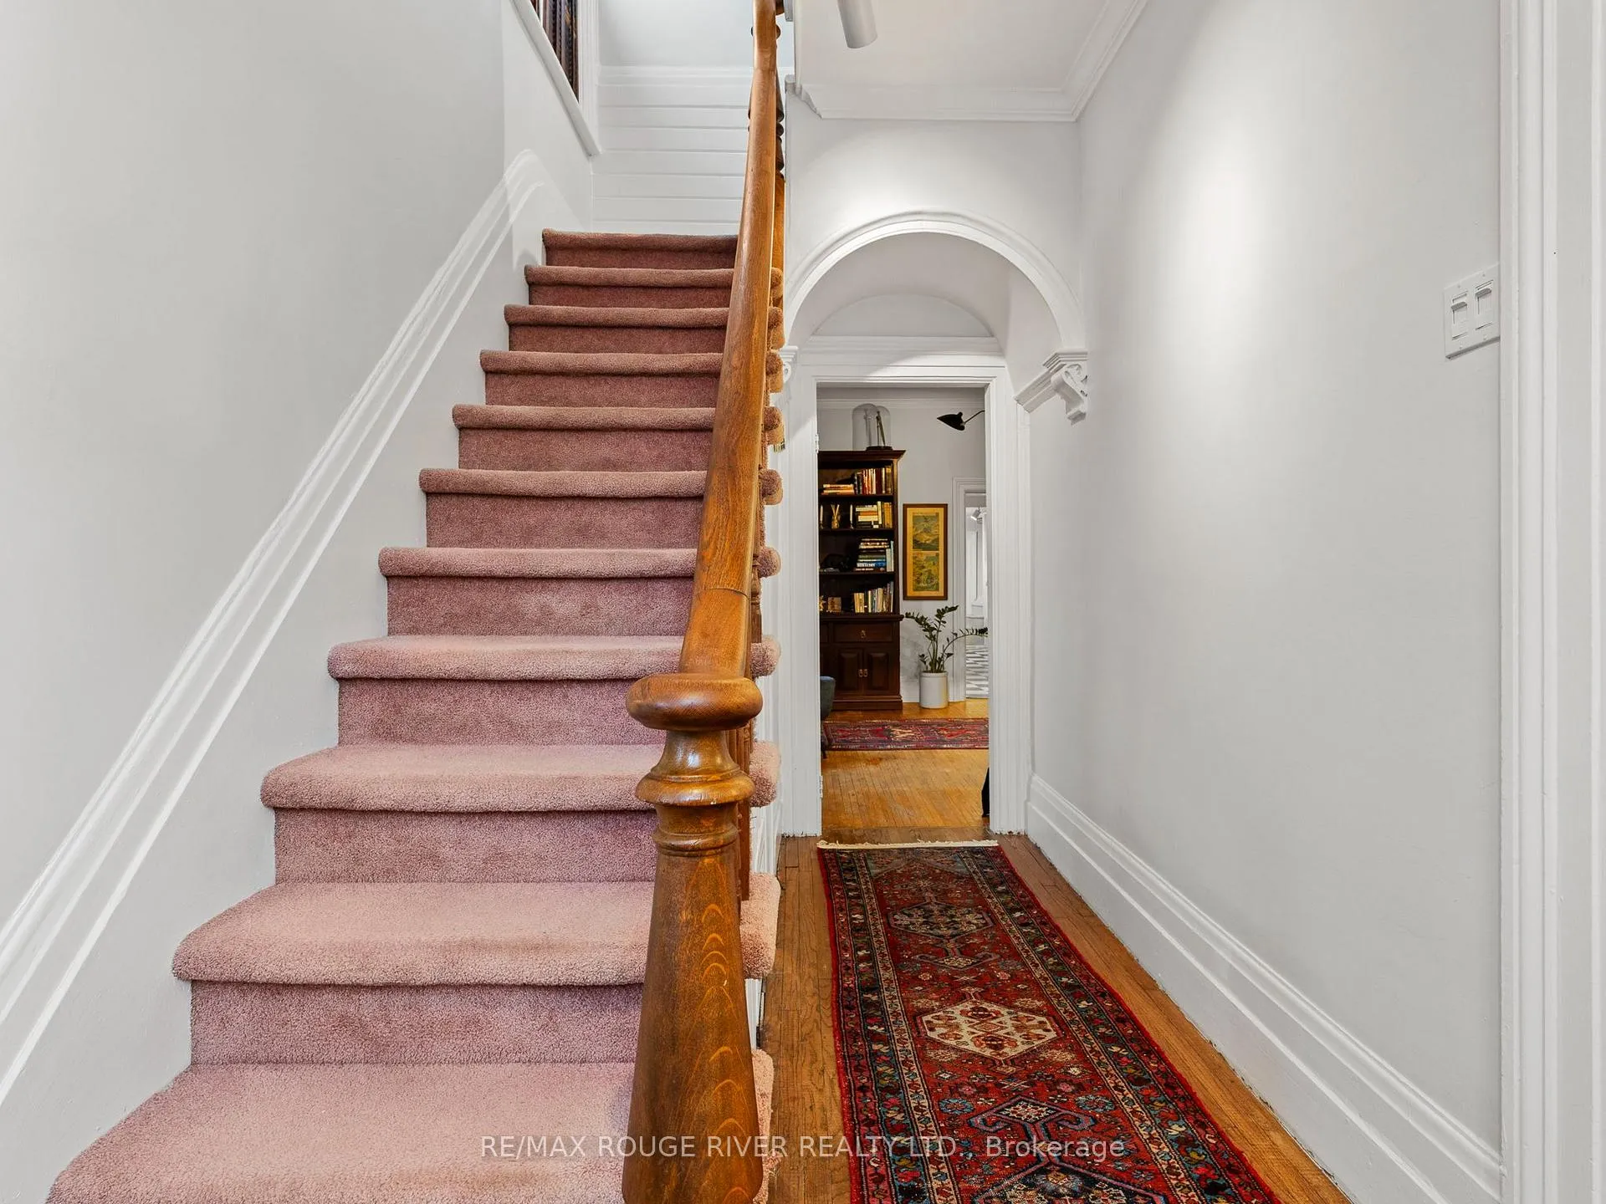
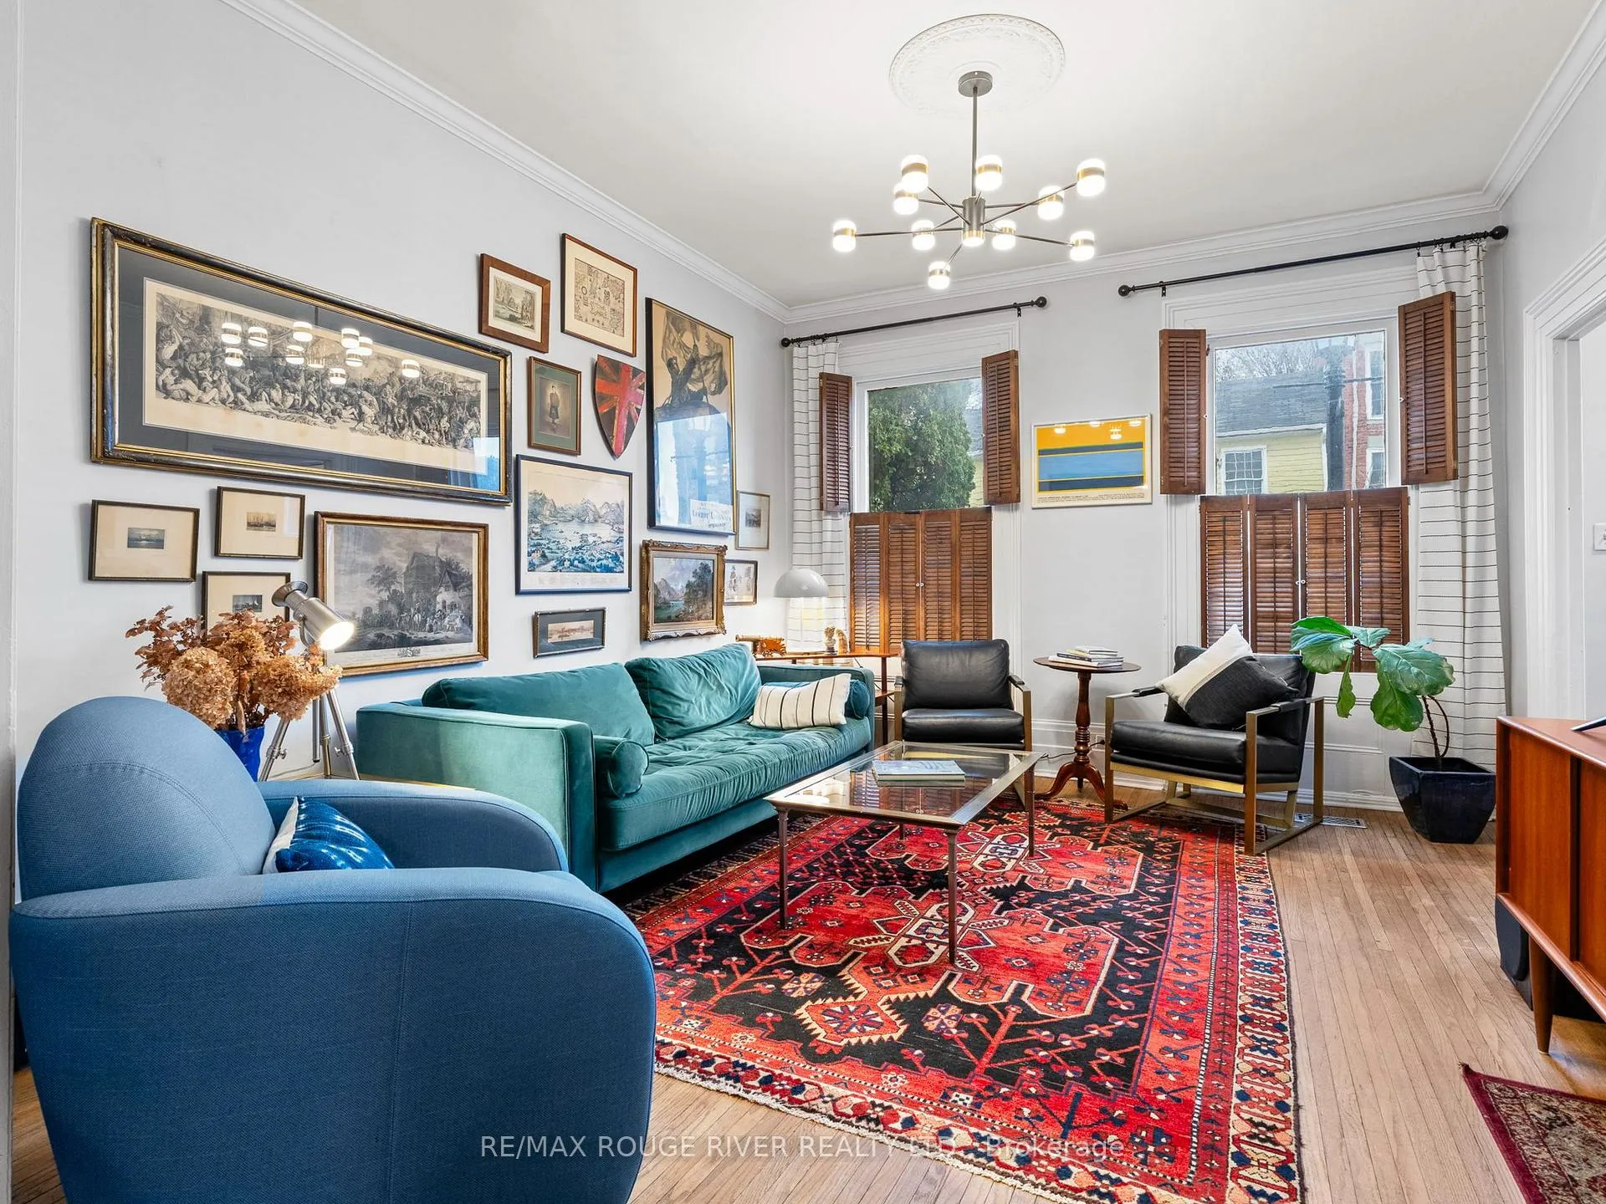
Strategically situated midway between Toronto and Kingston, Port Hope is located at the mouth of the picturesque Ganaraska River on the north shore of Lake Ontario. The town's rich history dates back to 1778 with the establishment of a fur trading post known as Smith's Creek. Over the years, this trading post prospered into a vibrant village, and in 1819, it united with the Township of Hope, eventually adopting the name Port Hope and gaining town status in 1834. Today, Port Hope is celebrated as one of Ontario's most charming small towns, with a downtown area that stands out for its exceptional preservation of 19th-century streetscapes. Prominent among its historic gems is 141 Walton St, proudly positioned on the south side of Walton St at the western edge of the historic district. This delightful vintage residence, constructed circa 1874, has been lovingly cherished by three generations of the Ross family.. Its prime location perfectly marries historical allure with modern convenience, offering a short stroll to the town's dynamic downtown filled with a diverse selection of boutiques, bistros, and cafes. The home's spacious floorplan spans 2.5 storeys, embodying a unique blend of historic charm and contemporary living within one of Ontario's most celebrated communities. If your interest is piqued we invite you to view the floor plans and the photographic presentation on Realtor.ca and we're sure that you'll be pleased by what you'll discover.
Facts & features
Ask about this home
A HOMEH agent will answer your questions about this home.
Rooms
14 rooms · 3 bathrooms
- Kitchen11′2″ × 14′1″157 sq.ft.
- Family room10′1″ × 13′11″140 sq.ft.
- Dining room8′7″ × 13′11″119 sq.ft.
- Sunroom5′10″ × 15′1″88 sq.ft.
- Foyer6′3″ × 14′1″88 sq.ft.
- Breakfast14′11″ × 13′1″195 sq.ft.
- Living room12′1″ × 14′1″170 sq.ft.
- Sunroom5′10″ × 15′1″88 sq.ft.
- Den13′7″ × 8′6″115 sq.ft.
- Bedroom18′8″ × 10′6″197 sq.ft.
- Bedroom9′3″ × 10′3″95 sq.ft.
- Bedroom9′1″ × 13′4″121 sq.ft.
- Primary bedroom11′7″ × 15′5″178 sq.ft.
- Bedroom17′7″ × 13′11″245 sq.ft.
Around this home
Listing details
Helpful tools
Your HOMEH agent
"Priced 25% over our estimate. I would see it this week."
Ask HOMEH about this home
Price, neighbourhood, monthly cost. Ask anything.
HOMEH Intelligent Agent is an AI, not a licensed representative. Check anything important with your agent.