

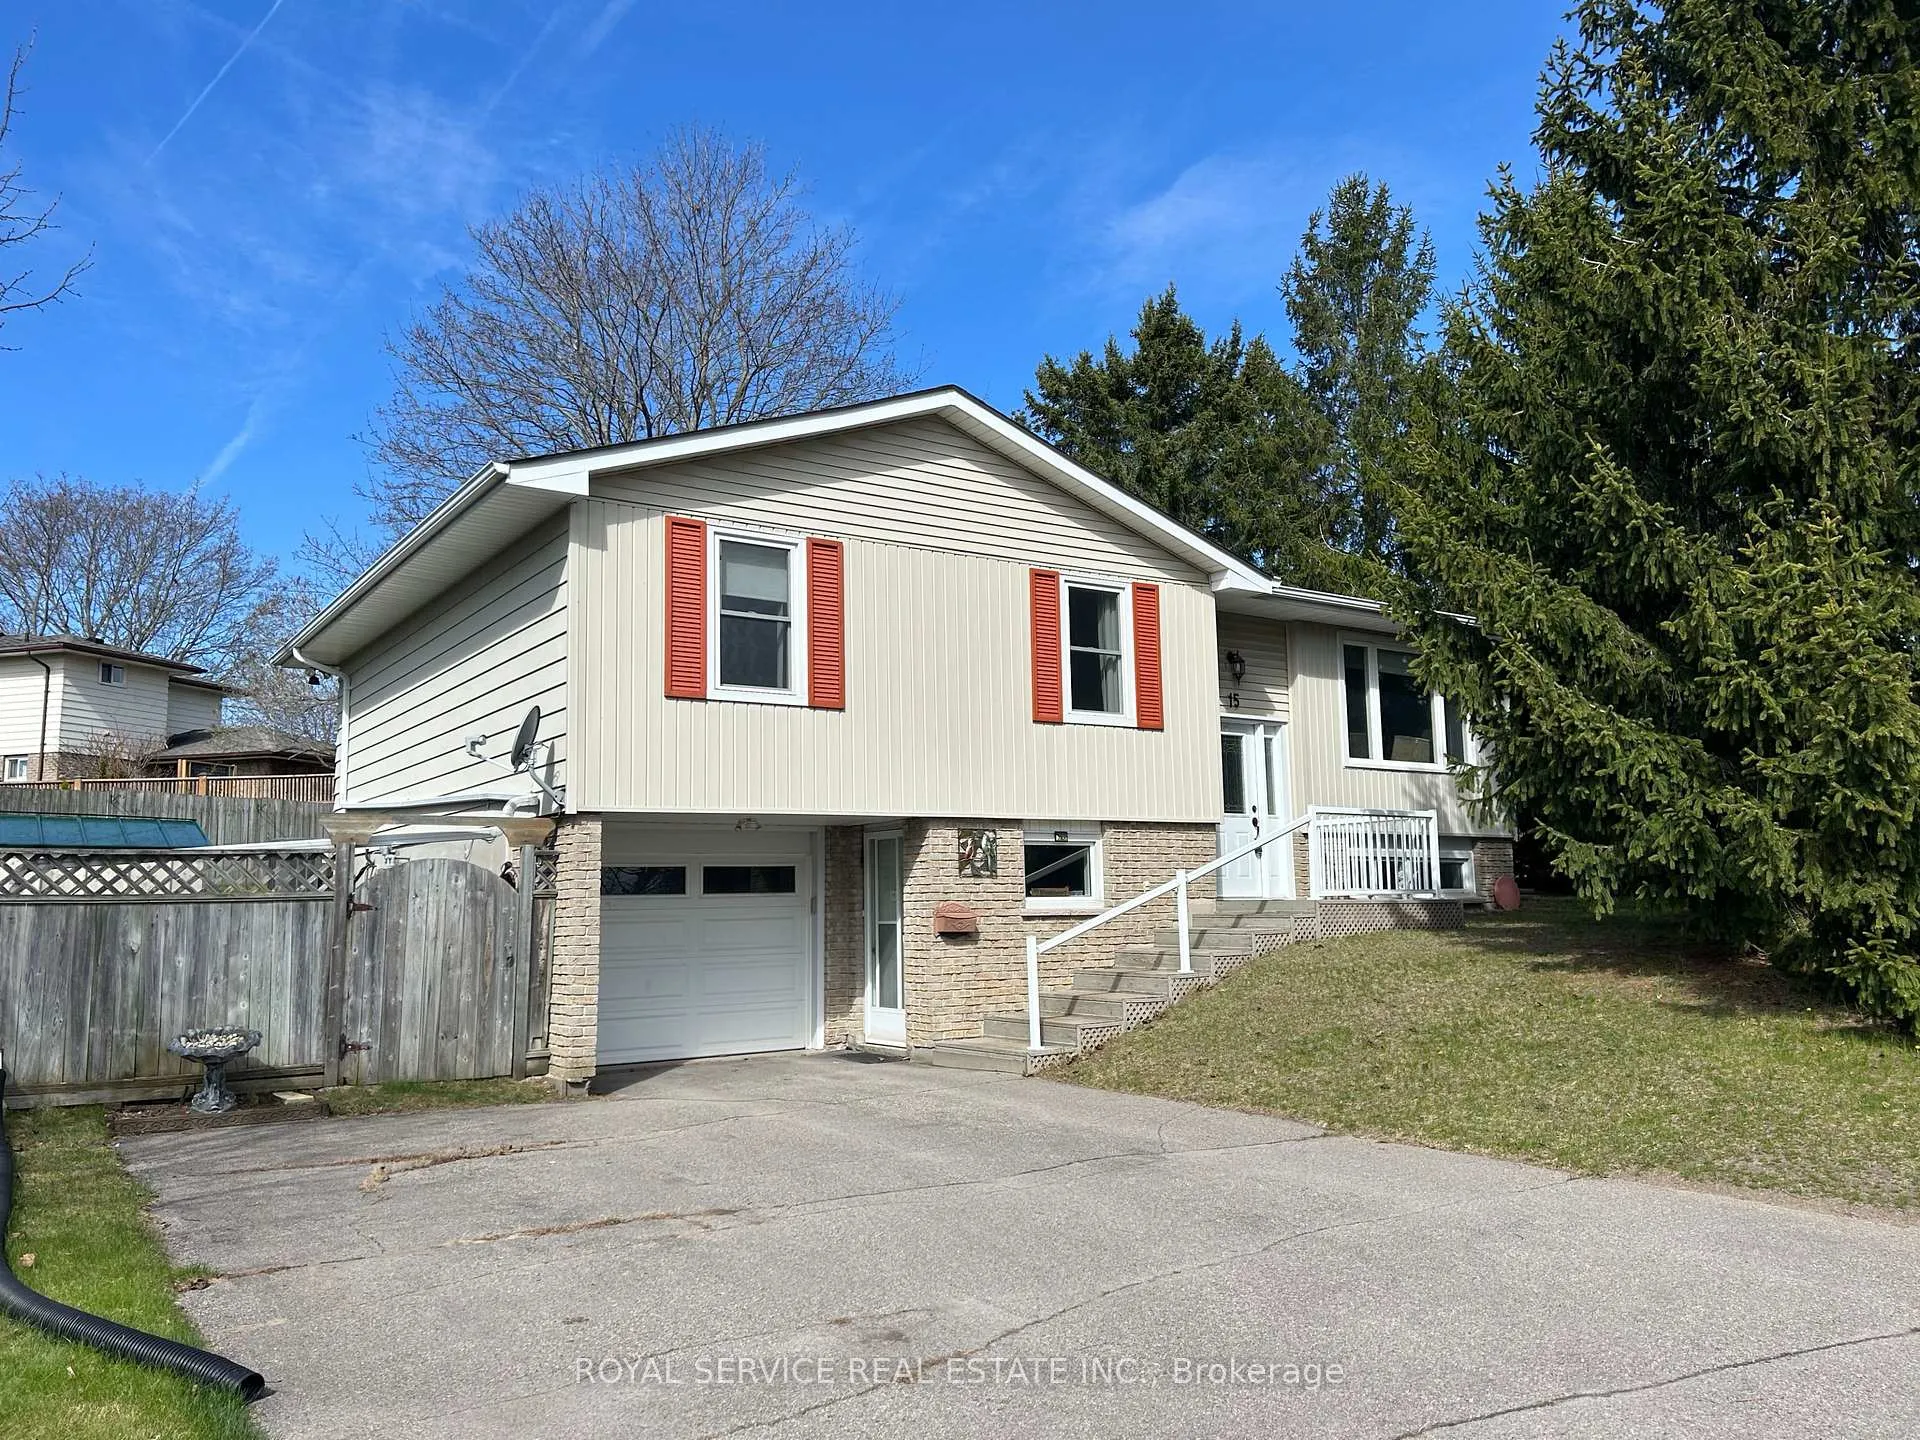
15 Payne Crescent
Detached Sold
1/2015 Payne Crescent
Detached Sold
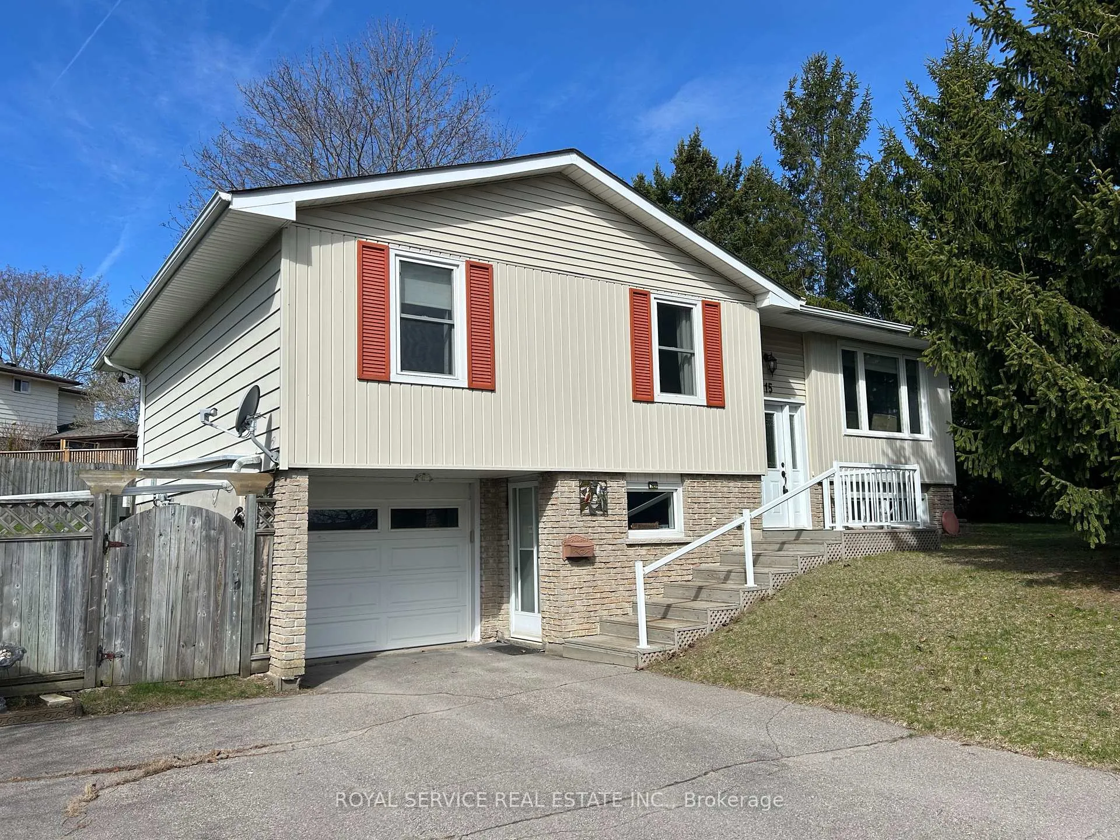
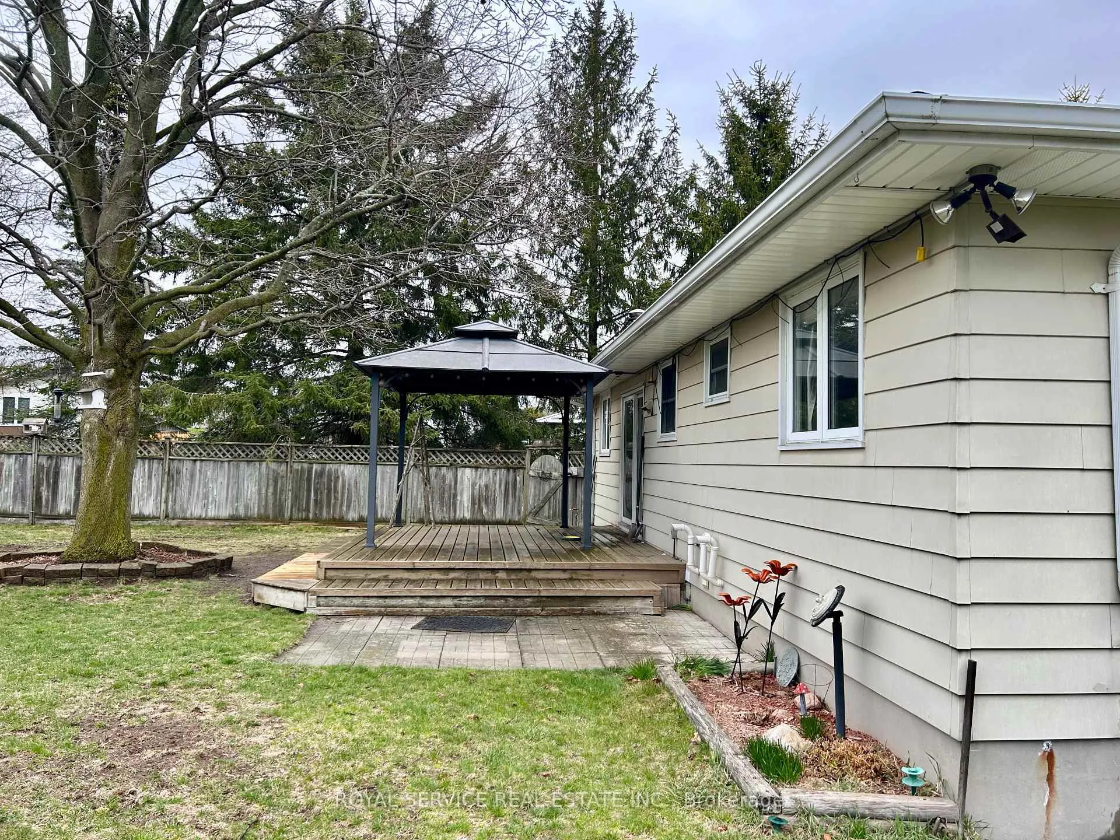
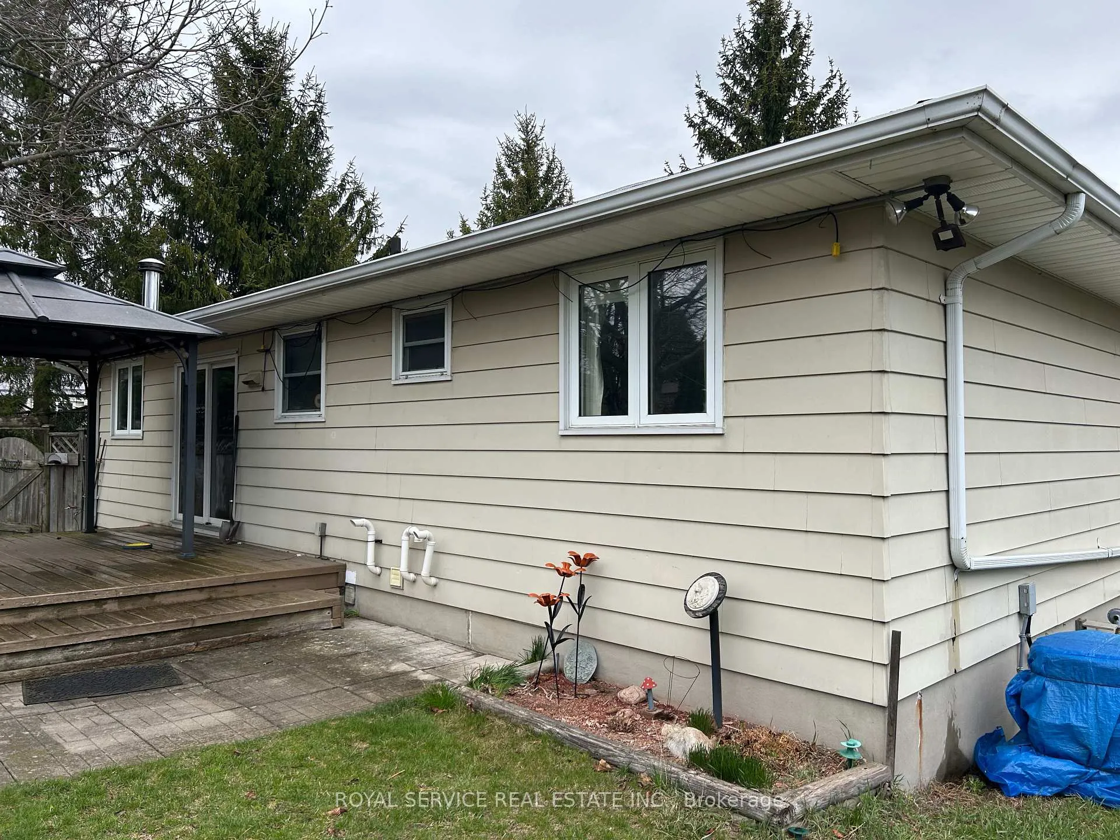
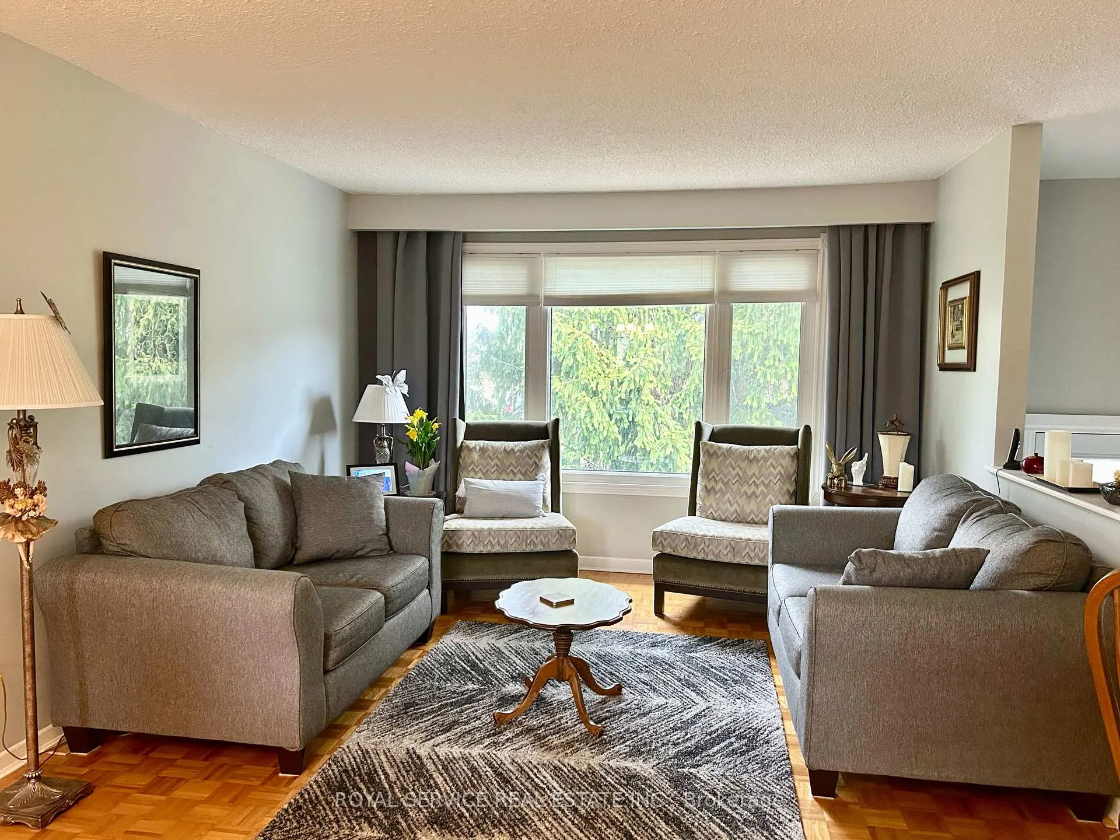 See all 20 photos
3 Bedrooms
2 Bathrooms
1 Garage
700–1.1K sq.ft
110.78×150 ft
$4,342/yr
Property history
Facts and features
- BasementWalk-out
- Age of home31–50 years
- Water, sewerMunicipal
- Lot shapePie
What stands out
- Fireplace
- Central air
The homeDetached, Bungalow, Age 31–50 years
- Type: Detached
- Style: Bungalow
- Age: 31–50 years
- Living space: 700–1,100 sq ft
- Basement: Partially finished, walk-out
- Waterfront: None
InsideFireplace Yes, electric, Lower level, Water heater owned, central vacuum
- Fireplace: Yes, electric
- Laundry: Lower level
- Features: Water heater owned, central vacuum
- Security: Carbon monoxide detectors, smoke detector
- Rooms above ground: 6
- Rooms in the basement: 2
- Bedrooms: 3
- Bathrooms: 2
- Kitchens: 1
Outside and lotVinyl siding, aluminum siding, Asphalt shingle, Concrete block
Outside
- Exterior: Vinyl siding, aluminum siding
- Roof: Asphalt shingle
- Foundation: Concrete block
- Features: Landscaped
- Other structures: Garden shed
- Size: 110.78 × 150 ft
- Shape: Pie
- Zoning: Residential
Parking1 Garage, Built-in, Private double
- Spaces: 1 Garage
- Garage: Built-in
- Driveway: Private double
Heating, water and powerForced air, gas, Central air, Municipal water
- Heating: Forced air, gas
- Cooling: Central air
- Water: Municipal water
- Sewer: Municipal sewer
- Natural gas: Yes
- Hydro: Yes
- Cable: Available
- Telephone: Available
Costs and taxesTaxes $4,342 a year, HST included in the price, Rental items None
- Taxes, 2024: $4,342 a year
- HST: HST included in the price
- Rental items: None
Included in the saleFridge, stove, b/i dishwasher, b/i microwave oven, washer, dryer, window coverings, electric fireplace, central vac ( in "as is" condition ).
- Included: Fridge, stove, b/i dishwasher, b/i microwave oven, washer, dryer, window coverings, electric fireplace, central vac ( in "as is" condition ).
Listing detailsX12100652, Sold, Apr 24, 2025
- MLS® number: X12100652
- Status: Sold
- Listed on: Apr 24, 2025
- Days on market: 98
- Updated: Jul 31, 2025
- Possession: Other
- Occupied by: Owner
- Listing brokerage: ROYAL SERVICE REAL ESTATE INC.
About this home
15 Payne Crescent, Port Hope, ON L1A 3Y3
Water Heater OwnedCentral VacuumLandscaped
Very Nice, Well Maintained 3 Bedroom Raised Bungalow In Popular Port Hope Neighbourhood. Features Include Large Eat In Kitchen With Lots Of Cabinets, Hardwood Floor And Walkout To Deck. Nice Bright Living Room, Seperate Dining Area and Updated 3 Pc. Bathroom. Basement Has Finished Recreation Room, Lots of Storage and Walkouts to Garage and Driveway. Main Level is Approx. 1000 S.F. - All Measurements Are Approximate.
Read more
Ask about this home
A HOMEH agent will answer your questions about this home.
Ask a question
Thinking of selling your home?See what your home is worth today.
Around this home
Jocelyn St / Payne Cres.
Errands
Parks
Schools
Daily convenience, out of 100, from the distances below
ParkSweetheart Estates Park · 3 within 1 km5 min walk284 m
GroceryYour Independent Grocer15 min walk902 m
SchoolDr M S Hawkins Sr. Public School13 min walk800 m
PharmacyLoblaw Pharmacy15 min walk929 m
Cafés & foodSubway · 2 within 1 km16 min walk969 m
Gym & rec centreJack Burger Sports Complex16 min walk1.0 km
WalkDriveStraight-line distance, open map data
Grocery0.9 km
Park0.3 km
Coffee1.0 km
Dining1.1 km
Gym1.0 km
Schools nearby
School rating, out of 10.
Dr M S Hawkins Sr. Public Schoolelementary · Public · 0.8 km
—
Port Hope High Schoolsecondary · Public · 0.8 km
5.6/10Fair
Ganaraska Trail Public Schoolelementary · Public · 0.9 km
—
Contact agent
Helpful calculators
Mortgage
Affordability
Closing costs
Land transfer tax
Property tax
Down payment
CMHC insurance
Stress test
Cashback Rebate
Your HOMEH agent

NimaHOMEH agent · Port Hope
"I would see it this week."
Ask Nima