
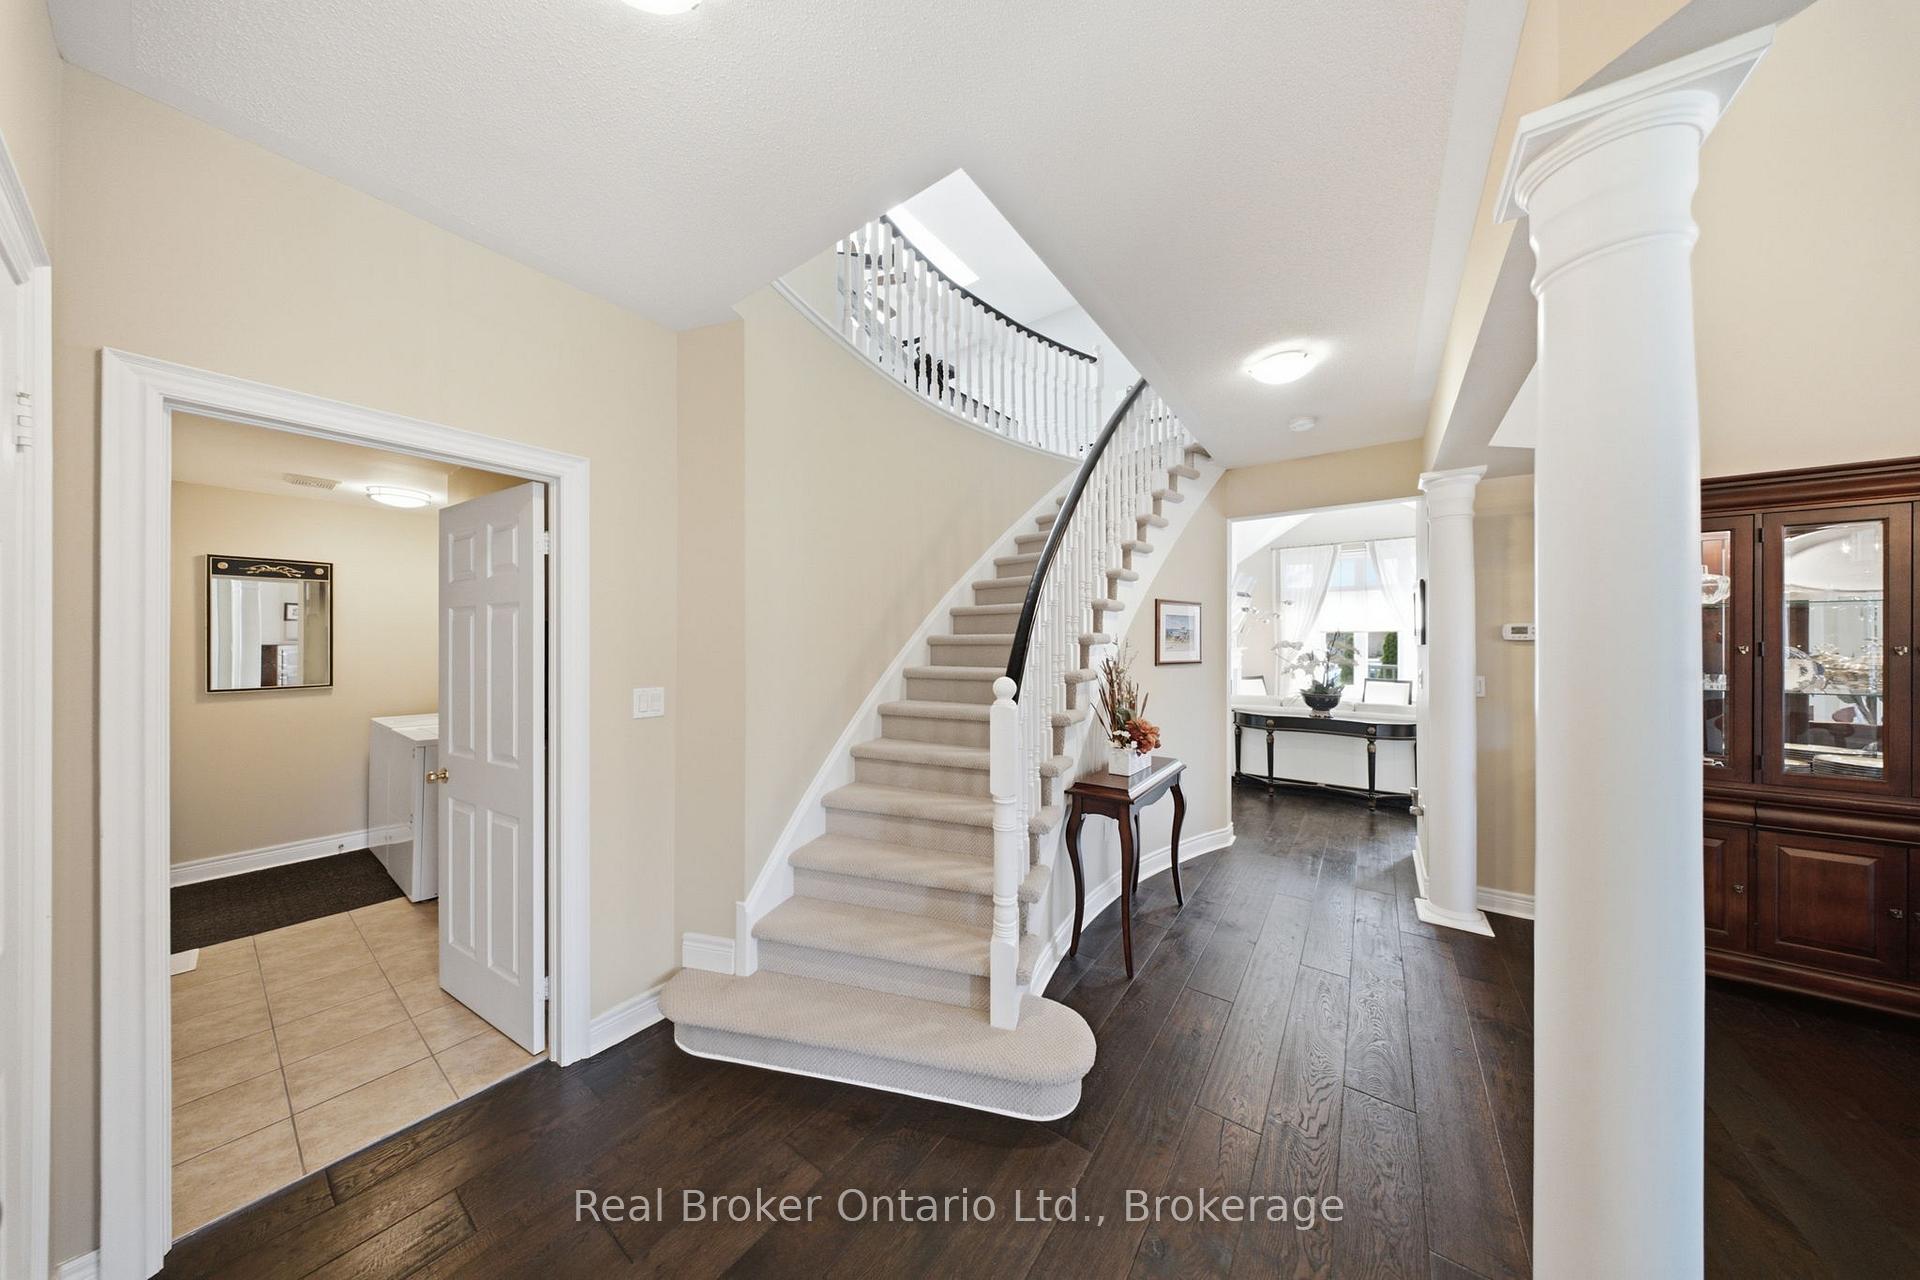
 See all 39 photos

Book a viewing
Ask HOMEH
About this home
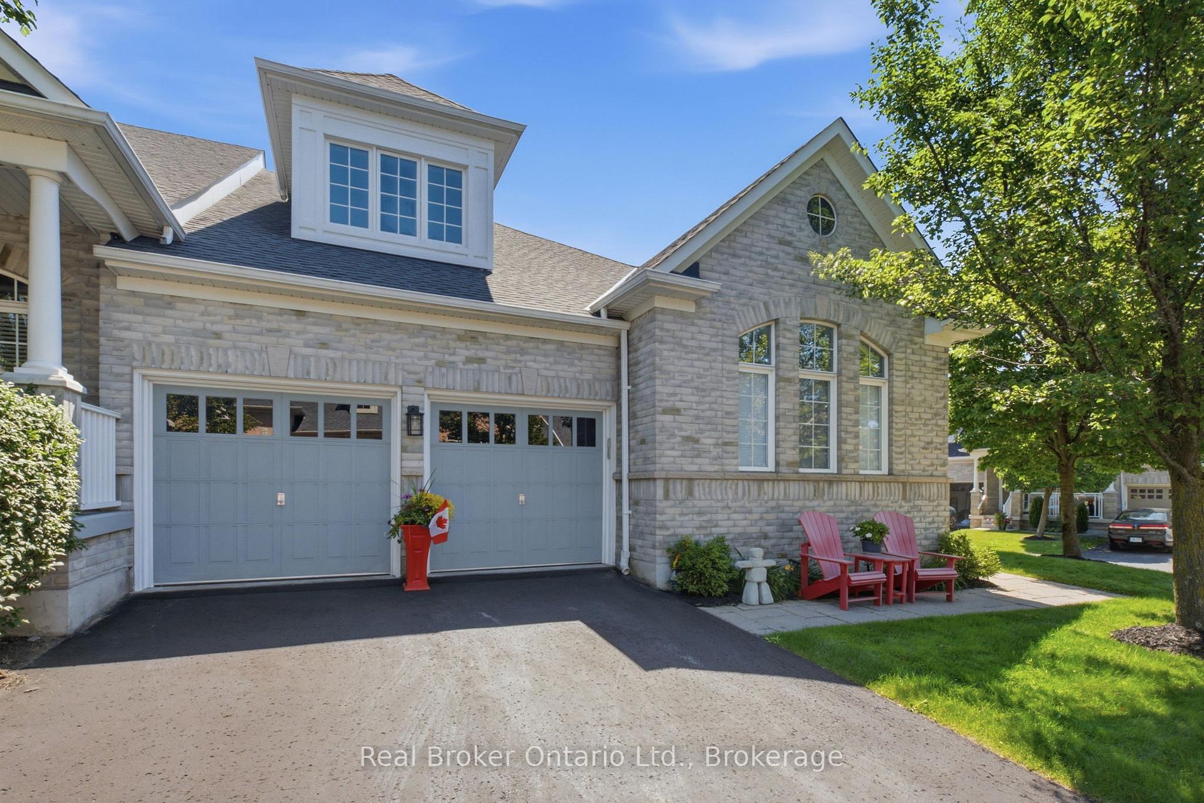
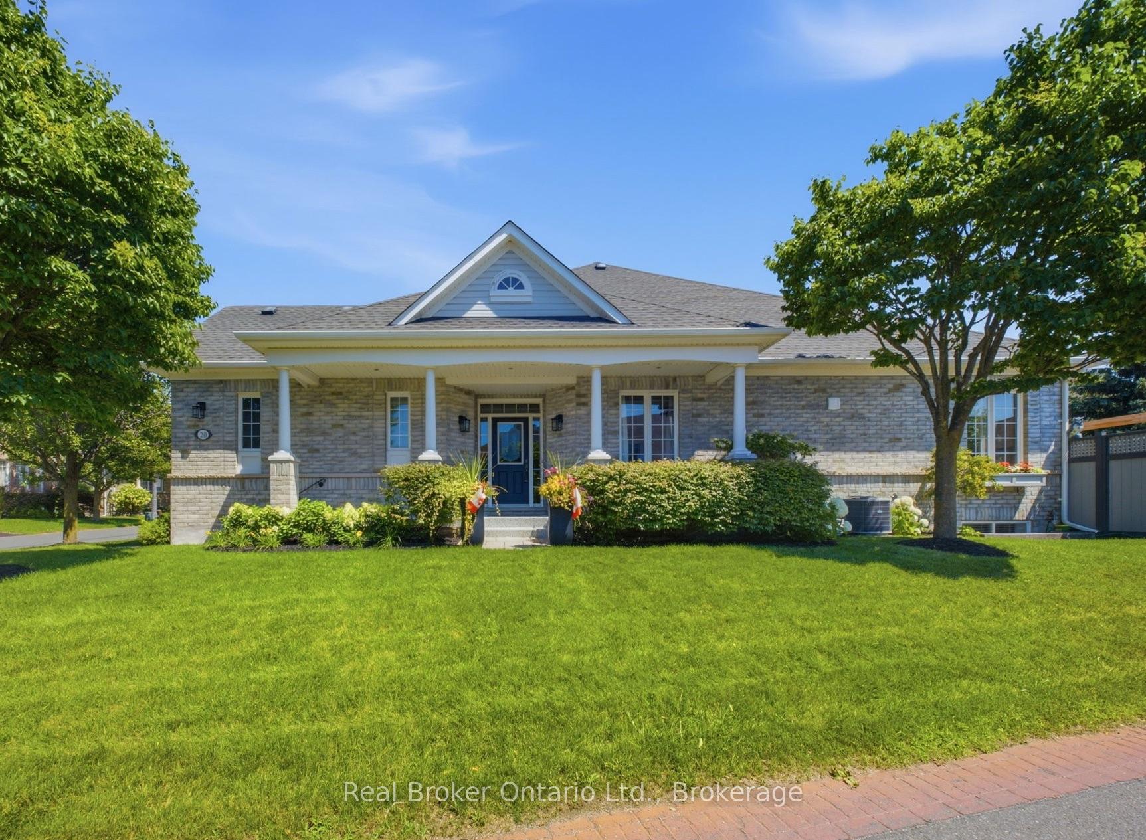
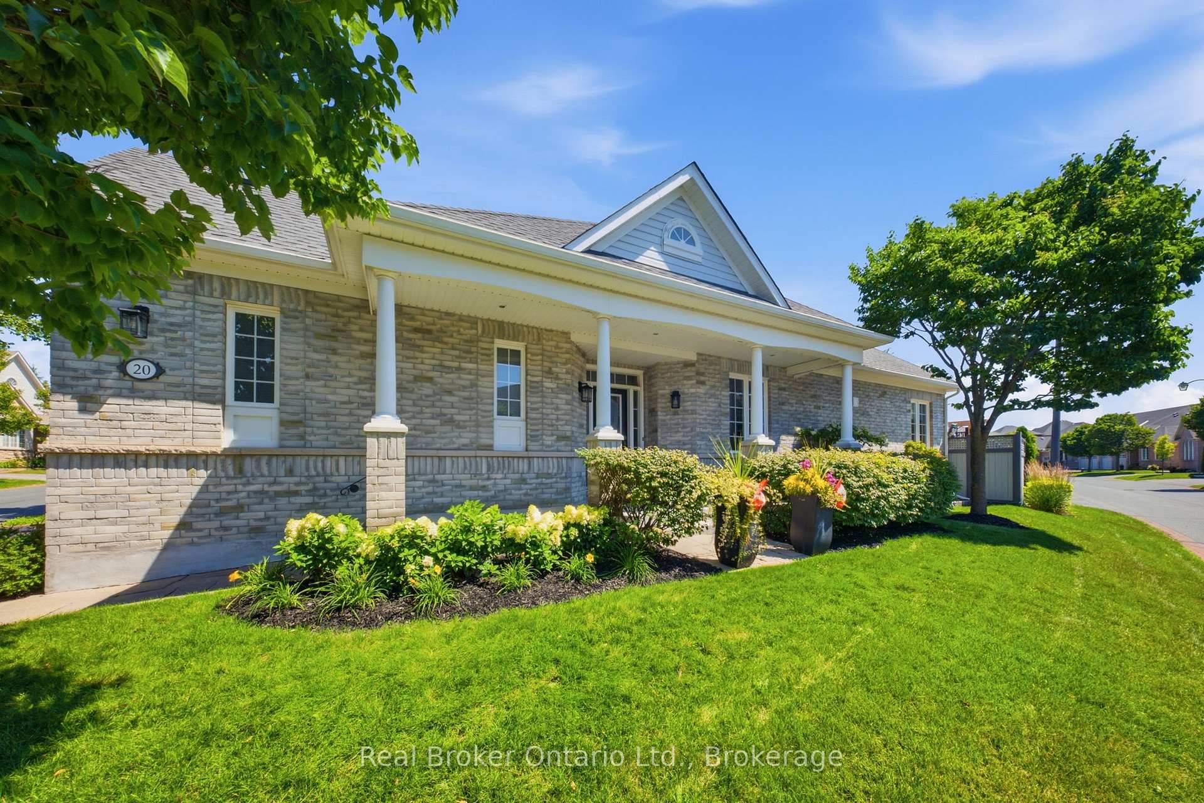
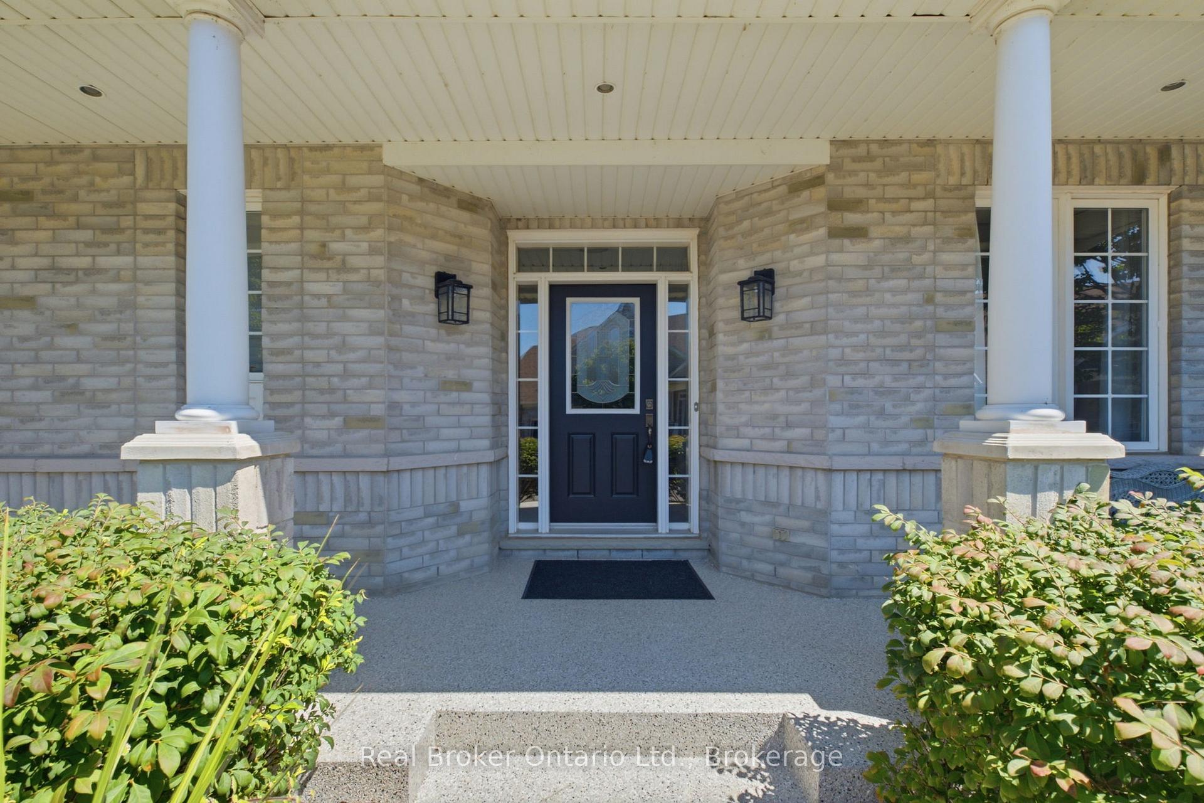
Rarely Offered Corner Bungaloft End Unit On A Premium Lot In The The Lakeside Community Of Penryn Village! Enjoy A Luxury Carefree Lifestyle w/Low Maintenance Fees, Which Include Lawn Care, Snow Removal & Water! Backing Onto Peaceful Green Space And Just Steps To The Port Hope Golf Course & Scenic Waterfront. With 3,000+ sq. ft. Of Living Space & Over $70K+ Upgrades, This Exceptional Home Combines Luxury, Flexibility & Effortless Low-Maintenance Living. Featuring 9-ft Ceilings & A Bright, Open-Concept Layout, The Main Floor Is Designed For Effortless Everyday Living. Main Floor Primary Bedroom Retreat Includes A Walk-In Closet, 5-piece Ensuite, & A Cozy Double-Sided Gas Fireplace. The Sun-Filled Kitchen Is Equipped w/ Stainless Steel Appliances & Offers A Walk-Out To An Updated Patio w/ Privacy Screening Wall (2023). The Formal Dining Room Provides The Perfect Setting For Hosting Family Gatherings. The Loft Is Perfect For Guests & Features A Sizeable Bedroom, Full Bath & Family Room. The Finished Basement (2026) Expands The Home's Living Space & Includes A Bathroom w/ Walk-In Shower, 2 Additional Rooms, & A Rough-In For A Future Kitchen, Offering Outstanding Flexibility. Double-Car Garage w/ Interior Access. Owned Water Heater. A/C (2023), Epoxy-Coated Front Porch (2025), And Painted Garage (2023). See Features & Updates Sheet. Situated Within A Quiet, Low-Traffic Enclave Of Executive Homes, This Move-In Ready Property Is Just Minutes From Historic Downtown Port Hope, Boutique Shops, Restaurants, And Offers Convenient Access To Highway 401.
Facts & features
Book a viewing
Rooms
17 rooms · 4 bathrooms
- Bathroom8′6″ × 10′4″88 sq.ft.
- Kitchen21′2″ × 8′11″190 sq.ft.
- Bedroom 213′4″ × 14′8″195 sq.ft.
- Laundry5′8″ × 11′2″63 sq.ft.
- Bathroom8′ × 11′2″90 sq.ft.
- Dining room12′4″ × 13′160 sq.ft.
- Living room21′6″ × 12′6″268 sq.ft.
- Primary bedroom22′1″ × 11′10″261 sq.ft.
- Family room13′9″ × 11′6″157 sq.ft.
- Bedroom 316′2″ × 17′10″289 sq.ft.
- Bathroom5′11″ × 5′3″31 sq.ft.
- Workshop25′10″ × 14′8″378 sq.ft.
- Recreation21′2″ × 32′11″698 sq.ft.
- Other12′4″ × 12′6″154 sq.ft.
- Other12′5″ × 11′2″139 sq.ft.
- Utility room8′4″ × 11′2″94 sq.ft.
- Bathroom5′8″ × 9′1″51 sq.ft.
Around this home
Schools nearby
School rating, out of 10.
Listing details
Helpful tools
Your HOMEH agent
"Priced 5% under our estimate. I would see it this week."
Ask HOMEH about this home
Price, neighbourhood, monthly cost. Ask anything.
HOMEH Intelligent Agent is an AI, not a licensed representative. Check anything important with your agent.