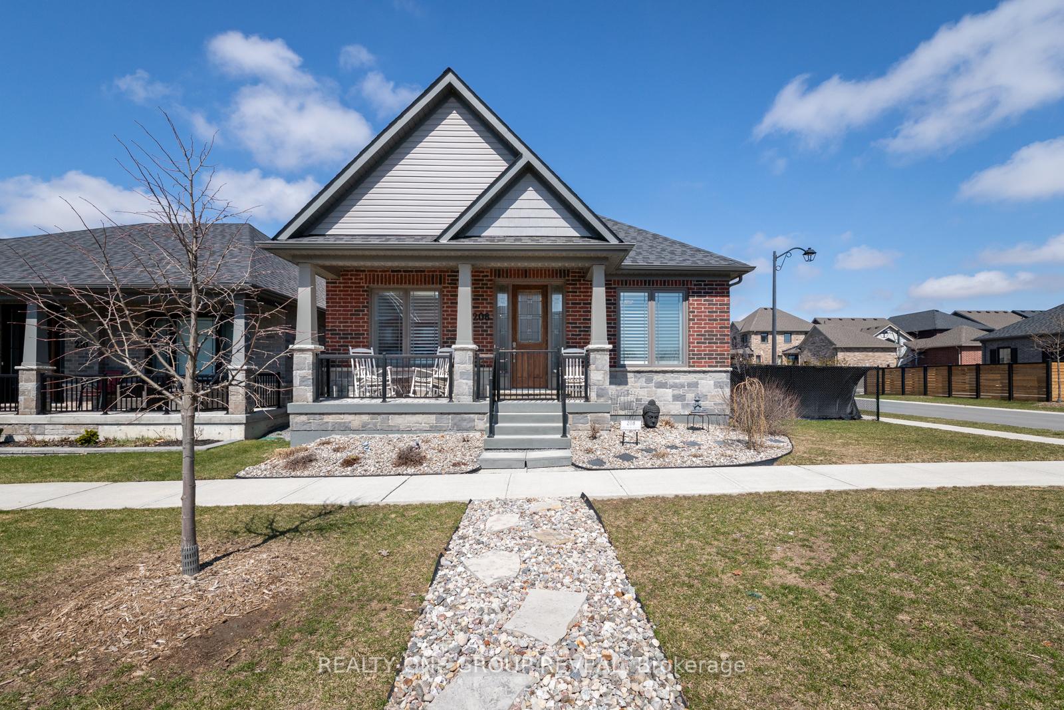
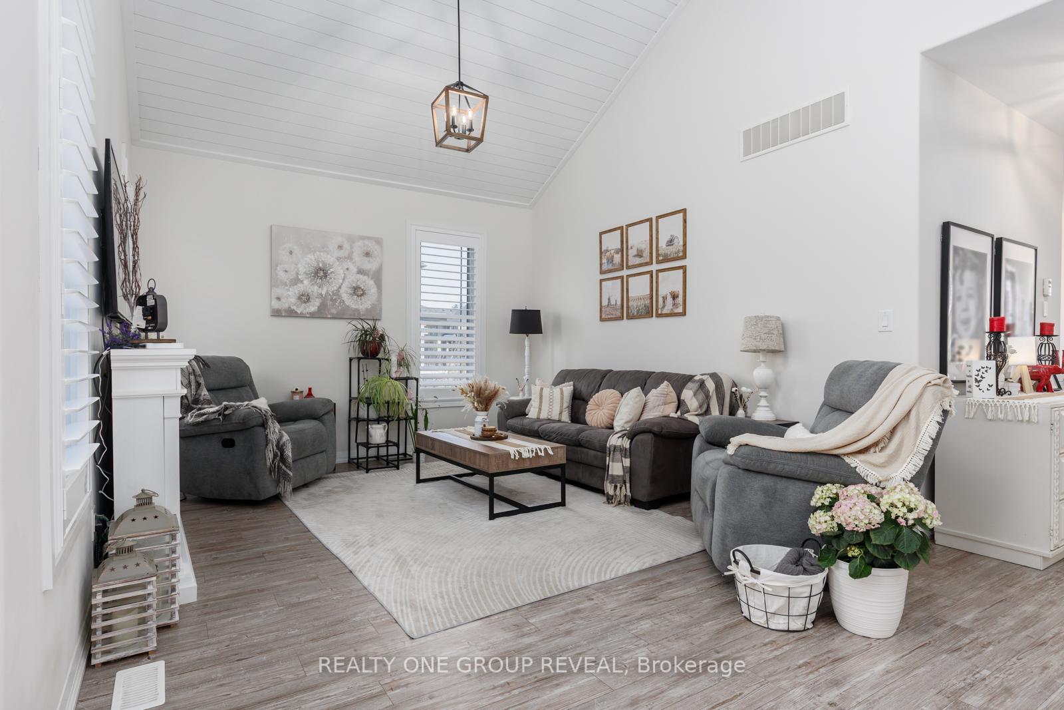
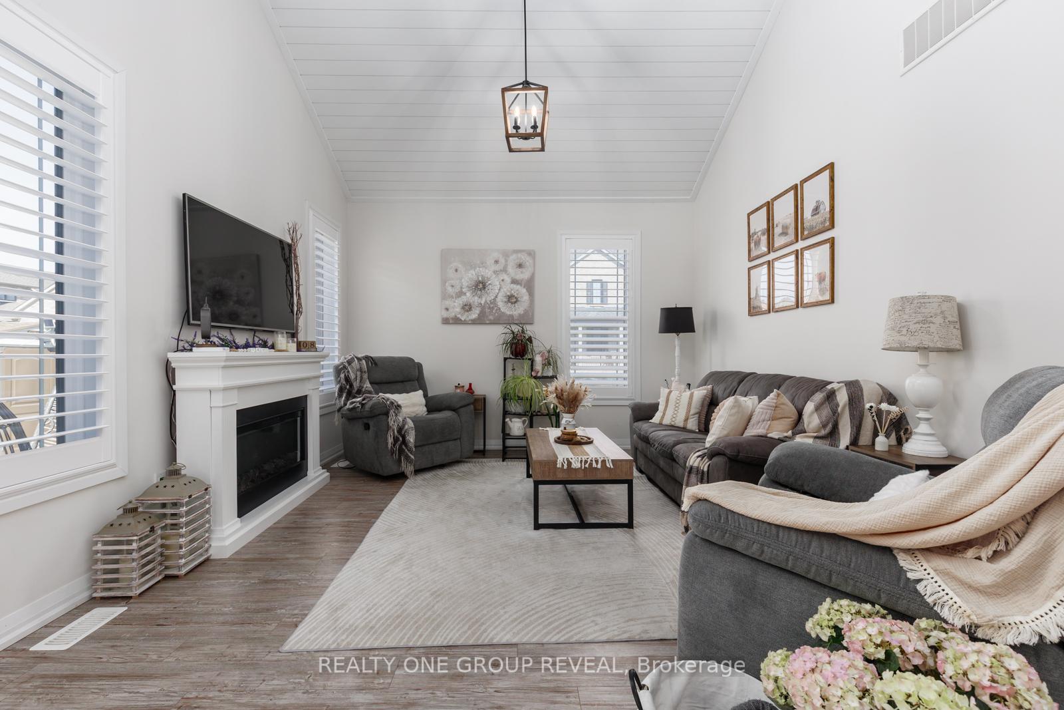
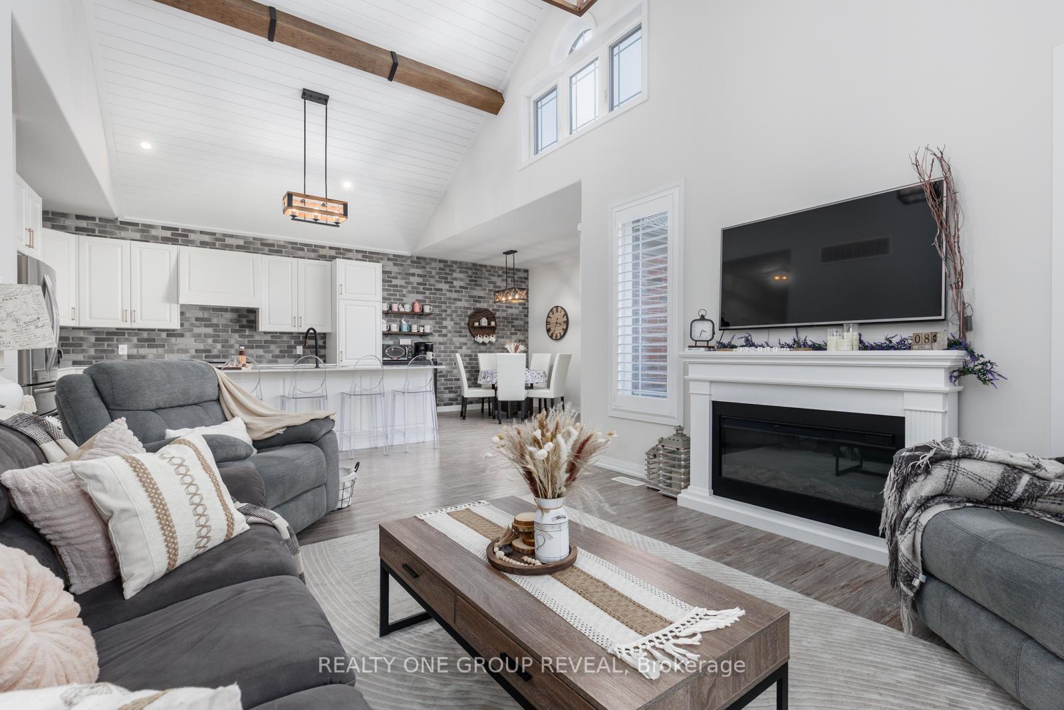
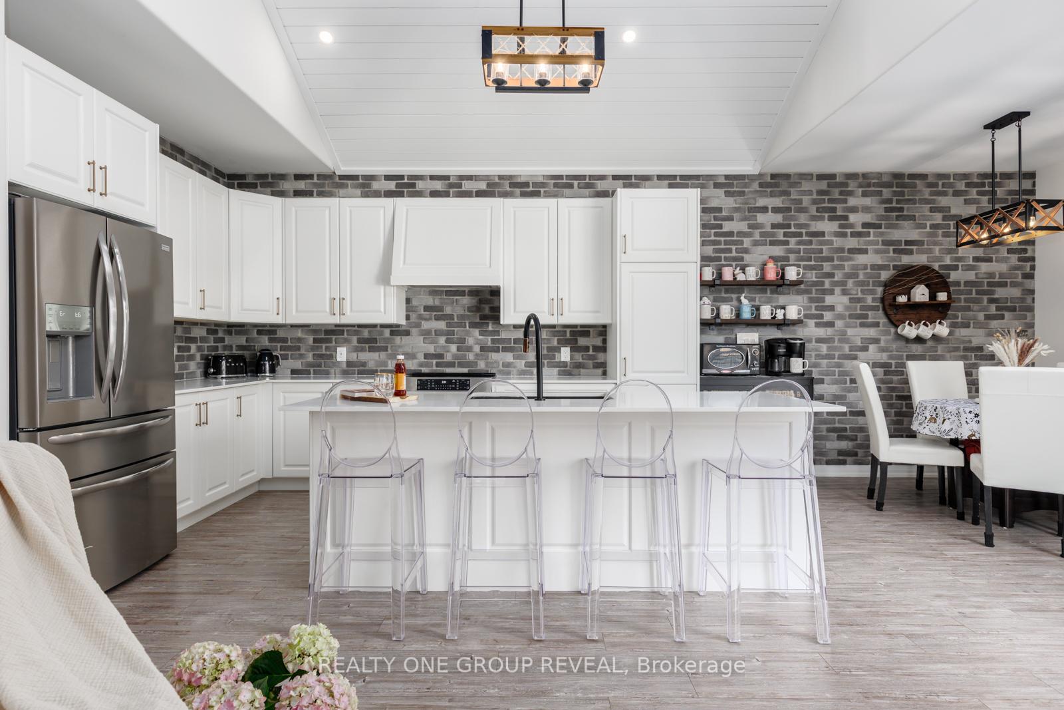
Multigenerational Living In One Of Port Hope's Most Desirable Neighbourhoods. Welcome To This Beautifully Upgraded All-Brick Home, Perfectly Positioned On A Spacious Corner Lot Offering Privacy, Flexibility, And Exceptional Outdoor Space. The Fully Fenced Yard Features Beautiful Landscaped Gardens In Both The Front And Back, A Large Side Lot, Poured Concrete Patio, Charming Dwarf Apple Trees, And A Storage Shed-Ideal For Relaxing Or Entertaining. A Rare Find In The Neighbourhood, The Property Also Includes A Rear Parking Pad Off The Laneway Garages, Adding Both Convenience And Value. Inside, The Main Floor Offers A Bright, Open-Concept Layout With Thoughtful Upgrades Throughout. The Kitchen Is Both Stylish And Functional, Featuring Stone Countertops, A Brick Backsplash, And A Striking Feature Wall. The Adjoining Living Space Is Warm And Inviting With Faux Beams, And Shiplap Accents That Highlight The Vaulted Ceiling, Creating A Cohesive And Elevated Design. All Light Fixtures Have Been Upgraded, Adding A Modern Touch Throughout. The Main Floor Primary Bedroom Is Generously Sized And Features A Walk-In Closet And A Private Ensuite Complete With Double Sinks, A Stand-Up Shower, And Sleek Touch-Screen Mirrors. A Second Bedroom And Full Bathroom Complete The Upper Level. Designed With Versatility In Mind, The Fully Finished Basement Offers An In-Law Suite With Its Own Kitchen, Matching Backsplash, Open-Concept Living Space, One Bedroom, A Den/Office, And A Full Bathroom- Ideal For Extended Family Or Potential Rental Income. This Home Seamlessly Blends Style, Function, And Long-Term Potential In A Highly Sought-After Community.
Read more
Auto Garage Door RemoteIn-Law SuiteOn Demand Water HeaterPrimary Bedroom - Main FloorStorageSump Pump
Facts & features
TypeDetached
StyleBungalow
Built6-15
Size1.1K~1.5K Sq.Ft.
Lot38.97 x 94.15 ft
Tax$6,452 (2025)
HeatingForced air, gas
CoolingCentral air
BasementFinished, full
Parking2 drive
WaterMunicipal
FireplaceYes, electric, living room
Book a viewing
Wed28Oct
Thu29Oct
Fri30Oct
Sat31Oct
Sun1Nov
Pick a time
Rooms
13 rooms · 3 bathrooms
Main floor8 rooms
Bedroom 210′1″ × 12′2″123 sq.ft.
Bathroom9′8″ × 8′77 sq.ft.
Dining room9′2″ × 9′9″89 sq.ft.
Bathroom8′ × 11′2″89 sq.ft.
Primary bedroom10′1″ × 14′6″146 sq.ft.
Kitchen10′2″ × 14′142 sq.ft.
Laundry8′2″ × 9′5″76 sq.ft.
Living room17′10″ × 12′6″223 sq.ft.
Basement4 rooms
Den8′1″ × 13′105 sq.ft.
Bedroom 39′3″ × 13′2″122 sq.ft.
Kitchen9′10″ × 10′3″101 sq.ft.
Living room16′10″ × 12′5″209 sq.ft.
Other rooms1 room
Room9′3″ × 6′7″61 sq.ft.
Bathrooms3
4-pcMain4-pcMain4-pcBasement
Thinking of selling your home?See what your home is worth today.

 See all 35 photos
