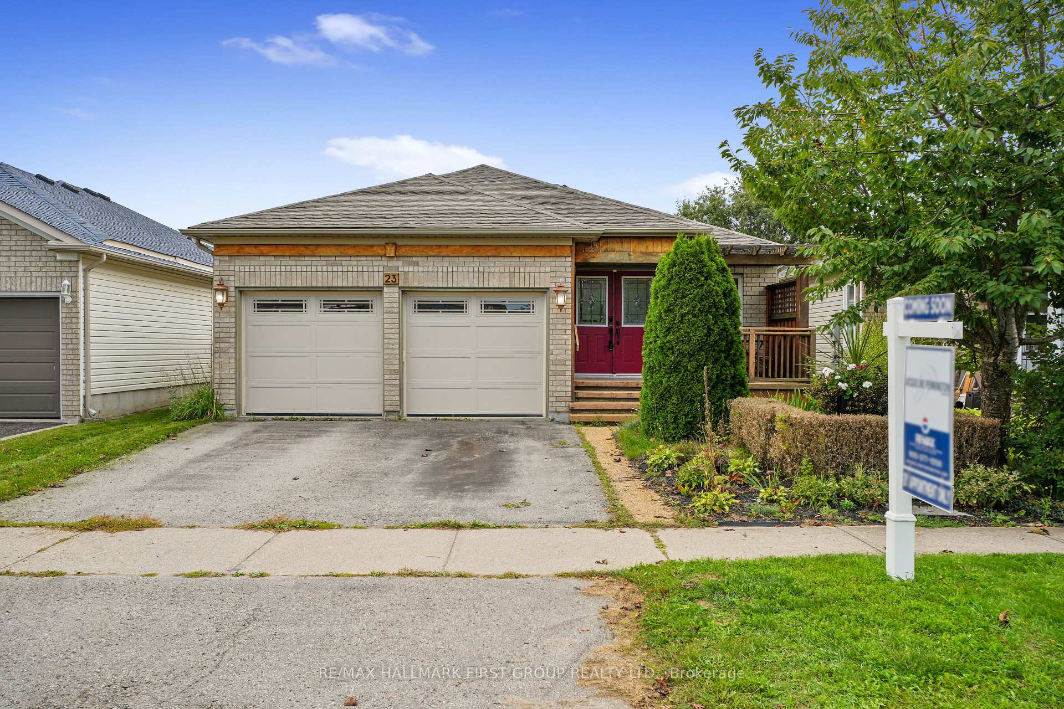
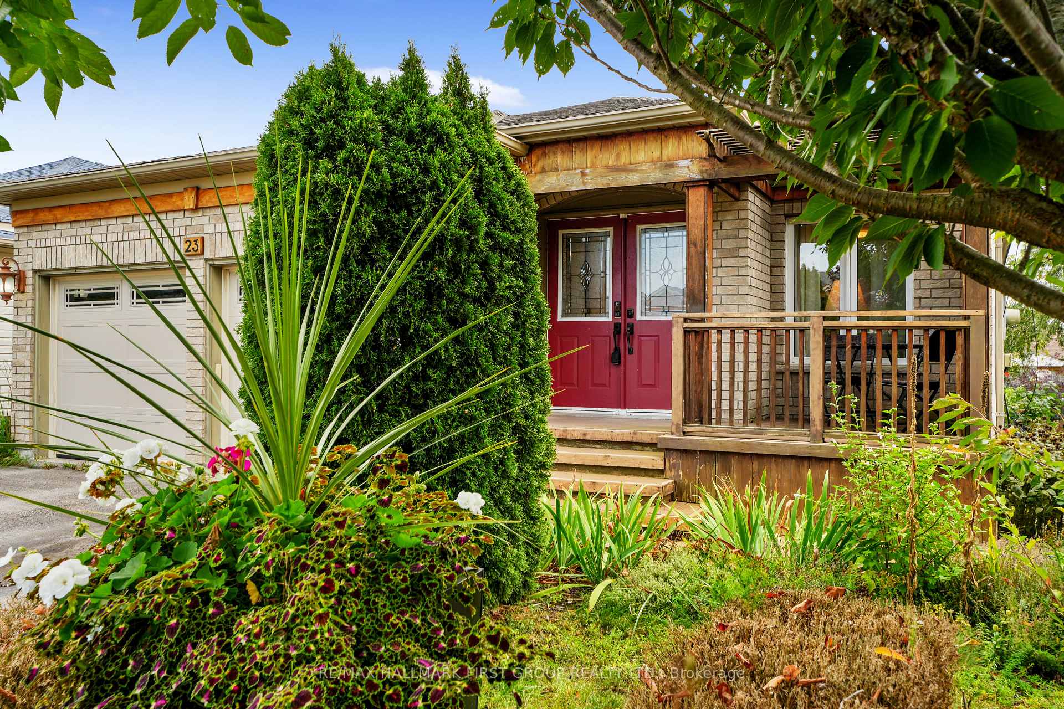
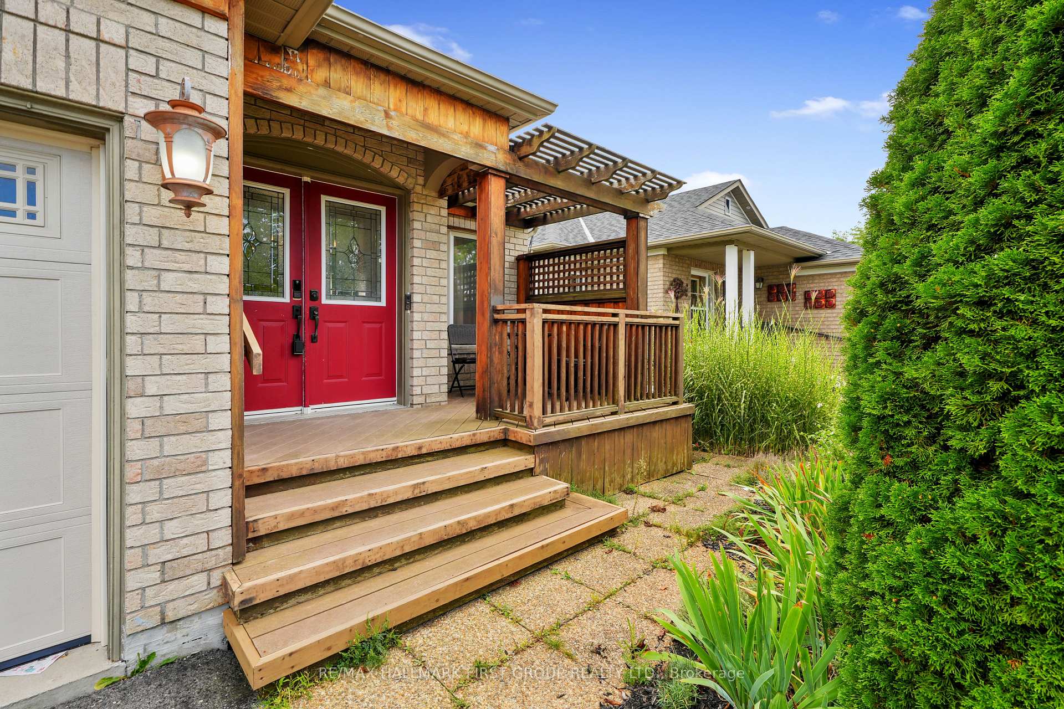
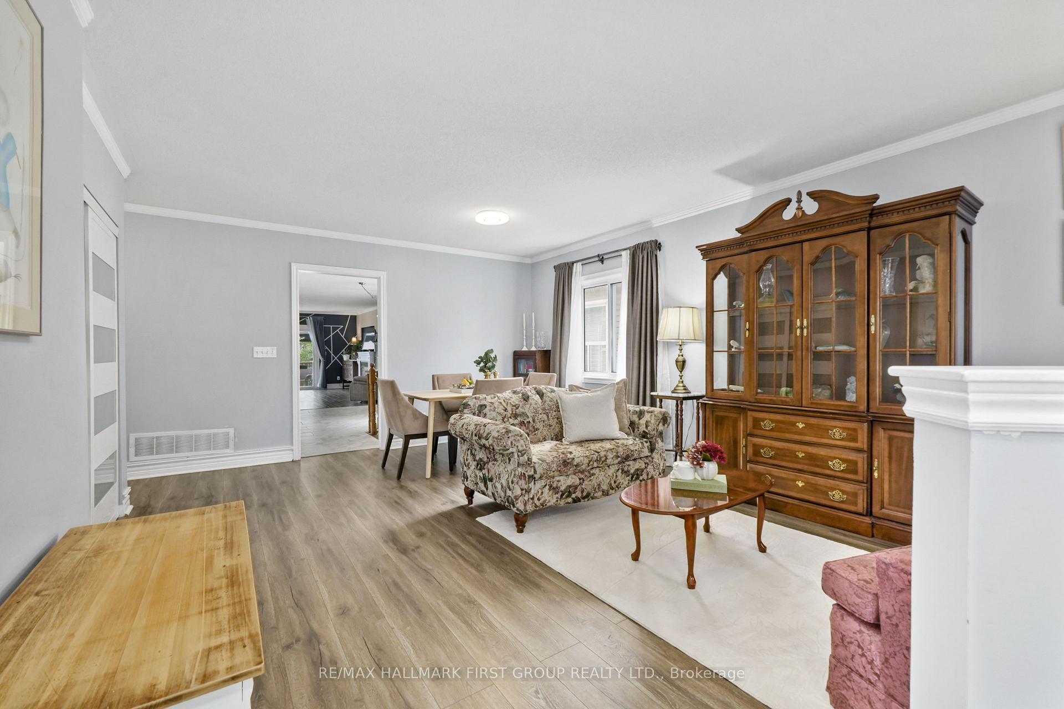
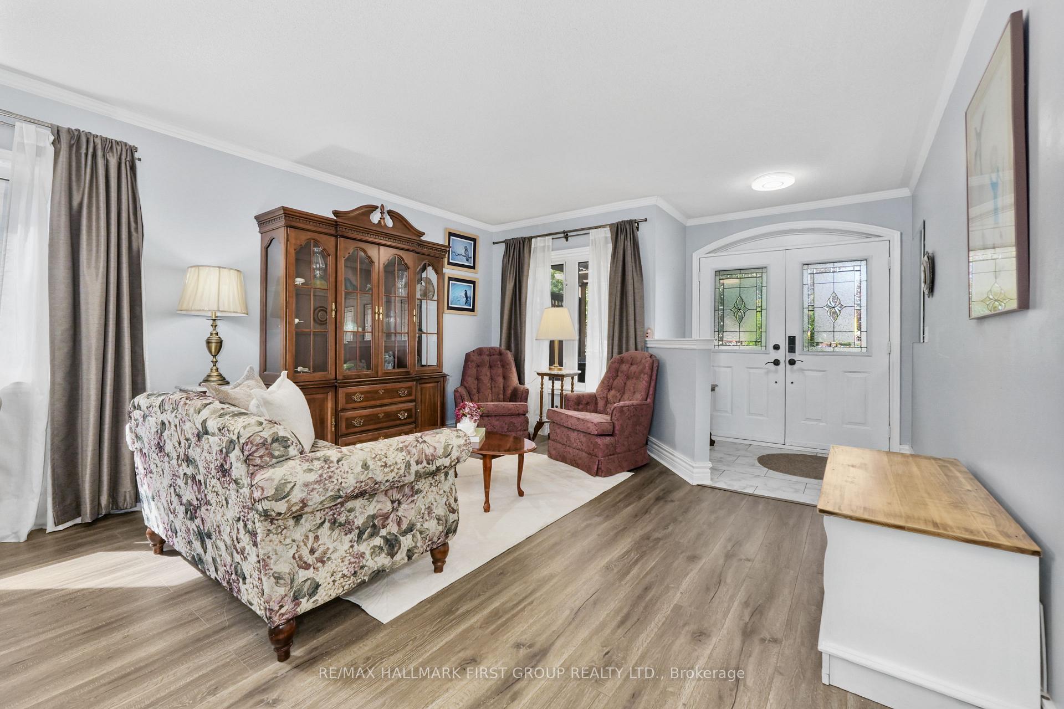
Set in a quiet, family-friendly neighbourhood, this spacious multigenerational home offers versatile living with a full in-law suite on the lower level with a separate entrance. A private front porch with pergola creates a welcoming outdoor retreat, while the thoughtfully designed interior offers plenty of space for the whole family. The main level features an open living and dining area with a carpet-free layout and elegant crown moulding. The bright eat-in kitchen offers ample counter and cabinet space, a tile backsplash, and a sunny breakfast nook. The spacious family room is anchored by a cozy fireplace and walkout, extending the living space outdoors. A generous primary bedroom features a bay window, walk-in closet, and modern ensuite bathroom. Two additional well-appointed bedrooms, a full bathroom, and laundry complete the main level. The lower level offers a bright, open living area with a walkout, flowing into a spacious dining area and full kitchen. A cozy recreation room, two additional bedrooms, an office, and a full bathroom with a laundry area provide an abundance of space for extended family, guests, or independent living. Outside, multiple levels of decking provide plenty of room to relax and entertain. An elevated deck off the kitchen is ideal for al fresco dining, while the lower-level deck with pergola offers a private outdoor retreat. The fully fenced yard provides a great setting for family time and everyday enjoyment. Conveniently located close to amenities with easy access to the 401, this home combines flexible multigenerational living with comfort, privacy, and a family-friendly setting.
Read more
Primary Bedroom - Main FloorIn-Law CapabilityParkPlace Of WorshipSchool Bus Route
Facts & features
TypeDetached
StyleBungalow
Size1.5K~2K Sq.Ft.
Lot41.99 x 110.33 ft
Tax$7,354 (2026)
HeatingForced air, gas
CoolingCentral air
BasementFinished
Parking2 drive
WaterMunicipal
FireplaceYes, family room
Book a viewing
Wed28Oct
Thu29Oct
Fri30Oct
Sat31Oct
Sun1Nov
Pick a time
Rooms
20 rooms · 3 bathrooms
Main floor11 rooms
Kitchen12′ × 15′2″182 sq.ft.
Family room13′5″ × 18′8″250 sq.ft.
Dining room13′10″ × 7′4″102 sq.ft.
Primary bedroom18′10″ × 19′5″366 sq.ft.
Bathroom10′7″ × 6′10″72 sq.ft.
Bedroom 213′9″ × 11′1″153 sq.ft.
Bedroom 310′4″ × 12′7″130 sq.ft.
Laundry6′ × 5′5″32 sq.ft.
Living room13′10″ × 12′167 sq.ft.
Bathroom7′8″ × 5′38 sq.ft.
Breakfast6′6″ × 10′11″72 sq.ft.
Lower level8 rooms
Recreation15′4″ × 17′1″262 sq.ft.
Other6′6″ × 6′4″41 sq.ft.
Kitchen15′3″ × 16′6″251 sq.ft.
Bedroom 59′1″ × 12′8″115 sq.ft.
Bathroom9′ × 8′5″76 sq.ft.
Office11′1″ × 7′5″82 sq.ft.
Living room16′5″ × 16′6″270 sq.ft.
Bedroom 412′10″ × 15′193 sq.ft.
Other rooms1 room
Room—
Bathrooms3
4-pcMain3-pcMain3-pcLower
Around this home
Huffman Ave & Rapley Blvd
2Walking
Schools nearby
School rating, out of 10.
St. Anthony'selementary · Private · 1.0 km
4.8/10
Port Hopesecondary · Public · 1.4 km
5.6/10
Listing details
MLS® numberX13802096
Listed onSep 18, 2026
Days on market40
UpdatedSep 28, 2026
Listing brokerageRE/MAX HALLMARK FIRST GROUP REALTY LTD.
PossessionOther
Helpful tools
Mortgage calculator
Closing costs
Land transfer tax
Buyer guide
Your HOMEH agent
NimaHOMEH agent · Port Hope
"Priced 16% over our estimate. I would see it this week."
Ask Nima
Ask HOMEH about this home
Price, neighbourhood, monthly cost. Ask anything.
HOMEH Intelligent Agent is an AI, not a licensed representative. Check anything important with your agent.

 See all 49 photos
