
2350 7th Line
Port Hope (Rural Port Hope), ON L1A 3V52350 7th Line
Port Hope (Rural Port Hope), ON L1A 3V5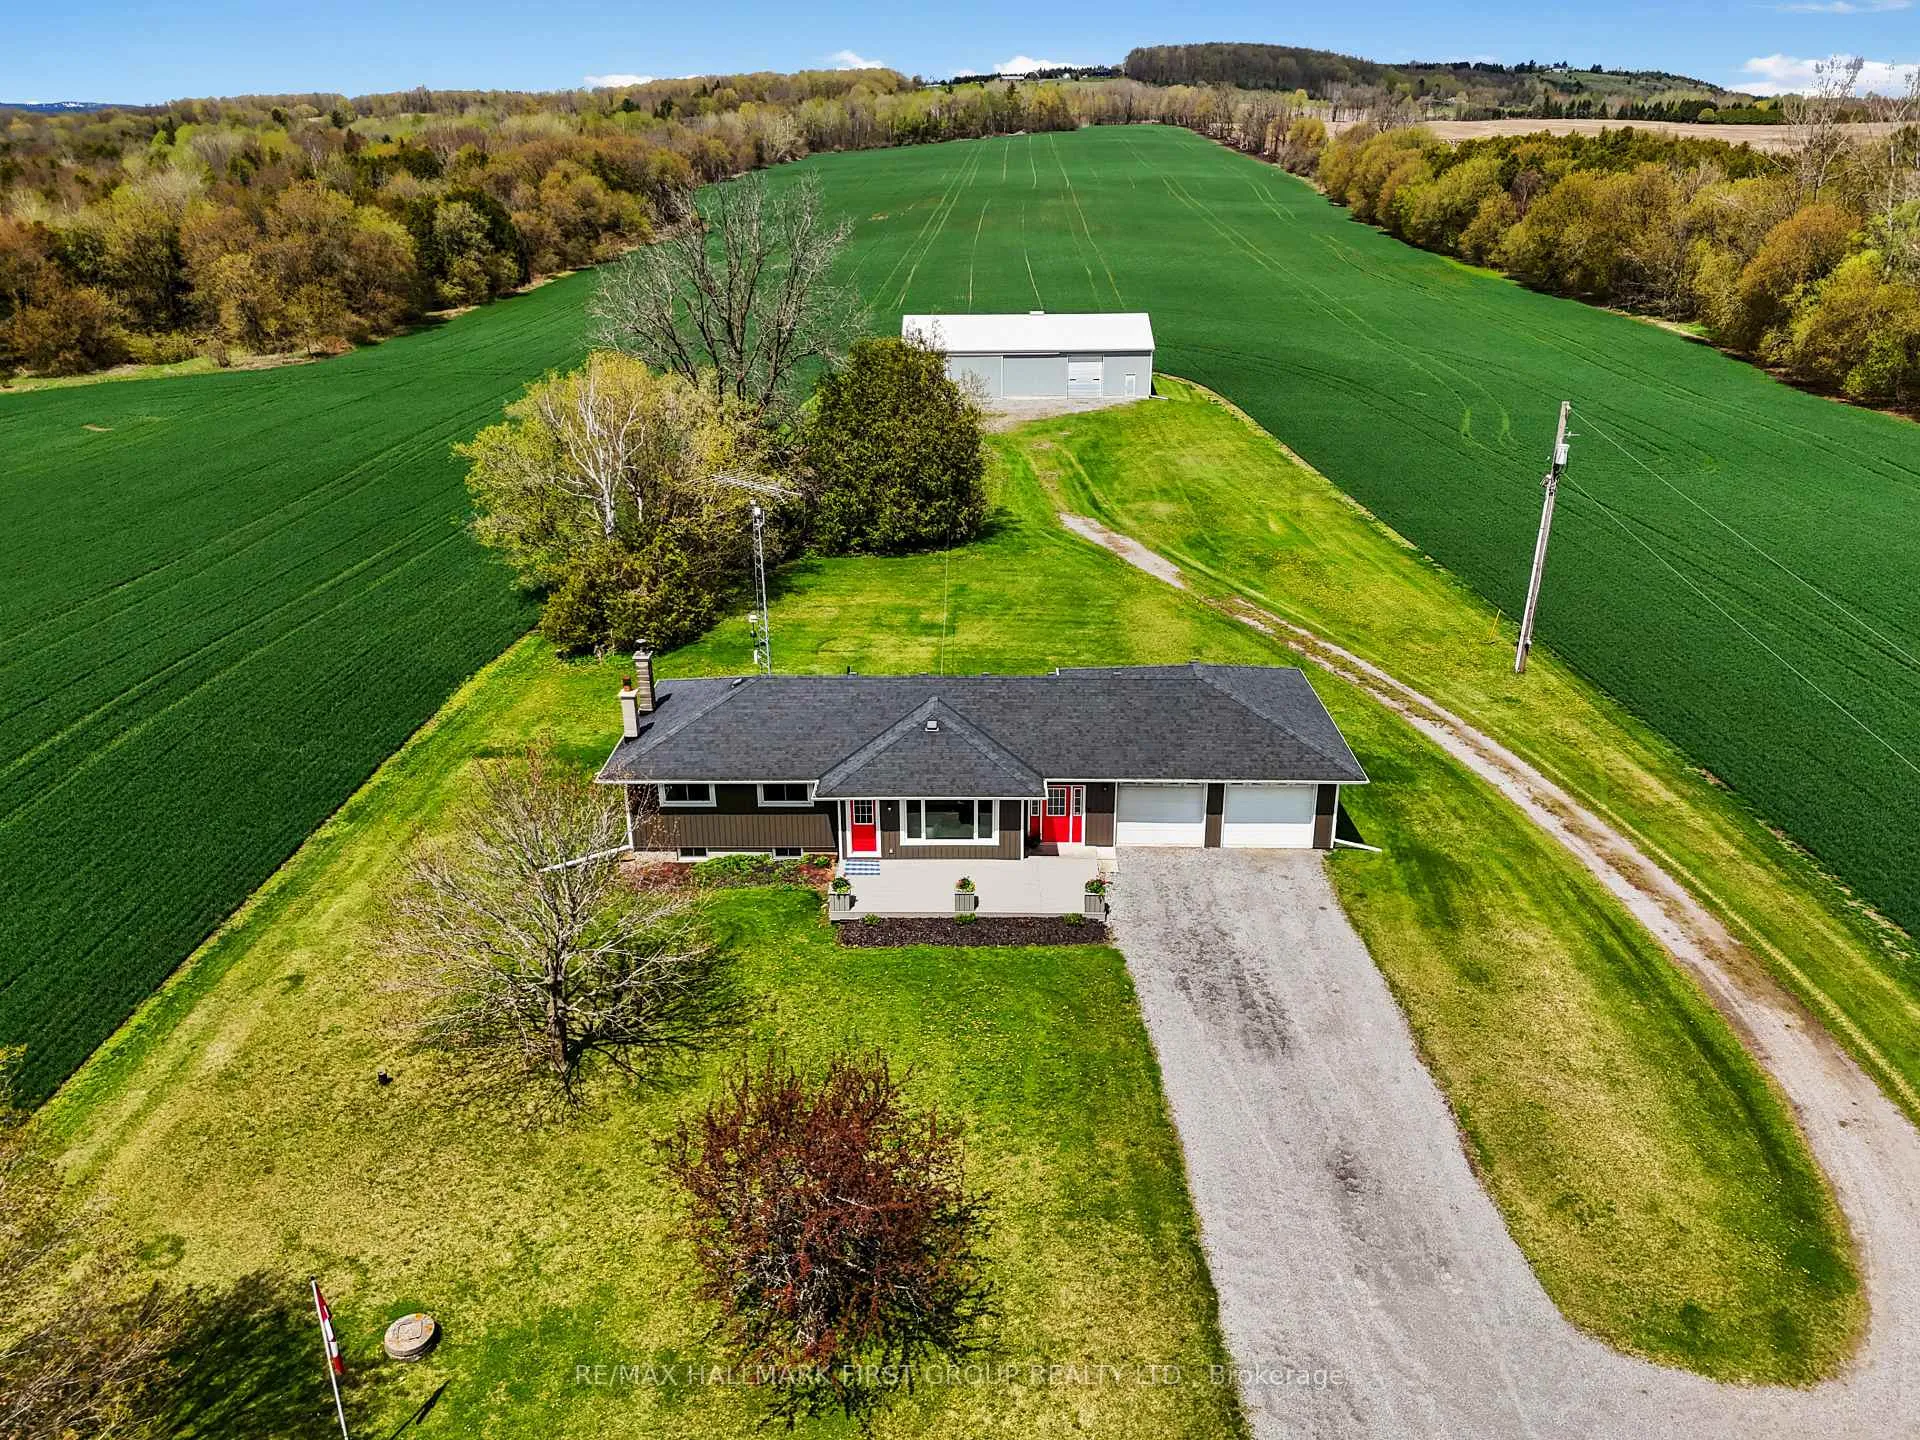
 See all 45 photos
Property history
About this home
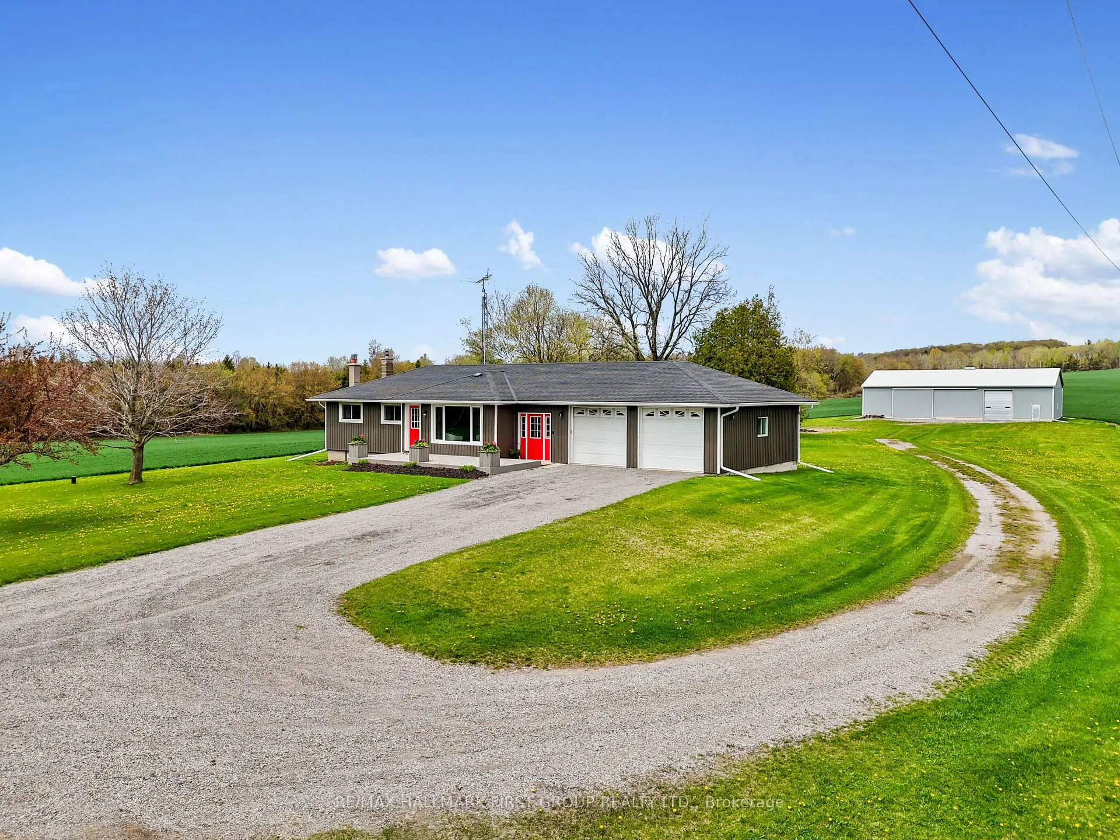
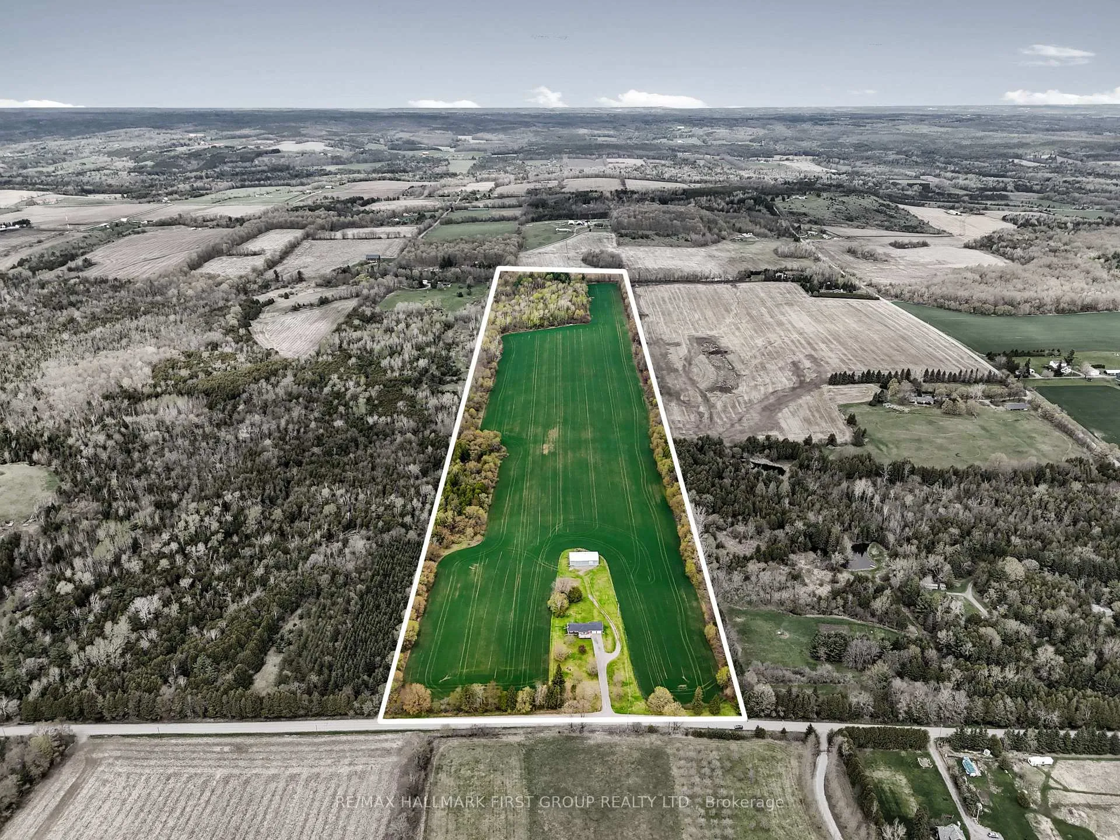
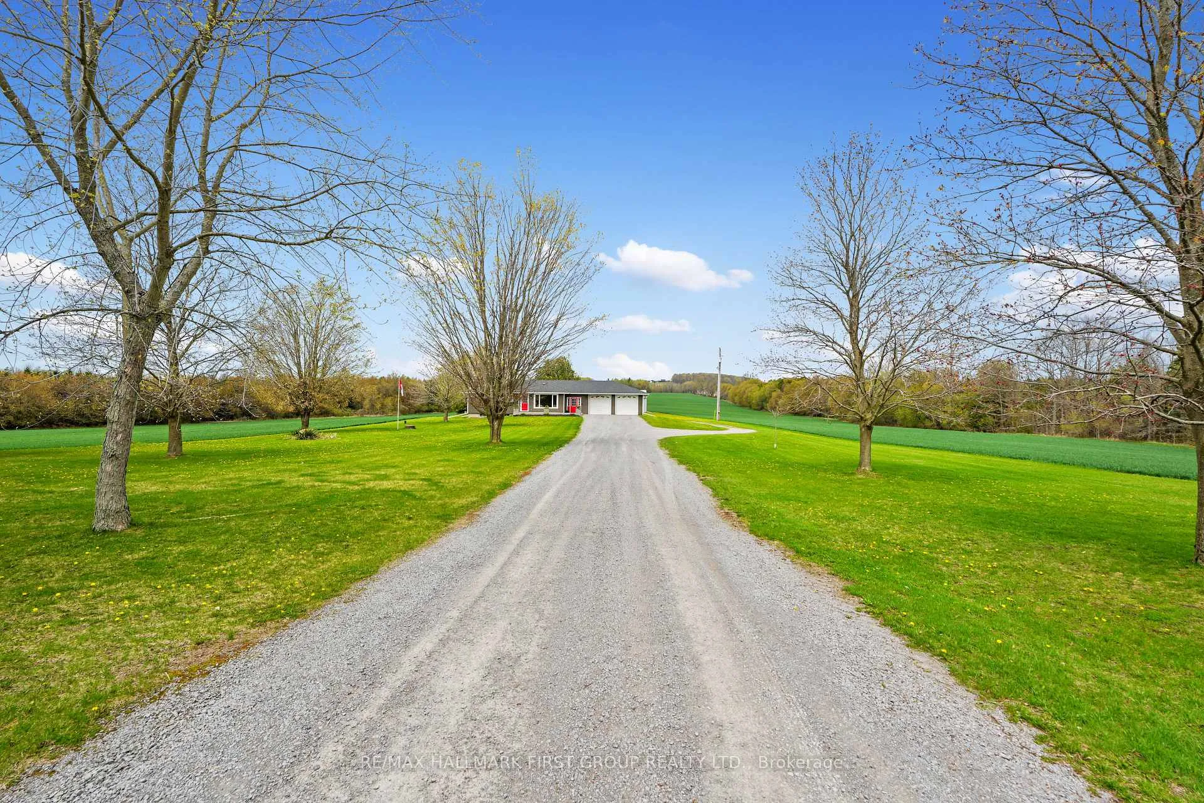
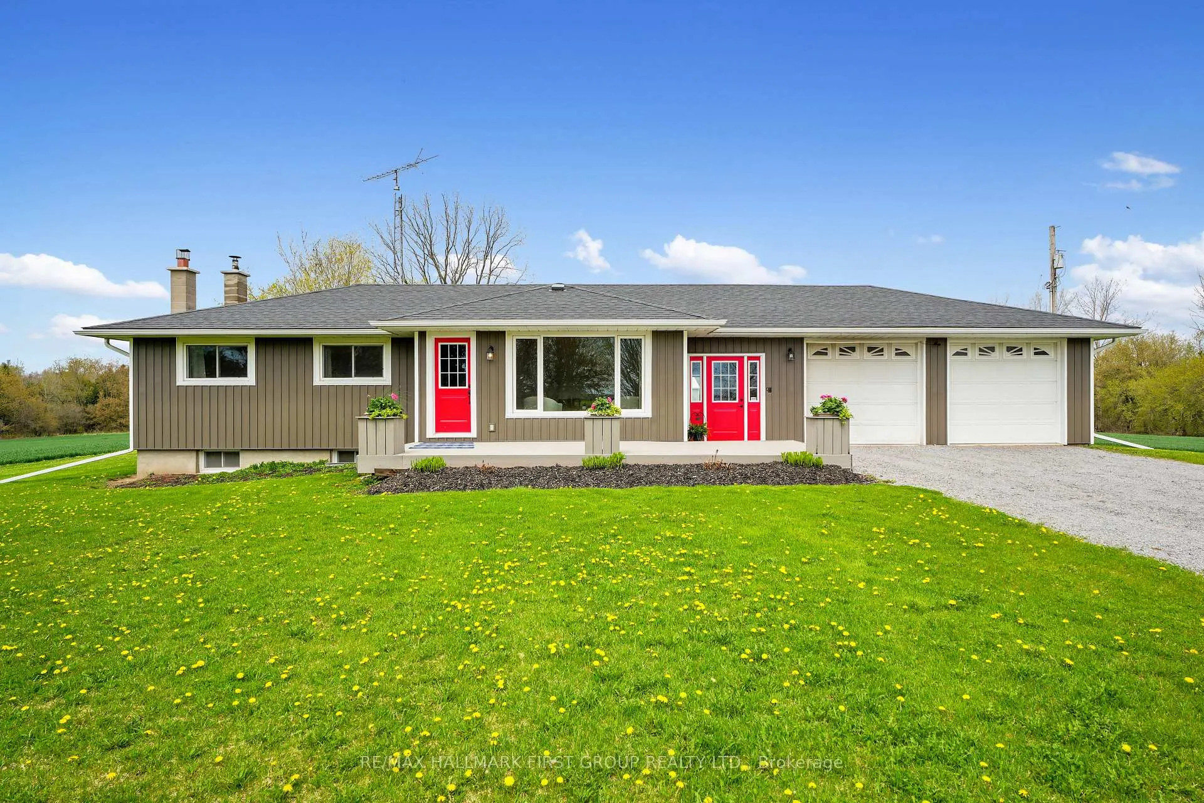
Escape to this picturesque retreat in Northumberland. Set on 54 acres just north of Port Hope, this exceptional property is surrounded by open fields and mature trees, offering privacy, tranquility, and endless potential. A charming three-bedroom bungalow sits at the heart of the property, with in-law potential thanks to a separate entrance and flexible lower-level layout. The main floor features a bright front living room with a large picture window framing stunning countryside views. The open-concept kitchen and sunny dining area are perfect for gathering. They feature a traditional design with ample cabinetry, stainless steel appliances, and open shelving for added charm and functionality. Three spacious bedrooms and a bathroom complete the main level. A side entrance leads through a practical mudroom to a two-bay garage, with access to the backyard from the mudroom for seamless indoor-outdoor living. Downstairs, the lower level offers a rec room, an office or a games area that could be converted to a guest room. There's ample storage, the opportunity to expand the finished living area to suit your family's needs, and access to the garage for added convenience of a separate entrance. Outdoors, enjoy wide open green spaces, tree-lined for privacy, and a massive 2,800 sq ft outbuilding ideal for a workshop, storage, or hobby use. This peaceful rural setting offers all the charm of the countryside, just a short drive from Port Hopes amenities. A rare opportunity to own a slice of Northumberland's scenic beauty.
Facts & features
Ask about this home
A HOMEH agent will answer your questions about this home.
Rooms
9 rooms · 1 bathroom
- Living room17′3″ × 15′7″269 sq.ft.
- Dining room7′8″ × 10′11″84 sq.ft.
- Kitchen11′ × 10′11″120 sq.ft.
- Primary bedroom10′10″ × 11′3″121 sq.ft.
- Bedroom 212′5″ × 8′4″103 sq.ft.
- Bedroom 37′10″ × 11′3″88 sq.ft.
- Bathroom7′1″ × 7′6″53 sq.ft.
- Recreation39′ × 15′3″595 sq.ft.
- Utility room39′ × 10′11″426 sq.ft.
Around this home
Listing details
Helpful tools
Your HOMEH agent

"I would see it this week."
Ask HOMEH about this home
Price, neighbourhood, monthly cost. Ask anything.
HOMEH Intelligent Agent is an AI, not a licensed representative. Check anything important with your agent.