

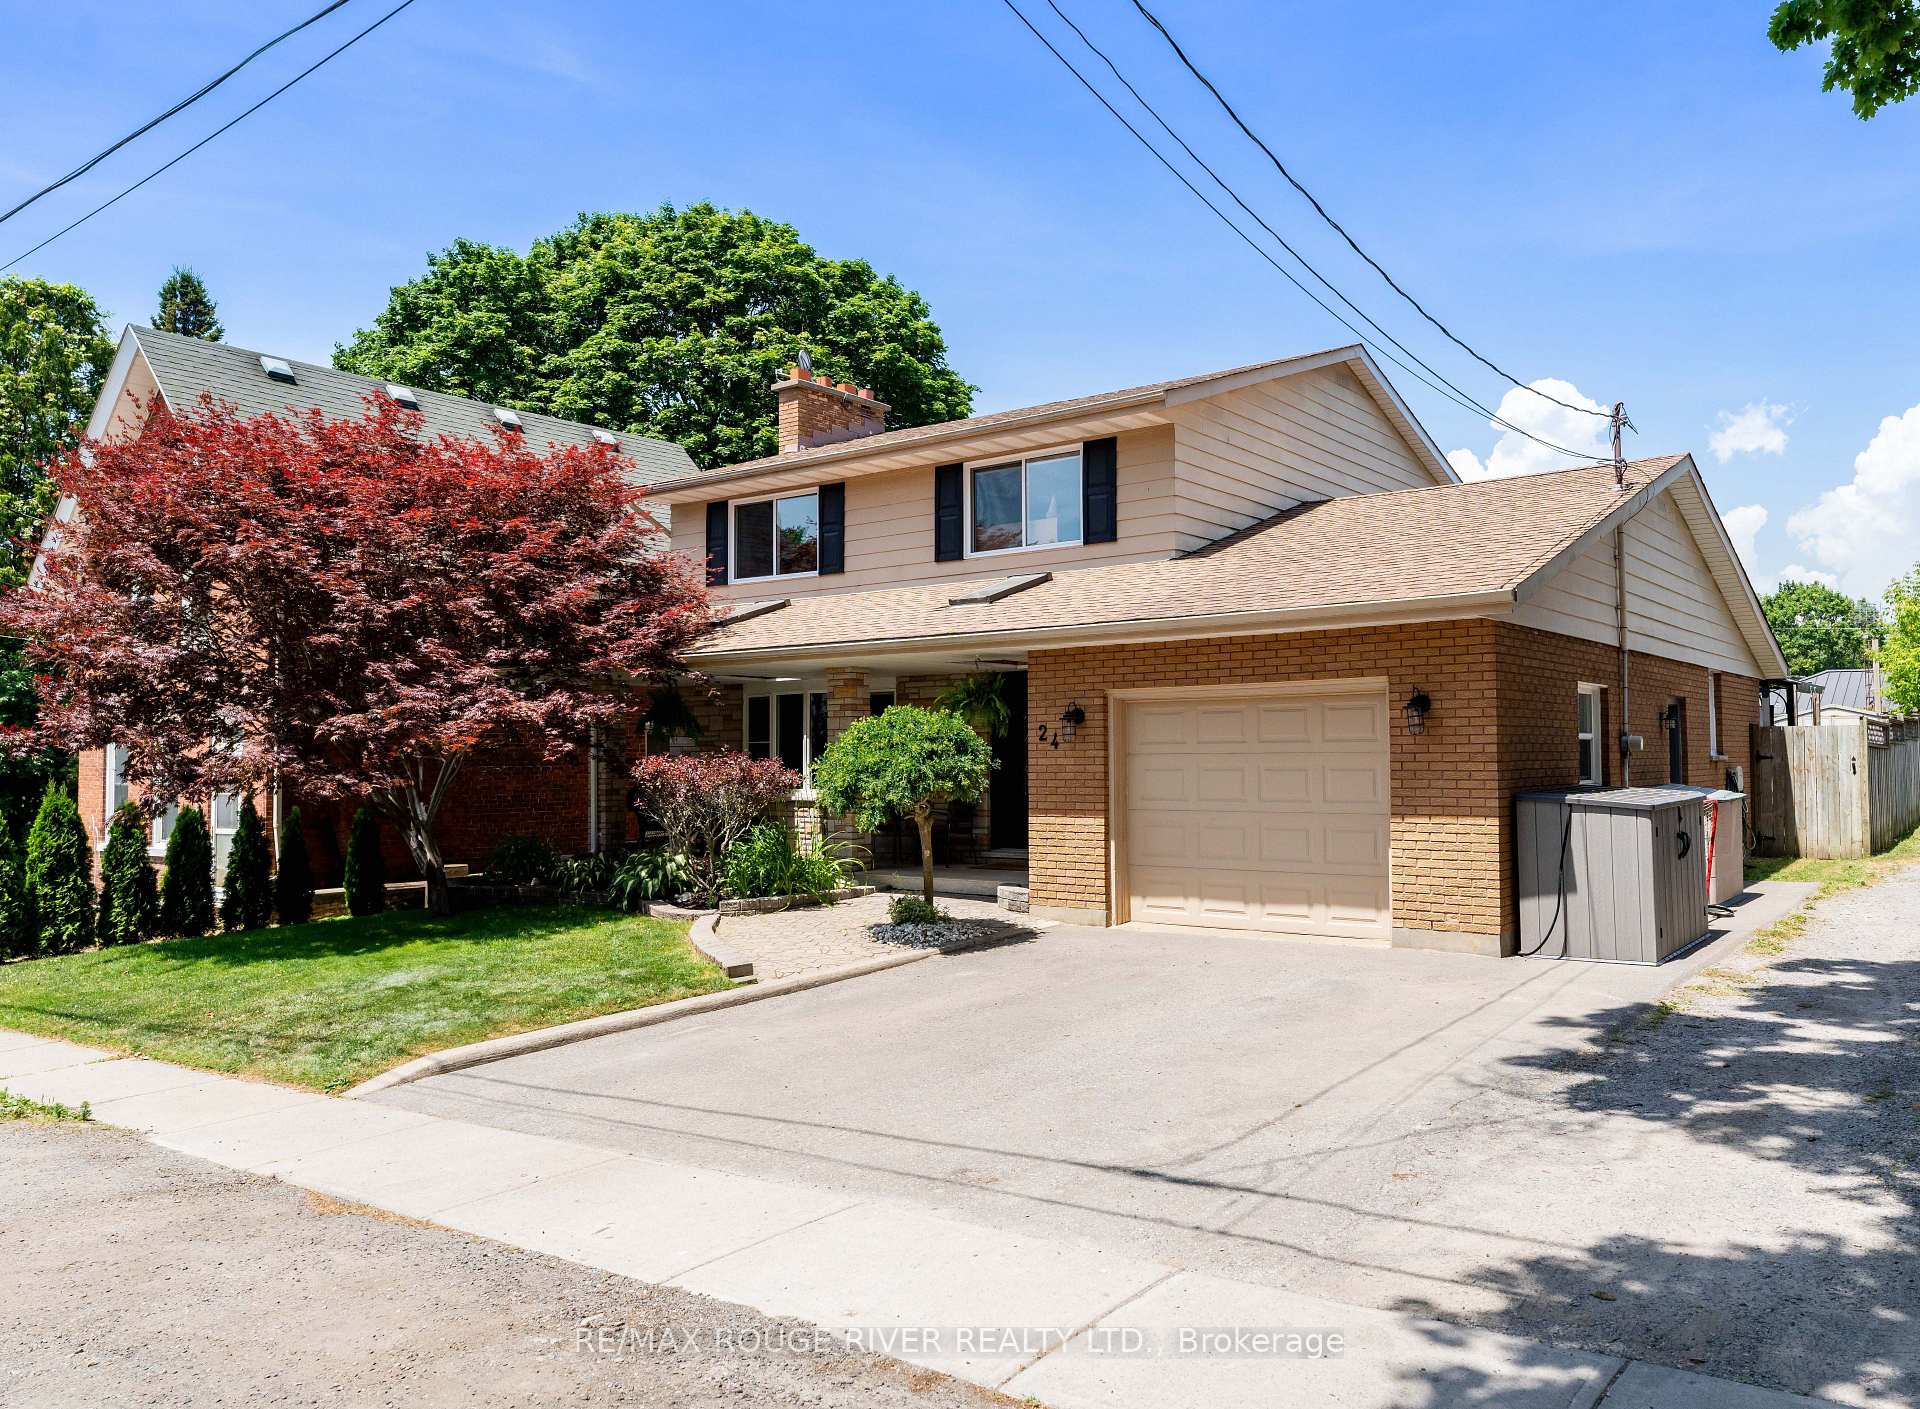
24 Durham Street
24 Durham Street
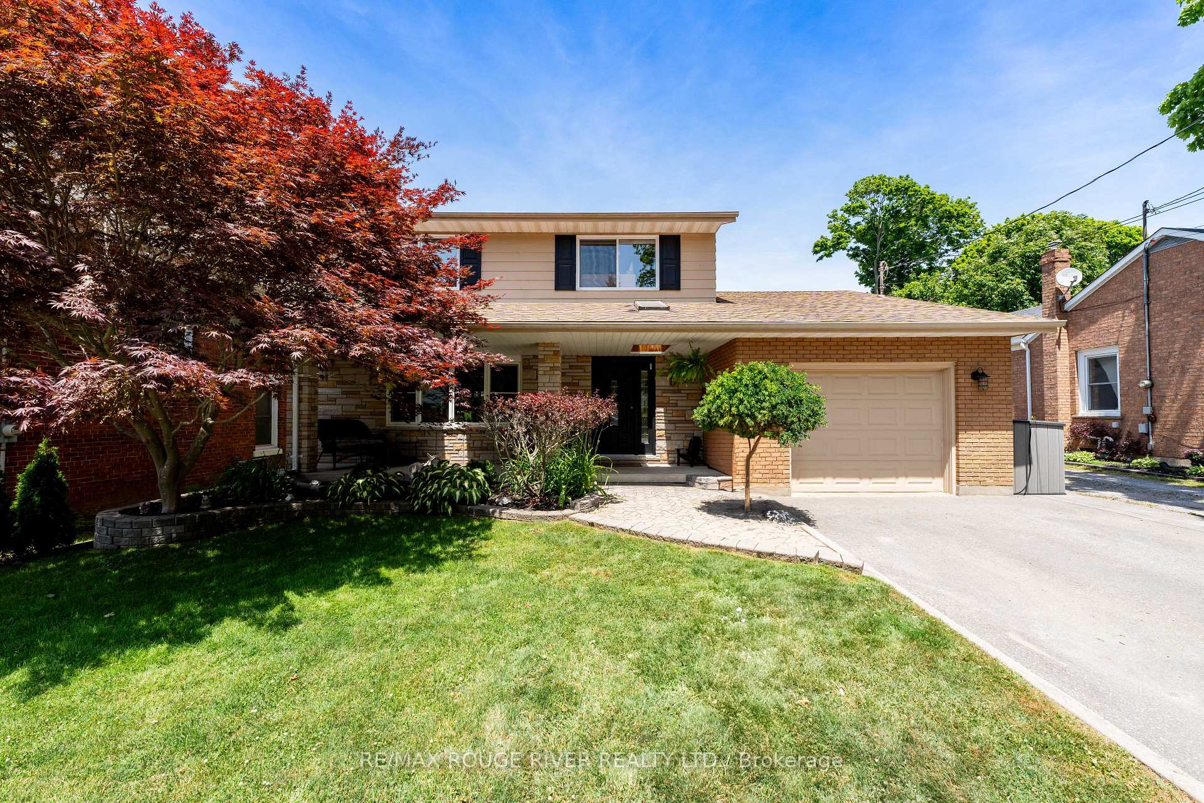
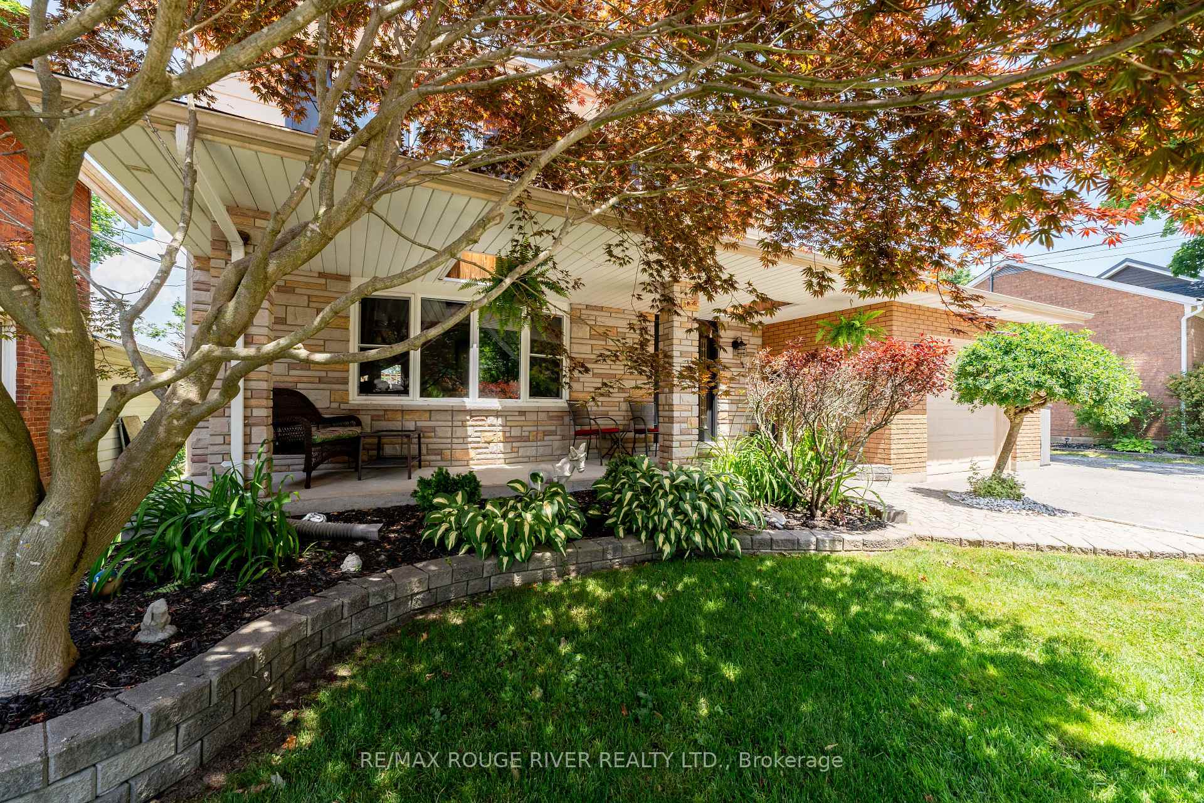
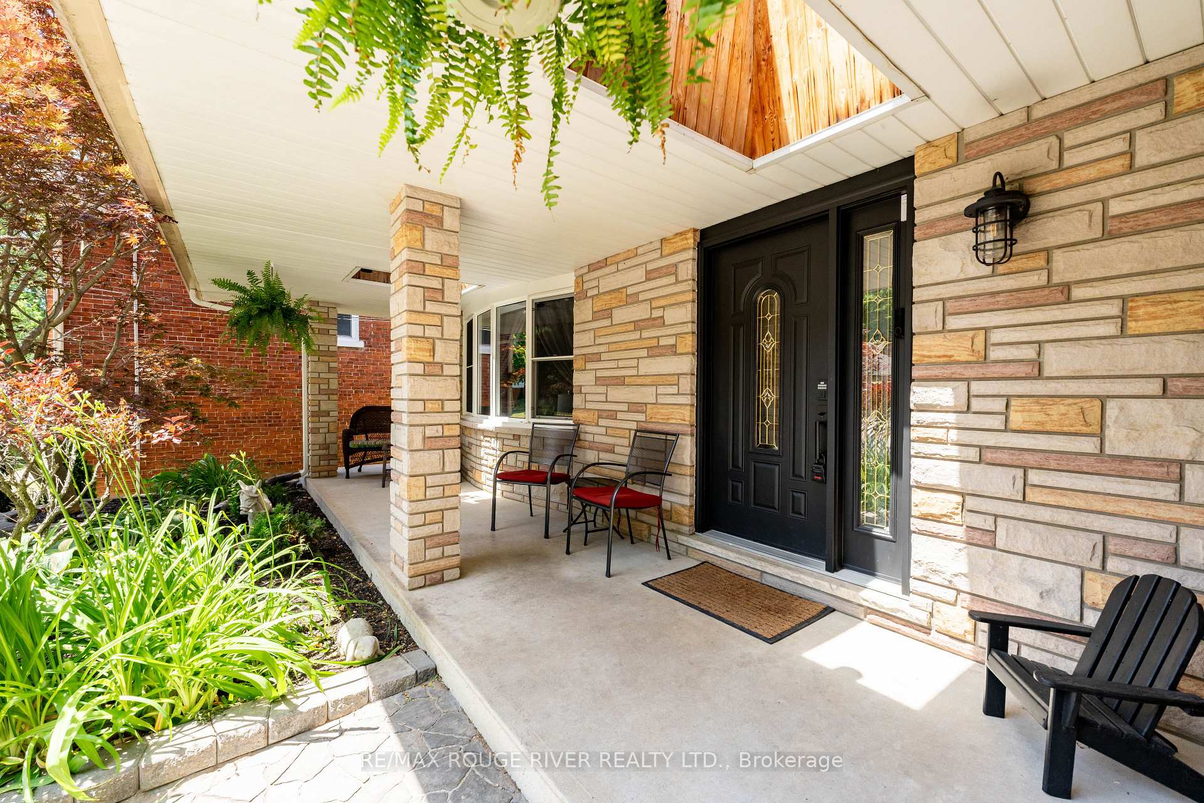
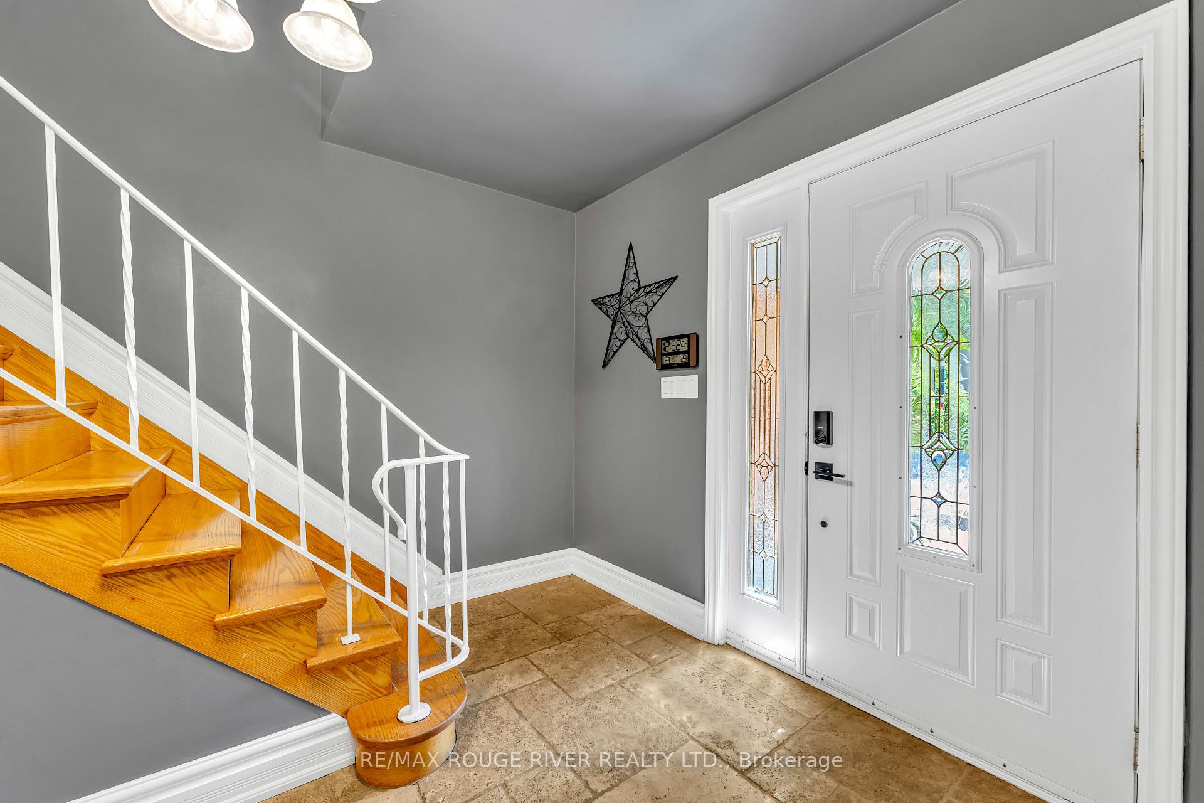 See all 40 photos
Property history
- $899,000TerminatedList: 2025-06-26|End: 2025-07-24|28 daysX12246222
Facts and features
- BasementFinished
- Price per sq ft~$514
- Water, sewerMunicipal
- HeatingForced air
- Fireplace
- Central air
- Pool
The homeDetached, 2-storey, 1,500–2,000 sq ft
- Type: Detached
- Style: 2-storey
- Living space: 1,500–2,000 sq ft
- Basement: Finished
InsideFireplace Yes, wood, Central vacuum, Rooms above ground 14
- Fireplace: Yes, wood
- Features: Central vacuum
- Rooms above ground: 14
- Bedrooms: 5 + 1 in the basement
- Bathrooms: 2
- Kitchens: 1
- Family room: Yes
Outside and lotBrick, aluminum siding, Asphalt shingle, Concrete
- Exterior: Brick, aluminum siding
- Roof: Asphalt shingle
- Foundation: Concrete
- Pool: Above ground
- Features: Private pond, deck
- Other structures: Garden shed, gazebo, fence - full
- Size: 51 × 118.67 ft
Parking1 Garage, Attached
- Spaces: 1 Garage
- Garage: Attached
Heating, water and powerForced air, gas, Central air, Municipal water
- Heating: Forced air, gas
- Cooling: Central air
- Water: Municipal water
- Sewer: Municipal sewer
Costs and taxesTaxes $6,196 a year, HST included in the price, Hot water tank
- Taxes, 2025: $6,196 a year
- HST: HST included in the price
- Rental items: Hot water tank
- Under contract: Hot water heater
Included in the sale2 fridges, stove, microwave, dishwasher, washer, dryer, bar stools, all light fixtures, all window coverings, gazebo, 2 garden sheds, 2 wood fireplaces (as is), Hot tub, personal items, trampoline, all patio furniture, one deck box on side of house, play structure, one ceiling rack in garage, projector in basement
- Included: 2 fridges, stove, microwave, dishwasher, washer, dryer, bar stools, all light fixtures, all window coverings, gazebo, 2 garden sheds, 2 wood fireplaces (as is)
- Not included: Hot tub, personal items, trampoline, all patio furniture, one deck box on side of house, play structure, one ceiling rack in garage, projector in basement
NearbyCul de sac/dead end, fenced yard, school
- Close to: Cul de sac/dead end, fenced yard, school
Listing detailsX12246222, Terminated, Jun 26, 2025
- MLS® number: X12246222
- Status: Terminated
- Listed on: Jun 26, 2025
- Days on market: 28
- Updated: Jul 24, 2025
- Possession: 2025-09-12 / Flexible
- Occupied by: Owner
- Listing brokerage: RE/MAX ROUGE RIVER REALTY LTD.
About this home
24 Durham Street, Port Hope, ON L1A 1G7
Tucked away on a quiet cul-de-sac in beautiful Port Hope, this spacious 5-bedroom home is a true hidden gem. Step inside to find a stylishly renovated interior featuring updated windows, lighting, appliances, kitchen flooring, and central air conditioning. The chef-inspired kitchen offers a centre island, cozy window seat, and sleek wall-mounted fireplace. A wall of custom built-in cabinets anchors the dining room, which opens to a sprawling deck complete with a gazebo and space for entertainment. The fully fenced backyard feels like a private resort, with a pond, heated above-ground pool, and two garden sheds. Two full baths, hardwood floors, and a newly finished basement with a warm, welcoming rec room complete this exceptional home - just minutes from schools and vibrant downtown Port Hope.
Ask about this home
A HOMEH agent will answer your questions about this home.
Around this home
Daily convenience, out of 100, from the distances below
Schools nearby
School rating, out of 10.
Helpful calculators
Your HOMEH agent

"I would see it this week."