
2441 Seventh Line
Port Hope (Rural Port Hope), ON L1A 3V52441 Seventh Line
Port Hope (Rural Port Hope), ON L1A 3V5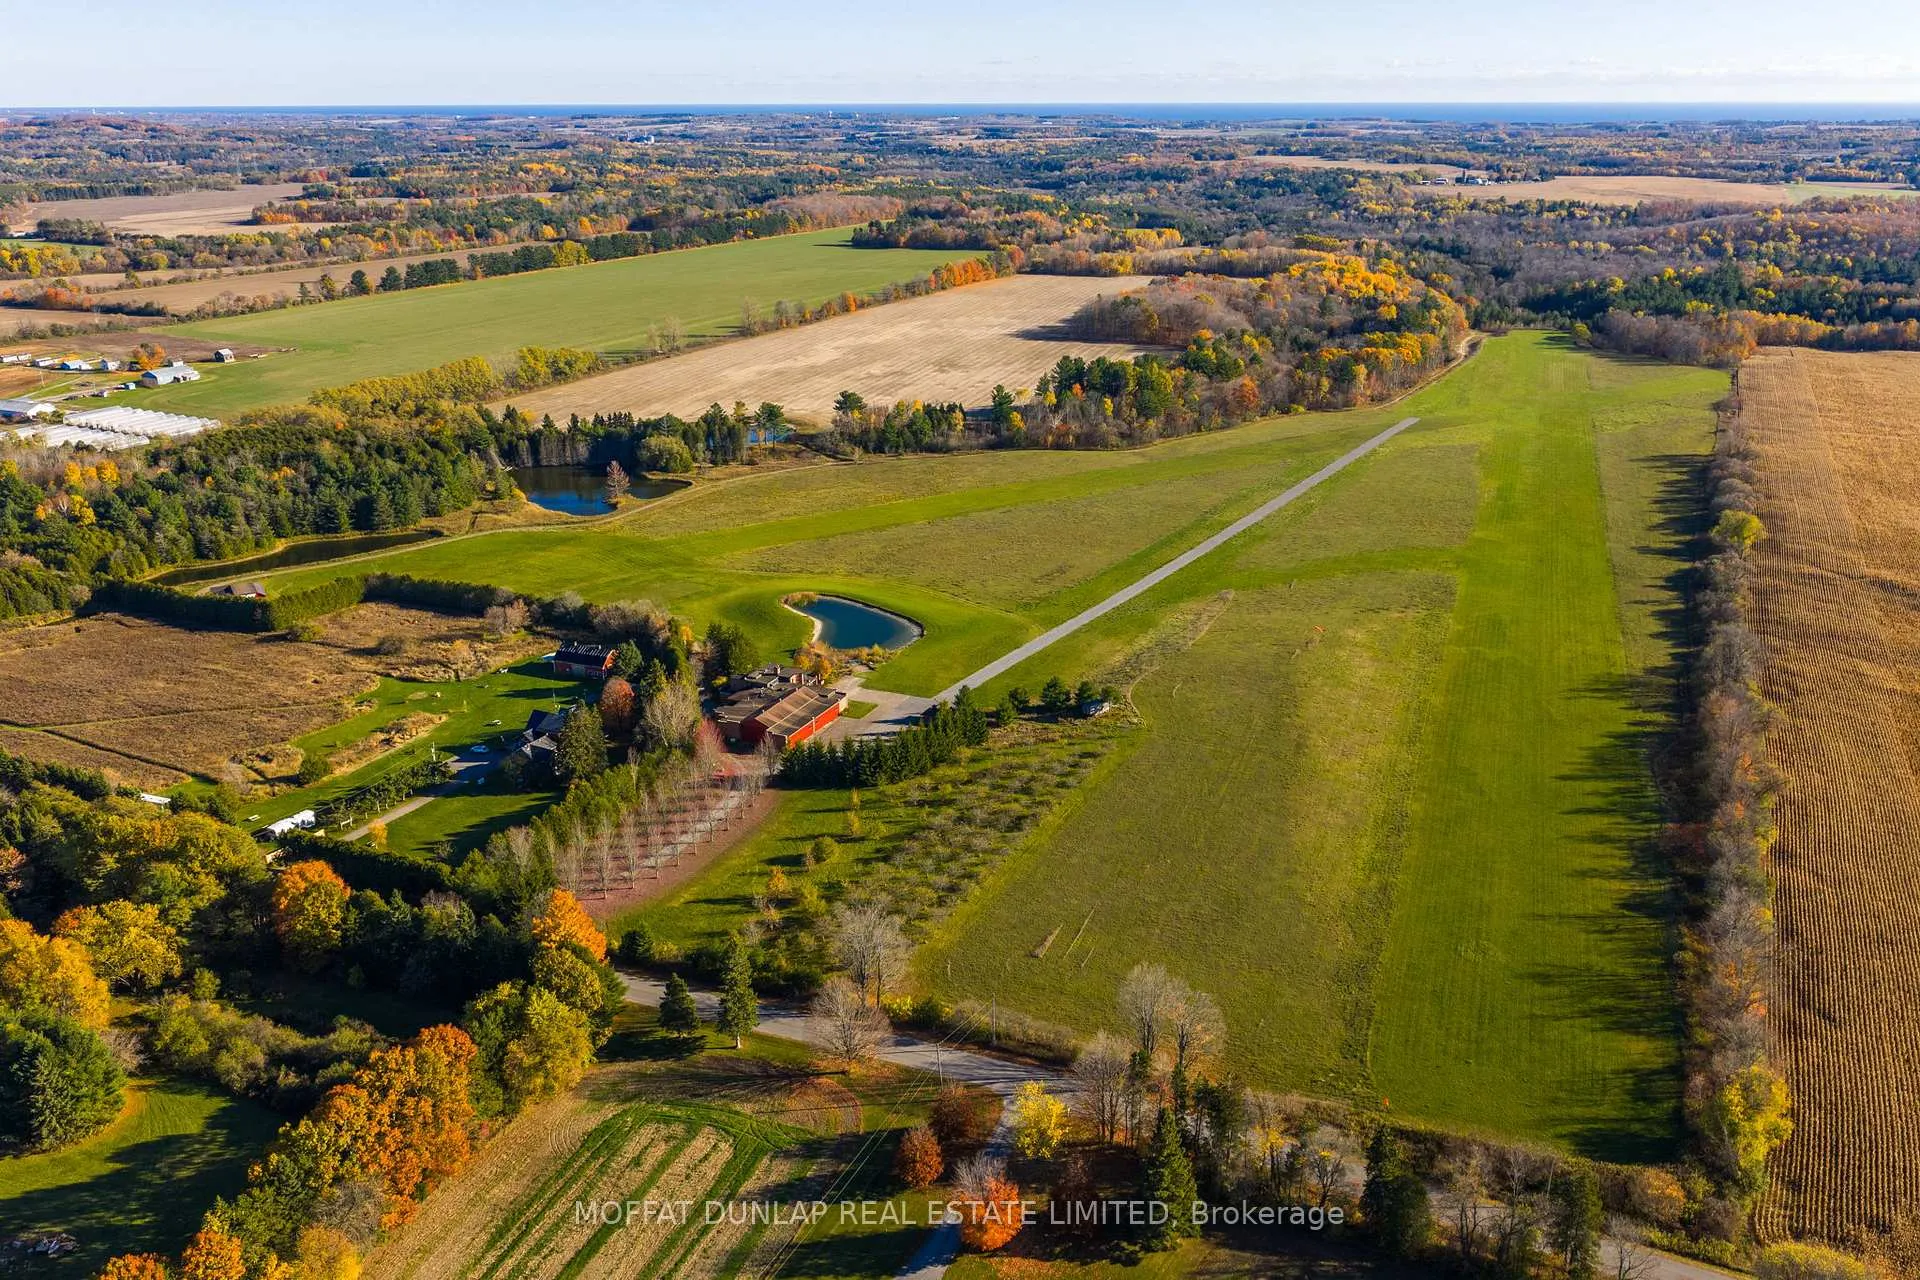
 See all 38 photos
Property history
About this home
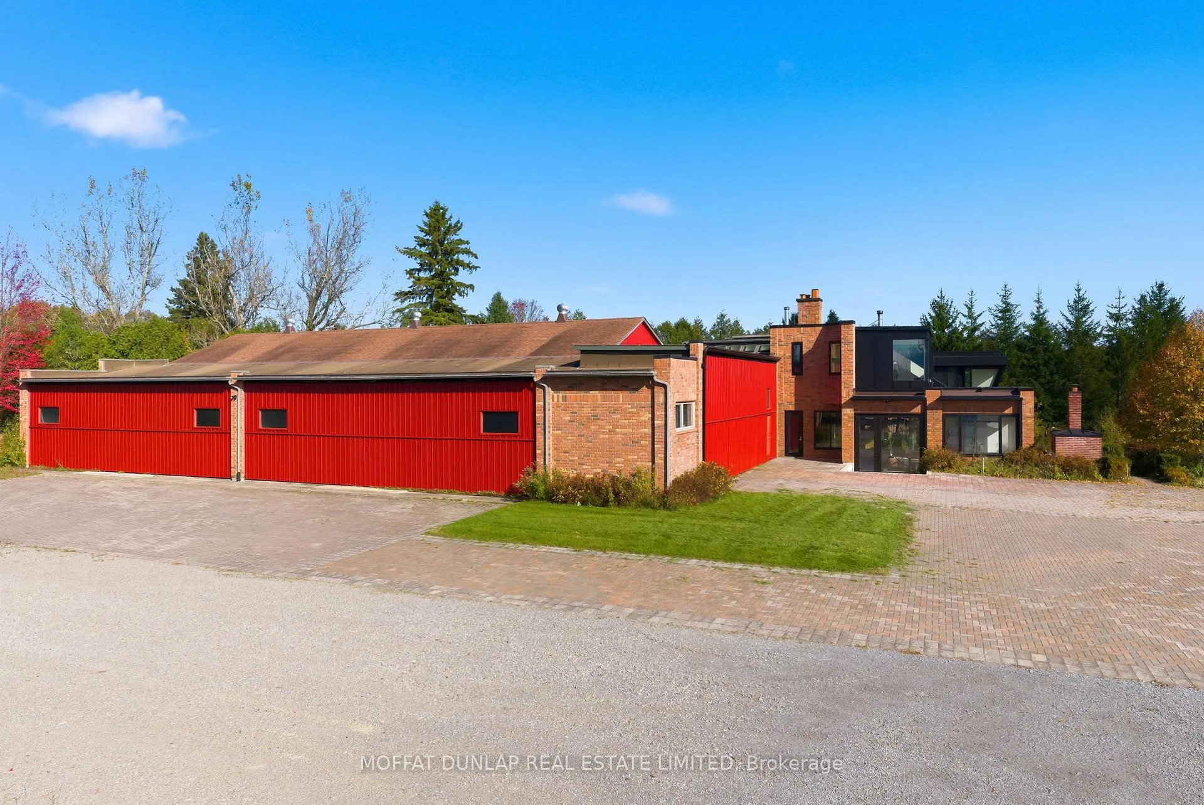
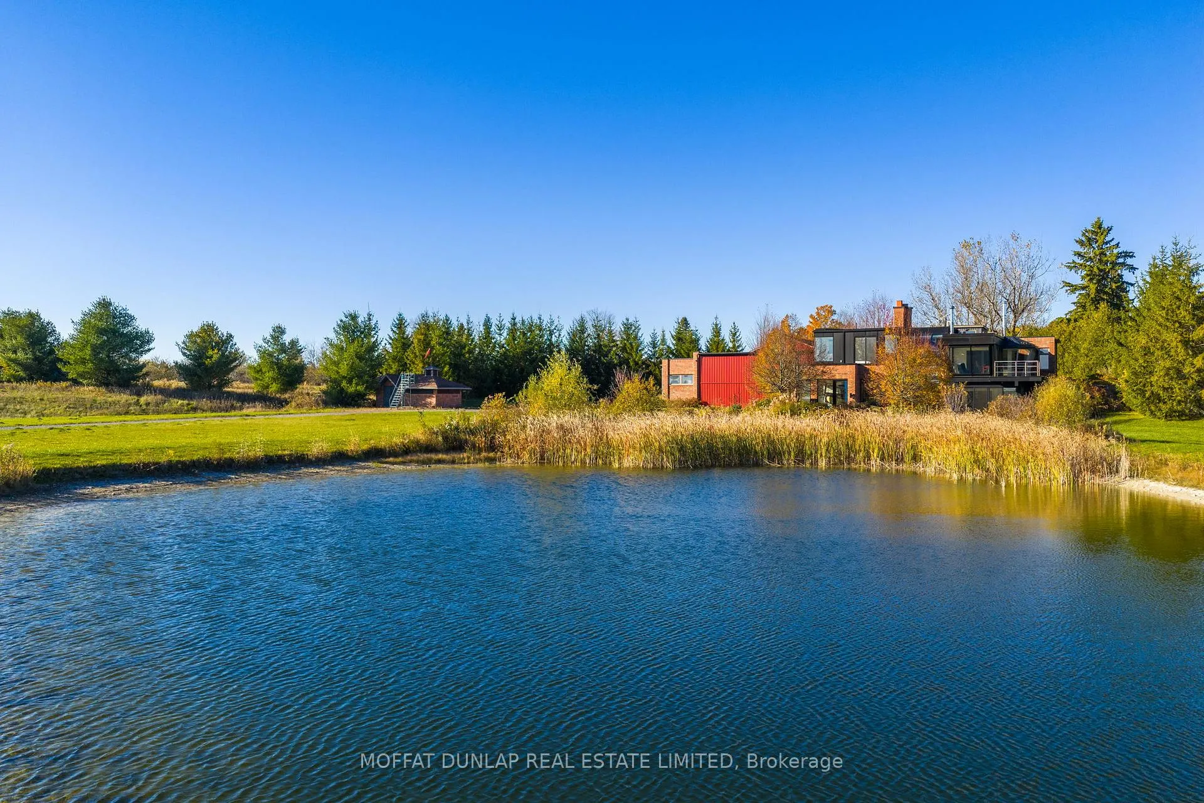
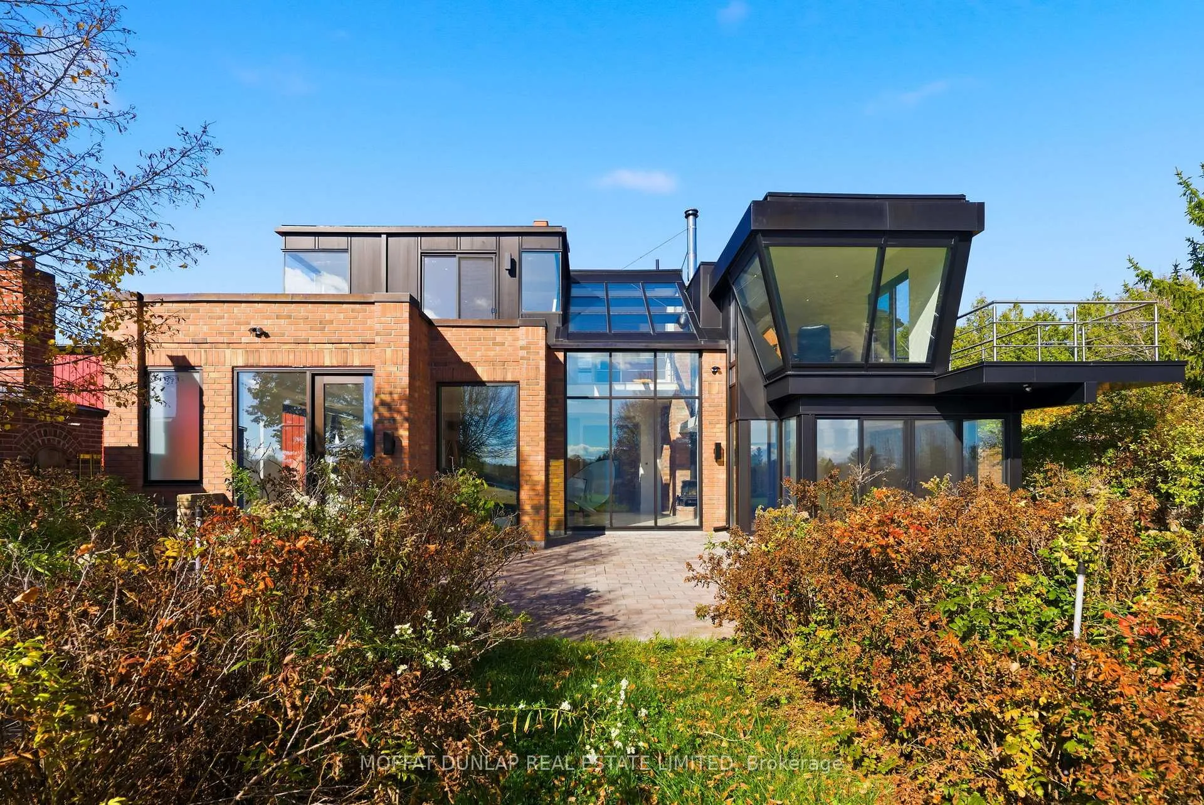
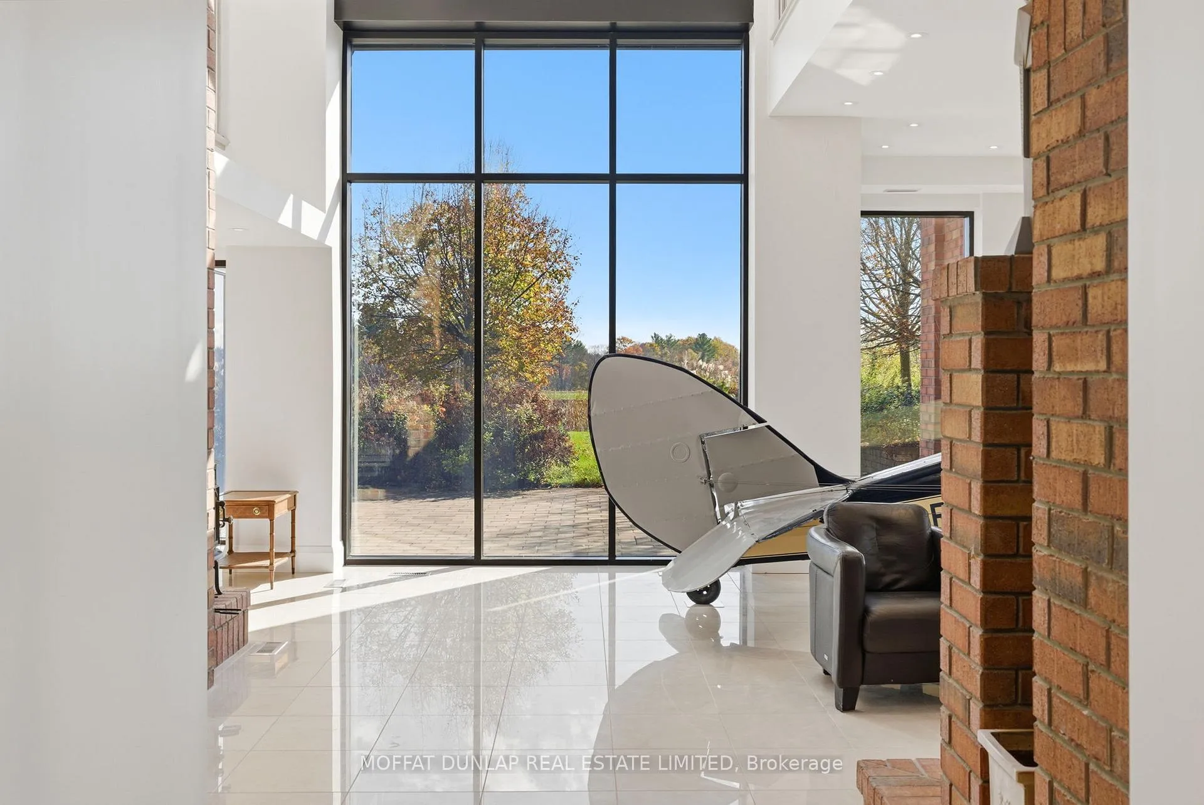
Calling all aviation enthusiasts. This property was made for you! Spread across approximately 240 acres with a permitted private aerodrome, this large acreage estate gives you the freedom to dream without limits. Two private airfields with high elevation, a beautiful main pond with dock plus 2 additional clear ponds and a meandering river at the back of the property invite you to live like the Wright brothers, only with far more comfort and style. The 6,135 sq. ft. heated hangar features four exterior bi-fold doors, allowing aircraft to come and go with ease. The hangar offers plenty of space for indoor car parking and workshop plus 2 offices & bathroom. Attached to the hangar, the residence offers multiple configurations for flexible living. The open kitchen and living area, anchored by a wood-burning fireplace flow seamlessly into a second dining and living space with floor-to-ceiling windows and doors. Soaring ceilings create an atmosphere where it feels like you could park your plane right in the living room. Upstairs an office & studio inspired by an air traffic control tower overlooks the airstrips and open fields. This level also features two additional bedrooms each with its own en suite bath, generous closets and panoramic views. On the main level is an additional bedroom and bathroom. There is also a private guest suite complete with a kitchenette and washer/dryer, ideal for long-term visitors of aviation-loving friends. A fuel storage building and additional drive-in equipment building offer ample space for large machinery, while several fields are currently leased for crop production. This is a one-of-a-kind opportunity for those who want to live and fly without compromise. See floor plan for additional room dimensions.
Facts & features
Ask about this home
A HOMEH agent will answer your questions about this home.
Rooms
21 rooms · 6 bathrooms
- Pantry17′5″ × 6′8″116 sq.ft.
- Kitchen25′10″ × 7′9″199 sq.ft.
- Sitting31′5″ × 10′8″335 sq.ft.
- Living room31′ × 29′6″915 sq.ft.
- Living room17′11″ × 16′4″292 sq.ft.
- Dining room10′4″ × 13′1″135 sq.ft.
- Bedroom 217′9″ × 11′4″201 sq.ft.
- Library11′9″ × 15′177 sq.ft.
- Laundry7′2″ × 15′8″112 sq.ft.
- Workshop10′3″ × 15′154 sq.ft.
- Workshop12′2″ × 16′4″199 sq.ft.
- Bedroom 420′9″ × 14′7″303 sq.ft.
- Other13′8″ × 12′8″173 sq.ft.
- Primary bedroom14′1″ × 17′3″243 sq.ft.
- Bathroom15′5″ × 9′5″146 sq.ft.
- Sitting14′10″ × 19′9″294 sq.ft.
- Study14′6″ × 19′5″281 sq.ft.
- Kitchen7′3″ × 7′3″53 sq.ft.
- Bedroom 315′11″ × 12′1″192 sq.ft.
- Office8′4″ × 6′1″50 sq.ft.
- Office10′2″ × 15′152 sq.ft.
Around this home
Listing details
Helpful tools
Your HOMEH agent

"Priced 7% over our estimate. I would see it this week."
Ask HOMEH about this home
Price, neighbourhood, monthly cost. Ask anything.
HOMEH Intelligent Agent is an AI, not a licensed representative. Check anything important with your agent.