

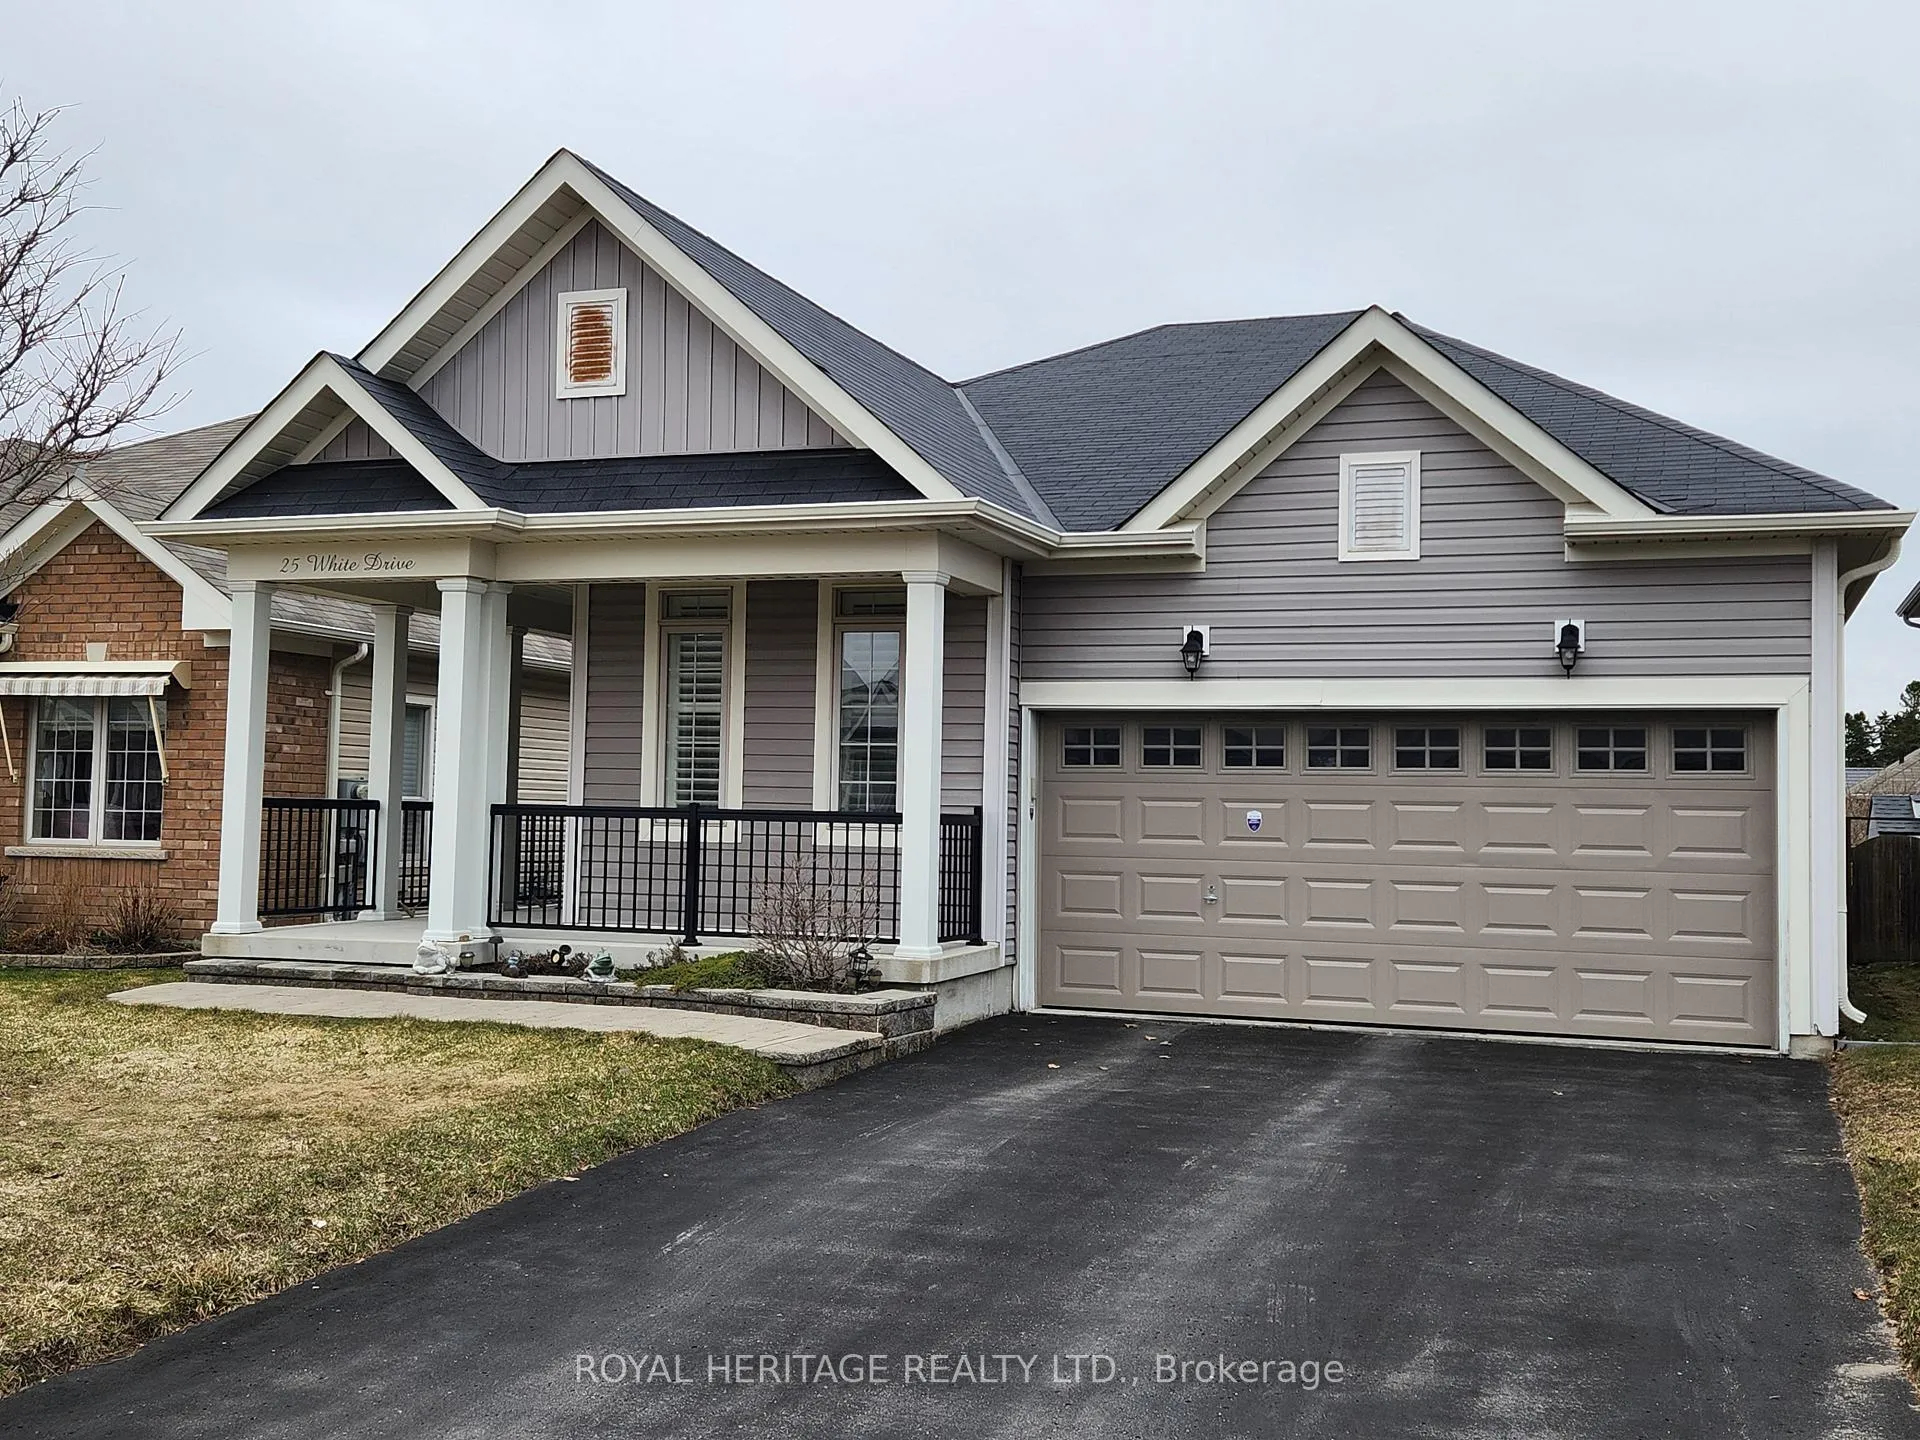
25 White Drive
25 White Drive
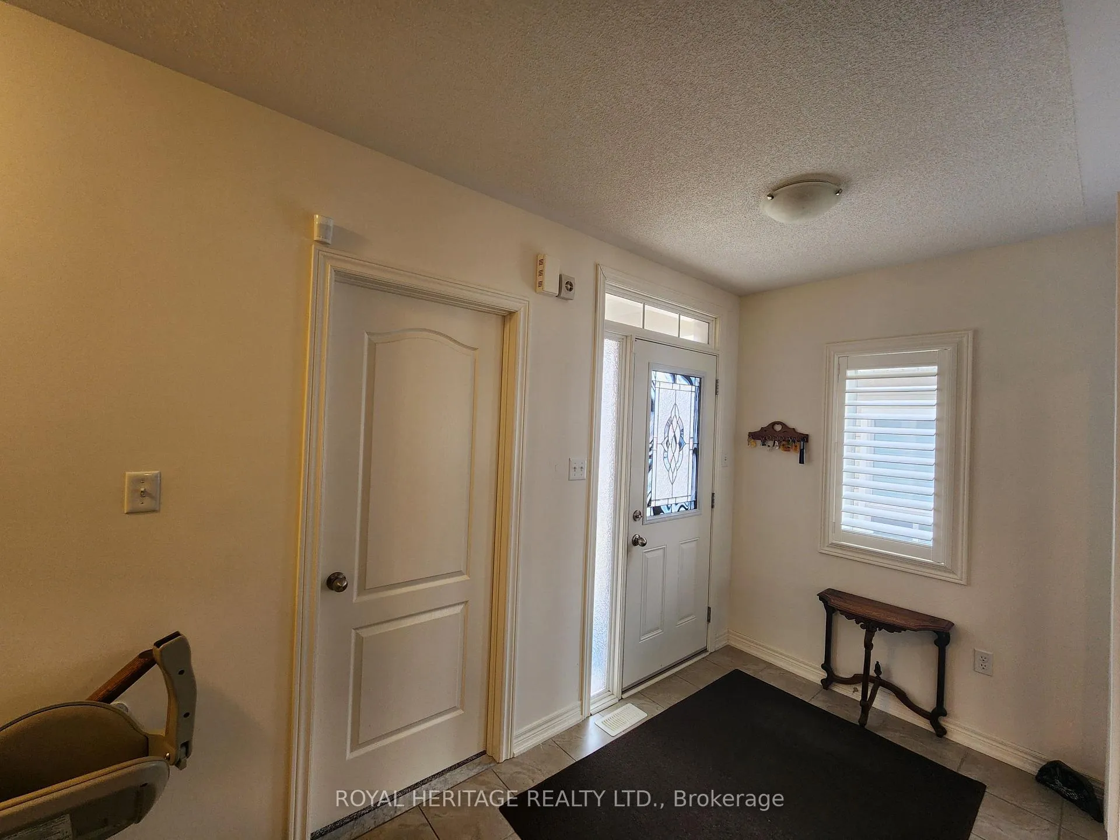
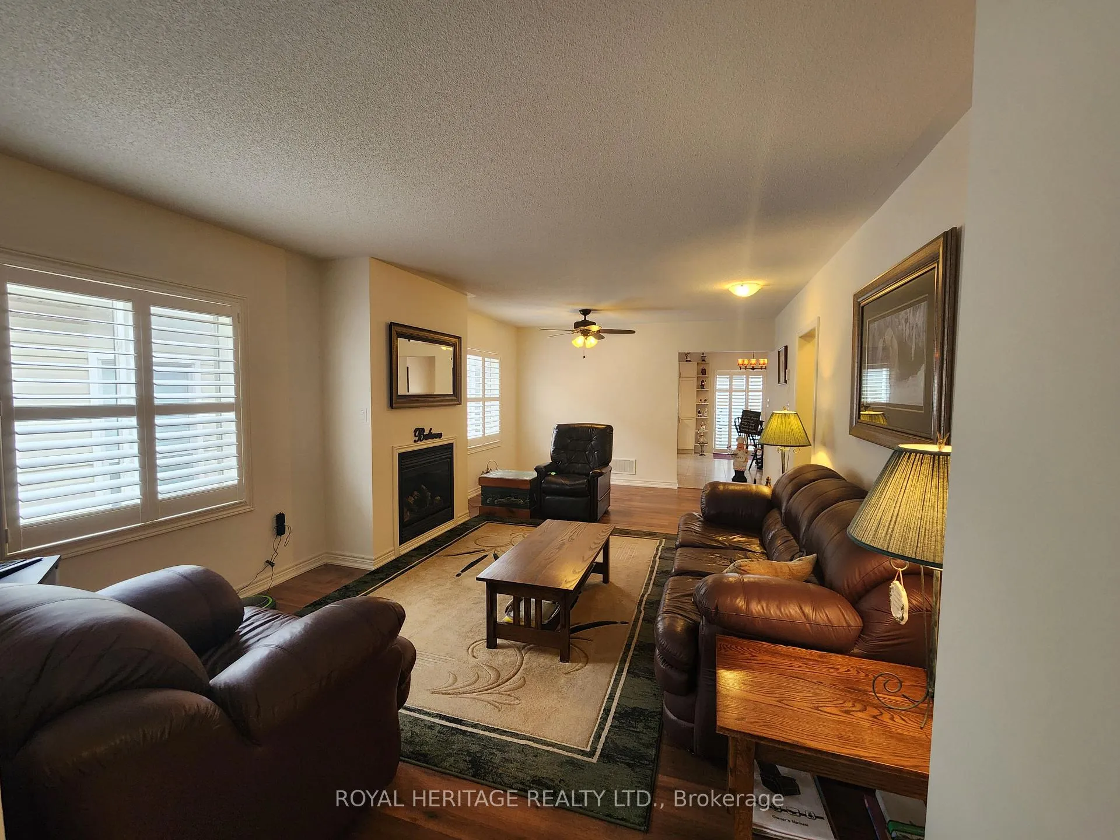
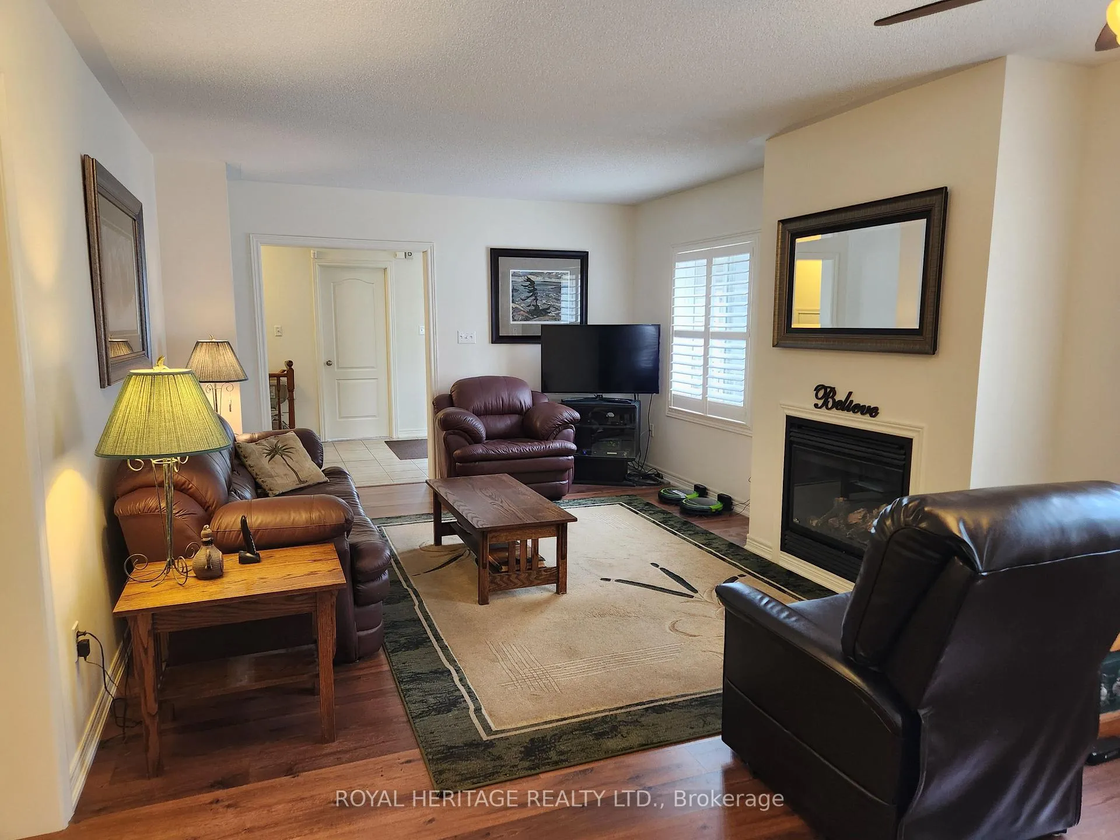
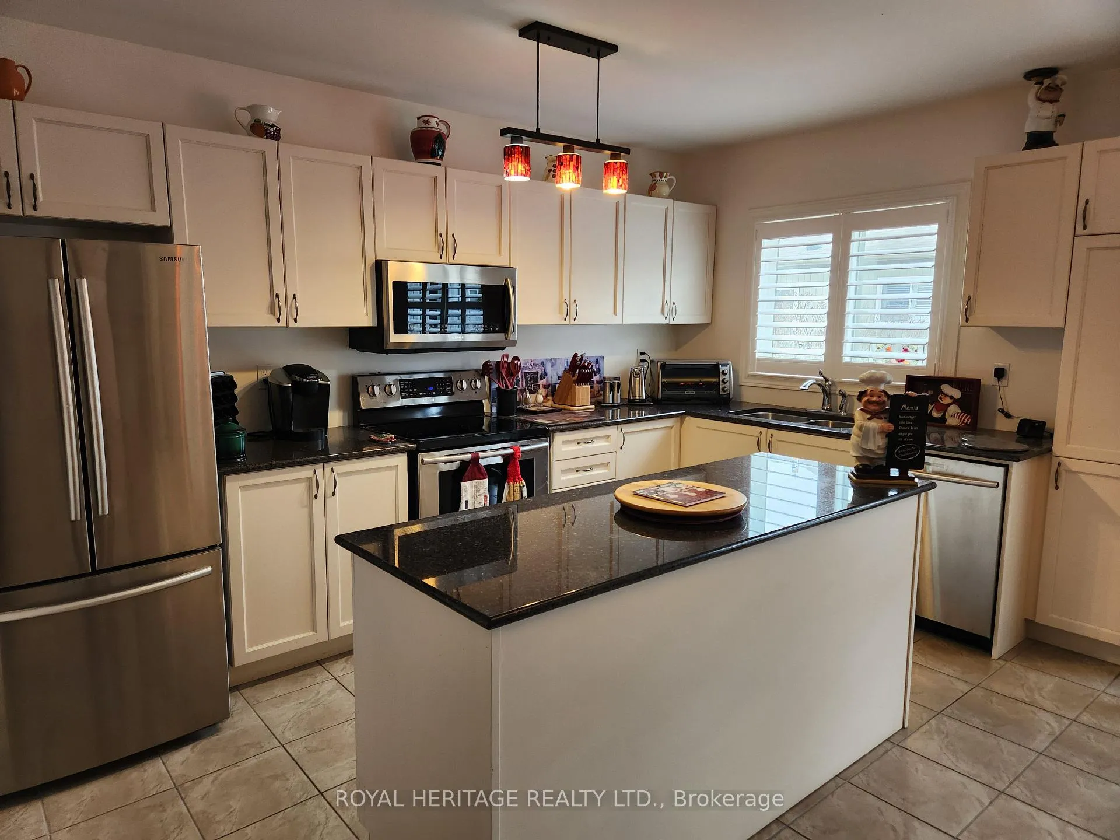 See all 17 photos
Property history
Facts and features
- BasementUnfinished
- Age of home6–15 years
- Water, sewerMunicipal
- HeatingForced air
- Fireplace
- Central air
The homeDetached, Bungalow, Age 6–15 years
- Type: Detached
- Style: Bungalow
- Age: 6–15 years
- Living space: 1,500–2,000 sq ft
- Basement: Full, unfinished
- Waterfront: None
InsideFireplace Yes, living room, natural gas, Ceramic, Broadloom, Main level
- Fireplace: Yes, living room, natural gas
- Flooring: Ceramic, Broadloom
- Laundry: Main level
- Features: On demand water heater, primary bedroom - main floor
- Rooms above ground: 8
- Bedrooms: 2
- Bathrooms: 2
- Kitchens: 1
Outside and lotVinyl siding, Asphalt shingle, Poured concrete
- Exterior: Vinyl siding
- Roof: Asphalt shingle
- Foundation: Poured concrete
- Features: Deck
- Size: 41.99 × 98.43 ft
- Zoning: RES1-4(90)
Parking2 Garage, Attached, Private
- Spaces: 2 Garage
- Garage: Attached
- Driveway: Private
Heating, water and powerForced air, gas, Central air, Municipal water
- Heating: Forced air, gas
- Cooling: Central air
- Water: Municipal water
- Sewer: Municipal sewer
Costs and taxesTaxes $6,413 a year, HST No HST, On demand hwh - see notes
- Taxes, 2025: $6,413 a year
- HST: No HST
- Rental items: On demand hwh - see notes
- Under contract: Tankless water heater
Included in the saleExisting fridge, stove, washer & dryer, garage door opener & remote, electric light fixtures, gas furnace, central air condition, deck in back yard.
- Included: Existing fridge, stove, washer & dryer, garage door opener & remote, electric light fixtures, gas furnace, central air condition, deck in back yard.
Listing detailsX12963008, Sold, Apr 7, 2026
- MLS® number: X12963008
- Status: Sold
- Listed on: Apr 7, 2026
- Days on market: 9
- Updated: Apr 16, 2026
- Possession: 60-89 days
- Occupied by: Owner
- Listing brokerage: ROYAL HERITAGE REALTY LTD.
About this home
25 White Drive, Port Hope, ON L1A 0B7
Welcome to this well-maintained 2-bedroom, 2-bathroom bungalow located in the desirable Verandas neighbourhood of Port Hope. Approximately 12 years old, this thoughtfully designed home offers comfortable one-level living with added flexibility for future expansion. The main floor features a bright, open layout highlighted by a cozy gas fireplace, perfect for relaxing evenings at home. Two generous bedrooms and two full bathrooms provide ideal space for downsizers, couples, or small families. The unspoiled basement offers a blank canvas-ready to be customized to suit your lifestyle, whether you envision a recreation room, home office, or additional living space. Enjoy outdoor living on the large back deck, ideal for entertaining or unwinding in a private setting. A two-car garage plus driveway parking ensures plenty of room for vehicles and storage. Set in the charming town of Port Hope, known for its historic downtown, scenic Ganaraska River, waterfront trails, and vibrant arts community, this home is conveniently located near Highway 401, making commuting a breeze. Everyday amenities including local shops, grocery stores, cafés, and restaurants are just minutes away. A fantastic opportunity to enjoy low-maintenance living in a welcoming and well-established neighbourhood. Why Port Hope - Port Hope sits on Lake Ontario and along the Ganaraska River, offering hiking, fishing, scenic trails, and a shoreline that feels peaceful and picturesque. - The town has preserved its heritage architecture, giving it a visually striking, old-world feel that residents love. - Festivals, theatre, art shows, and community events are a big part of local life, making it surprisingly vibrant for a small town - People often describe Port Hope as welcoming, with a sense of belonging that's harder to find in larger cities - Many move here for a calmer lifestyle while still being within reach of the GTA
Ask about this home
A HOMEH agent will answer your questions about this home.
Around this home
Daily convenience, out of 100, from the distances below
Schools nearby
School rating, out of 10.
Helpful calculators
Your HOMEH agent

"I would see it this week."