
 See all 49 photos
Book a viewing
Ask HOMEH
About this home
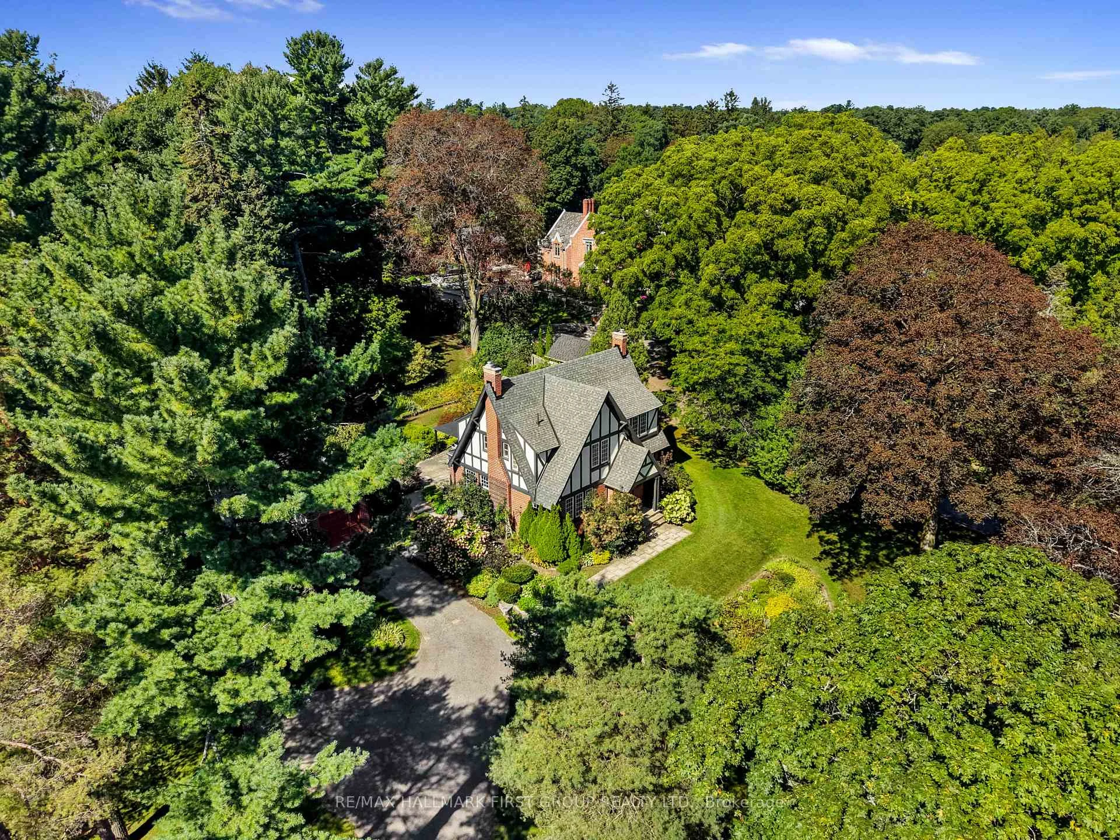
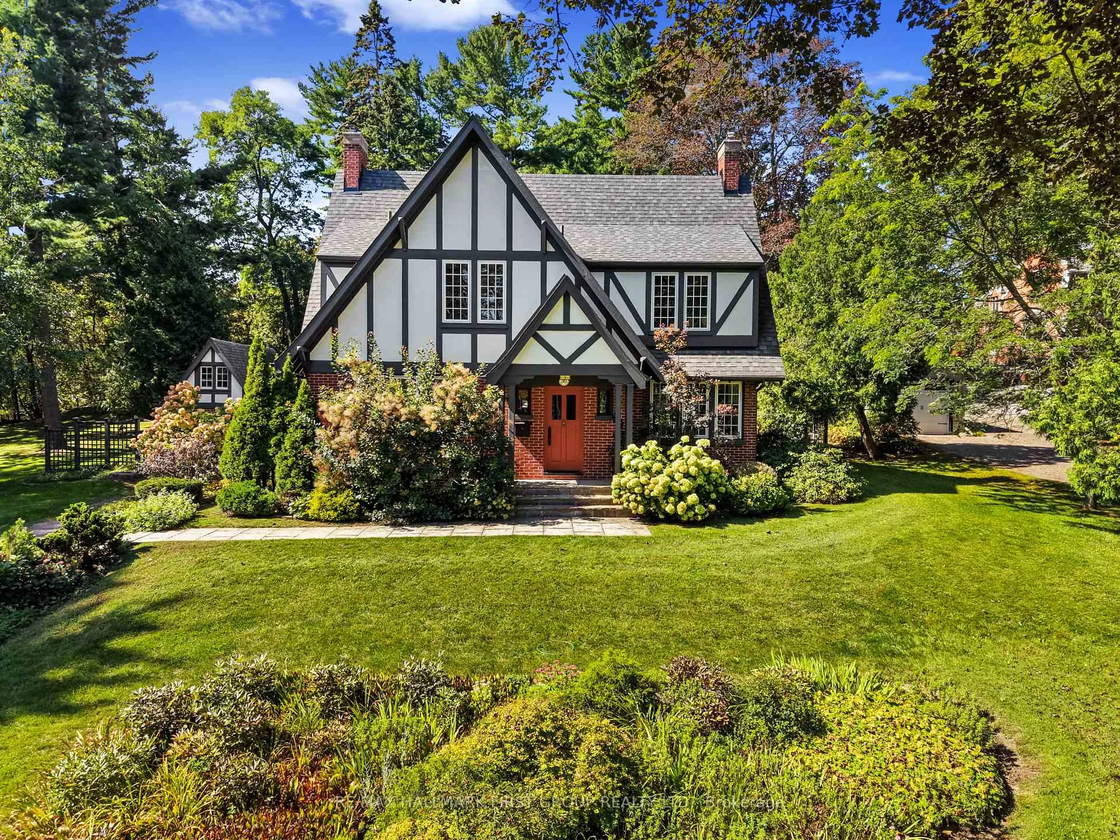
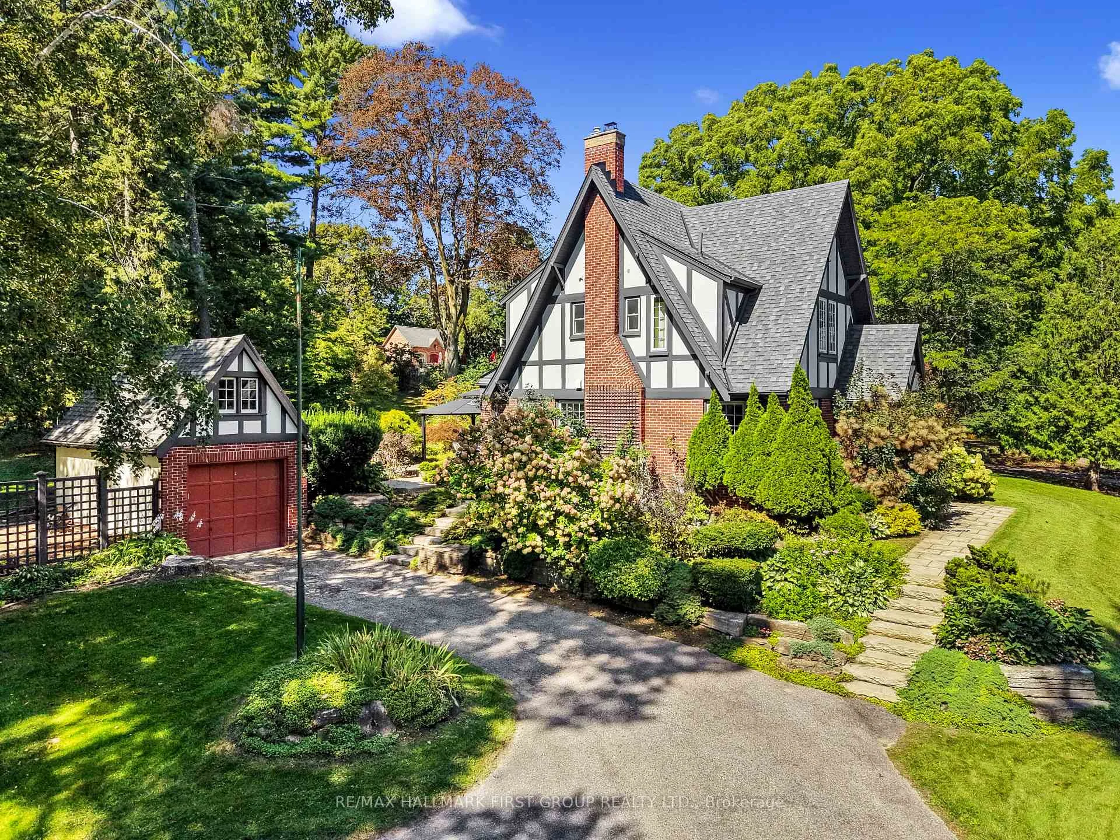
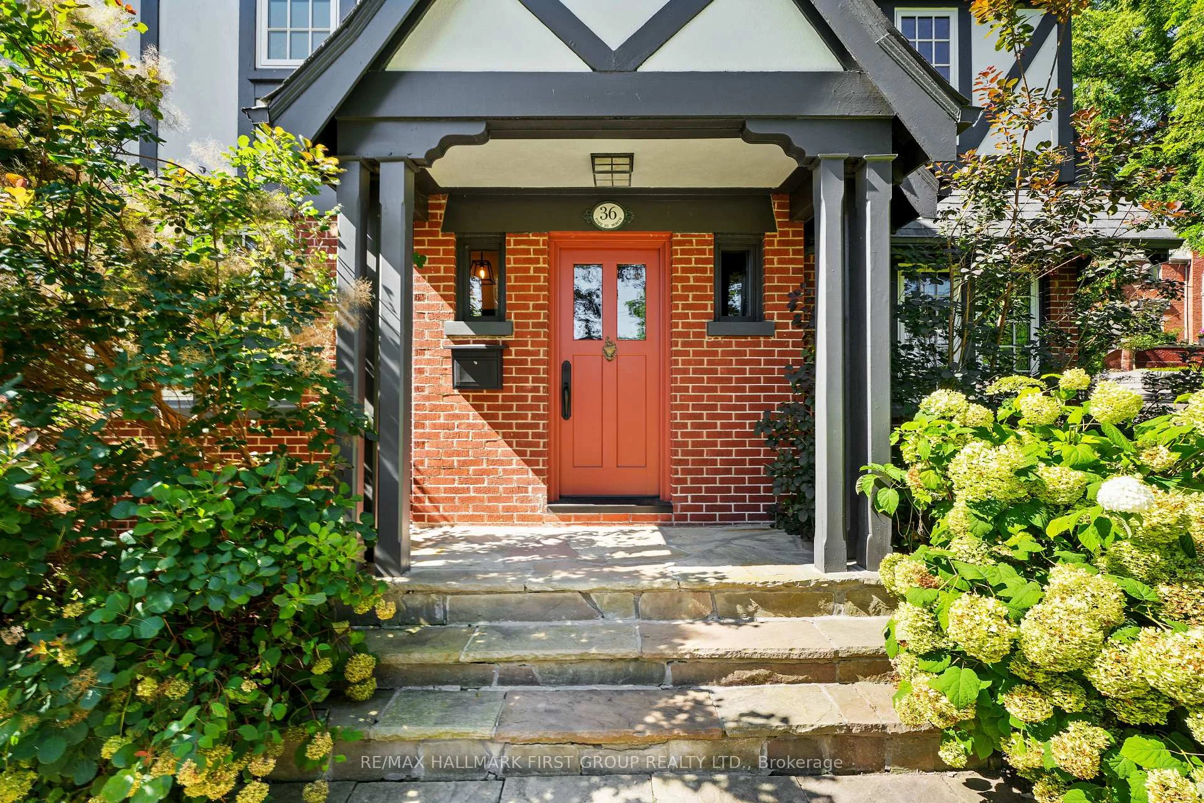
Character and charm meet a tranquil park-like setting in this tudor-style house, beautifully situated on over an acre in the heart of Port Hope. The inviting front foyer features an arched entrance, rich hardwood floors and intricate wood detailing that continues throughout the home. The bright, spacious living room offers a fireplace and walkout, while the elegant dining room features crown moulding and abundant natural light. The updated kitchen combines style and function with sleek flooring and countertops, a tile backsplash, stainless steel appliances, ample cabinetry, a convenient prep desk and a French door walkout, perfect for summer entertaining. Just off the kitchen, the cozy family room offers a second fireplace and a comfortable space to gather and a guest bathroom completes the level. Upstairs, the spacious primary suite features multiple closets and a private ensuite with a shower enclosure. Three additional well-appointed bedrooms and a full bathroom provide plenty of room for family and guests. The lower level offers a generous recreation room with a fireplace, along with ample space for storage and additional living areas. Outside, the beautifully maintained grounds create a private retreat with mature trees, thoughtfully planted perennial gardens and a spacious patio designed for relaxing and entertaining. Despite the peaceful, secluded feel, you are just steps from downtown Port Hope's shops, restaurants, parks and amenities, with easy access to the 401. A rare opportunity to enjoy privacy and character on a remarkable in-town property.
Facts & features
Book a viewing
Rooms
16 rooms · 3 bathrooms
- Bathroom4′1″ × 4′10″20 sq.ft.
- Kitchen13′4″ × 18′4″244 sq.ft.
- Living room13′5″ × 22′2″298 sq.ft.
- Dining room11′10″ × 14′4″170 sq.ft.
- Family room13′4″ × 11′3″150 sq.ft.
- Primary bedroom18′11″ × 10′6″198 sq.ft.
- Bedroom 412′3″ × 10′6″129 sq.ft.
- Bathroom9′8″ × 7′3″70 sq.ft.
- Bedroom 213′3″ × 10′10″143 sq.ft.
- Bathroom5′4″ × 7′10″42 sq.ft.
- Bedroom 313′3″ × 11′1″147 sq.ft.
- Other11′7″ × 11′7″134 sq.ft.
- Other11′7″ × 17′9″206 sq.ft.
- Utility room9′11″ × 17′9″176 sq.ft.
- Other9′11″ × 11′6″114 sq.ft.
- Recreation12′6″ × 21′7″270 sq.ft.
Around this home
Listing details
Helpful tools
Your HOMEH agent

"Priced 31% over our estimate. I would see it this week."
Ask HOMEH about this home
Price, neighbourhood, monthly cost. Ask anything.
HOMEH Intelligent Agent is an AI, not a licensed representative. Check anything important with your agent.