
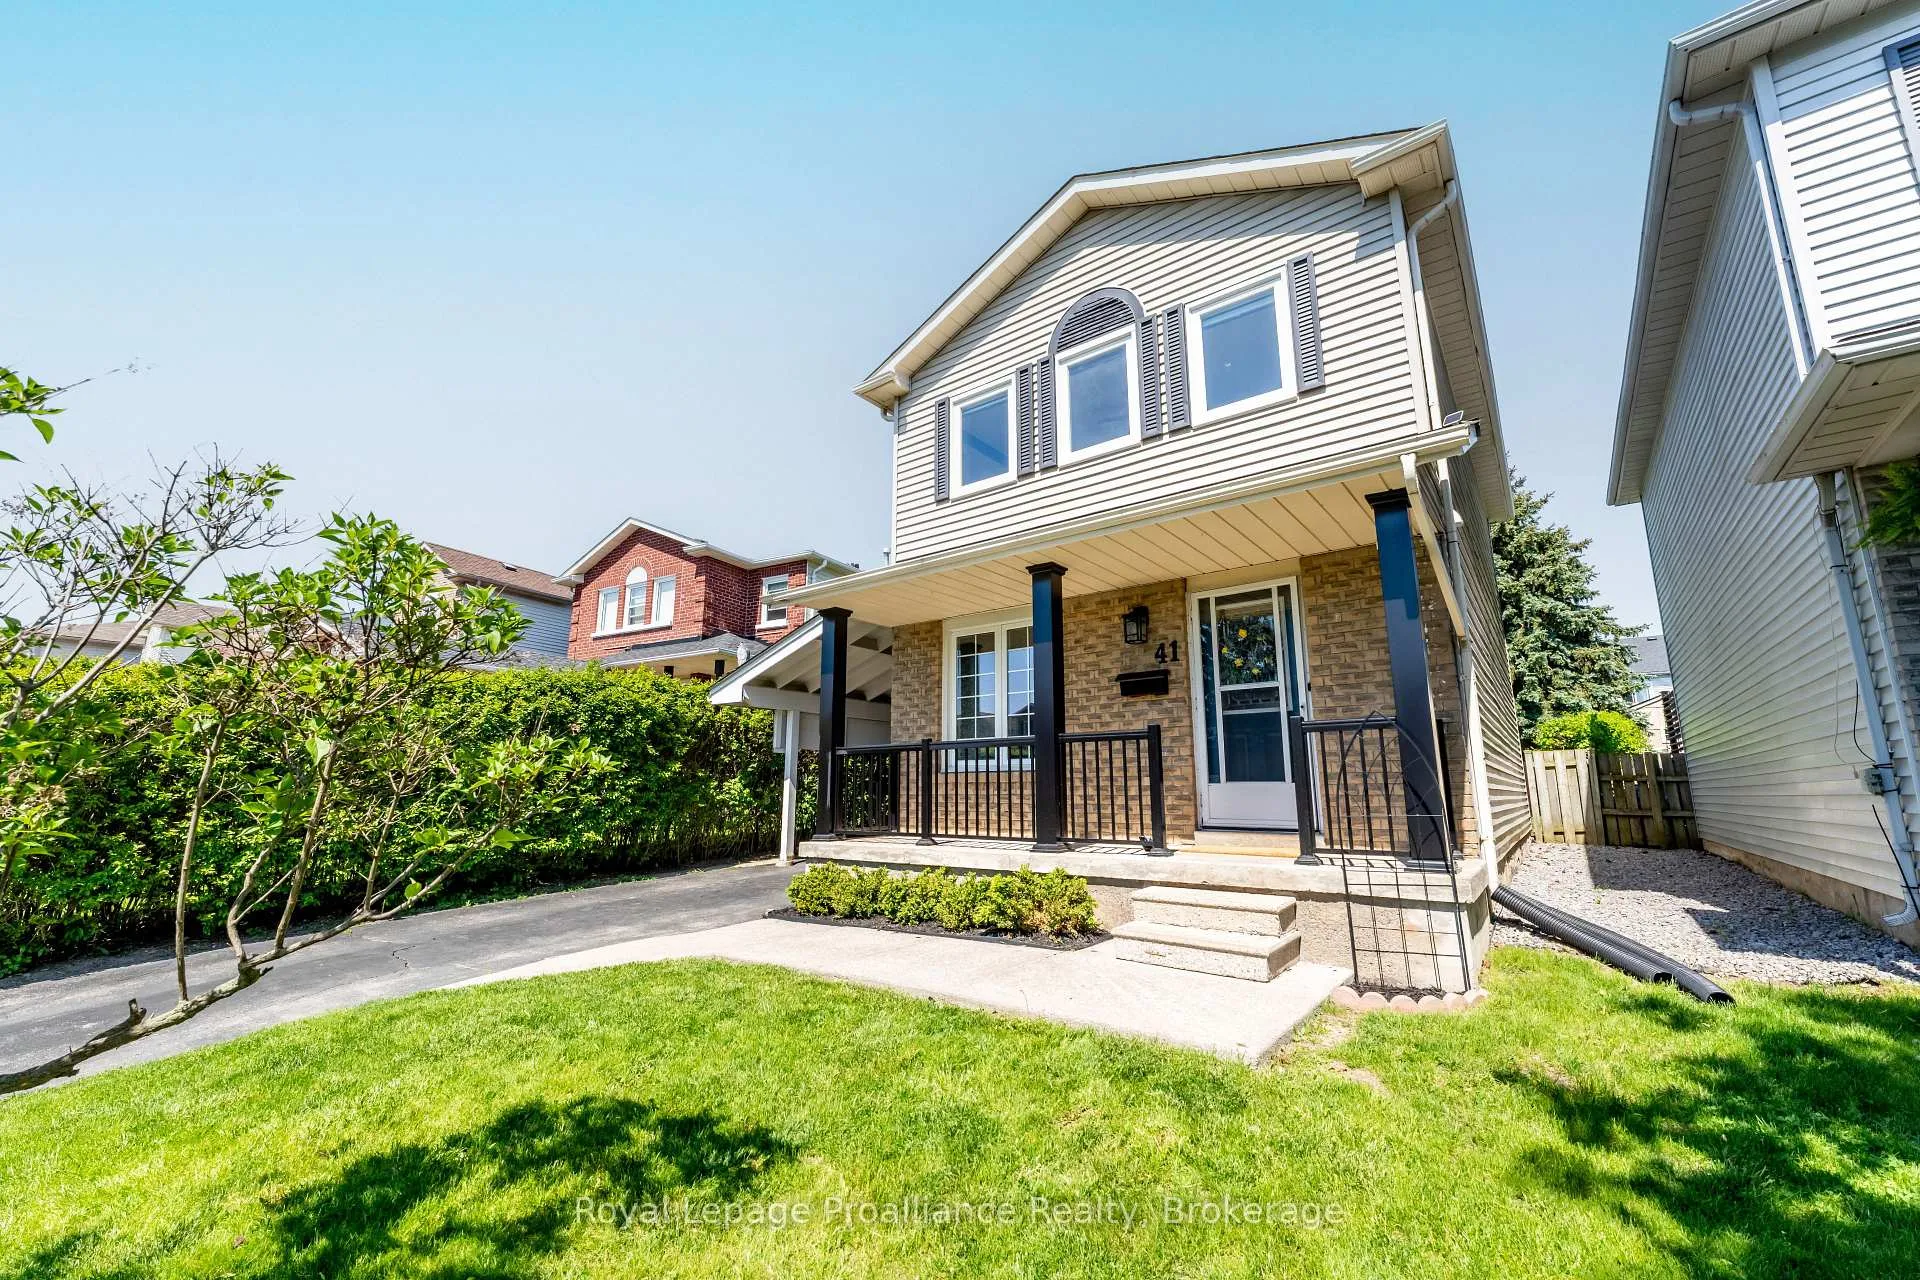
 See all 45 photos
Property history

This listing has ended. It is no longer available.
Property not available for sale or for rent.
Ask about this home
A HOMEH agent will answer your questions about this home.Ask HOMEH
About this home
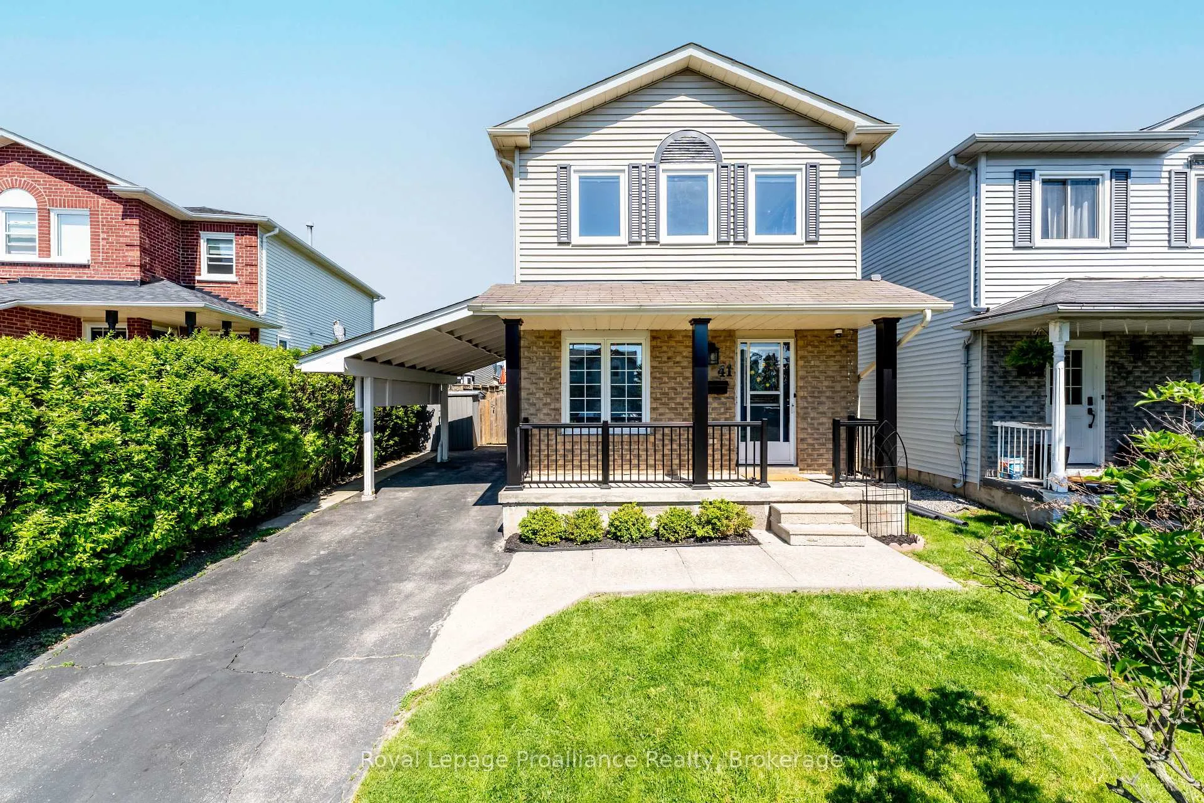
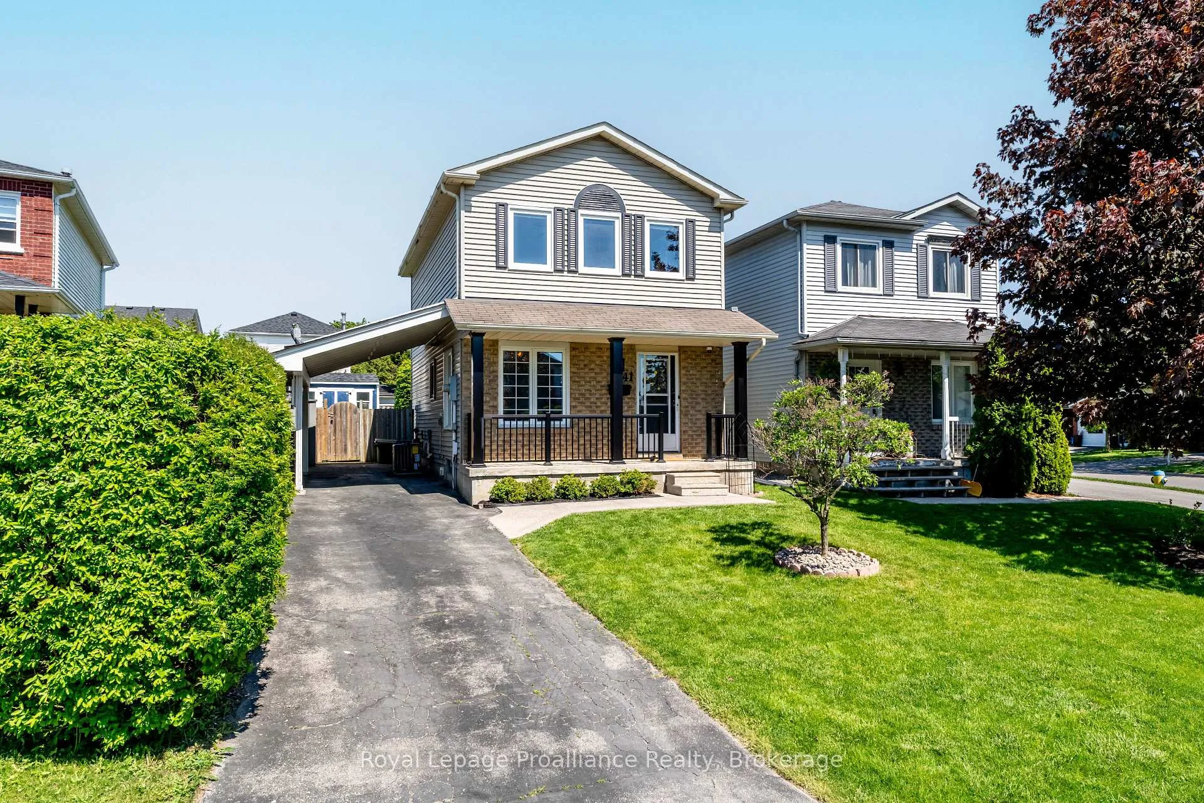
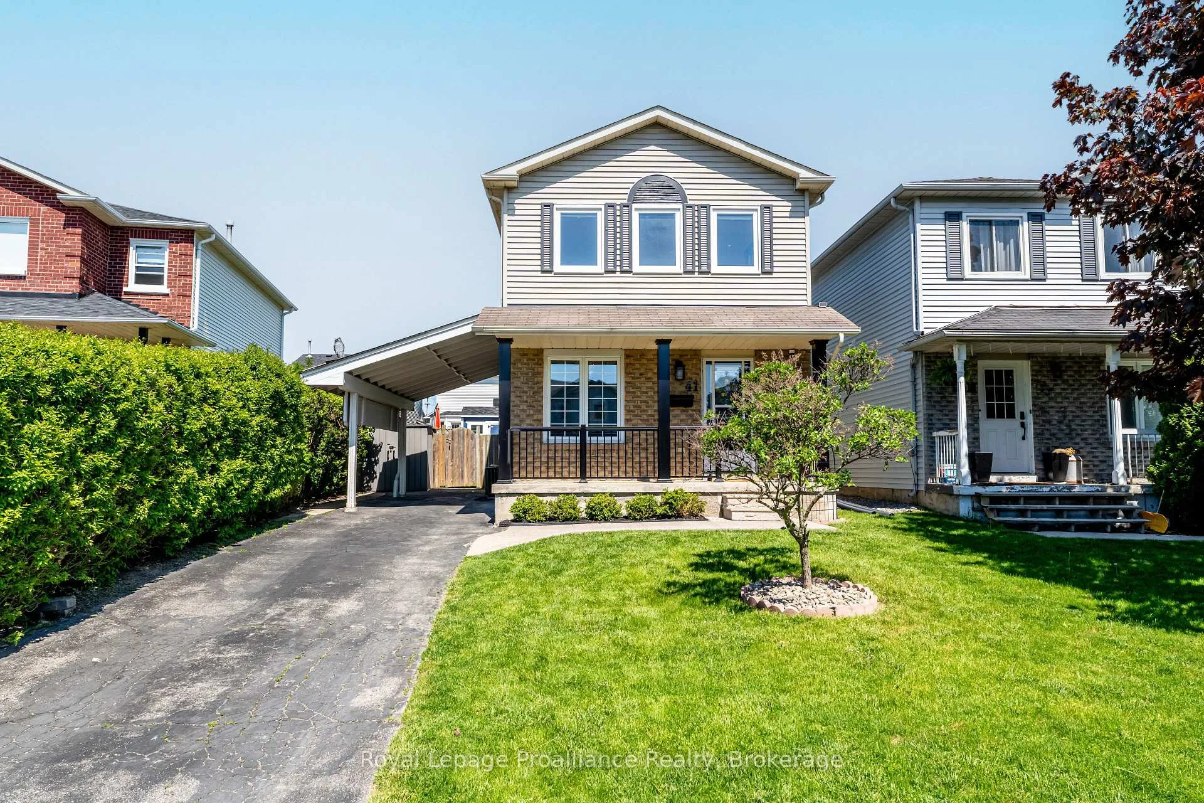
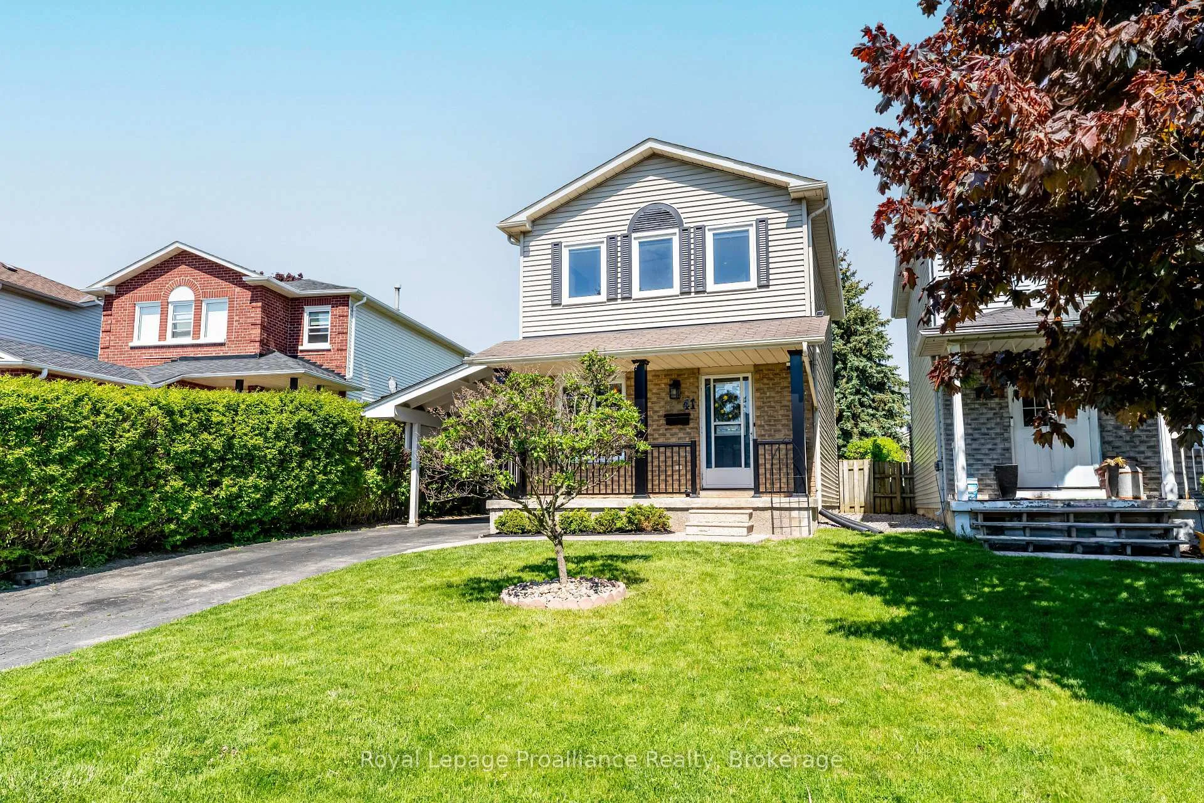
41 Burnham Boulevard, Port Hope
Welcome to this beautifully maintained home offering exceptional value and true move-in ready living in a convenient location close to parks, schools, and everyday amenities. The main level features a bright, welcoming foyer with a powder room thoughtfully positioned to the side. The galley-style kitchen is both functional and stylish, complete with stainless steel appliances and a cozy eat-in area surrounded by large windows that fill the space with natural light. At the rear of the home, a spacious living room offers an inviting setting for relaxing or entertaining, with a patio door providing seamless access to the deck and a fully fenced, private backyard featuring a natural gas line for your BBQ, perfect for easy outdoor cooking and entertaining. A custom-built shed adds valuable extra storage or serves as an ideal workspace for a hobbyist. Upstairs, you will find three well-proportioned bedrooms and a shared four-piece bathroom, providing comfortable space for family living. The lower level adds valuable flexibility, offering a laundry area and additionally newly finished space ideal for a family room, home office, fitness area, or whatever best suits your needs. Numerous updates have been completed over the past five years, including the furnace (2025), air conditioner (2025), several windows (2022), select appliances, all new flooring throughout (2025), new trim and solid core interior doors throughout, and new front porch railing (2021). With many major improvements already completed, this home presents a turnkey opportunity with lasting value in an established community.
Facts & features
Ask about this home
A HOMEH agent will answer your questions about this home.
Rooms
11 rooms · 2 bathrooms
- Kitchen8′11″ × 8′11″80 sq.ft.
- Dining room8′11″ × 8′11″80 sq.ft.
- Living room16′4″ × 11′9″192 sq.ft.
- Bathroom2′6″ × 5′3″13 sq.ft.
- Primary bedroom16′4″ × 11′3″185 sq.ft.
- Bedroom8′ × 13′2″106 sq.ft.
- Bedroom8′ × 11′9″94 sq.ft.
- Bathroom8′1″ × 13′2″106 sq.ft.
- Family room16′4″ × 11′9″192 sq.ft.
- Office7′1″ × 18′3″130 sq.ft.
- Utility room8′11″ × 21′187 sq.ft.
Around this home
Schools nearby
School rating, out of 10.
Listing details
Helpful tools
Your HOMEH agent
"I would see it this week."
Ask HOMEH about this home
Price, neighbourhood, monthly cost. Ask anything.
HOMEH Intelligent Agent is an AI, not a licensed representative. Check anything important with your agent.