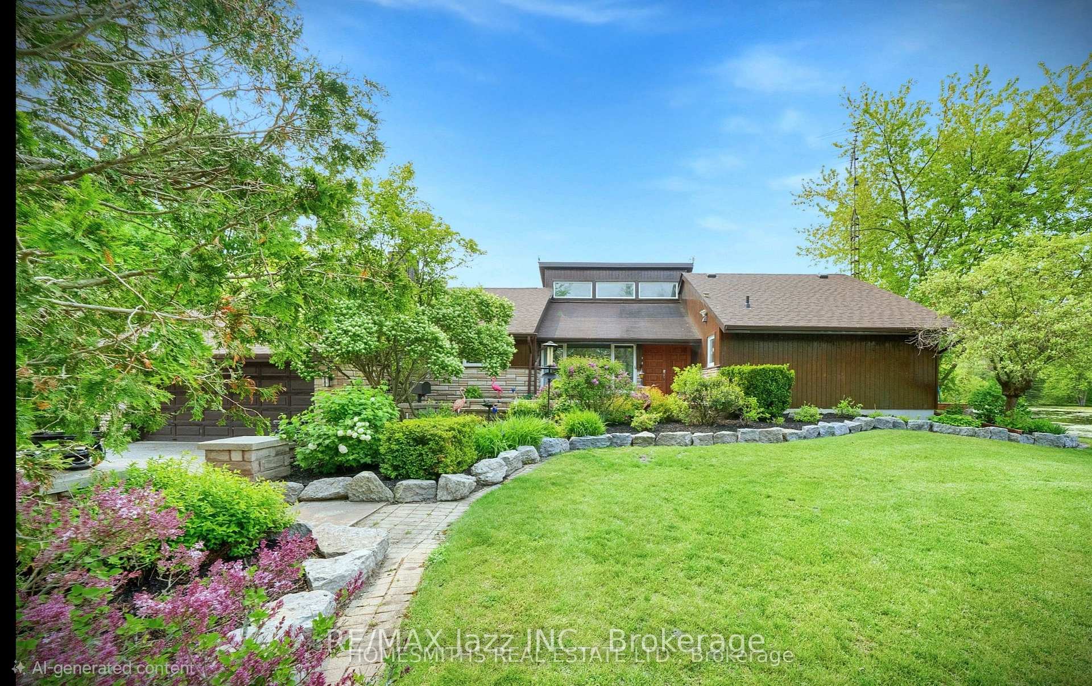
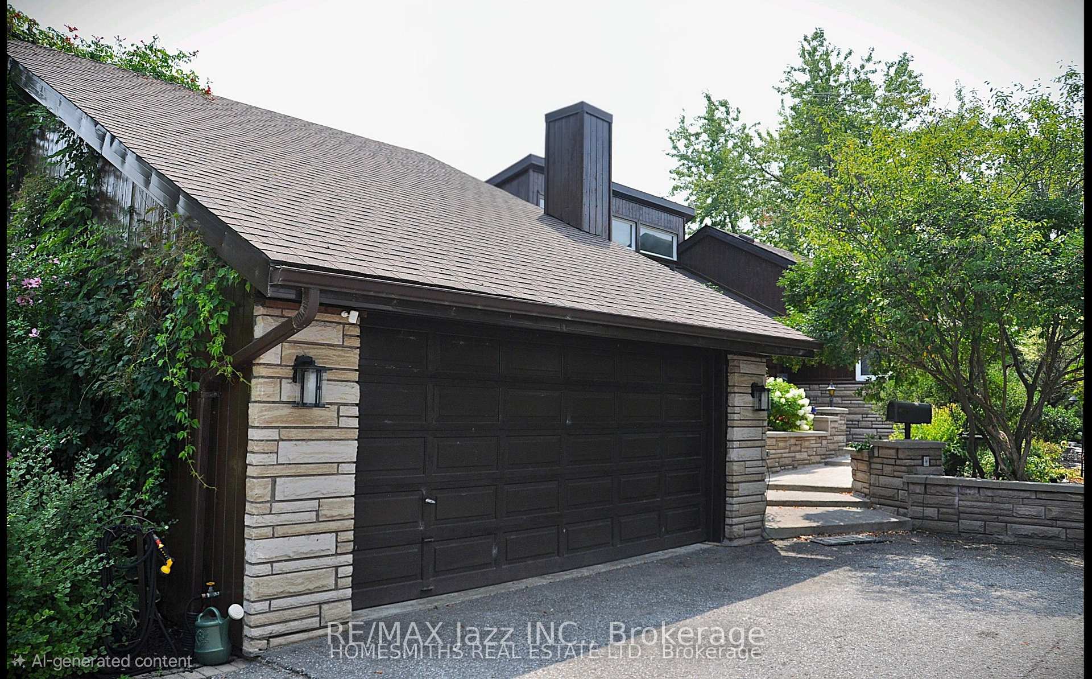
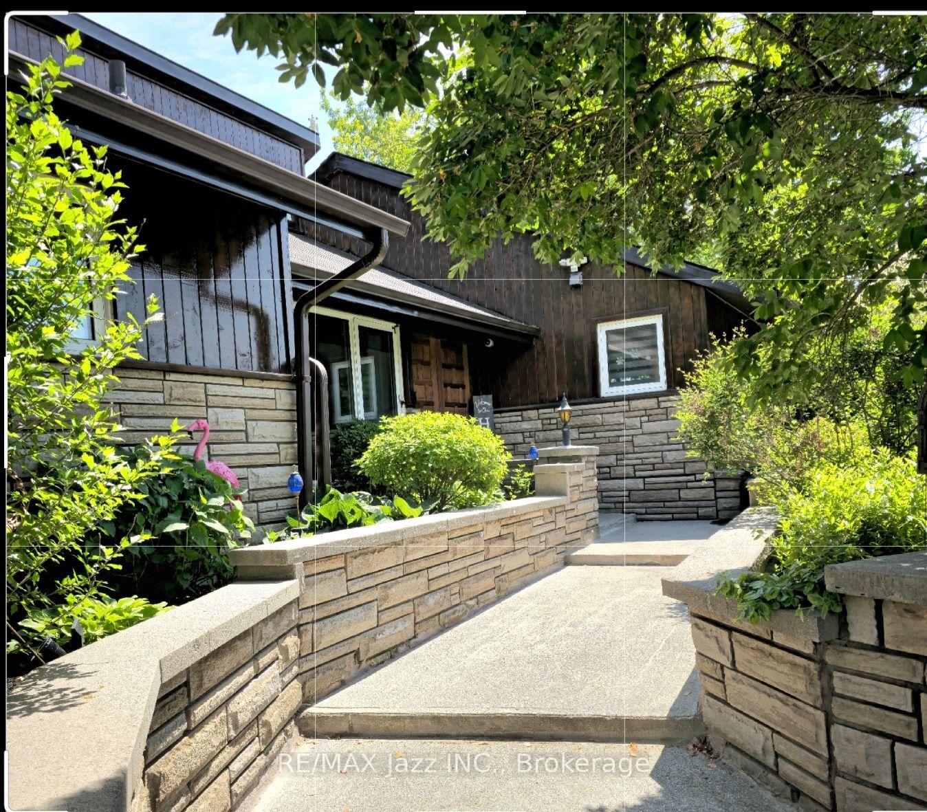
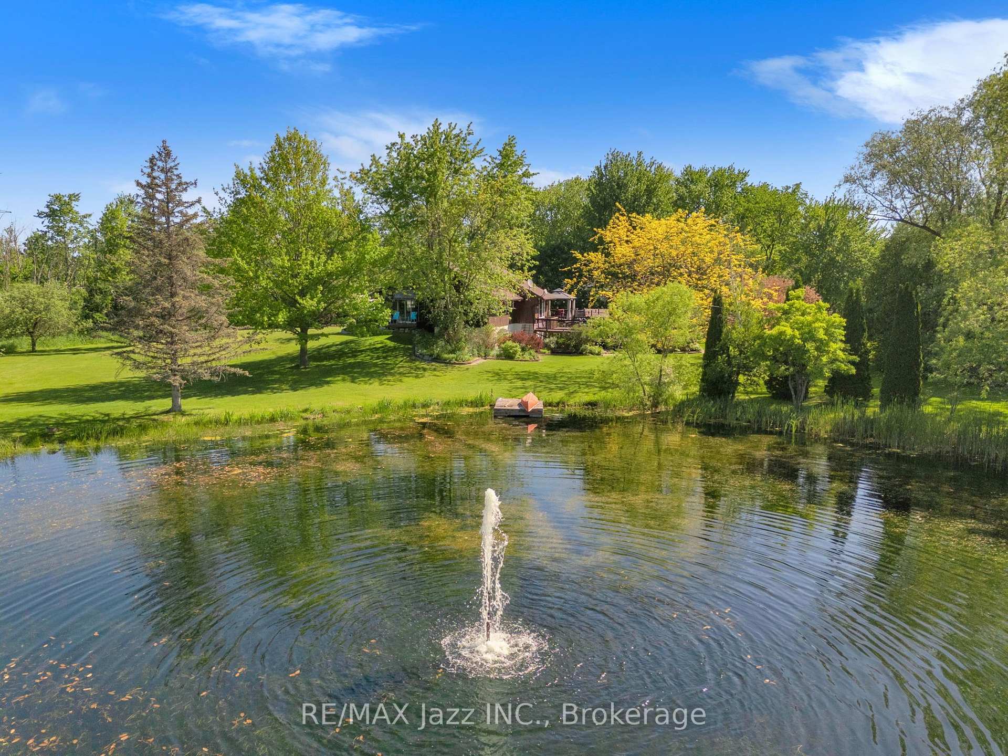
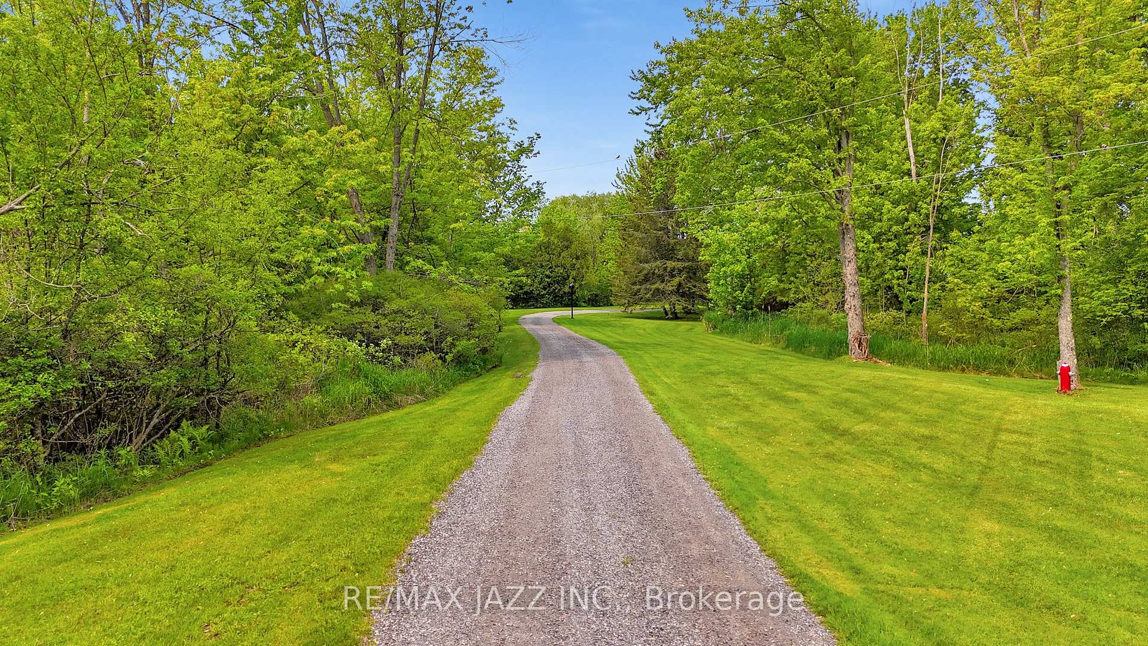
PLEASE WATCH VIRTUAL TOUR! Private 22-Acre Estate with Architecturally Striking Viceroy Home and Commercial-Caliber Shop. Perfect quiet country location yet only minutes to 401 and 407. Set well back from the road at the end of a long private drive, this stunning Viceroy bungalow offers approximately 3,500 sq ft of bright, vaulted living space. A spectacular 2-acre spring-fed pond, complete with its own island, creates a truly idyllic setting. The spacious primary suite features a private ensuite and walkout to a deck overlooking the water. Vaulted ceilings, skylights, and expansive windows flood the home with natural light. Strikingly impressive heated porcelain floors run through the foyer, hallway, kitchen, and dining areas. The kitchen is equipped with high-end appliances including a Jenn-Air downdraft cooktop. Main floor laundry adds convenience. Step out to a huge multi-level deck with Tiki bar and integrated heated pool, designed for entertaining and summer relaxation. The bright walkout lower level offers additional living space, workshop area, and excellent in-law suite potential. Geo-thermal heating and cooling provide efficient year-round comfort. Strong drilled well with UV system. Property features a stream. A unique feature is the 5-foot-high concrete storage room beneath the attached two-car garage. Massive 40' x 50' heated shop featuring 15' ceilings, vehicle hoist, 1,000 sq ft mezzanine, two 10' overhead doors, and wood/propane furnace. Serviced with 100-amp electrical. Seller currently operates a 3-phase hydro setup. Attached 12' x 40' greenhouse. A rare opportunity combining private rural luxury with serious contractor or trades capability, all just 5 minutes to Hwy 401 and under an hour to downtown Toronto. Fibe high speed internet, work from paradise. Fifth bedroom currently being used as a games room.
Read more
Primary Bedroom - Main FloorLake/PondLevelSchool Bus RouteSkiingWooded/Treed
Facts & features
TypeDetached
StyleBungalow
Size1.5K~2K Sq.Ft.
Lot825 x 1,258 ft
Tax$9,596 (2025)
HeatingForced air, ground source
CoolingCentral air
BasementFull, finished
Parking10 drive
WaterWell
Book a viewing
Wed28Oct
Thu29Oct
Fri30Oct
Sat31Oct
Sun1Nov
Pick a time
Rooms
13 rooms · 3 bathrooms
Main floor7 rooms
Kitchen13′3″ × 13′8″181 sq.ft.
Bedroom9′2″ × 8′9″80 sq.ft.
Dining room13′5″ × 13′8″184 sq.ft.
Laundry11′7″ × 15′11″184 sq.ft.
Living room19′2″ × 18′8″358 sq.ft.
Primary bedroom19′8″ × 13′3″260 sq.ft.
Bedroom13′ × 12′6″162 sq.ft.
Basement6 rooms
Recreation20′5″ × 28′3″576 sq.ft.
Other13′ × 12′6″162 sq.ft.
Bedroom19′ × 17′7″334 sq.ft.
Bedroom11′1″ × 12′5″138 sq.ft.
Workshop27′ × 30′5″821 sq.ft.
Utility room19′11″ × 19′2″382 sq.ft.
Bathrooms3
4-pcMain4-pcMain3-pcMain
Around this home
Hwy 2/County Rd 65
Listing details
MLS® numberX13795678
Listed onSep 16, 2026
Days on market42
UpdatedOct 6, 2026
Listing brokerageRE/MAX JAZZ INC.
PossessionFlexible
Helpful tools
Mortgage calculator
Closing costs
Land transfer tax
Buyer guide
Your HOMEH agent
KimHOMEH agent · Port Hope
"Priced 36% over our estimate. I would see it this week."
Ask Kim
Ask HOMEH about this home
Price, neighbourhood, monthly cost. Ask anything.
HOMEH Intelligent Agent is an AI, not a licensed representative. Check anything important with your agent.

 See all 48 photos
