
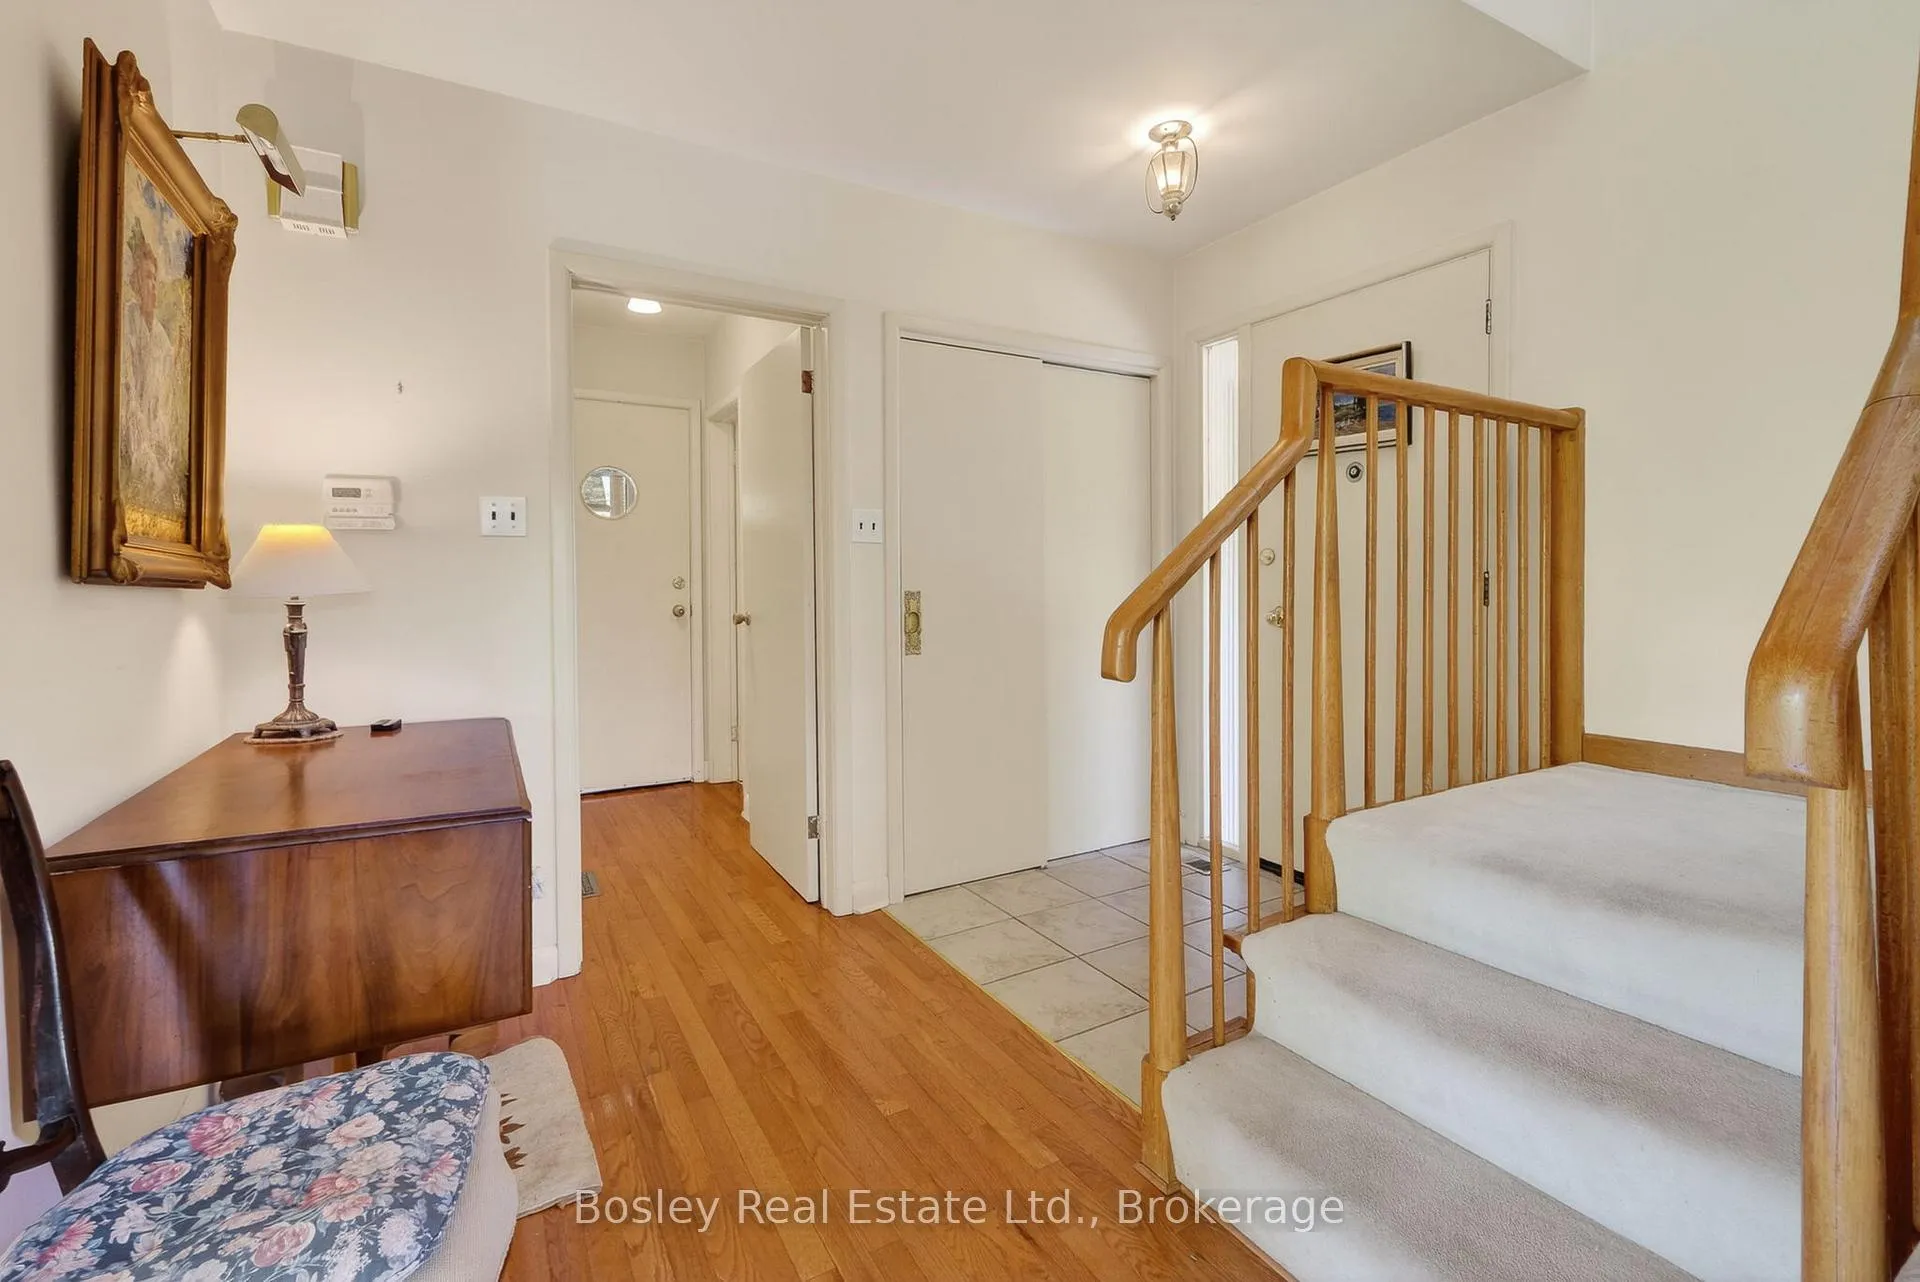
 See all 39 photos
Property history

This home has sold. It is no longer available.
Property not available for sale or for rent.
Ask about this home
A HOMEH agent will answer your questions about this home.Ask HOMEH
About this home
42 Deblaquire Street N, Port Hope
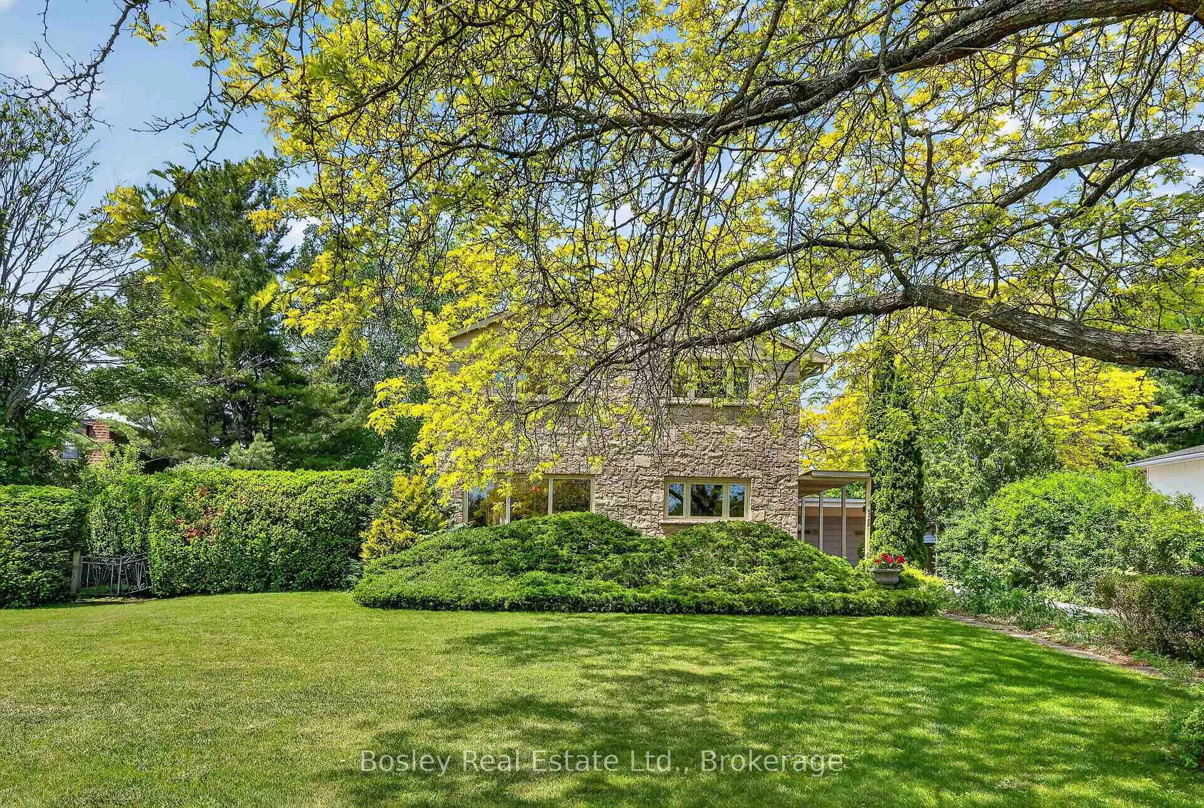
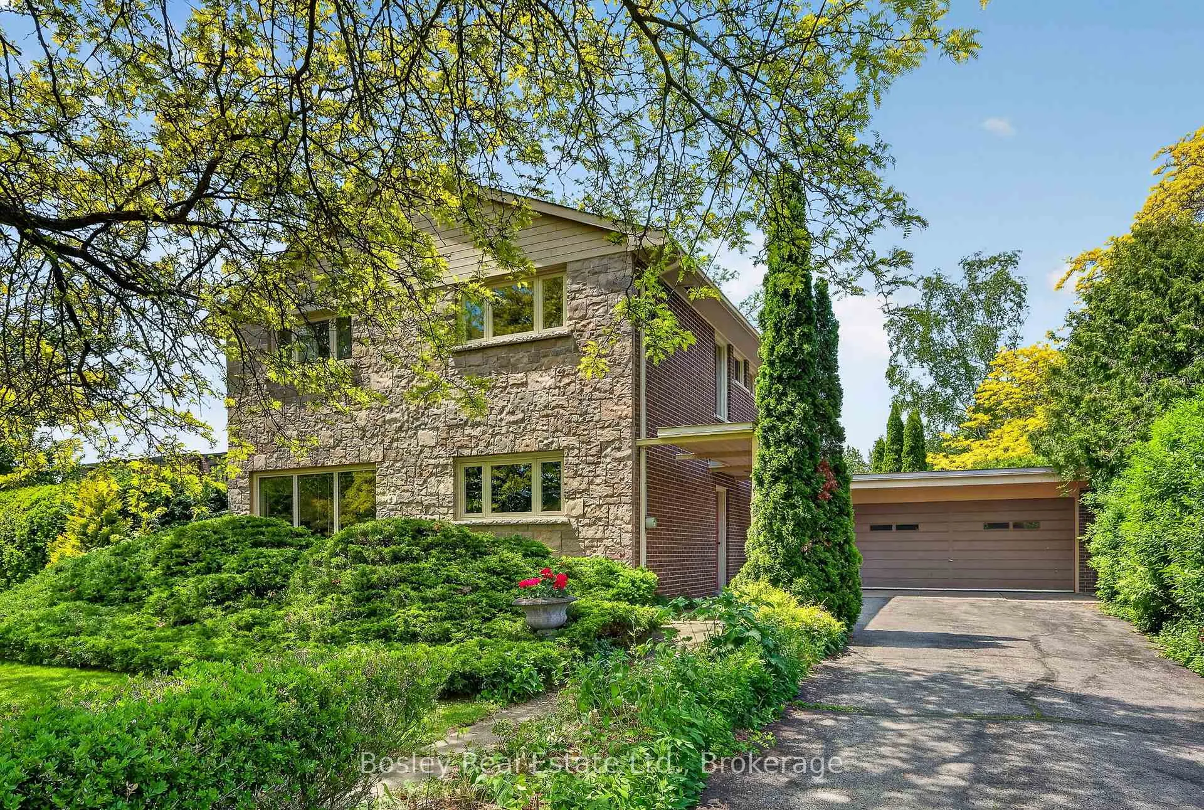
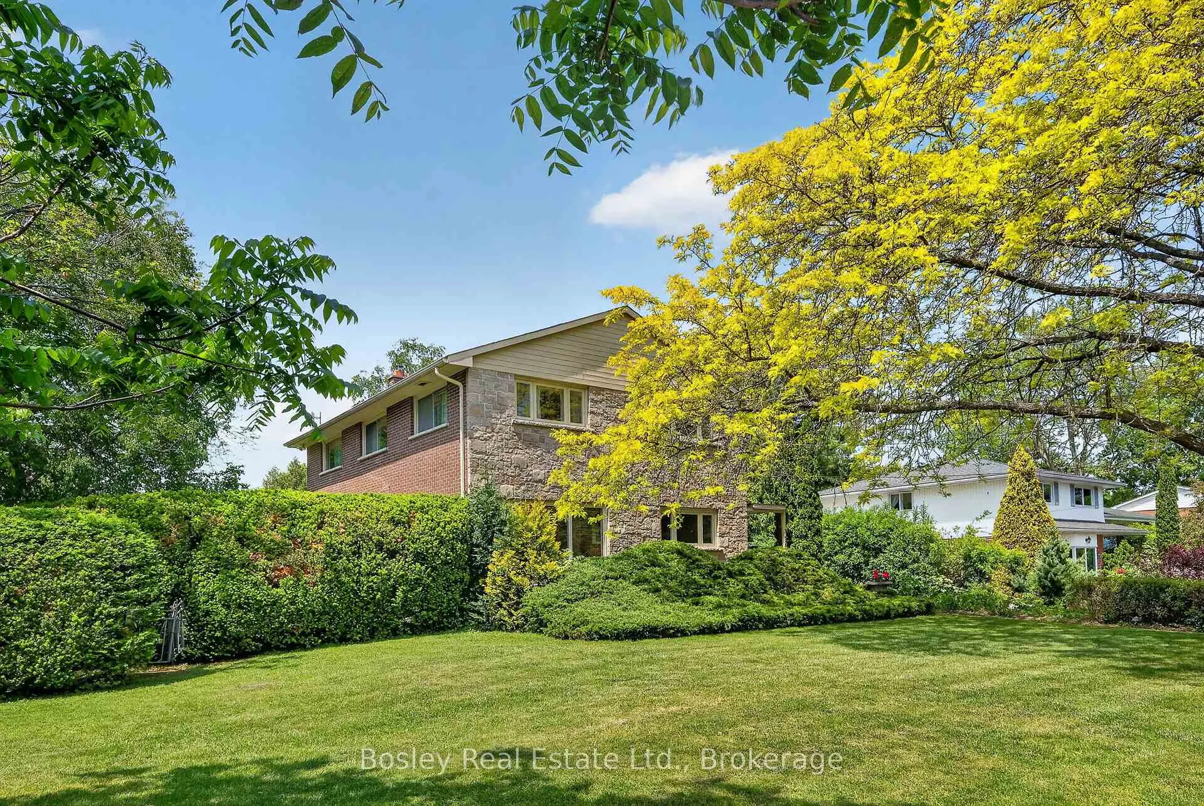
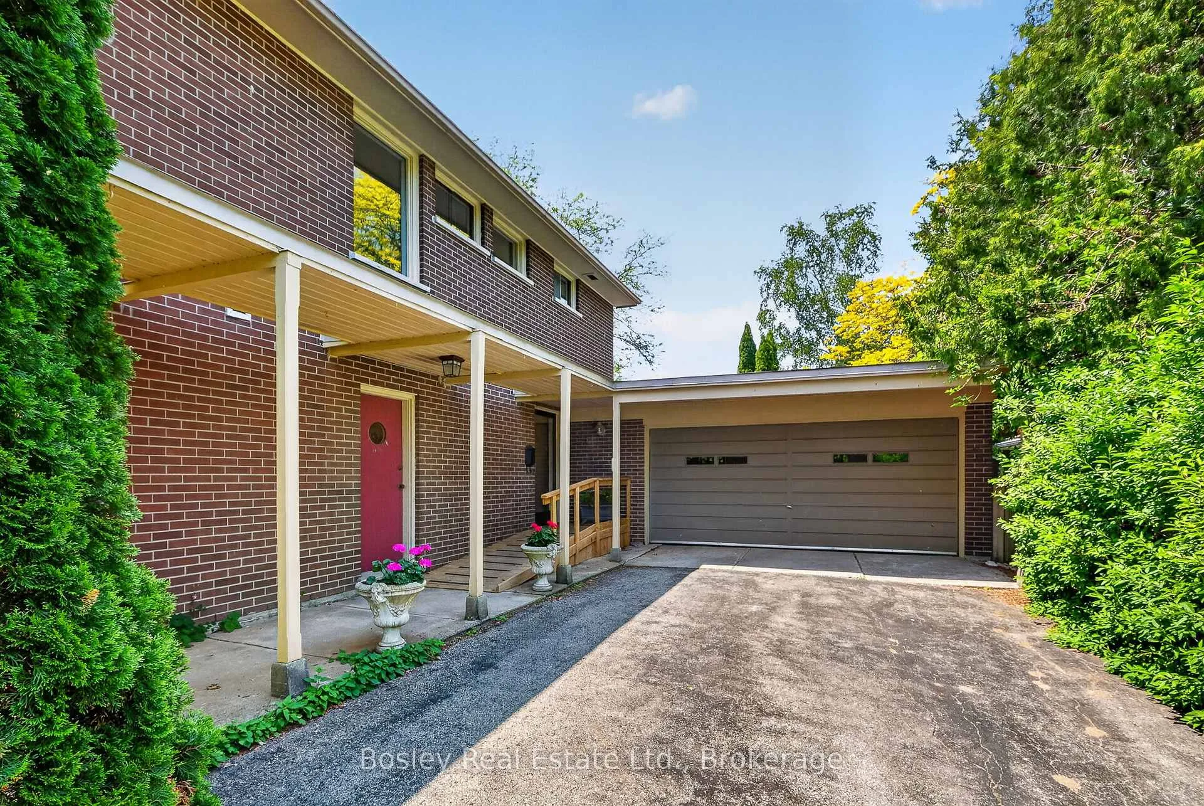
Welcome to this one-of-a-kind custom-designed residence, proudly offered for sale for the very first time by the original family. Designed in 1959 by renowned architect Howard Chapman, this distinguished home is ideally situated in one of Port Hope's most sought-after locations, directly across from the iconic Bishop Mitre gates of Trinity College School. Set on a premium-sized lot, the property features a large, private backyard oasis, offering exceptional space for outdoor enjoyment and future possibilities. An oversized double attached garage is complemented by a screened-in room overlooking the rear yard, creating the perfect setting for relaxing summer evenings. Inside, the thoughtfully designed main floor showcases a spacious open-concept living and dining area, ideal for both everyday living and entertaining. The adjoining eat-in kitchen provides a functional and inviting gathering space. A striking custom staircase serves as the focal point of the home and leads to the upper level. The second floor offers four generously sized bedrooms and two full bathrooms, providing ample space for family living. Rich in character and mid-century design, this estate sale presents a rare opportunity to own a landmark home in an exceptional location. With its original charm, timeless design, and unmatched setting, this is a truly special offering.
Facts & features
Ask about this home
A HOMEH agent will answer your questions about this home.
Rooms
13 rooms · 3 bathrooms
- Foyer16′10″ × 10′2″171 sq.ft.
- Living room24′2″ × 14′8″355 sq.ft.
- Dining room12′1″ × 13′2″159 sq.ft.
- Bathroom4′5″ × 4′7″20 sq.ft.
- Kitchen11′9″ × 11′8″137 sq.ft.
- Bedroom11′9″ × 8′9″103 sq.ft.
- Bedroom11′9″ × 13′4″157 sq.ft.
- Bedroom9′9″ × 11′4″110 sq.ft.
- Primary bedroom11′8″ × 17′2″201 sq.ft.
- Bathroom6′11″ × 7′7″53 sq.ft.
- Bathroom4′6″ × 7′7″34 sq.ft.
- Recreation13′3″ × 25′2″332 sq.ft.
- Utility room12′ × 25′2″302 sq.ft.
Around this home
Schools nearby
School rating, out of 10.
Listing details
Helpful tools
Your HOMEH agent
"I would see it this week."
Ask HOMEH about this home
Price, neighbourhood, monthly cost. Ask anything.
HOMEH Intelligent Agent is an AI, not a licensed representative. Check anything important with your agent.