
572 6th Line
Port Hope (Rural Port Hope)572 6th Line
Port Hope (Rural Port Hope)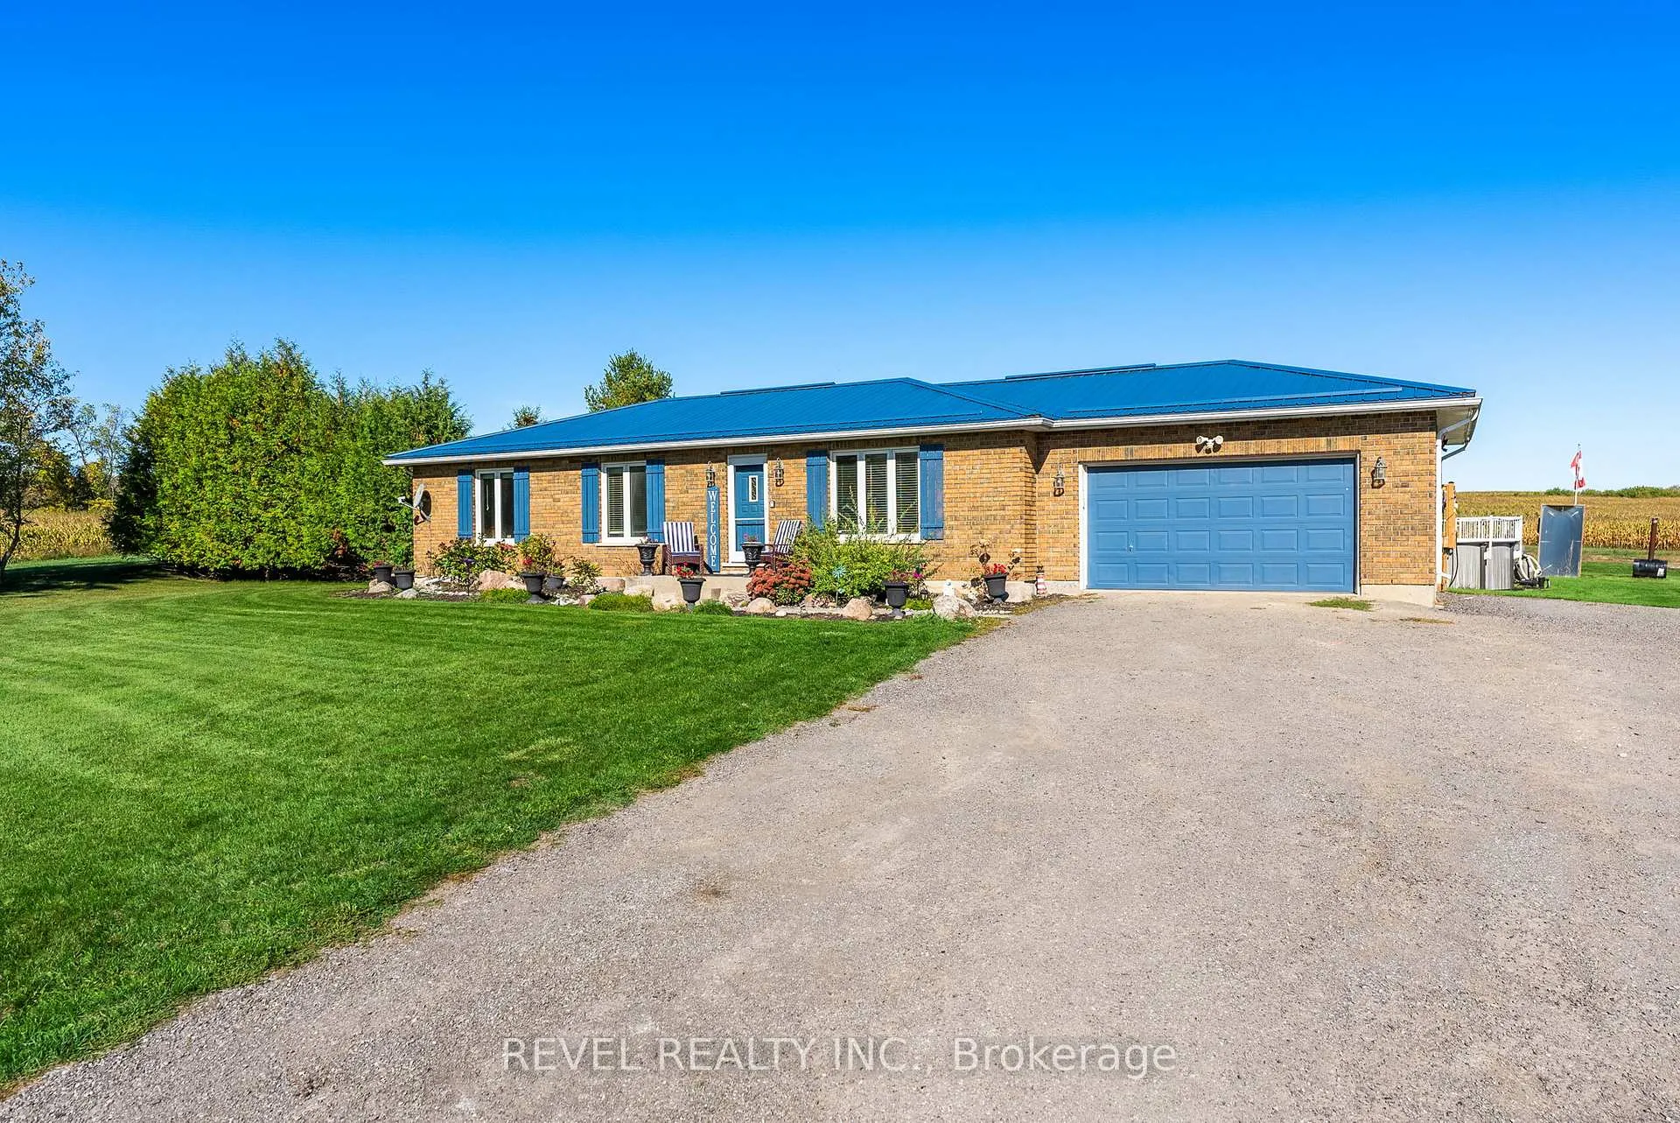
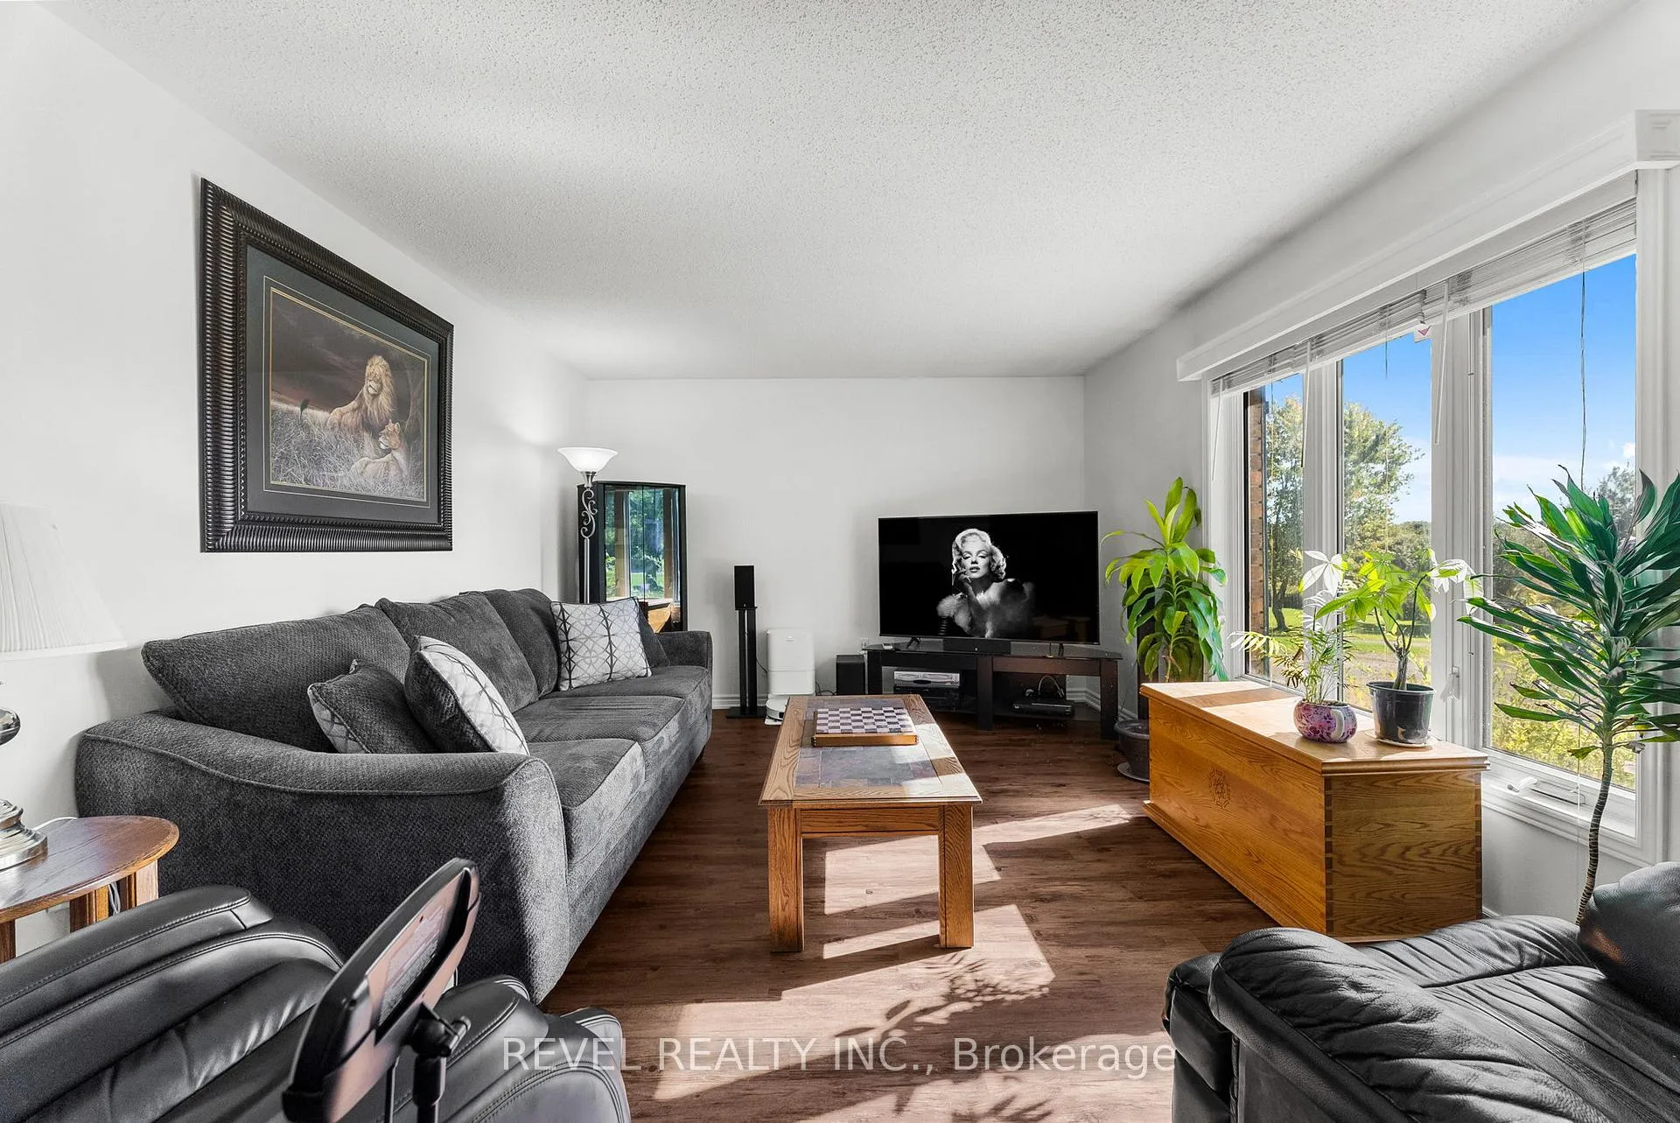 See all 48 photos
Property history

This listing has ended. It is no longer available.
Property not available for sale or for rent.
Ask about this home
A HOMEH agent will answer your questions about this home.Ask HOMEH
About this home
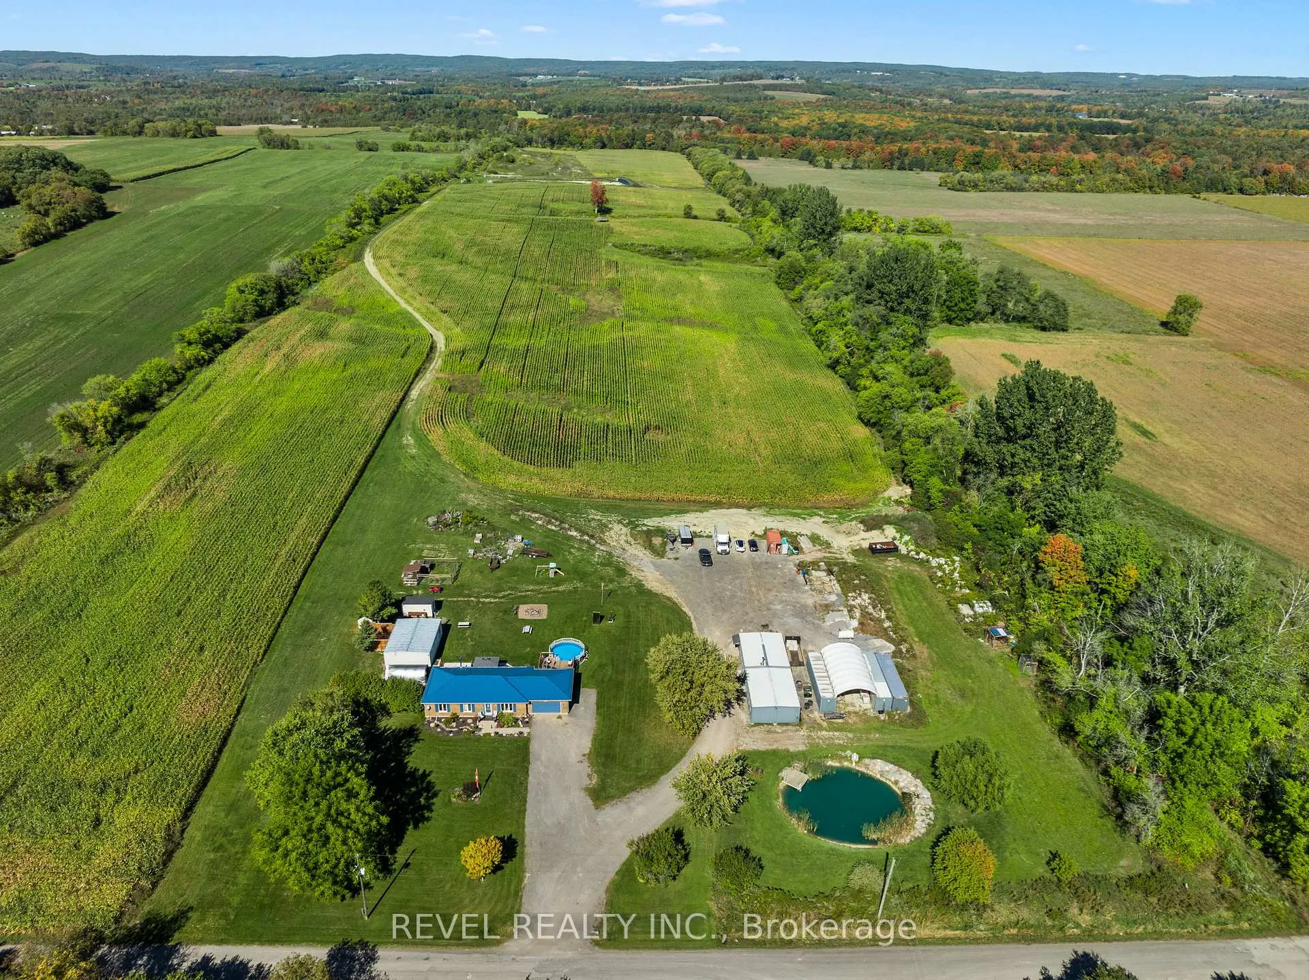
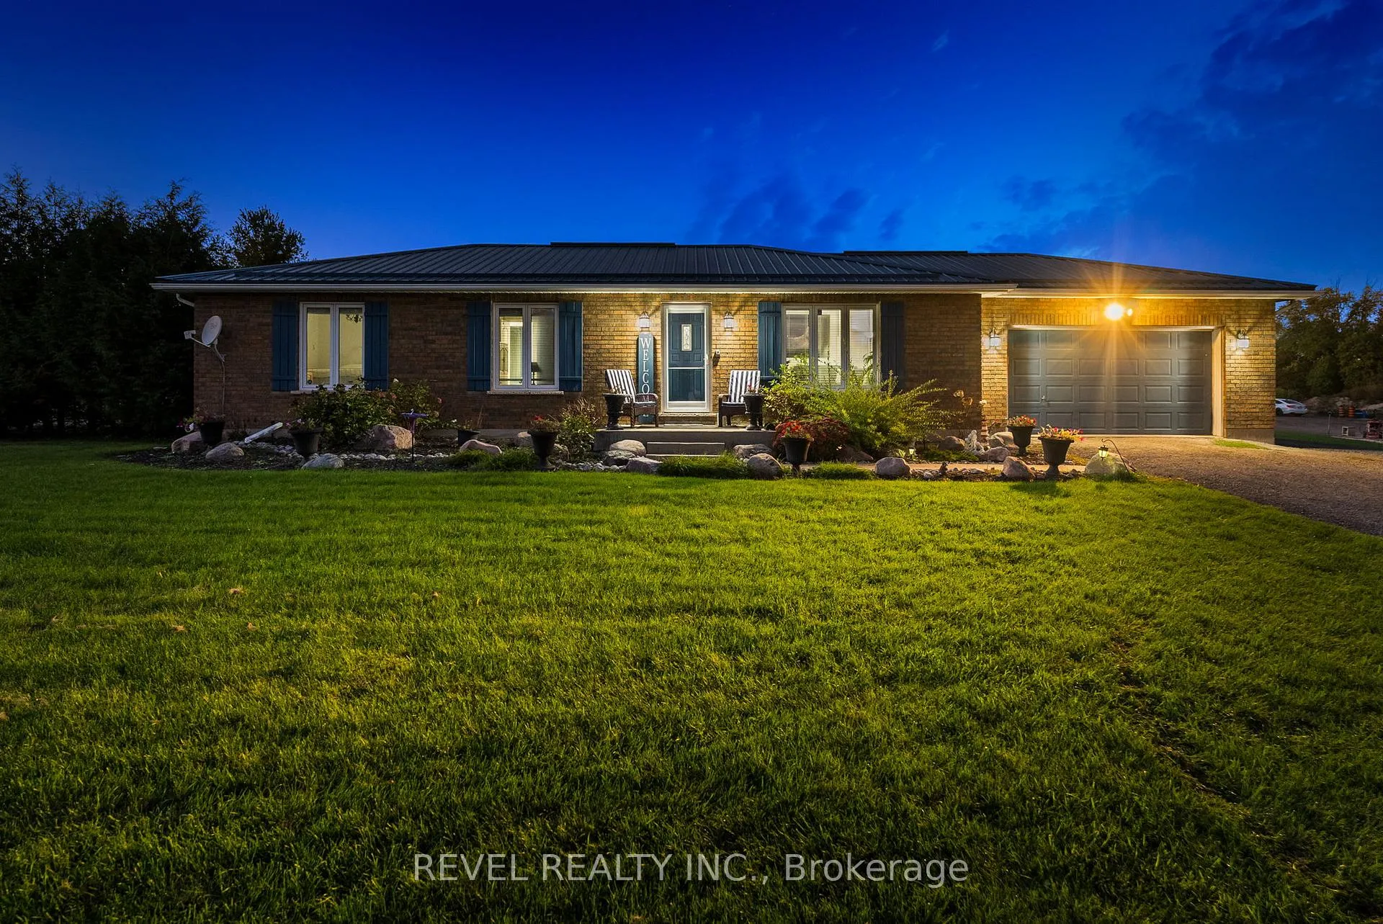
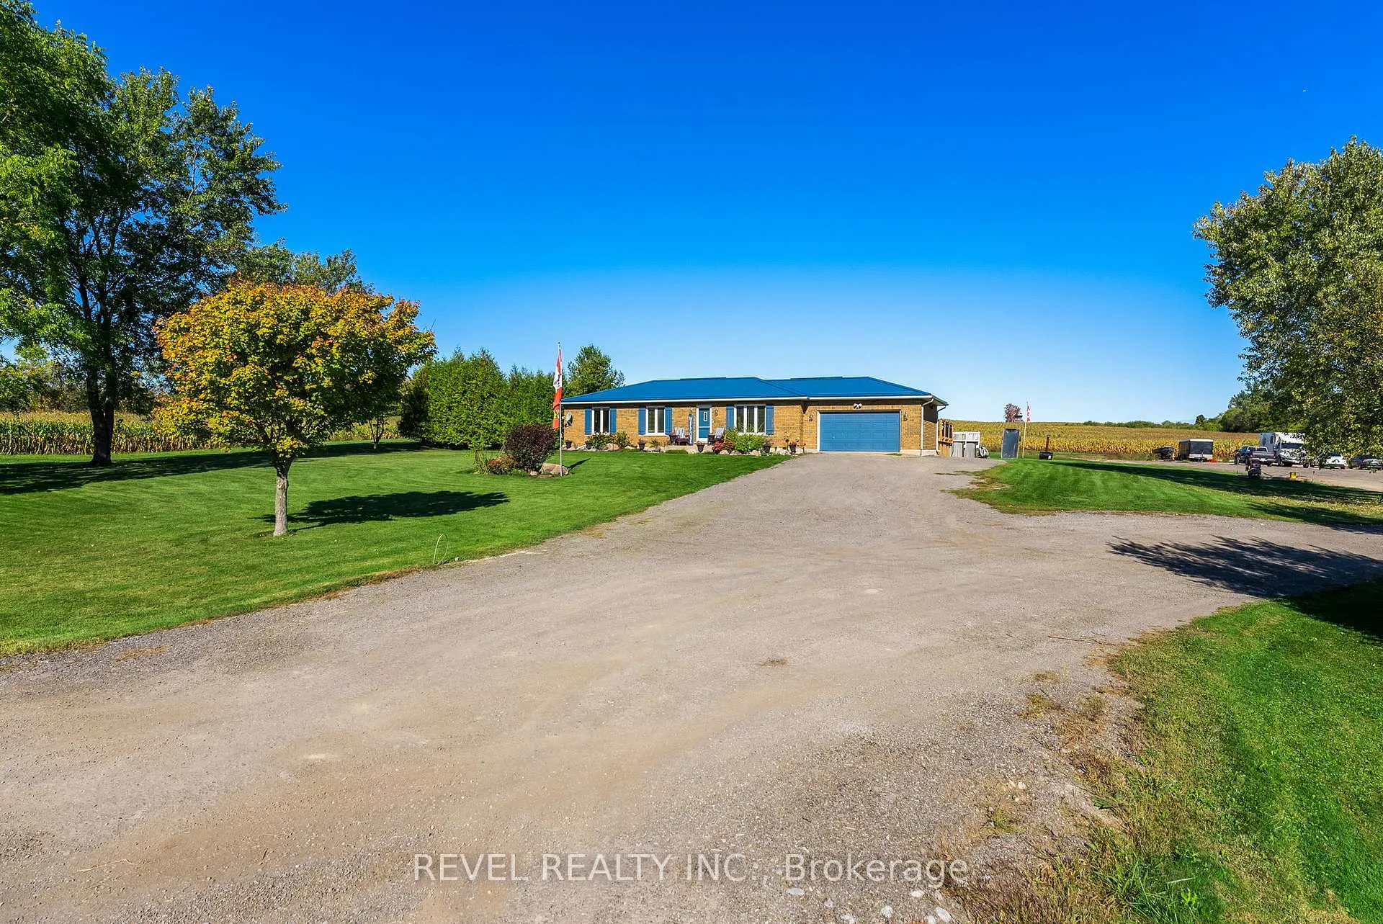
Welcome to a four-season lifestyle farm where every acre is designed for living, exploring, and reconnecting with nature. Set on 85 acres that combine workable farmland, forest, and trails, this one-of-a-kind property offers more than a home its a year-round retreat for outdoor lovers and those seeking peace away from the city. The detached home features 3+1 bedrooms, a separate basement entrance, hardwood floors throughout, and a modern quartz kitchen. A detached outhouse and a 1,300+ sqft workshop bring both charm and practicality. Step outside and the lifestyle unfolds. Nearly 50 acres of cornfields sway in the breeze, while hidden in the woods, a 2-bedroom trailer home with full kitchen creates the perfect getaway. Out front, a campfire glows by a deep swimming pond that transforms into an ice rink each winter, making this a true four-season playground. Adventure lives here, over 7 km of ATV/snowmobile trails weave through the forest, passing an overgrown motorsport track, four walking trails, and the flowing Ganaraska River, renowned for salmon and trout fishing. Raised blinds turn the back acres into a hunters haven, while a peaceful pond and community garden space welcome you at the front. From skating under the stars in winter, to fishing and campfires in summer, this property offers the freedom of every season an outdoor dream, wrapped in farmland and forest, waiting to be called home. [Check The Video Attached]
Facts & features
Ask about this home
A HOMEH agent will answer your questions about this home.
Rooms
12 rooms · 2 bathrooms
- Living room19′11″ × 12′8″253 sq.ft.
- Kitchen10′10″ × 12′2″132 sq.ft.
- Dining room9′9″ × 12′2″119 sq.ft.
- Bedroom11′10″ × 12′4″146 sq.ft.
- Bedroom 29′11″ × 9′8″96 sq.ft.
- Bedroom 39′6″ × 12′4″117 sq.ft.
- Bathroom7′5″ × 8′8″64 sq.ft.
- Bathroom7′7″ × 2′8″20 sq.ft.
- Laundry7′7″ × 9′3″70 sq.ft.
- Game room23′2″ × 31′3″724 sq.ft.
- Workshop44′5″ × 30′11″1373 sq.ft.
- Bedroom 414′9″ × 11′2″164 sq.ft.
Around this home
Listing details
Helpful tools
Your HOMEH agent
"I would see it this week."
Ask HOMEH about this home
Price, neighbourhood, monthly cost. Ask anything.
HOMEH Intelligent Agent is an AI, not a licensed representative. Check anything important with your agent.