

7021 Perrytown Road
7021 Perrytown Road
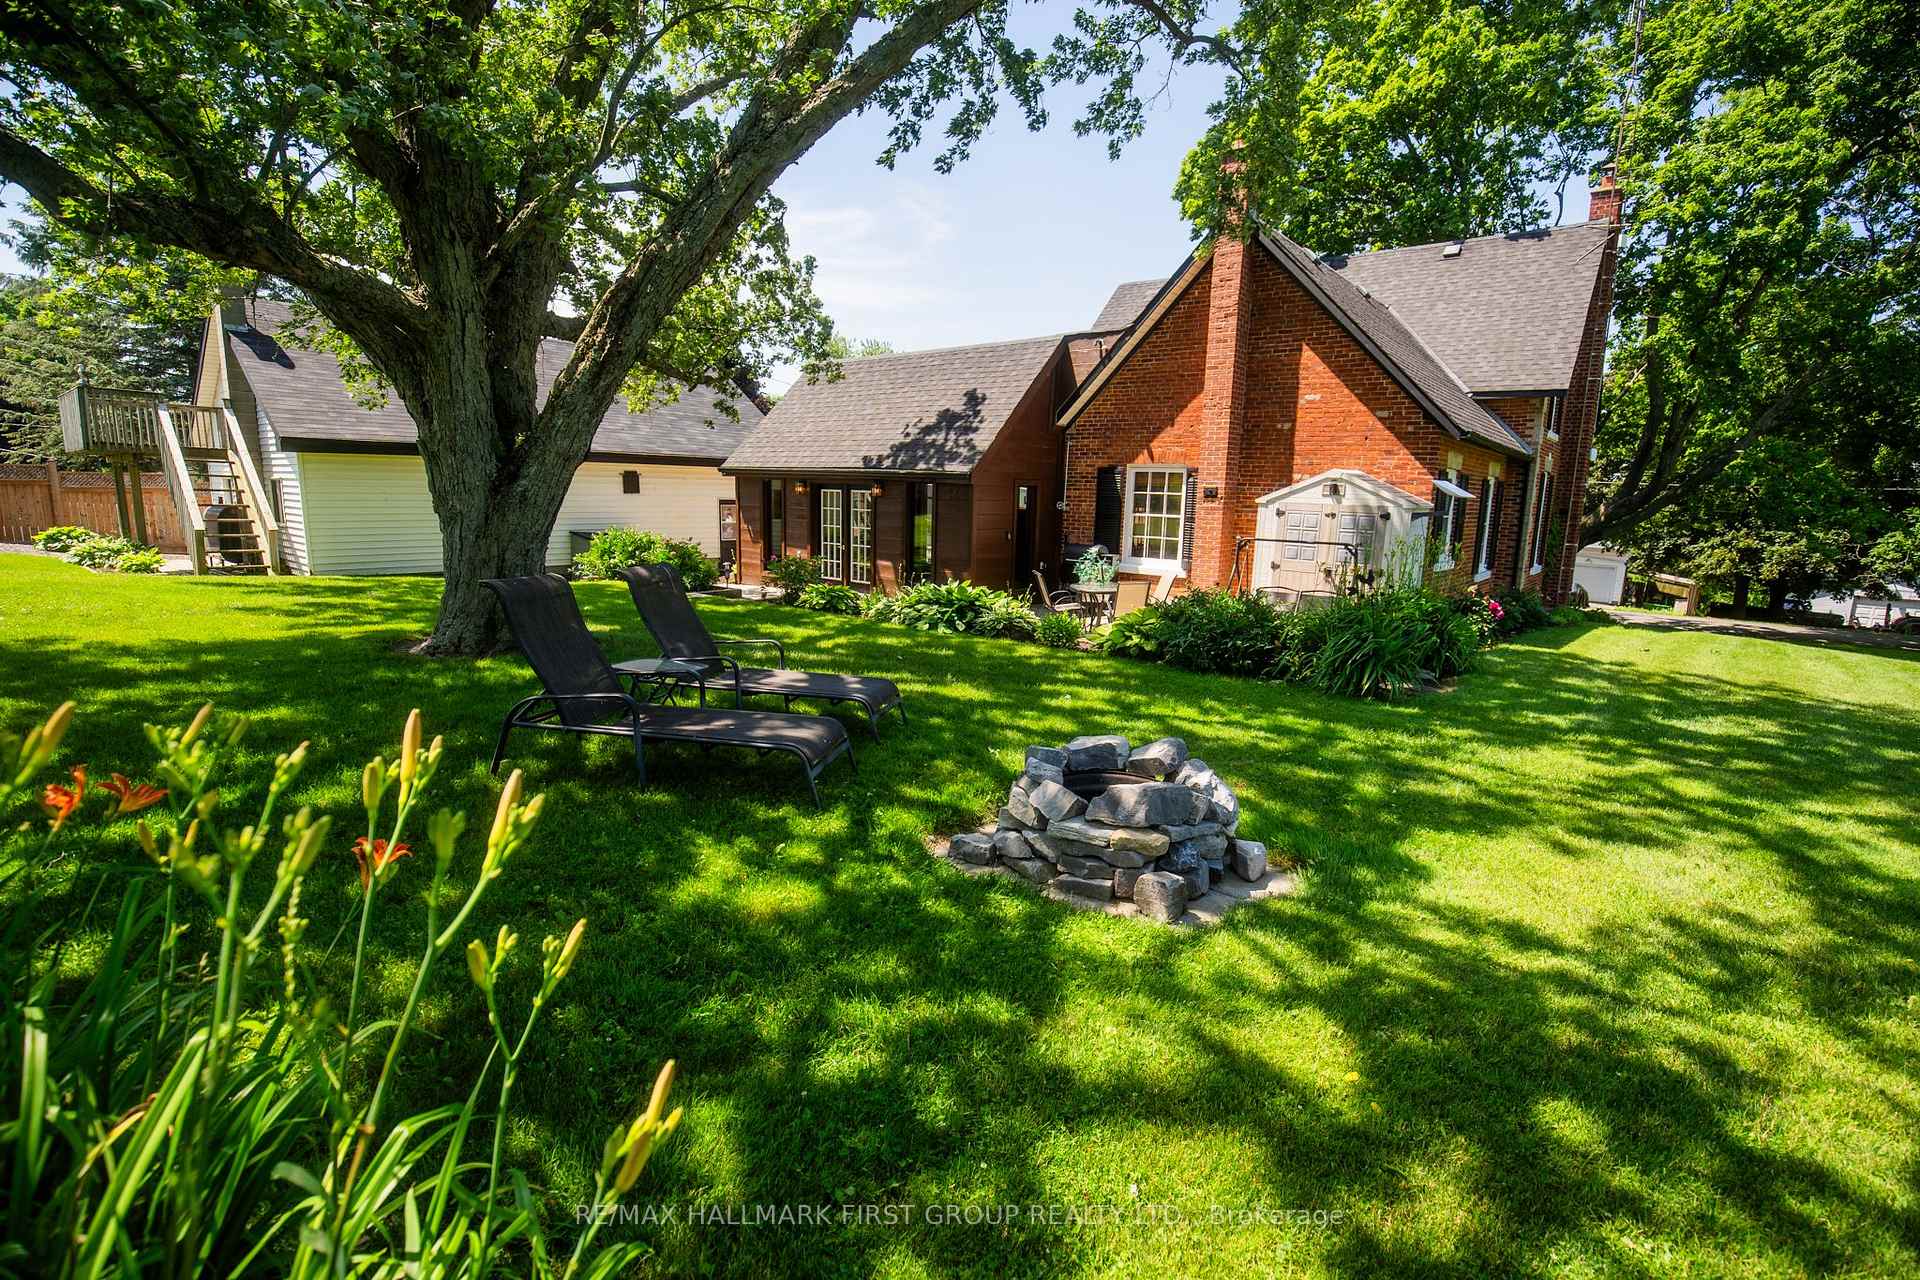 See all 38 photos
Property history
- $1,200,000ExpiredList: 2025-10-16|End: 2026-01-15|91 daysX12466000
- $1,299,999TerminatedList: 2024-10-21|End: 2024-11-26|36 daysX9505425
Facts and features
- BasementPart finished
- Age of home100+
- Water, sewerWell, septic
- Lot shapePie
- Fireplace
- Central air
The homeDetached, 2-storey, 100+
- Type: Detached
- Style: 2-storey
- Age: 100+
- Basement: Partial basement, unfinished
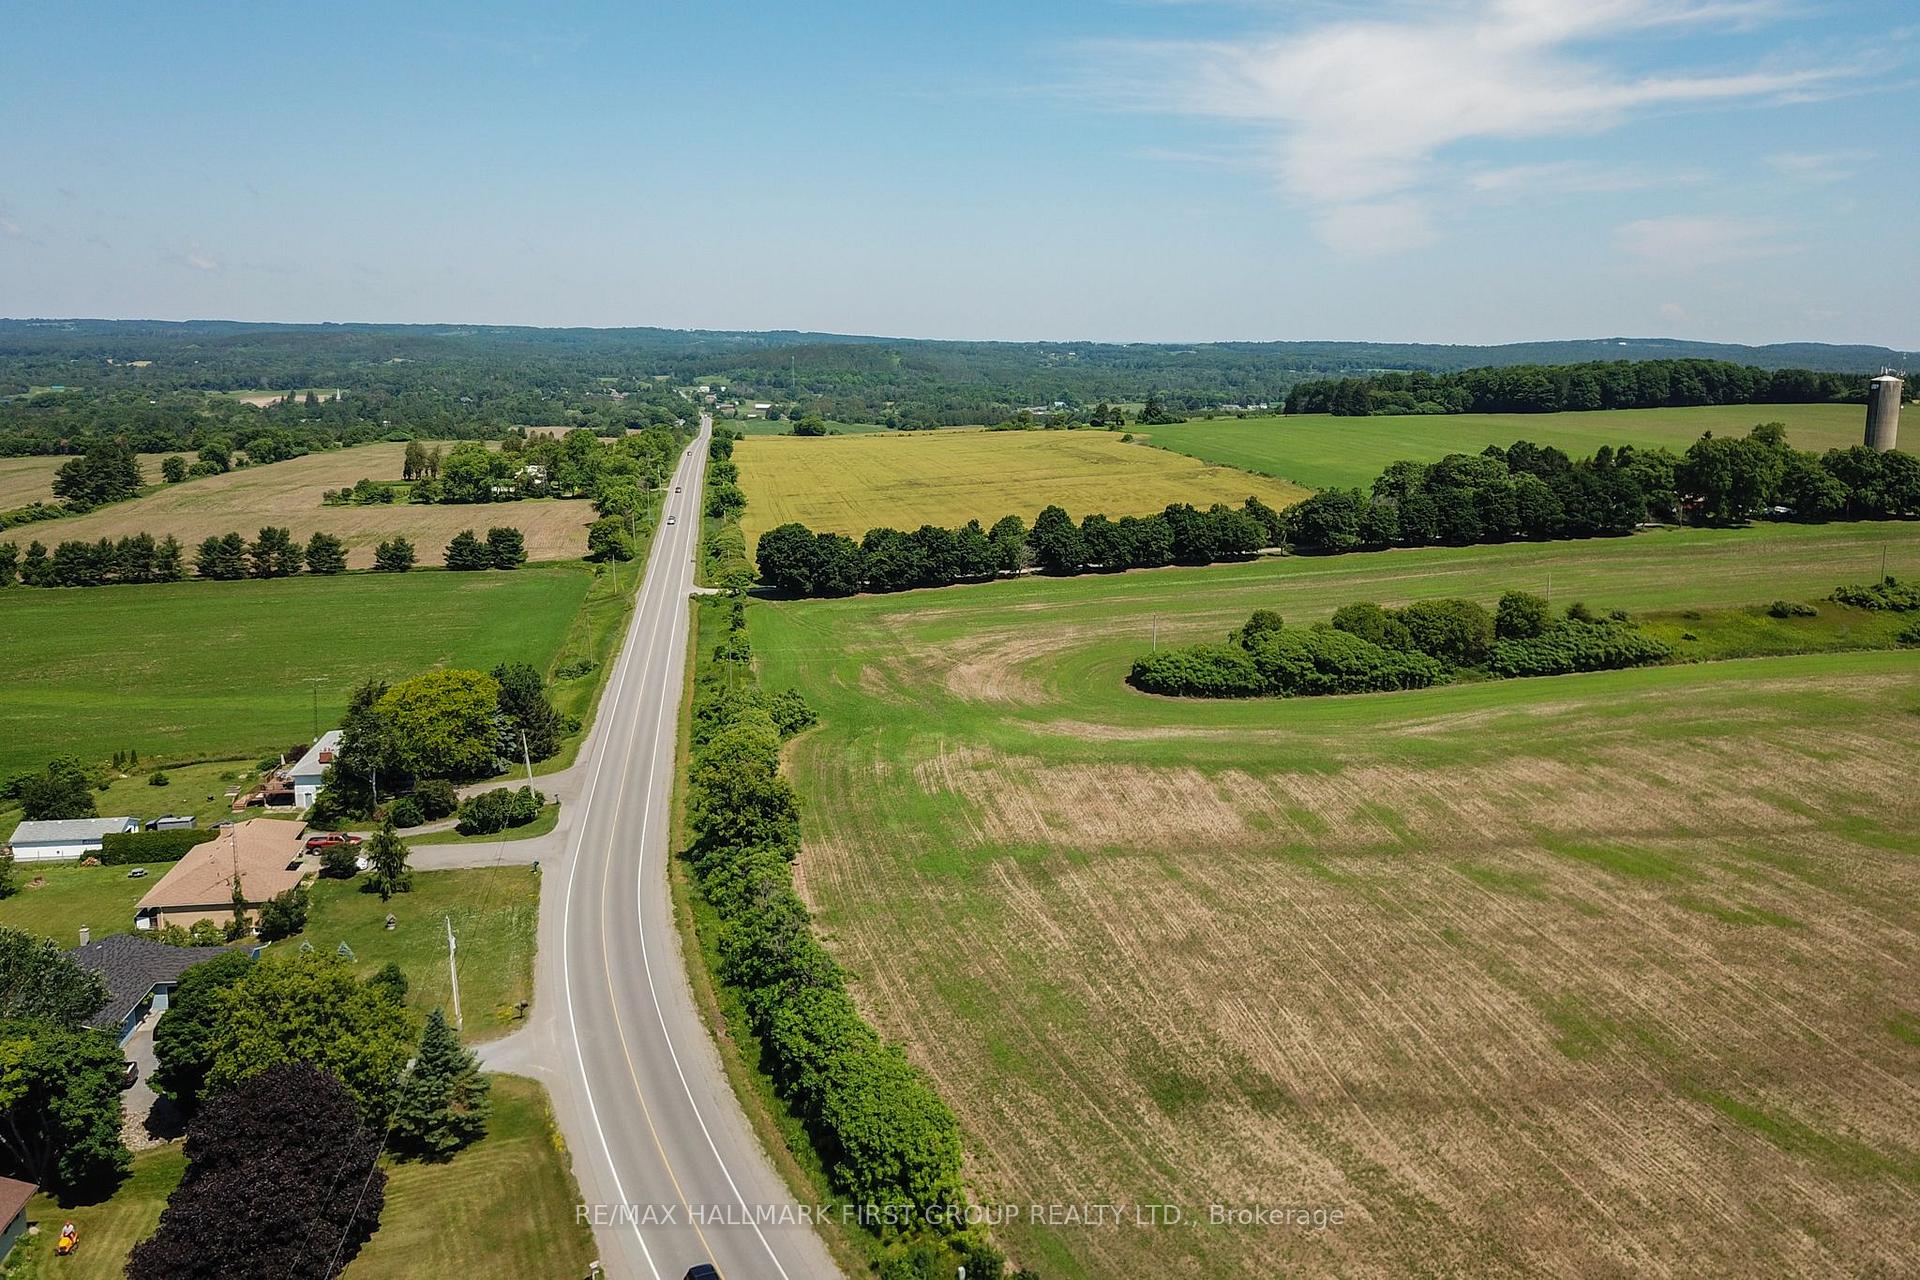
- View: Trees/woods, panoramic, pasture
InsideFireplace Yes, wood stove, electric, Main level, Workbench, water heater owned
- Fireplace: Yes, wood stove, electric
- Laundry: Main level
- Features: Workbench, water heater owned
- Rooms above ground: 10
- Bedrooms: 4
- Bathrooms: 2
- Kitchens: 1
- Family room: Yes
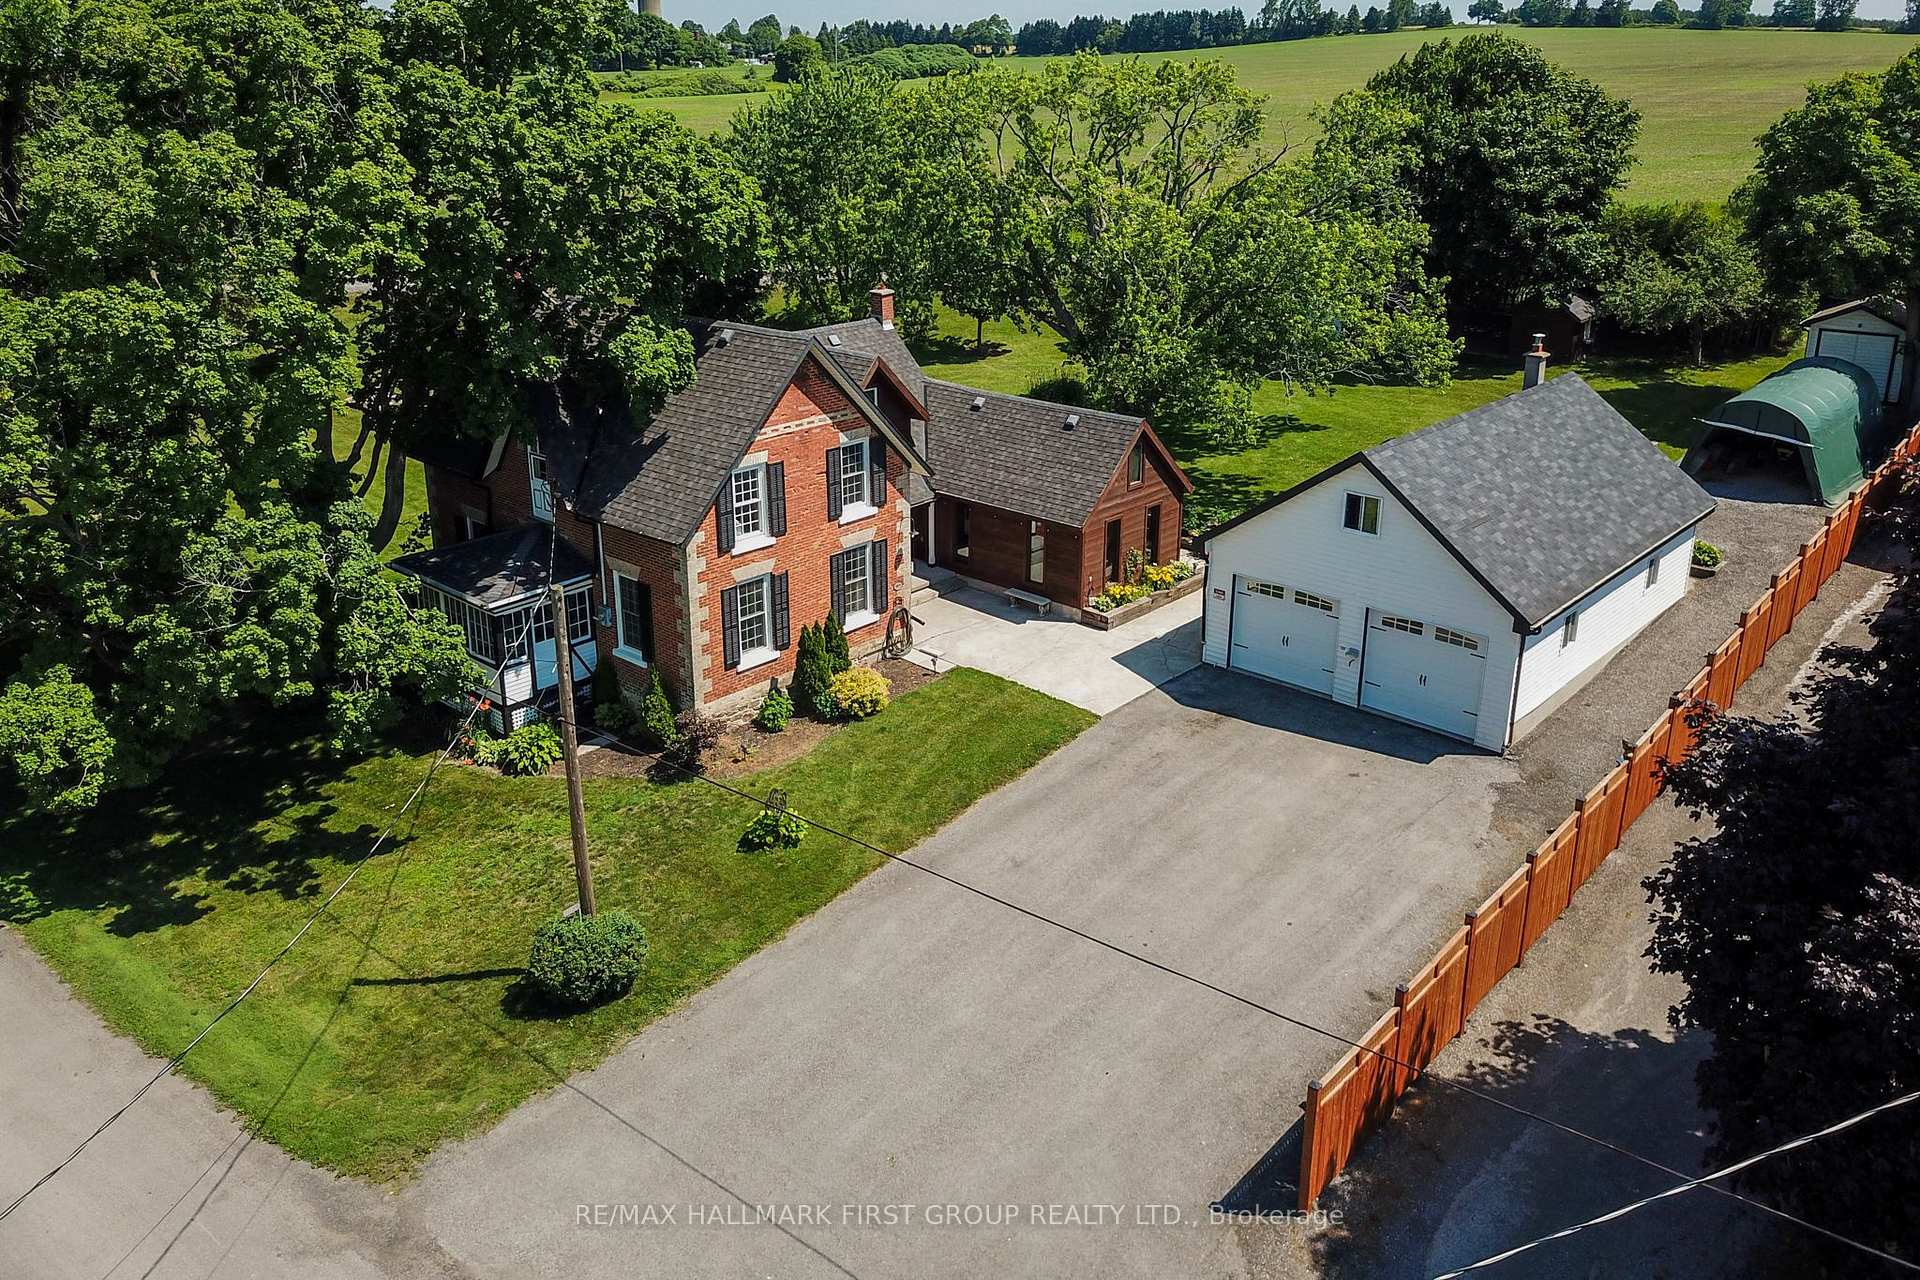
Outside and lotBrick, board & batten, Asphalt shingle, Stone
- Exterior: Brick, board & batten
- Roof: Asphalt shingle
- Foundation: Stone
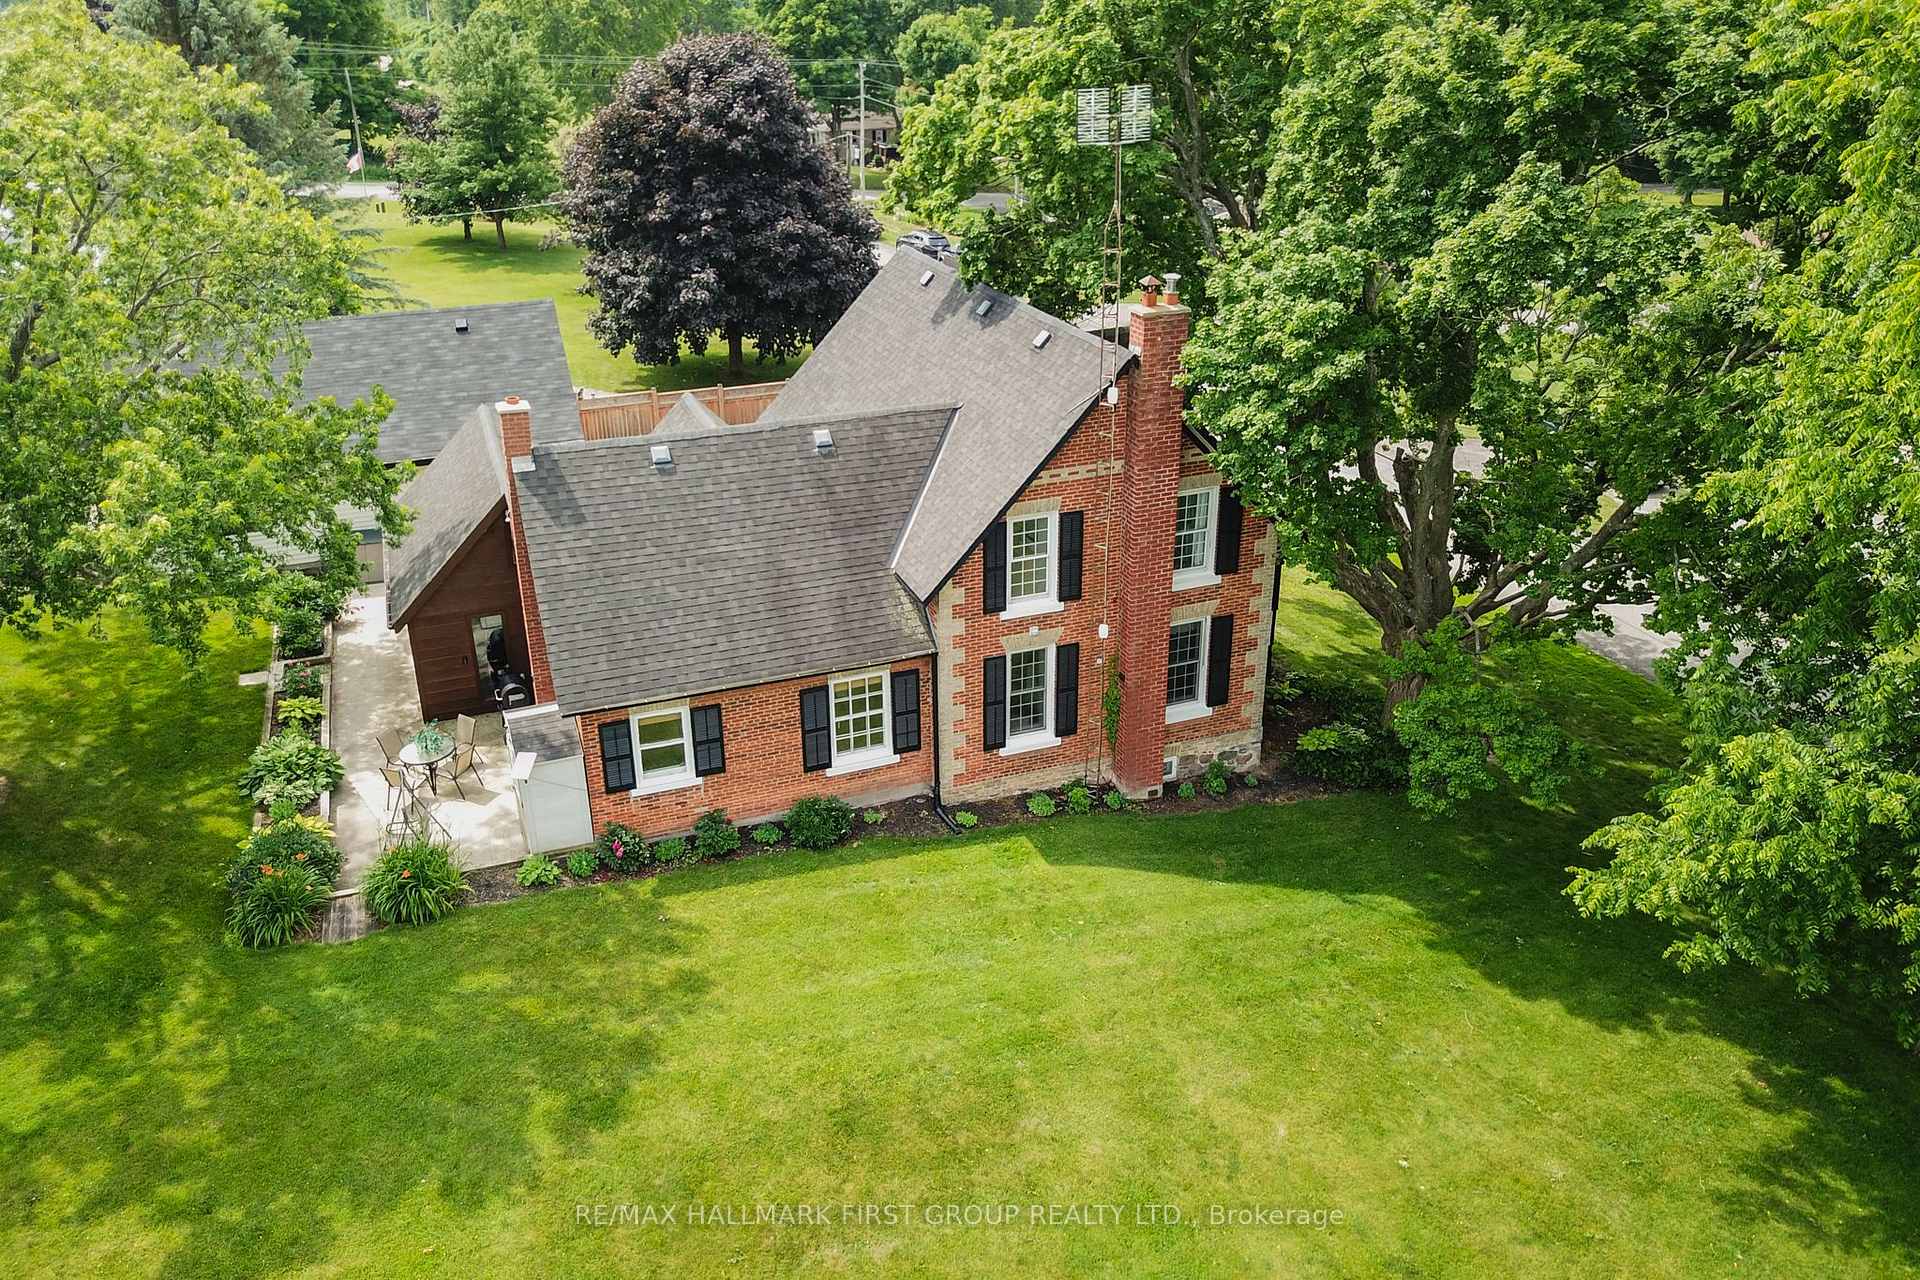
- Features: Patio, landscaped
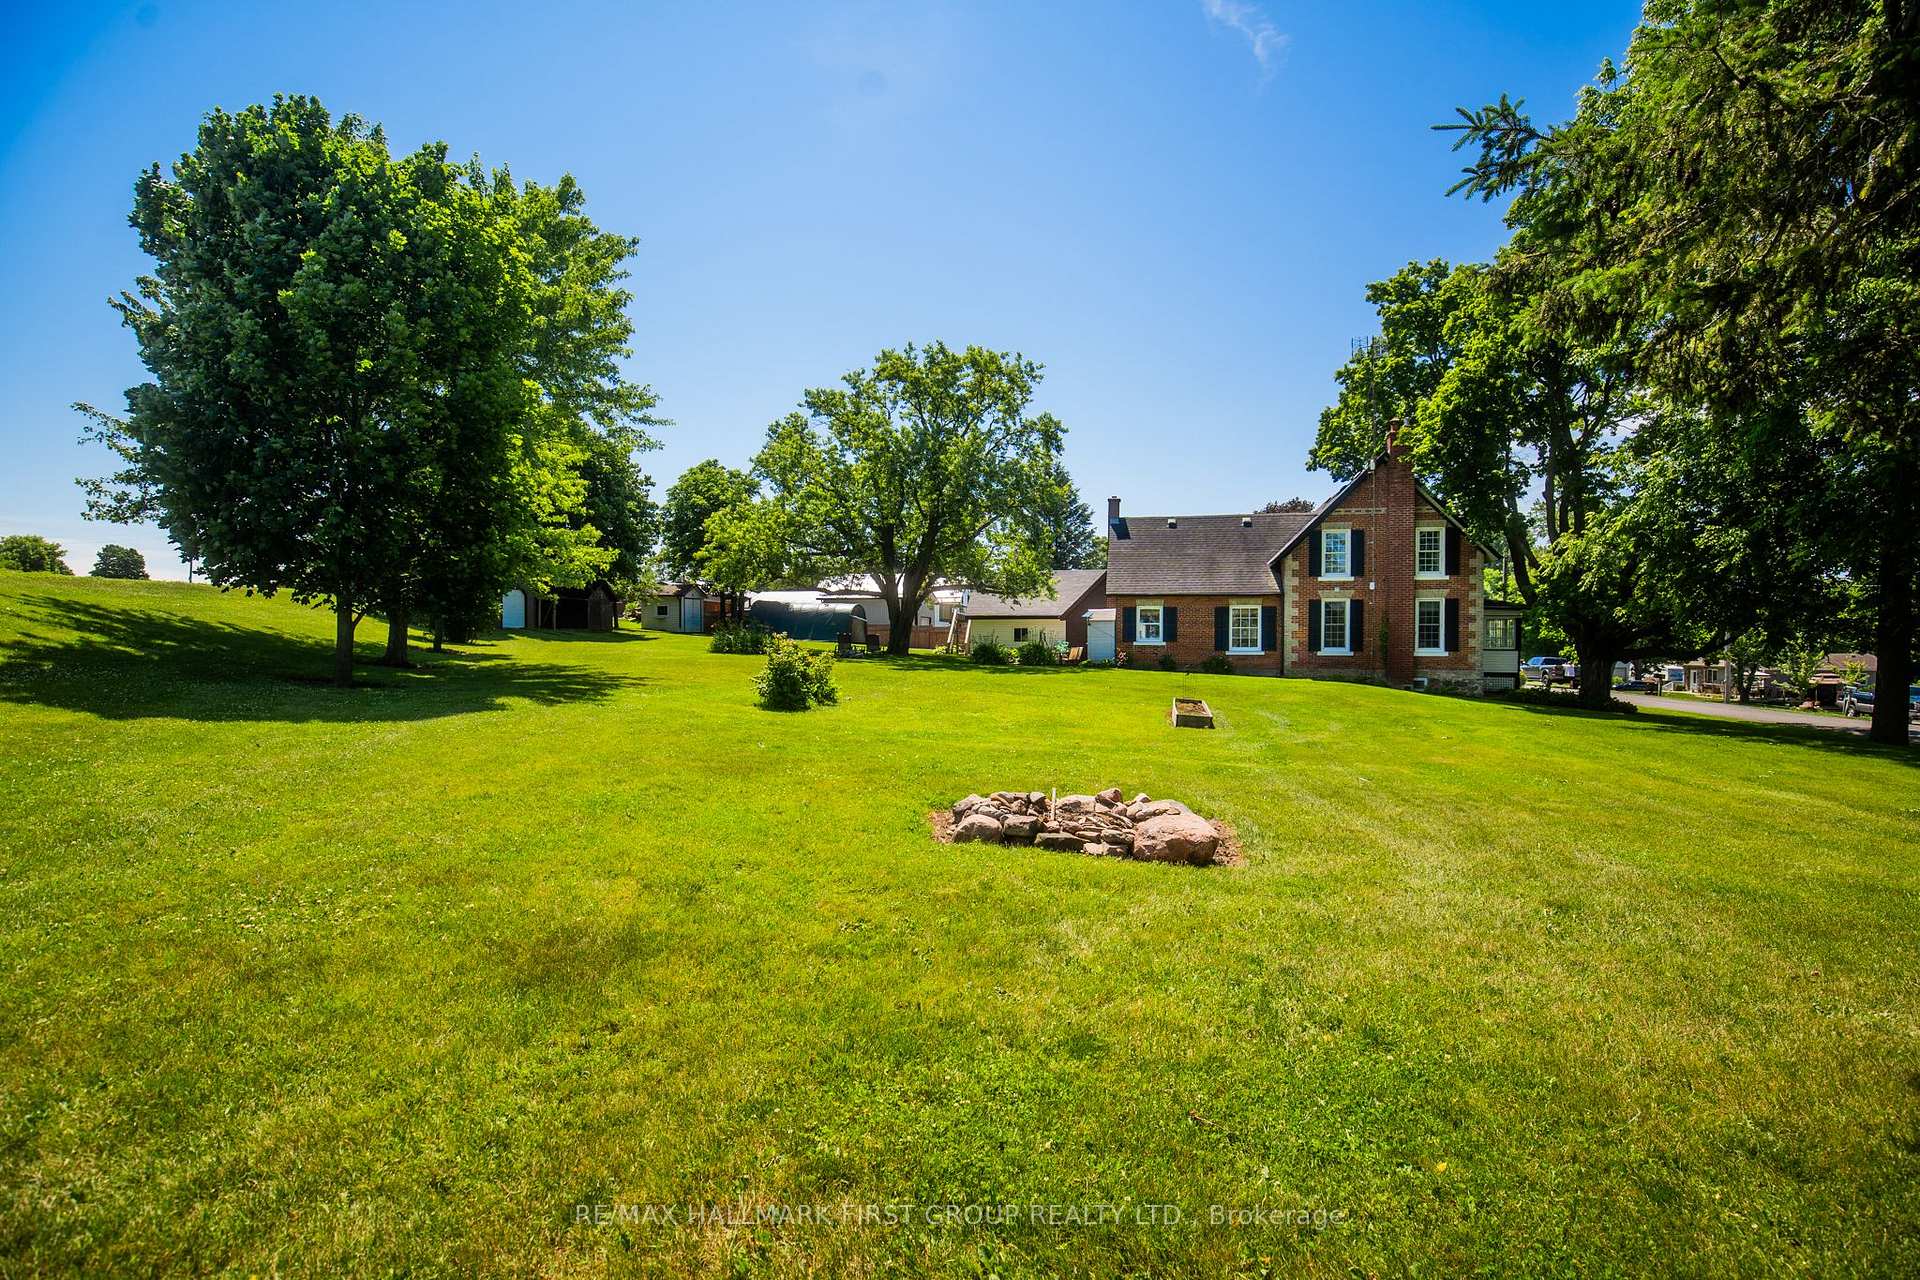
- Size: 350.16 × 147.7 ft
- Shape: Pie
- Zoning: RR
Parking2 Garage, Detached, Private triple
- Spaces: 2 Garage
- Garage: Detached
- Driveway: Private triple
Heating, water and powerHeat pump, ground source, Central air, Well
- Heating: Heat pump, ground source
- Cooling: Central air
- Water: Well
- Sewer: Septic
- Natural gas: No
- Hydro: Yes
- Cable: Available
- Telephone: Available
Costs and taxesTaxes $4,416 a year, HST included in the price
- Taxes, 2024: $4,416 a year
- HST: HST included in the price
Listing detailsX9505425, Terminated, Oct 21, 2024
- MLS® number: X9505425
- Status: Terminated
- Listed on: Oct 21, 2024
- Days on market: 36
- Updated: Nov 26, 2024
- Possession: 2025-01-02 / January 2, 2025
- Occupied by: Owner
- Listing brokerage: RE/MAX HALLMARK FIRST GROUP REALTY LTD.
About this home
7021 Perrytown Road, Port Hope (Rural Port Hope), ON L1A 3V5
Charming Century Home in Port Hope with Orchard and Modern Amenities! Step into the timeless elegance of this enchanting 1881-built century home; This beautifully preserved residence offers 3 spacious bedrooms and 2 full bathrooms, perfectly blending historic charm with modern comfort for the energy conscious homeowner with a 5 ton Geothermal heating system, say goodbye to money wasted on oil or gas! As you approach the property, on the quiet dead-end street, park in the double wide driveway in front of your detached 2 car garage/shop complete with Heat & Hoist. Cherry, apple and pear trees show both beauty and bountiful harvests on the expansive yard offering a tranquil retreat, perfect for gardening, outdoor entertaining, or simply relaxing under the shade of mature trees. Inside, the home showcases original architectural details, including intricate hardwood flooring, high ceilings, and ornate moldings & trim. The bright and airy living spaces are complemented by modern updates, ensuring a comfortable and stylish living experience. The kitchen is well-appointed with contemporary appliances & ample storage. The home's location is ideal for nature enthusiasts and active families, with easy access to nearby trails perfect for hiking, biking and power sports. Additionally, all the amenities of Port Hope are just a short drive away, including shops, restaurants, schools, and community centers. Experience the unique charm of this century home, where historical elegance meets modern convenience. Don't miss the opportunity to make this stunning property your own and enjoy the best of Port Hope living.
Ask about this home
A HOMEH agent will answer your questions about this home.
Around this home
Helpful calculators
Your HOMEH agent

"I would see it this week."