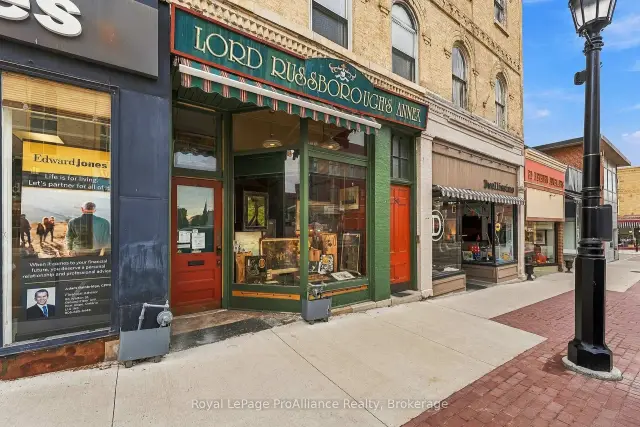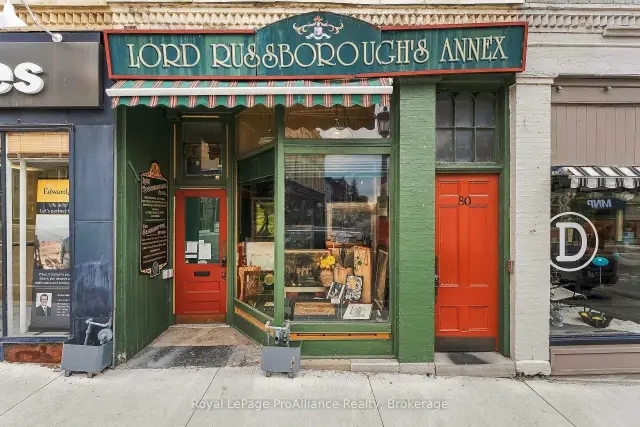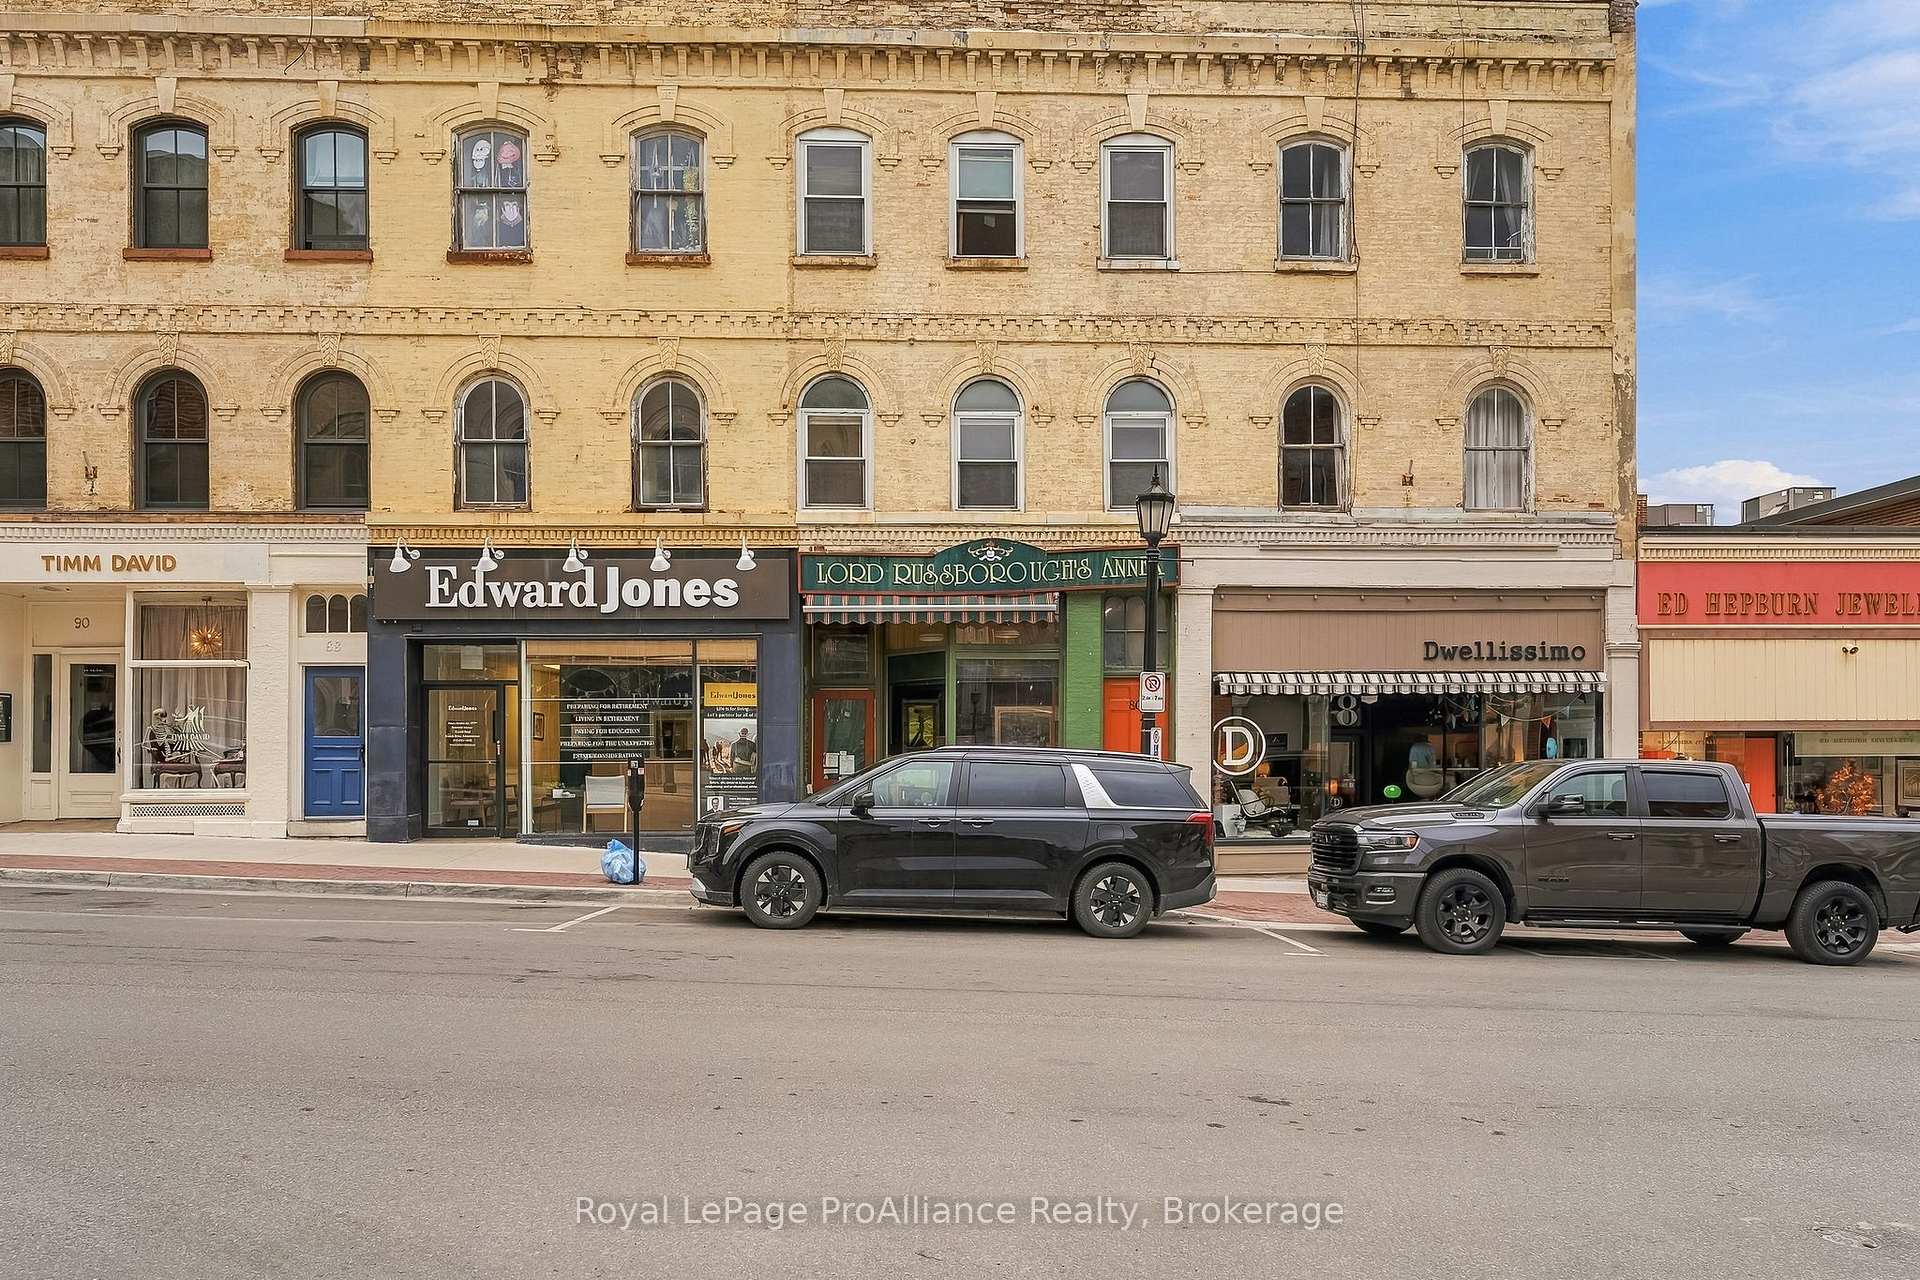
Front of Unit 2, 80 Walton Street

Unit 2, 80 Walton Street
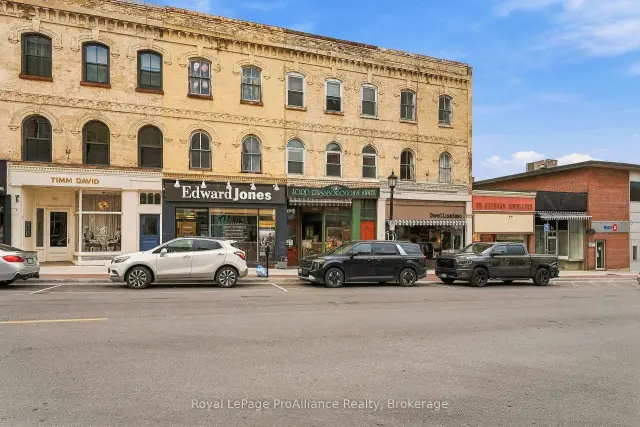
Port Hope
Upper Level Rented
1/29
Front of Unit 2, 80 Walton Street

Unit 2, 80 Walton Street
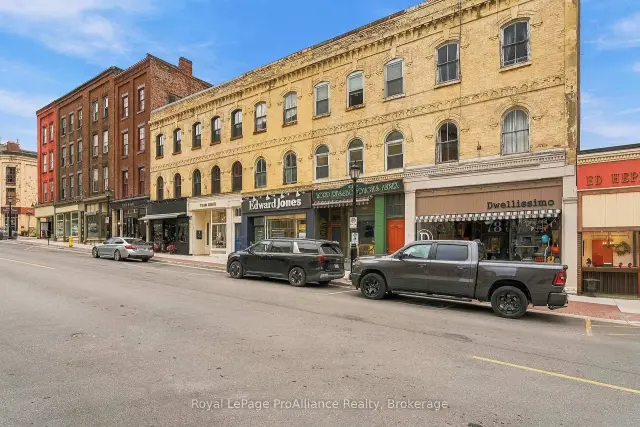
Port Hope
Upper Level Rented
Photo 2 of 29 – Unit 2, 80 Walton Street, Port HopePhoto 3 of 29 – Unit 2, 80 Walton Street, Port HopePhoto 4 of 29 – Unit 2, 80 Walton Street, Port HopePhoto 5 of 29 – Unit 2, 80 Walton Street, Port HopeSee all 29 photos
Asked for: $1,495Rented Nov 4, 2026

Included in rent: Common Elements, Heat, Water, Water Heater

1 Bedroom
1 Bathroom
0 Garage
<700 sq.ft
2nd Floor
— Unit

Property history

Facts and features

  • BasementNone
  • Lease term12 months
  • FurnishedUnfurnished
  • LaundryNone
The homeUpper Level, Apartment, Under 700 sq ft
  • Type: Upper Level
  • Style: Apartment
  • Living space: Under 700 sq ft
  • Basement: None
  • View: Downtown
InsideBuilt-in oven, Rooms above ground 3, Bedrooms 1
  • Features: Built-in oven
Rooms
  • Rooms above ground: 3
  • Bedrooms: 1
  • Bathrooms: 1
  • Kitchens: 1
Outside and lotBrick, Asphalt shingle, Stone
  • Exterior: Brick
  • Roof: Asphalt shingle
  • Foundation: Stone
Heating, water and powerBaseboard, electric, Municipal water, Municipal sewer
  • Heating: Baseboard, electric
  • Water: Municipal water
  • Sewer: Municipal sewer
Rent and termsRent $1,495 a month, 2nd floor, Unfurnished
  • Rent: $1,495 a month
  • Space for rent: 2nd floor
  • Furnished: Unfurnished
  • Lease: 12 months
  • Paid: Monthly
  • Rent includes: Common elements, heat, water, water heater
  • Deposit: Required
  • Credit check: Required
  • Employment letter: Required
  • Rental application: Required
  • References: Required
IncludedFridge, stove, all electrical light fixtures, all window coverings.
  • Included: Fridge, stove, all electrical light fixtures, all window coverings.
NearbyBeach, golf, library, park, place of worship, public transit
  • Close to: Beach, golf, library, park, place of worship, public transit
Listing detailsX14126146, Rented, Oct 28, 2026
  • MLS® number: X14126146
  • Status: Rented
  • Listed on: Oct 28, 2026
  • Days on market: 7
  • Updated: Nov 4, 2026
  • Possession: Flexible
  • Occupied by: Vacant
  • Listing brokerage: ROYAL LEPAGE PROALLIANCE REALTY

About this home

Unit 2, 80 Walton Street, Port Hope, ON L1A 1N3

Built-In OvenDowntownBeachGolfLibraryPark

Discover the charm of downtown Port Hope living in this bright, well-maintained one-bedroom apartment, where historic character, everyday comfort and an exceptional walkable location come together. Located on the second floor of a clean, quiet building above an established antique shop, this inviting second floor walk-up offers an excellent opportunity to enjoy Main Street living, with local shops, cafés, restaurants, parks, churches and the Ganaraska River all within easy walking distance. Inside, high ceilings and three impressive oversized, south-facing arched windows fill the living and dining area with natural light, creating a bright and welcoming space for everyday living. A generous double closet provides valuable additional storage, while the separate kitchen features traditional wood cabinetry, ample cupboard space and a practical layout. The comfortably sized bedroom includes a window and closet, and the bathroom offers the added convenience of both a separate shower and a classic clawfoot bathtub. With its distinctive architectural details, generous natural light and functional layout, this apartment offers a comfortable place to call home in one of Port Hope's most convenient locations. Step outside and enjoy the ability to walk to your favorite coffeeshop, browse local boutiques, explore the downtown community or take a relaxing stroll along the Ganaraska River. Well-kept one-bedroom apartments with this combination of character, space and walkability are not often available. If you're looking for a bright, comfortable home filled with character and the convenience of downtown Port Hope at your doorstep, your search may be over. Come see what makes this apartment so special. Welcome home!

Ask about this home

A HOMEH agent will answer your questions about this home.

Ask a question

Around this home

Walton & Ontario St
100Errands
96Transit
100Parks
88Schools

Daily convenience, out of 100, from the distances below

ParkKinsmen Park · 9 within 1 km3 min walk158 m
Grocerymarché 591 min walk73 m
SchoolGlobe Cambridge High School7 min walk440 m
Train stationPort Hope16 min walk982 m
PharmacyPharmasave4 min walk225 m
Cafés & foodSugar Dust Bakery & Cafe · 15 within 1 km1 min walk9 m
Gym & rec centrePort Hope Lions Recreation Hall8 min walk498 m
LibraryPort Hope Public Library4 min walk241 m
WalkDriveStraight-line distance, open map data
Grocery0.1 km
Park0.2 km
Coffee0.0 km
Dining0.0 km
Gym1.0 km
Port Hope1.0 km

Schools nearby

School rating, out of 10.

Globe Cambridge High Schoolsecondary · Private · 0.4 km
—
Port Hope High Schoolsecondary · Public · 1.4 km
5.6/10Fair
Dr M S Hawkins Sr. Public Schoolelementary · Public · 1.4 km
—
Contact agent

Helpful calculators

Rent vs buy
Affordability
Mortgage
Down payment
Stress test
CMHC insurance

Your HOMEH agent

NimaHOMEH agent · Port Hope

"I would see it this week."

Ask Nima

© 2026 HOMEH Inc., Brokerage · RECO Registration #6000380 · 505 Highway 7 East, Unit 308, Thornhill, ON L3T 7T1 · Listing data courtesy of the MLS® System of the listing brokerage, deemed reliable but not guaranteed.

Disclaimers and terms

HOMEH is operated by HOMEH Inc., a licensed Ontario real estate brokerage regulated by the Real Estate Council of Ontario (RECO) under the Trust in Real Estate Services Act, 2002 (TRESA). Under TRESA, consumers are entitled to the RECO Information Guide before entering into a representation agreement. Broker of Record Licence #5034208. Toronto Regional Real Estate Board Member #20004000.

Mortgage. Payment figures are estimates for illustration only, not an offer to lend; all financing is on approved credit (OAC). HOMEH Inc., Brokerage is not a mortgage broker, agent or lender; mortgage products and advice come from independent professionals licensed by the Financial Services Regulatory Authority of Ontario (FSRA).

Hestimate. Worked out with automated tools from recent nearby sales of similar homes. For information only, not an appraisal.

Accuracy. Listings, market data, photos, school, transit and neighbourhood information come from sources believed reliable, including the MLS® System and the Toronto Regional Real Estate Board (TRREB), but are not warranted accurate, current or complete. MLS® listing data is copyright TRREB. It must only be used by consumers with a bona fide interest in the purchase, sale or lease of real estate, and not for any commercial purpose.

Programs. Programs, incentives and benefits on this website are privately administered, may change or end without notice, and imply no government authority, endorsement or affiliation.

Not intended to solicit clients currently under contract with another brokerage.

The trademarks REALTOR®, REALTORS® and the REALTOR® logo are controlled by The Canadian Real Estate Association (CREA) and identify real estate professionals who are members of CREA. The trademarks MLS®, Multiple Listing Service® and the associated logos are owned by CREA and identify the quality of services provided by real estate professionals who are members of CREA. Used under licence.