

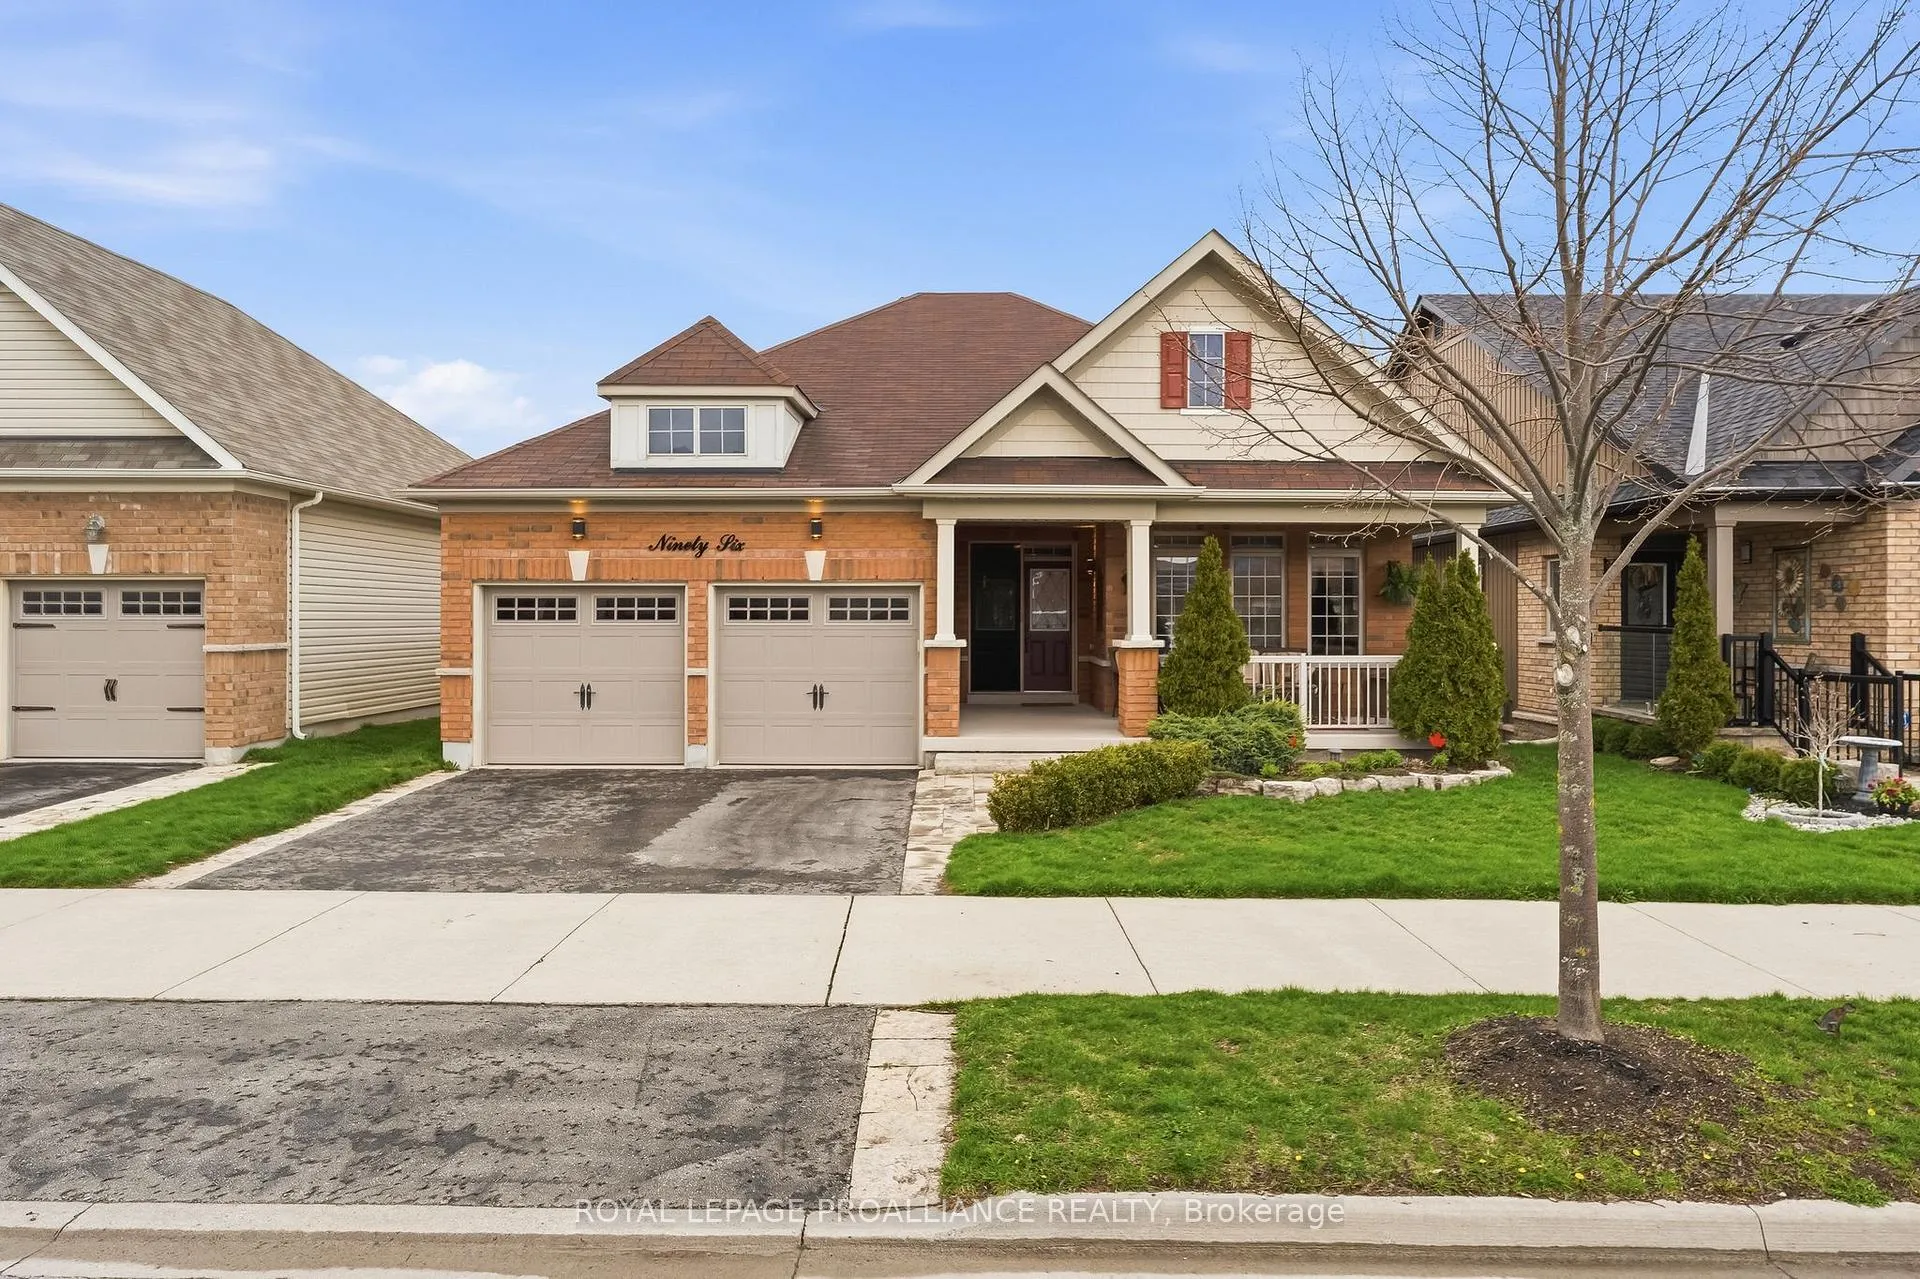
96 White Drive
96 White Drive
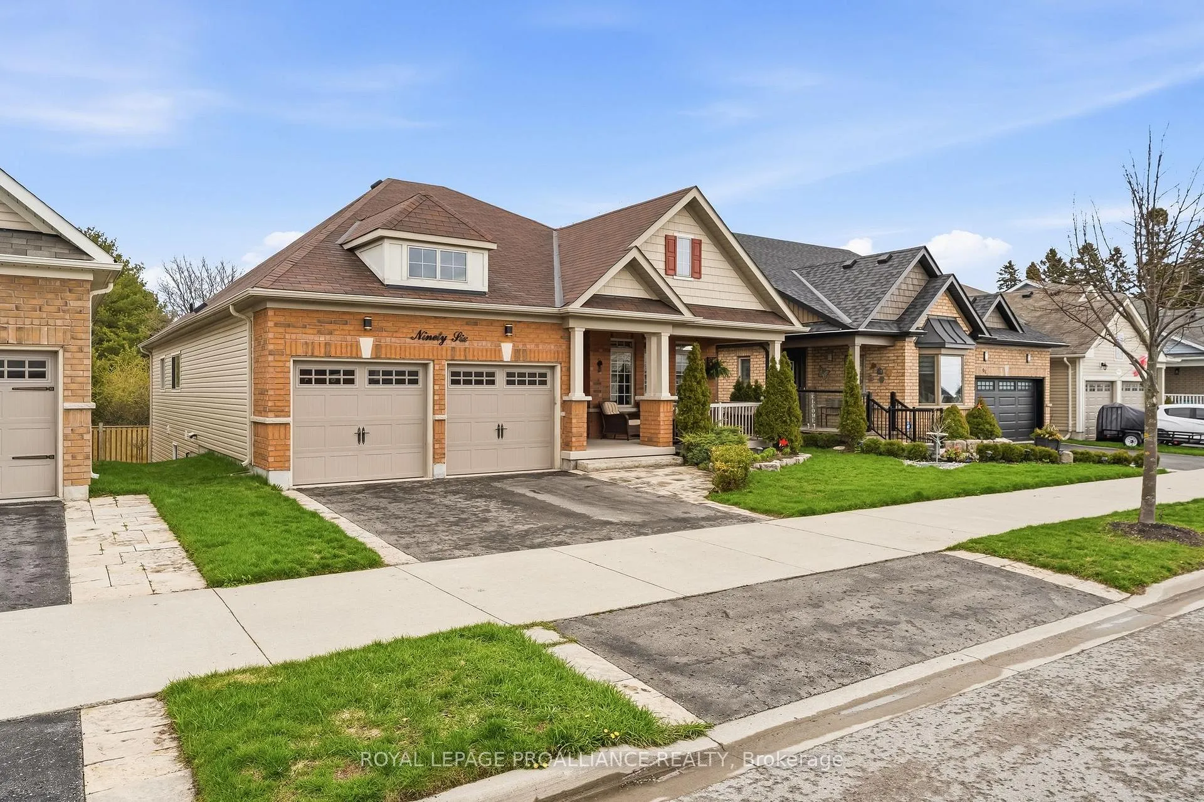
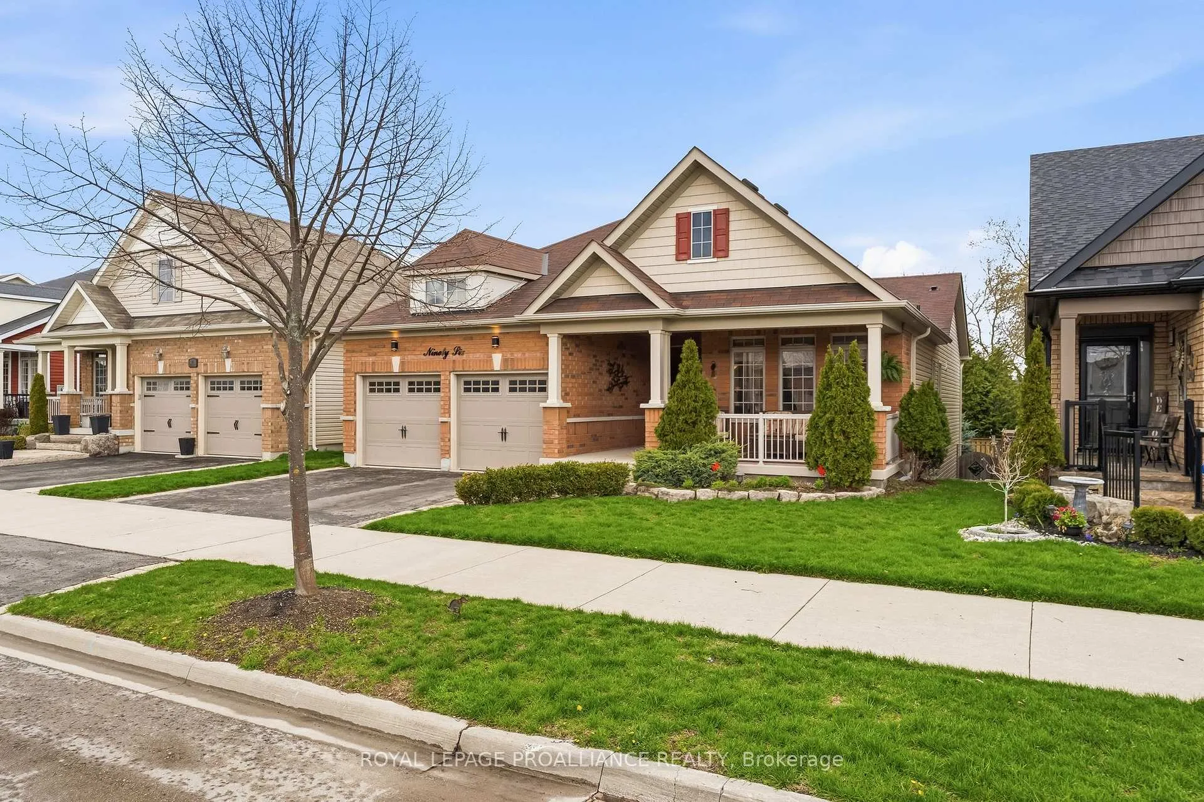
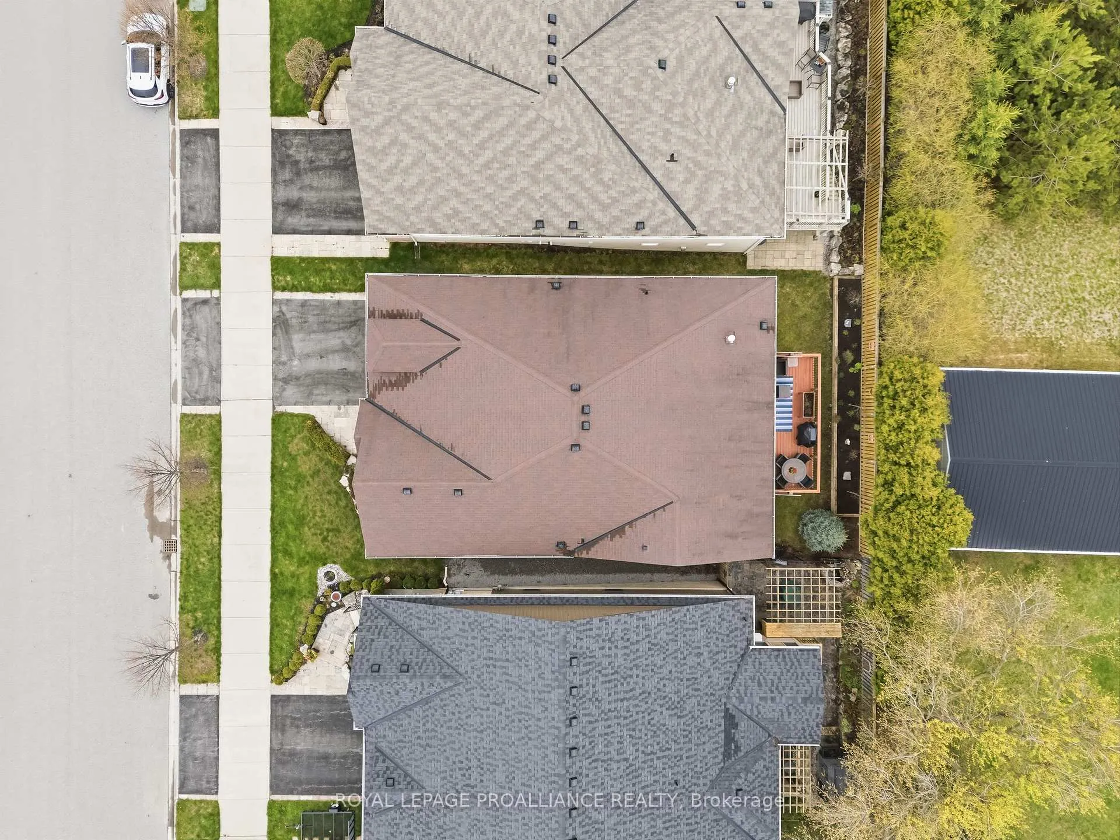
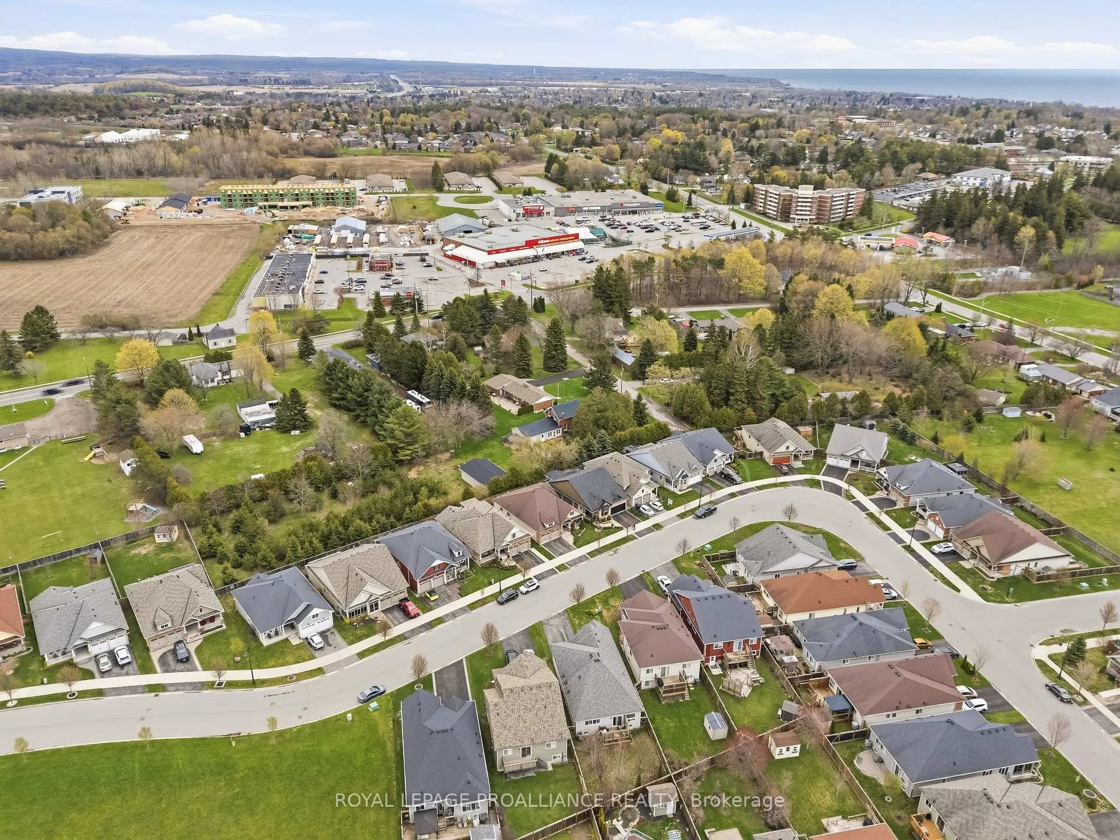 See all 50 photos
Property history
Facts and features
- BasementWalk-out
- Water, sewerMunicipal
- HeatingForced air
- CoolingCentral air
- Fireplace
- Central air
The homeDetached, Bungalow, 1,500–2,000 sq ft
- Type: Detached
- Style: Bungalow
- Living space: 1,500–2,000 sq ft
- Basement: Finished with walk-out
InsideFireplace Yes, natural gas, Rooms above ground 7, Rooms in the basement 5
- Fireplace: Yes, natural gas
- Rooms above ground: 7
- Rooms in the basement: 5
- Bedrooms: 2 + 2 in the basement
- Bathrooms: 3
- Kitchens: 1
Outside and lotBrick front, vinyl siding, Asphalt shingle, Poured concrete
- Exterior: Brick front, vinyl siding
- Roof: Asphalt shingle
- Foundation: Poured concrete
- Size: 48.27 × 98.67 ft
Parking2 Garage, Attached, Private
- Spaces: 2 Garage
- Garage: Attached
- Driveway: Private
Heating, water and powerForced air, gas, Central air, Municipal water
- Heating: Forced air, gas
- Cooling: Central air
- Water: Municipal water
- Sewer: Municipal sewer
Costs and taxesTaxes $7,222 a year, HST included in the price, Hot water tank
- Taxes, 2025: $7,222 a year
- HST: HST included in the price
- Rental items: Hot water tank
Listing detailsX13086438, Sold, May 5, 2026
- MLS® number: X13086438
- Status: Sold
- Listed on: May 5, 2026
- Days on market: 17
- Updated: May 22, 2026
- Possession: Flexible
- Occupied by: Owner
- Listing brokerage: ROYAL LEPAGE PROALLIANCE REALTY
About this home
96 White Drive, Port Hope, ON L1A 0B6
Tucked into one of Port Hope's most desirable neighbourhoods, 96 White Drive offers the perfect blend of luxury, comfort, and low-maintenance living. Welcome to "The Baird" - a beautifully designed true bungalow with exceptional flow, professional upgrades, and a fully finished walkout basement built for entertaining and everyday enjoyment. From the moment you step inside, you'll appreciate the rich hardwood flooring, large foyer, and thoughtful finishes throughout. The heart of the home is the stunning custom kitchen, seamlessly connected to the inviting living space which featuring a gorgeous custom fireplace, vaulted ceiling, and direct access to a spectacular private deck - the perfect setting for morning coffee, summer dinners, or relaxing evenings with friends and family. The spacious primary suite feels like a private retreat, complete with a massive walk-in closet and luxurious 5-piece ensuite. A second bedroom or ideal home office, additional 4-piece bathroom, and convenient main floor laundry complete the thoughtfully designed main level. Downstairs, the professionally finished walkout basement expands your living space with two large bedrooms, a stylish 3-piece bath, and an incredible custom hideaway bar. The fully integrated sound system creates the ultimate movie theatre experience - perfect for entertaining guests or cozy nights at home. With a large garage, turnkey finishes, easy access to Highway 401, and close proximity to everyday amenities, this exceptional bungalow offers the perfect balance of luxury, comfort, and convenience in a quiet, friendly neighbourhood. Welcome home!
Ask about this home
A HOMEH agent will answer your questions about this home.
Around this home
Daily convenience, out of 100, from the distances below
Schools nearby
School rating, out of 10.
Helpful calculators
Your HOMEH agent

"Priced 3% over the Hestimate. I would see it this week."