
 See all 49 photos
Property history

This home has sold. It is no longer available.
Property not available for sale or for rent.
Book a viewing
Ask HOMEH
About this home
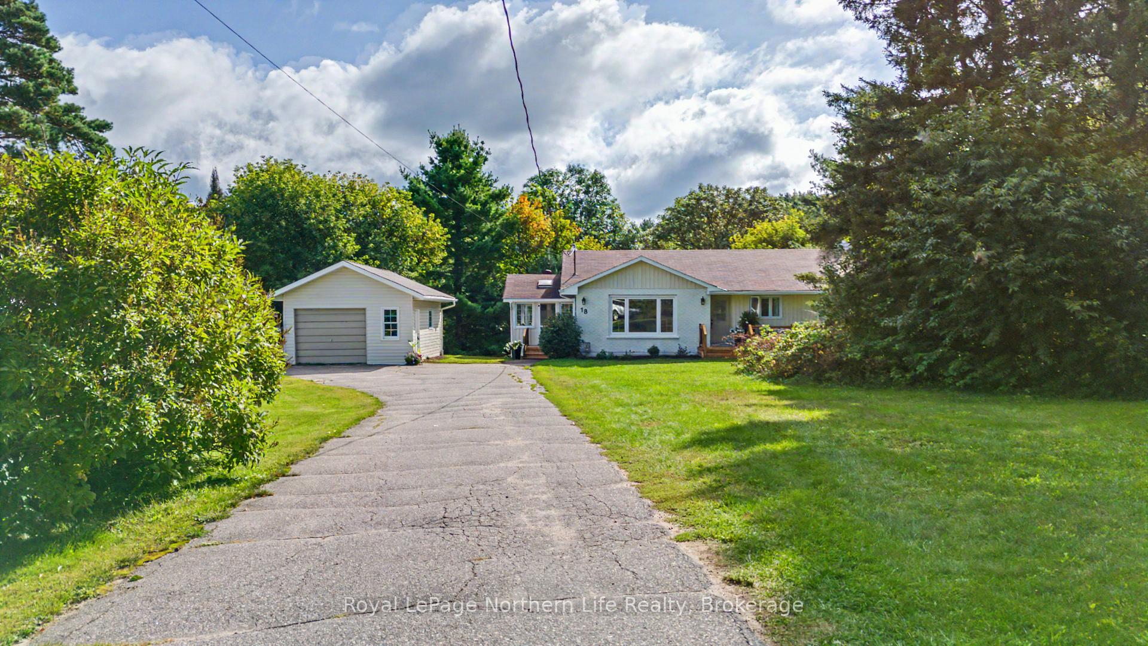
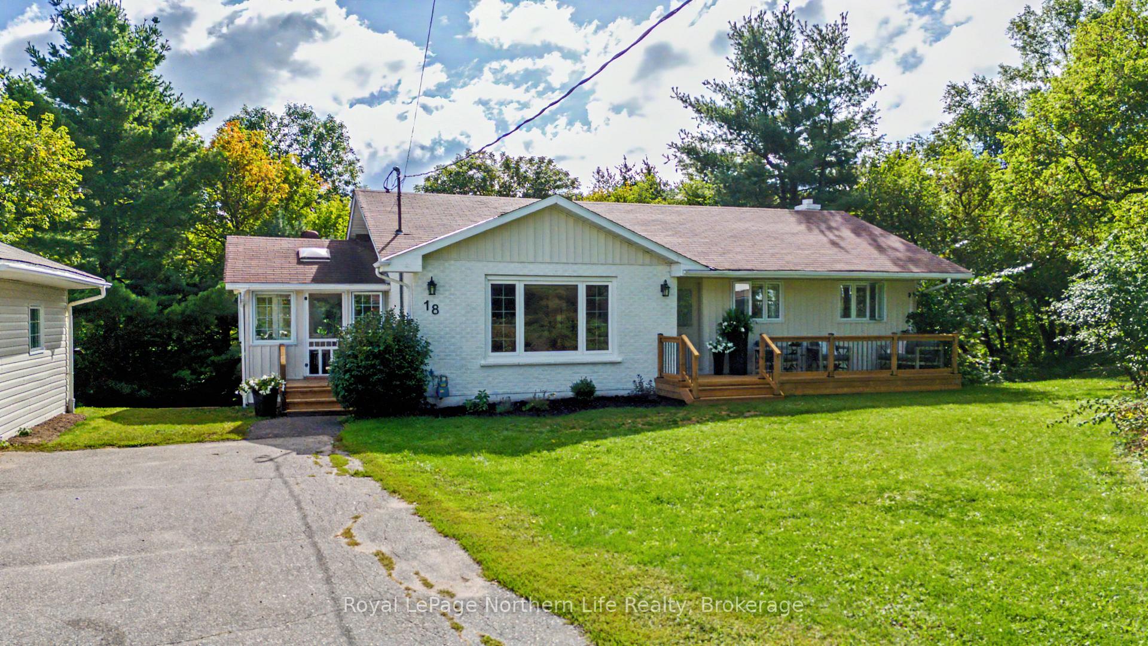
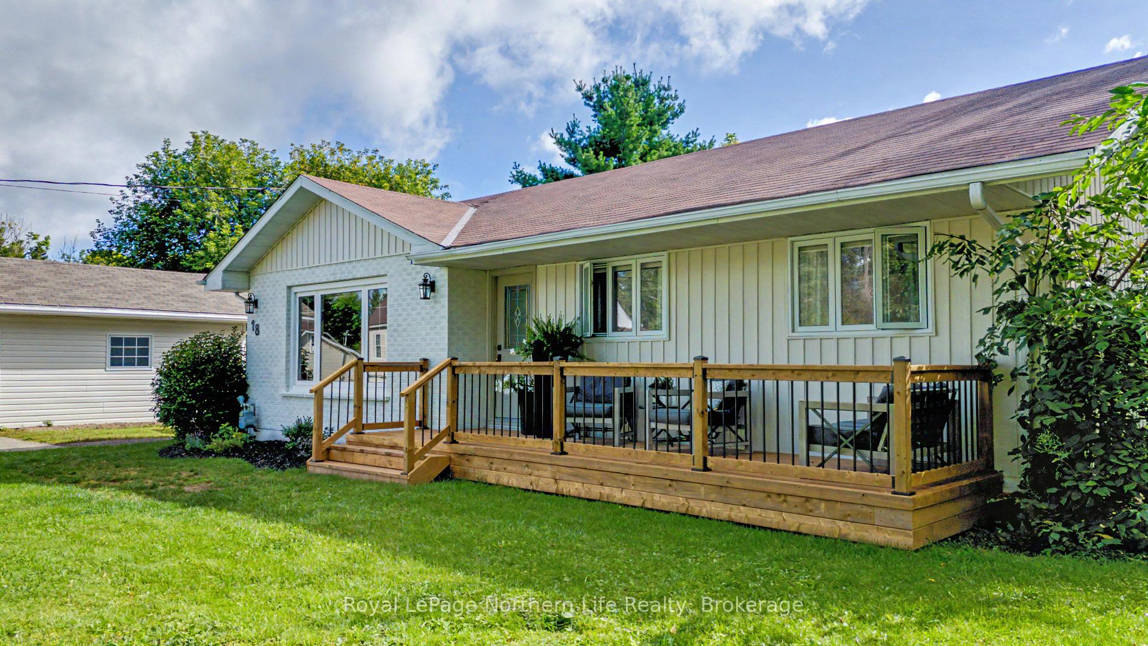
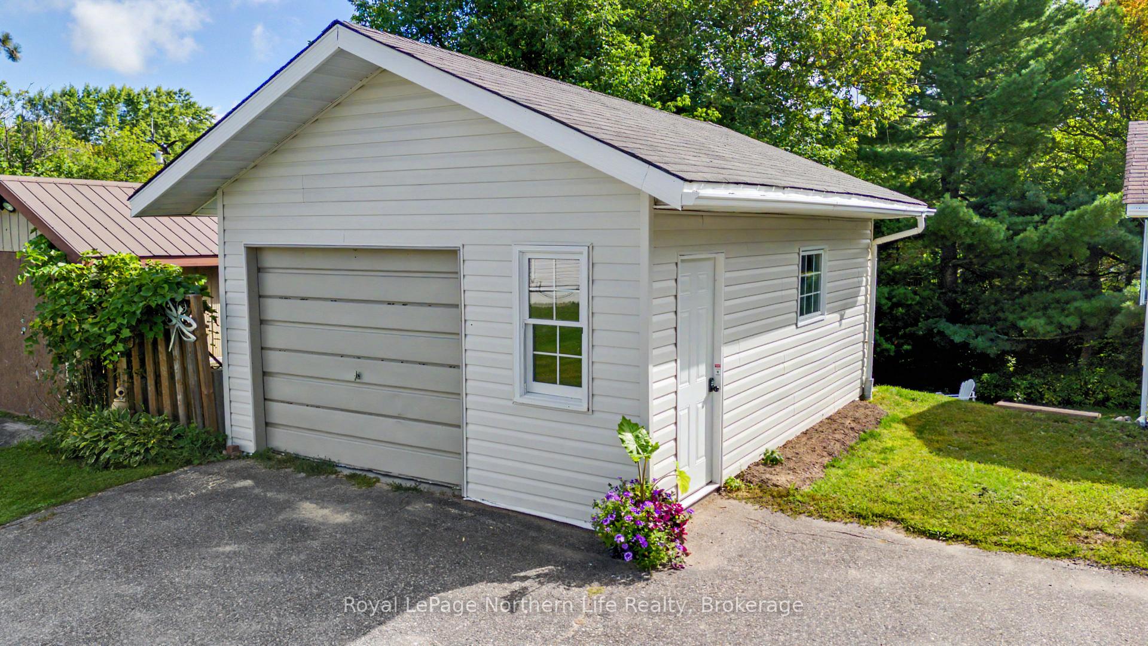
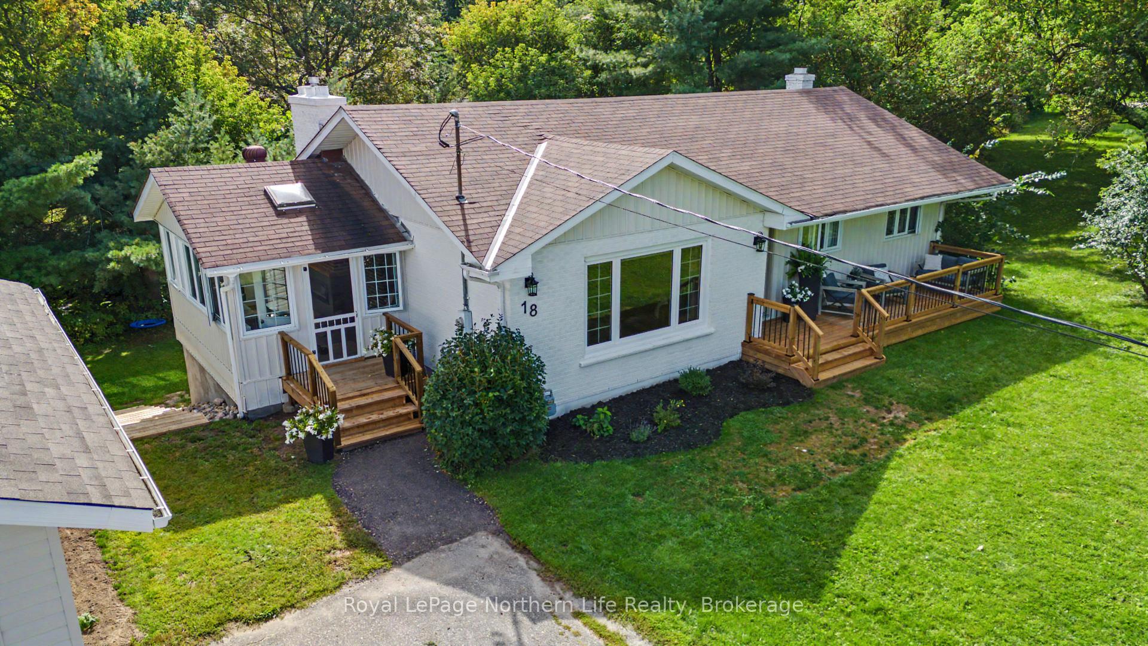
Welcome to 18 Big Bend Ave, a beautifully updated home set on a generous lot along the peaceful Genesee Creek, nestled in a quiet, family-friendly neighbourhood in Powassan. Thoughtfully renovated throughout, this home blends modern comfort with the charm of its natural surroundings. The main level offers 3 bedrooms, including a spacious primary suite with its own 2-pieceensuite, along with a beautifully updated 4-piece bathroom. The heart of the home is the brand-new kitchen, complemented by updated finishes throughout and an abundance of natural light. One of the home's most inviting features is the stunning 3-season sunroom-a perfect place to enjoy your morning coffee, relax with a book, or take in the peaceful setting. With the windows open, you can even hear the soothing sound of the creek flowing from inside the home. The fully finished lower level offers exceptional flexibility with walk-out access and granny suite/in-law potential. Complete with its own living area, kitchen, bedroom and 3-piecebathroom, this space is ideal for extended family, guests, a teenager's retreat, or additional living space. Outside, enjoy a beautifully landscaped property with plenty of parking, a detached single-car garage, and a large lot offering plenty of room to enjoy the outdoors. With its tranquil creek side setting, extensive updates, versatile lower level and welcoming neighbourhood, this is a home that truly offers something for everyone. A rare opportunity to enjoy the best of peaceful small-town living without compromising on comfort, style or functionality. Don't miss the incredible opportunity to make 18 Big Bend Ave your next home!
Facts & features
Book a viewing
Rooms
10 rooms · 3 bathrooms
- Bedroom 29′11″ × 9′3″91 sq.ft.
- Primary bedroom13′11″ × 12′6″173 sq.ft.
- Kitchen18′11″ × 12′4″234 sq.ft.
- Living room16′11″ × 11′6″194 sq.ft.
- Sunroom14′8″ × 9′10″144 sq.ft.
- Bedroom 39′3″ × 8′11″83 sq.ft.
- Utility room24′7″ × 12′1″298 sq.ft.
- Recreation28′11″ × 11′7″334 sq.ft.
- Kitchen14′1″ × 11′11″168 sq.ft.
- Bedroom 411′7″ × 10′6″121 sq.ft.
Around this home
Listing details
Helpful tools
Your HOMEH agent
"I would see it this week."
Ask HOMEH about this home
Price, neighbourhood, monthly cost. Ask anything.
HOMEH Intelligent Agent is an AI, not a licensed representative. Check anything important with your agent.