
 See all 50 photos
Property history

This listing has ended. It is no longer available.
Property not available for sale or for rent.
Ask about this home
A HOMEH agent will answer your questions about this home.Ask HOMEH
About this home
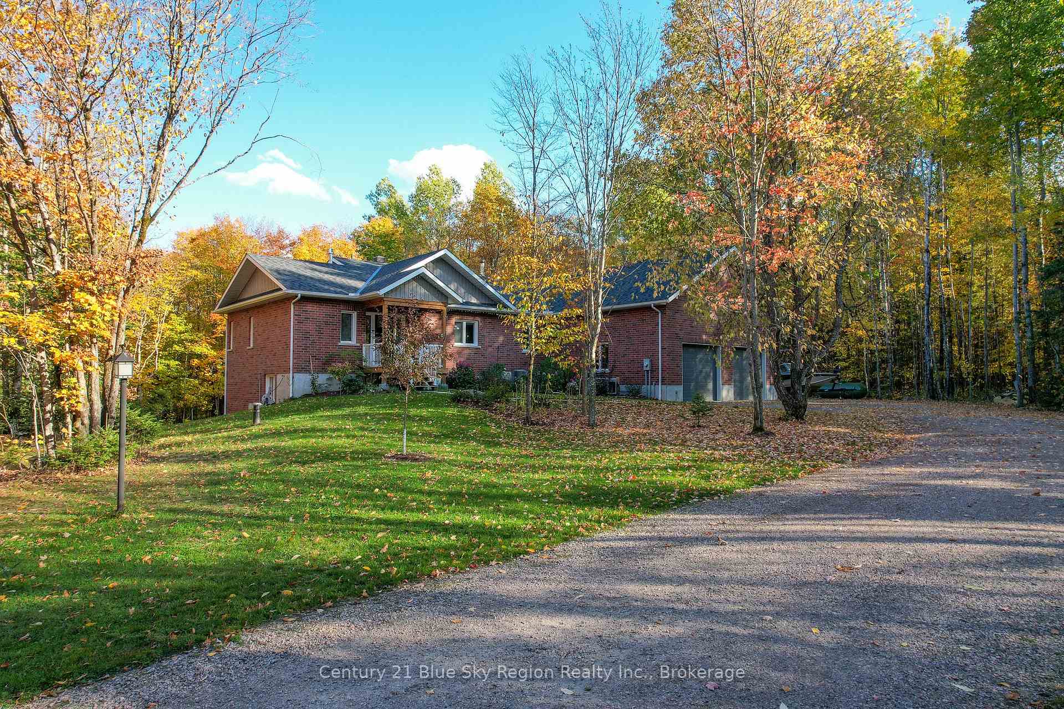
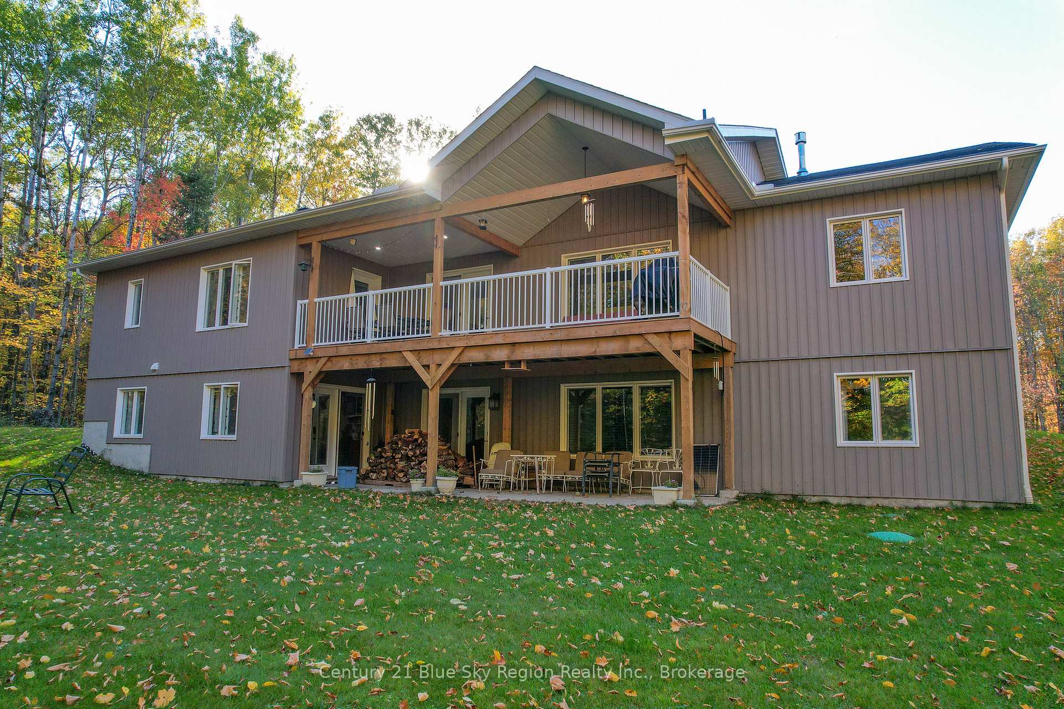
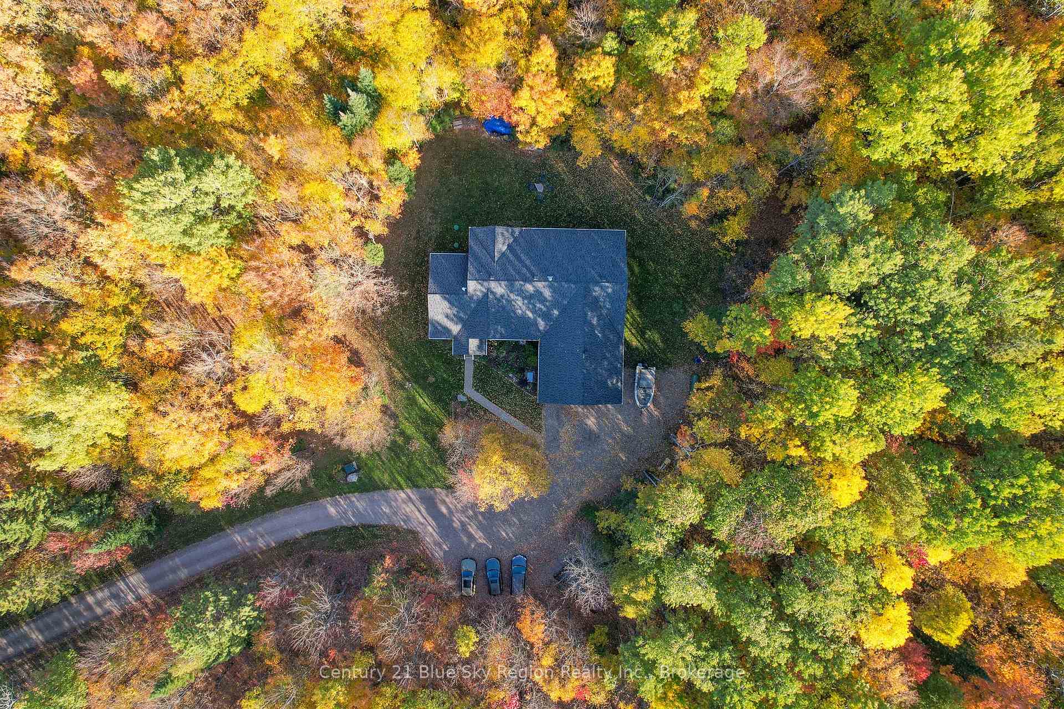
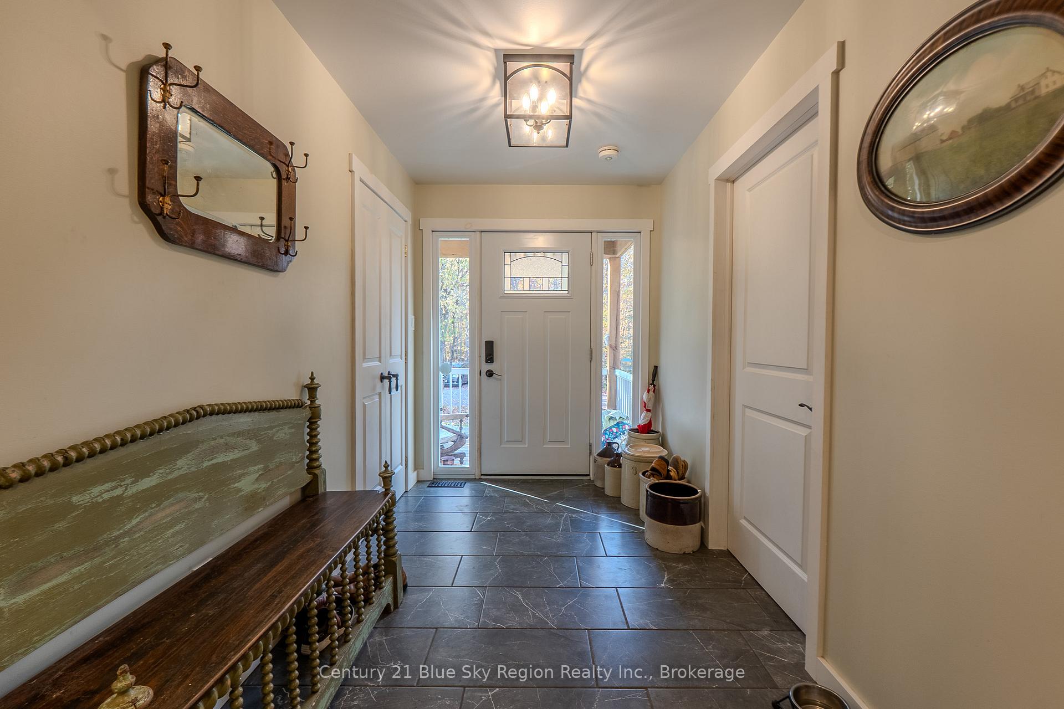
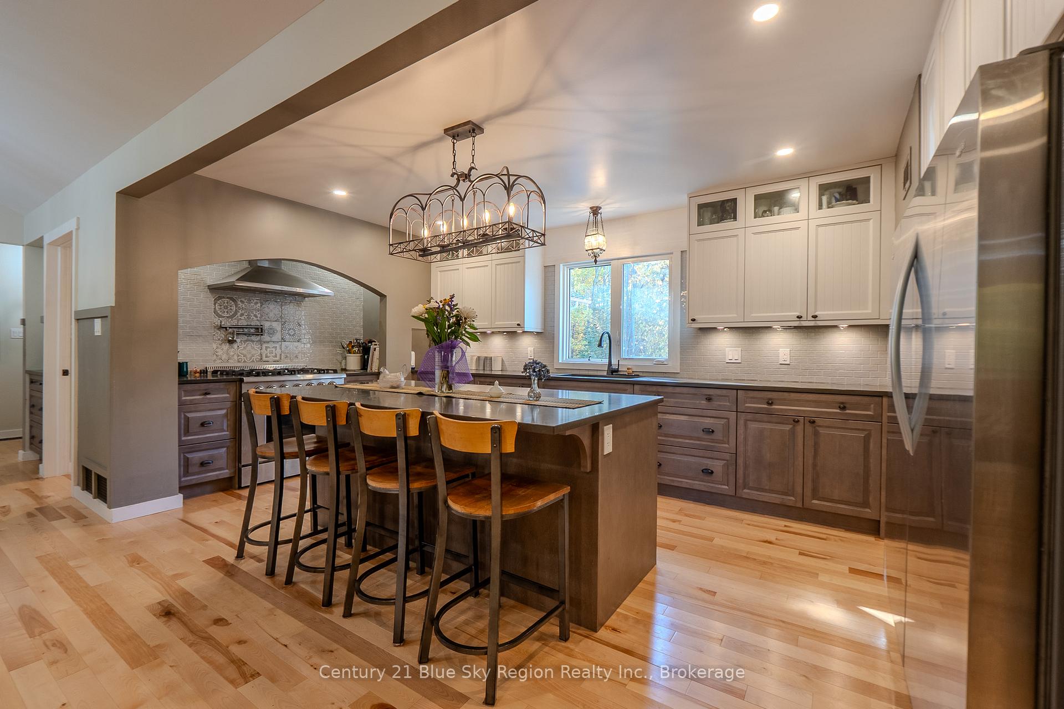
Privately set on nearly 10 acres and 400 feet from the road, this craftsman house was created with accessibility and light in mind. Wide hallways, spacious rooms, and 32"+ doorways. The front porch welcomes you into a spacious, tiled entry. Off the entry is a bright bathroom featuring a unique vanity, walk-in shower, toilet, and a barn-style cheater door leading to a large, well-lit bedroom. The great room features a propane fireplace with built-in storage cabinets and a coffee nook. A terrace door welcomes you to a 10X28 deck with a propane hookup for entertaining and BBQ'ing. The open concept kitchen features full-height uppers, a large island, and Silestone countertops, a tiled cooking area boasting a 36" THOR propane range with a pot filler and adjoining prep-pantry with a baker's pass-through to the kitchen. A side-by-side fridge and freezer finish the kitchen. The Master bedroom features a large walk-in shower, a stand-alone tub, double sinks, and a linen closet. The master suite is completed with an impressive walk-in closet. Descend to the walk-out lower level with storage and central vac located under the stairs. A 2-piece marble floor washroom is at the bottom of the stairs next to another storage/workshop area, and a versatile 14'X24' sewing/exercise room. Large windows and a terrace door lead to the rear stone patio. Flexibility is the word with roughed-in plumbing and doorways that allow for a conversion in a granny suite. The lower level includes a large rec room with wiring for recessed speakers. CAT-5 is fed into every TV space to take advantage of the Fibe internet servicing the house. The basement also features a wood fireplace, kitchenette, 2 bedrooms, a large 3-piece bath, and a terrace door to the patio. The home is heated by a high-efficiency furnace with LifeBreath HRV and cooled by A/C.A full service generator provides power during outages.
Facts & features
Ask about this home
A HOMEH agent will answer your questions about this home.
Rooms
19 rooms · 4 bathrooms
- Bathroom8′8″ × 7′9″68 sq.ft.
- Bedroom12′ × 11′7″139 sq.ft.
- Bathroom17′ × 9′1″154 sq.ft.
- Laundry10′4″ × 5′10″61 sq.ft.
- Foyer6′7″ × 10′66 sq.ft.
- Kitchen14′ × 10′140 sq.ft.
- Pantry9′1″ × 6′6″59 sq.ft.
- Great room16′ × 27′432 sq.ft.
- Primary bedroom14′ × 17′238 sq.ft.
- Exercise room9′8″ × 9′87 sq.ft.
- Bathroom9′8″ × 9′87 sq.ft.
- Other13′9″ × 11′11″164 sq.ft.
- Bedroom12′ × 12′144 sq.ft.
- Bathroom6′ × 3′18 sq.ft.
- Furnace room8′ × 9′7″77 sq.ft.
- Utility room8′ × 9′7″77 sq.ft.
- Recreation16′ × 27′432 sq.ft.
- Bedroom9′7″ × 13′125 sq.ft.
- Breakfast8′ × 9′7″77 sq.ft.
Around this home
Listing details
Helpful tools
Your HOMEH agent
"I would see it this week."
Ask HOMEH about this home
Price, neighbourhood, monthly cost. Ask anything.
HOMEH Intelligent Agent is an AI, not a licensed representative. Check anything important with your agent.