
592 Genesee Lake Road
Powassan592 Genesee Lake Road
Powassan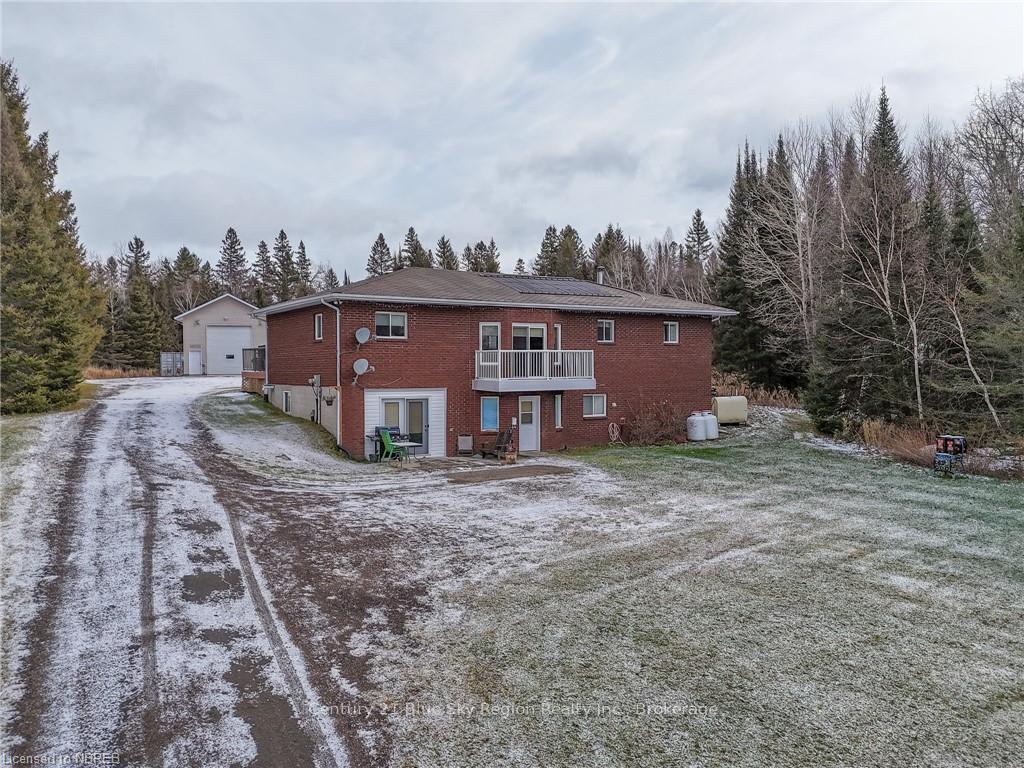

 See all 50 photos
Property history

This listing has ended. It is no longer available.
Property not available for sale or for rent.
Ask about this home
A HOMEH agent will answer your questions about this home.Ask HOMEH
About this home
592 Genesee Lake Road, Powassan
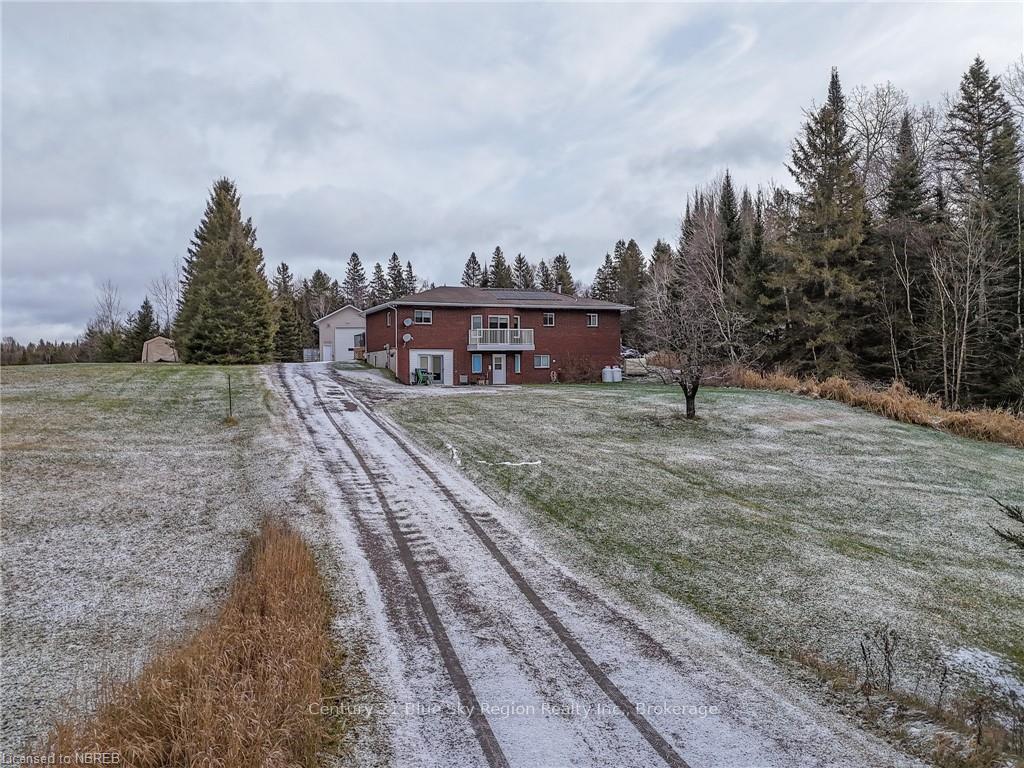
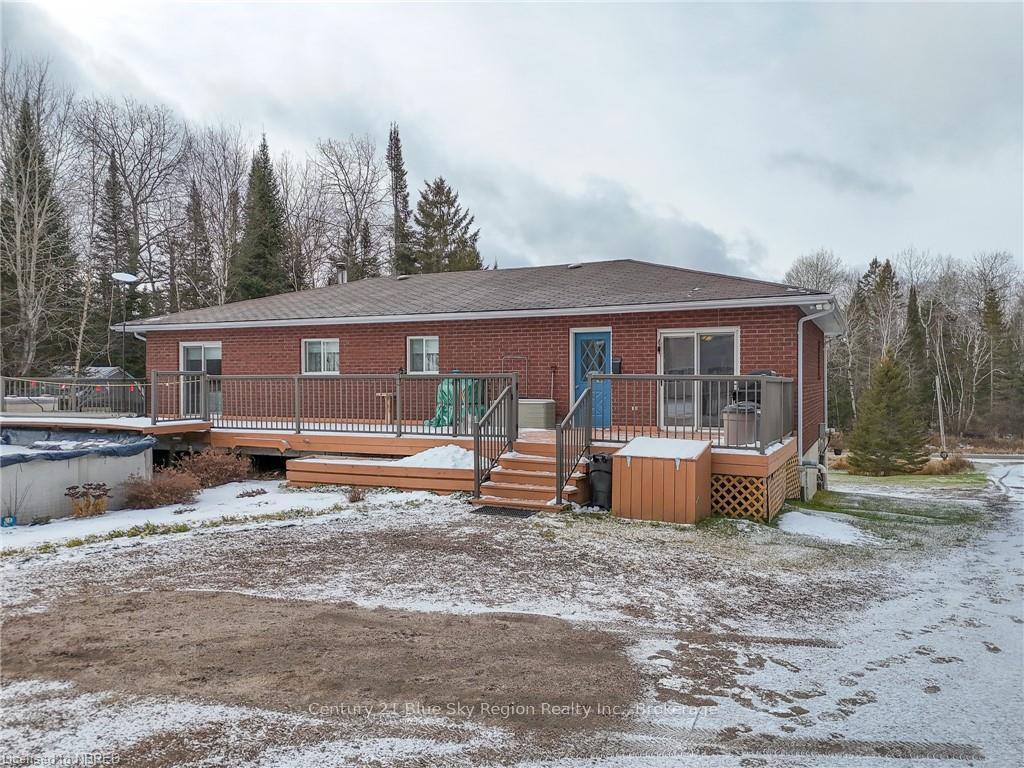
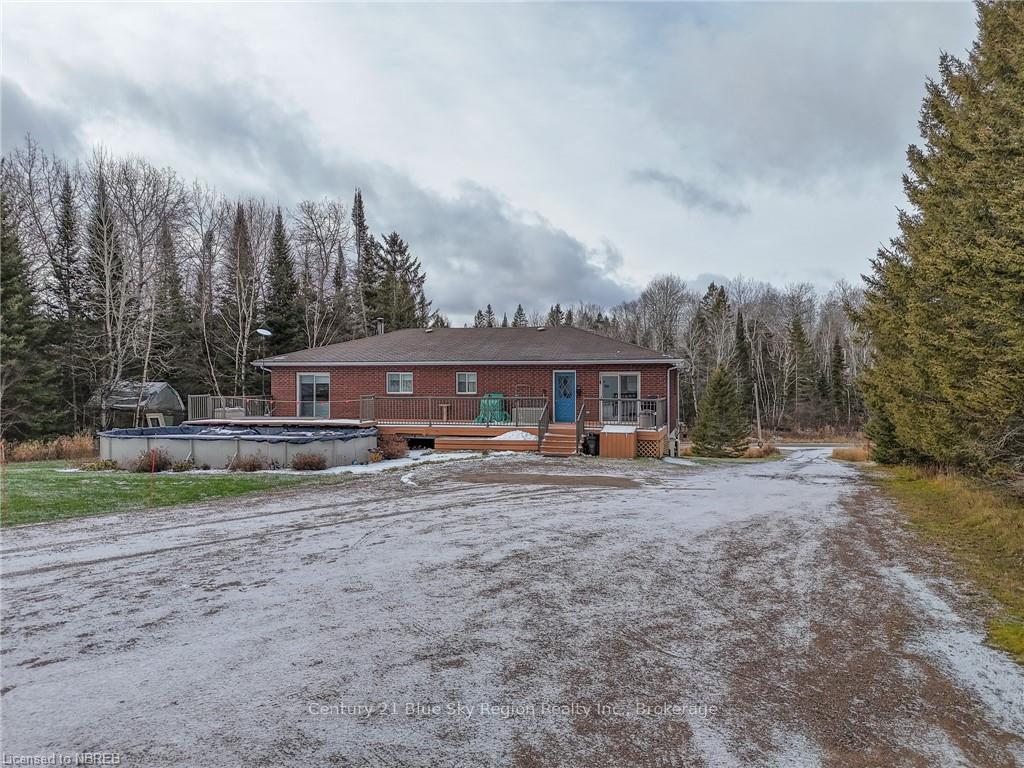
This custom built country home truly has it all. Sitting on over 9 acres has privacy, wonderful views of the landscape, self-contained rental suite, above ground pool and a massive 24’ x 48’ heated shop. The main home has 3 bedrooms and two bathrooms including an ensuite, walk in closet and access to the back deck in the primary bedroom. Sunken living room with custom wood work having secret storage. There is also a walk in mudroom, main floor laundry, dining room and large kitchen with stainless steel appliances and peninsula. There is also a recroom in the lower level. The apartment has its own entrance but could easily be made part of the home again. Currently on a month to month tenancy with the long term tenants paying $1,100 per month. There is a full kitchen and bathroom, living room, bedroom and bonus room/den. Taxes currently base on operating a business from the shop but are in the process of being reduced as it is no longer running. This home is perfect for a growing family, multi-generational family or someone looking for a large shop with so many options for use. There is in floor heat in the lower level, combination oil/wood forced air for the home that could be converted to propane and the shop is heated by propane. Have a look today, you won’t be disappointed. Floor plans also available.
Facts & features
Ask about this home
A HOMEH agent will answer your questions about this home.
Rooms
12 rooms · 3 bathrooms
- Foyer3′7″ × 3′6″13 sq.ft.
- Kitchen13′11″ × 9′11″138 sq.ft.
- Dining room14′6″ × 13′1″190 sq.ft.
- Living room23′8″ × 15′355 sq.ft.
- Primary bedroom13′1″ × 11′1″145 sq.ft.
- Bathroom—
- Bedroom13′6″ × 9′11″134 sq.ft.
- Bedroom13′7″ × 11′149 sq.ft.
- Bathroom—
- Bedroom14′2″ × 11′156 sq.ft.
- Family room20′8″ × 12′4″255 sq.ft.
- Bathroom—
Around this home
Listing details
Helpful tools
Your HOMEH agent
"I would see it this week."
Ask HOMEH about this home
Price, neighbourhood, monthly cost. Ask anything.
HOMEH Intelligent Agent is an AI, not a licensed representative. Check anything important with your agent.