
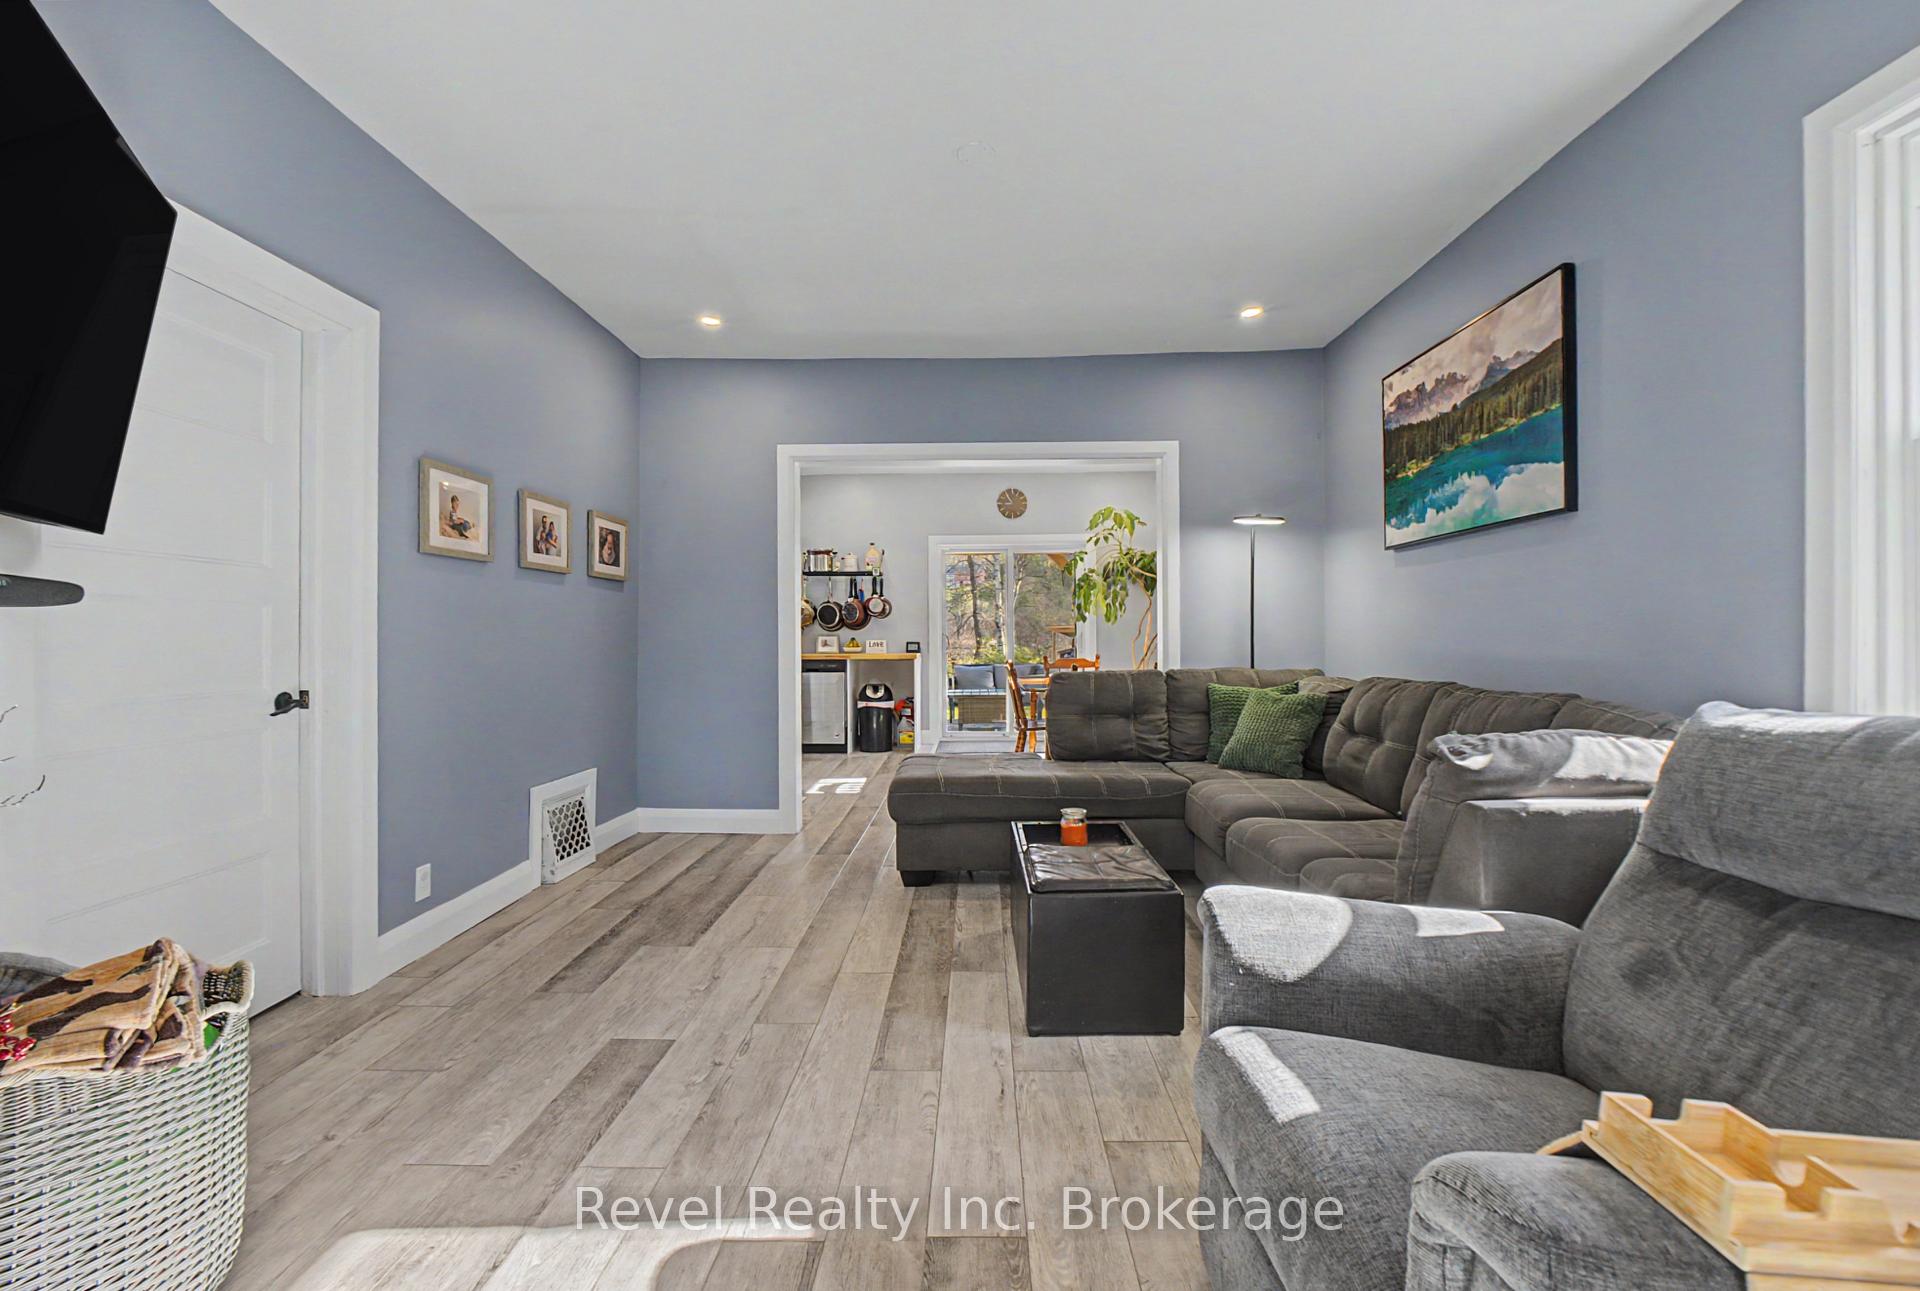
 See all 43 photos
Property history

This home has sold. It is no longer available.
Property not available for sale or for rent.
Ask about this home
A HOMEH agent will answer your questions about this home.Ask HOMEH
About this home
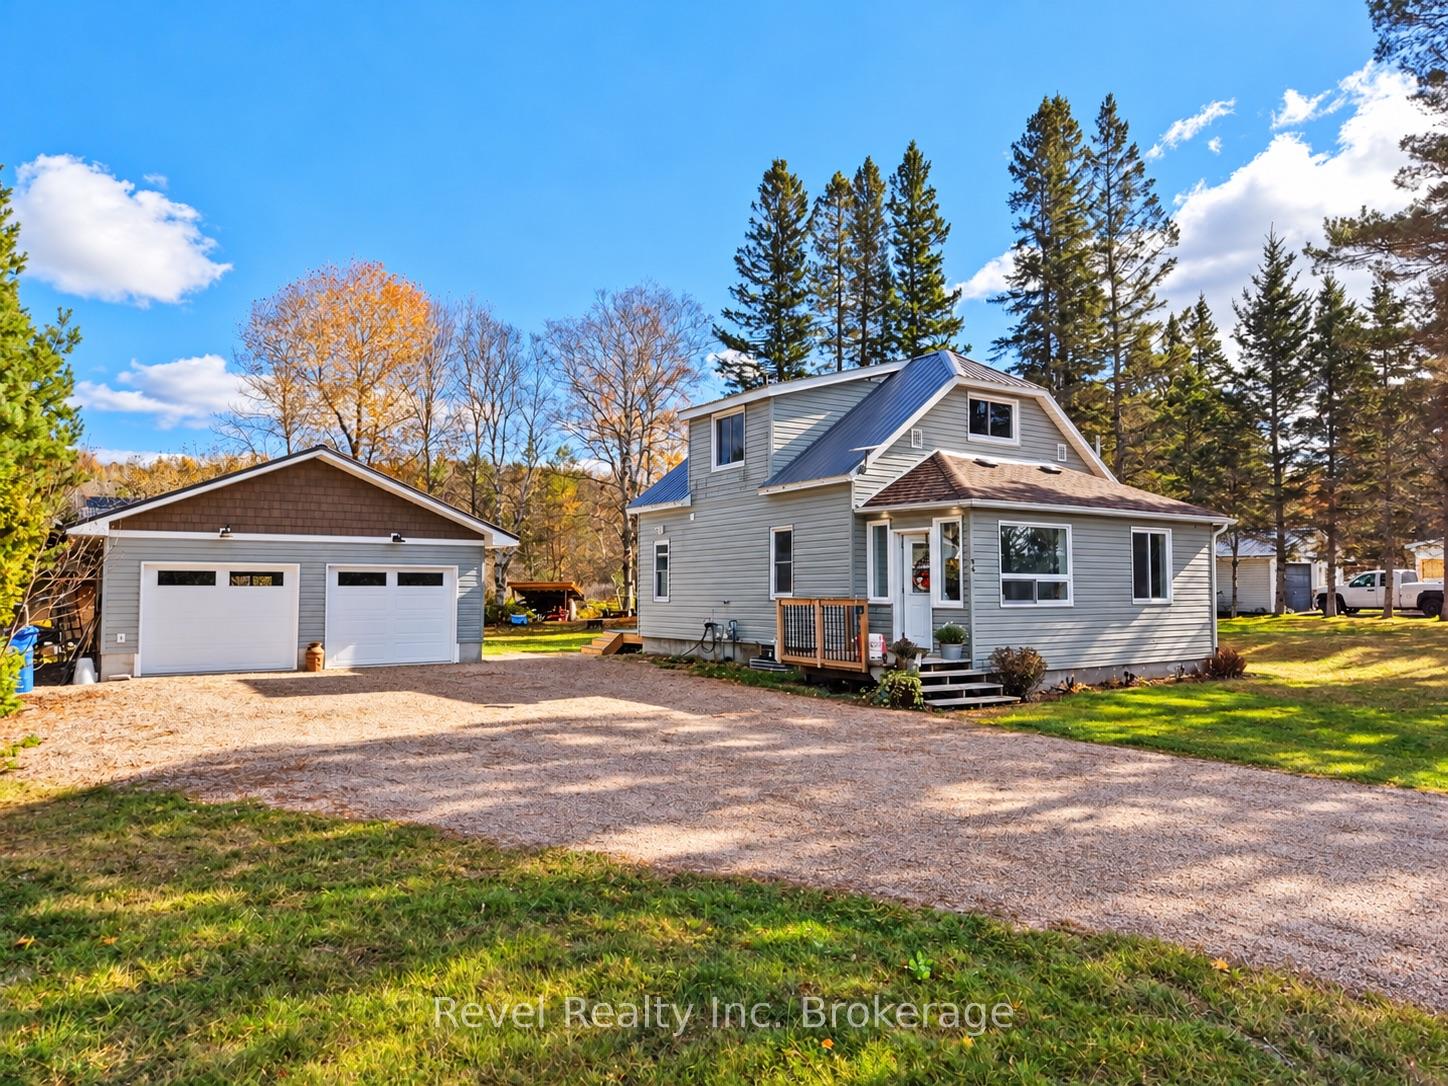
Beautifully Renovated Home with an Impressive new heated garage in Trout Creek! Where modern comfort meets small-town charm, this beautifully renovated 1.5-storey home offers the perfect combination of move-in-ready living, outdoor space, and an exceptional detached garage. Featuring 3 bedrooms and a completely renovated interior, this home blends contemporary finishes with the warmth and character of country living. A durable metal roof adds peace of mind, while the newly constructed covered deck provides the perfect setting for morning coffee, outdoor dining, or simply relaxing while overlooking the oversized backyard that backs onto a peaceful creek.The real showstopper? The newly built 2024 detached garage! Fully finished and heated, this impressive space is a dream come true for carpenters, mechanics, hobbyists, or anyone looking for a dedicated workshop, creative space, or room for their recreational toys and equipment. Situated in the welcoming community of Trout Creek, this property offers the space and tranquility of Northern Ontario living without sacrificing convenience. With Highway 11 South just two minutes away, commuting to North Bay or travelling south is easy and accessible. Whether you're a tradesperson looking for the ultimate workshop, an outdoor enthusiast seeking room to enjoy your hobbies, or a buyer searching for an affordable updated home with exceptional versatility, this property delivers much more than meets the eye! This home comes pre-inspected for your peace of mind.
Facts & features
Ask about this home
A HOMEH agent will answer your questions about this home.
Rooms
11 rooms · 2 bathrooms
- Primary bedroom9′10″ × 8′6″84 sq.ft.
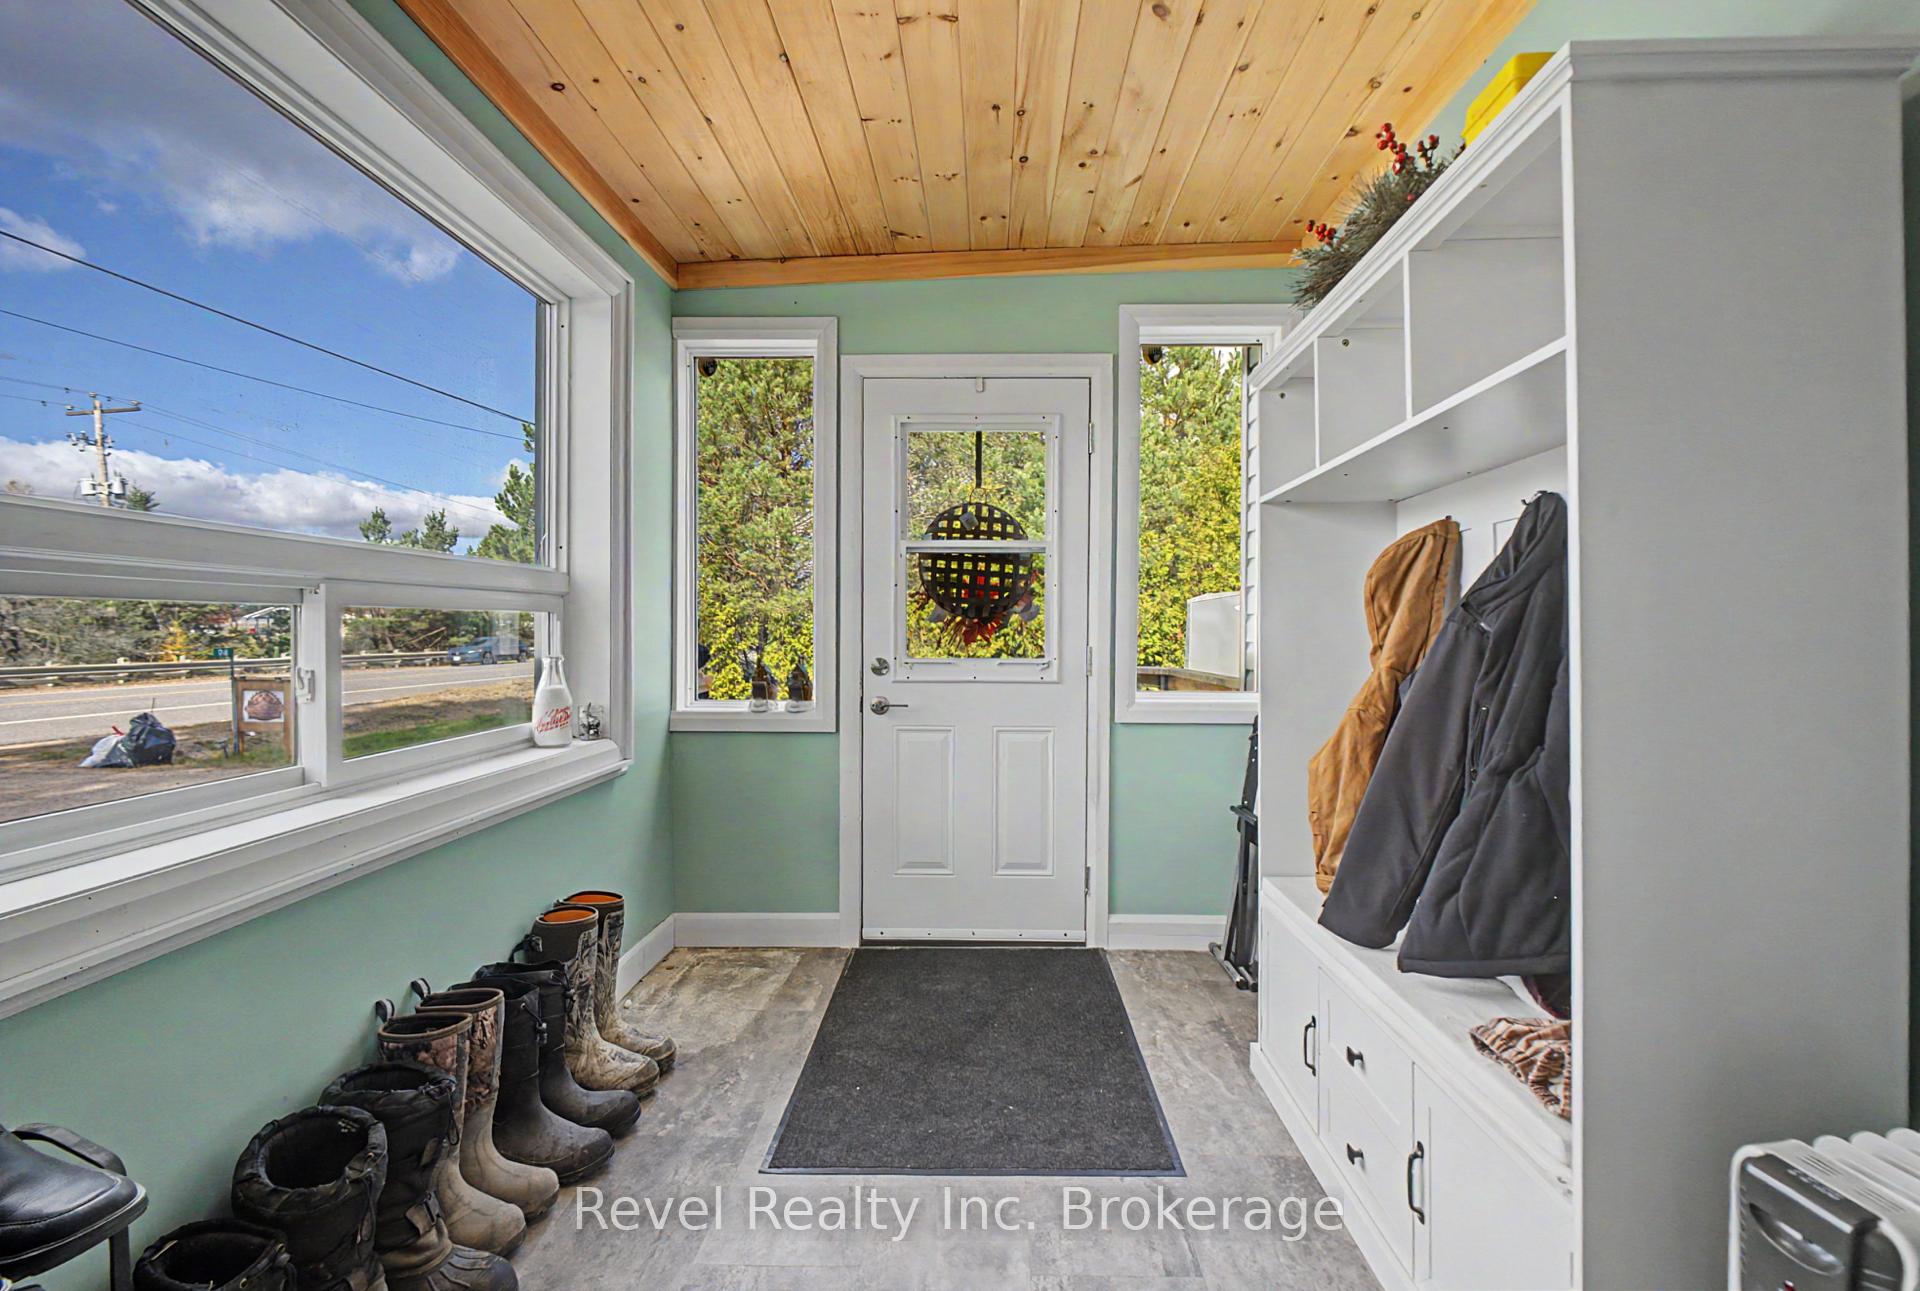
- Foyer7′5″ × 8′10″65 sq.ft.
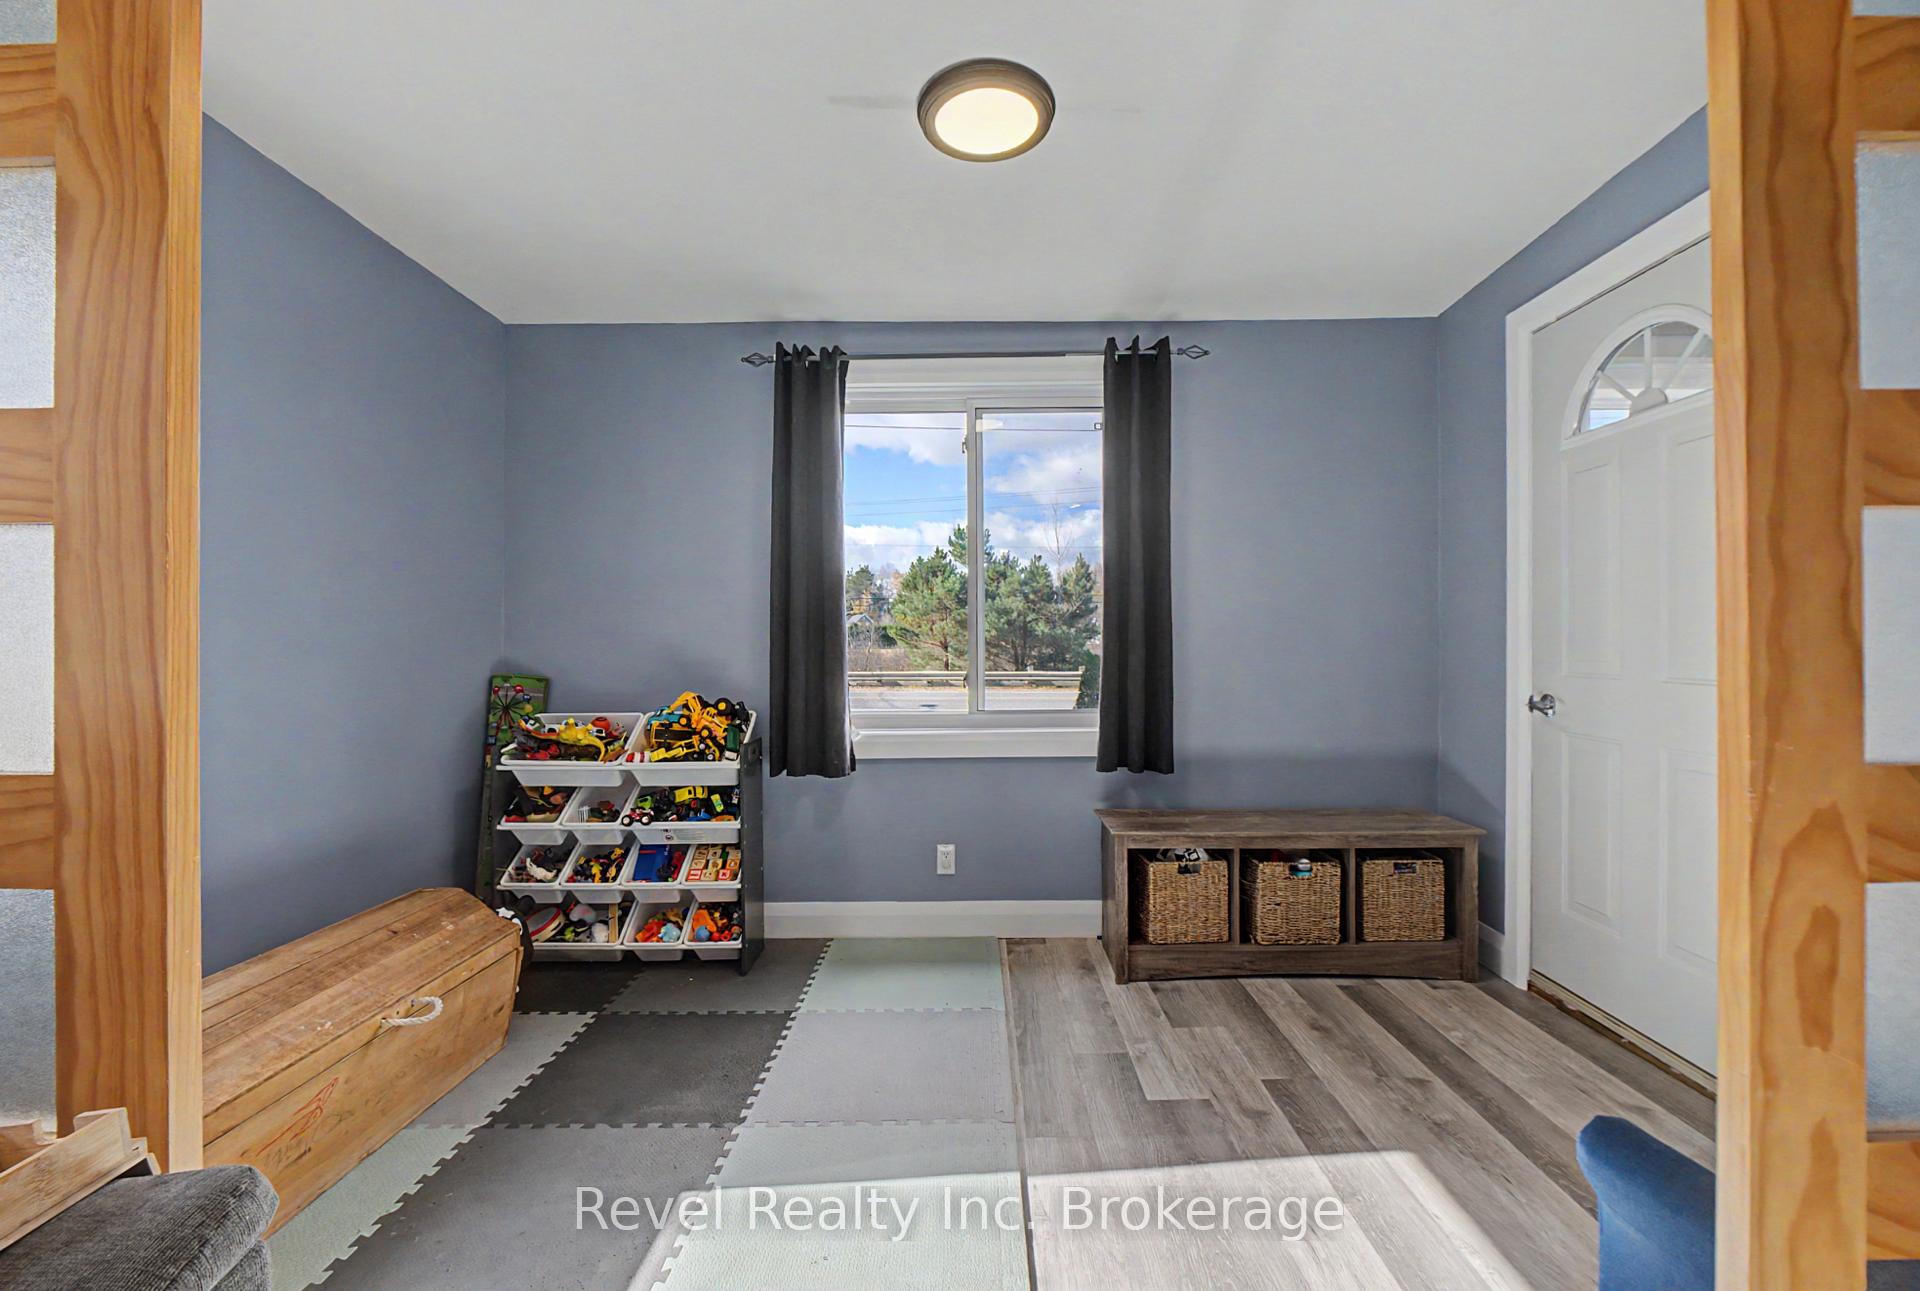
- Den11′10″ × 7′4″87 sq.ft.
- Bathroom4′6″ × 3′3″14 sq.ft.
- Kitchen10′8″ × 7′8″82 sq.ft.
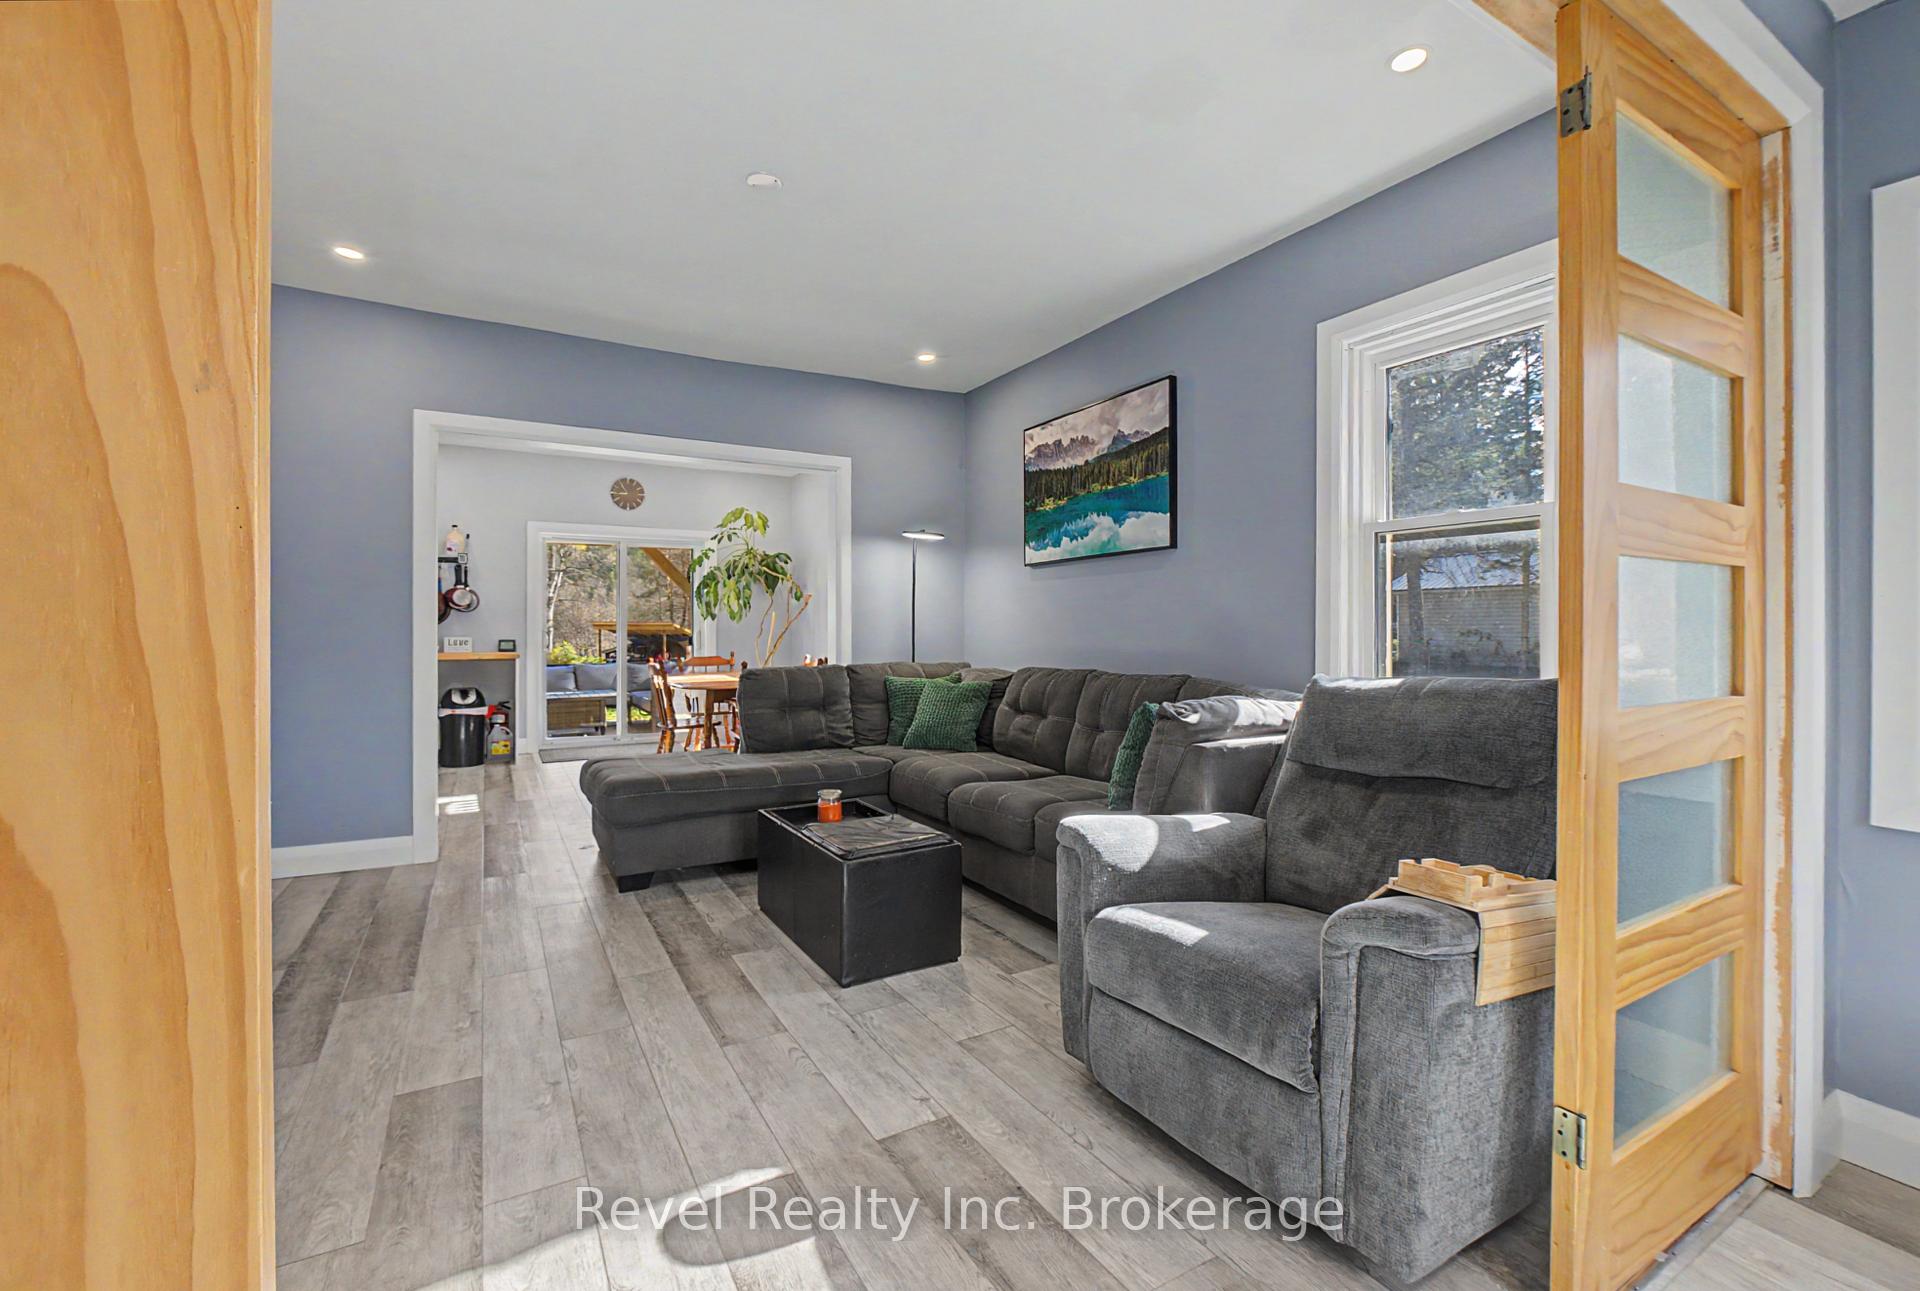
- Living room12′7″ × 13′3″167 sq.ft.
- Dining room12′7″ × 11′2″141 sq.ft.
- Bedroom 27′4″ × 11′6″85 sq.ft.
- Bathroom9′6″ × 5′7″53 sq.ft.
- Room10′2″ × 8′11″91 sq.ft.
- Utility room15′ × 24′8″369 sq.ft.
Around this home
Listing details
Helpful tools
Your HOMEH agent
"I would see it this week."
Ask HOMEH about this home
Price, neighbourhood, monthly cost. Ask anything.
HOMEH Intelligent Agent is an AI, not a licensed representative. Check anything important with your agent.