
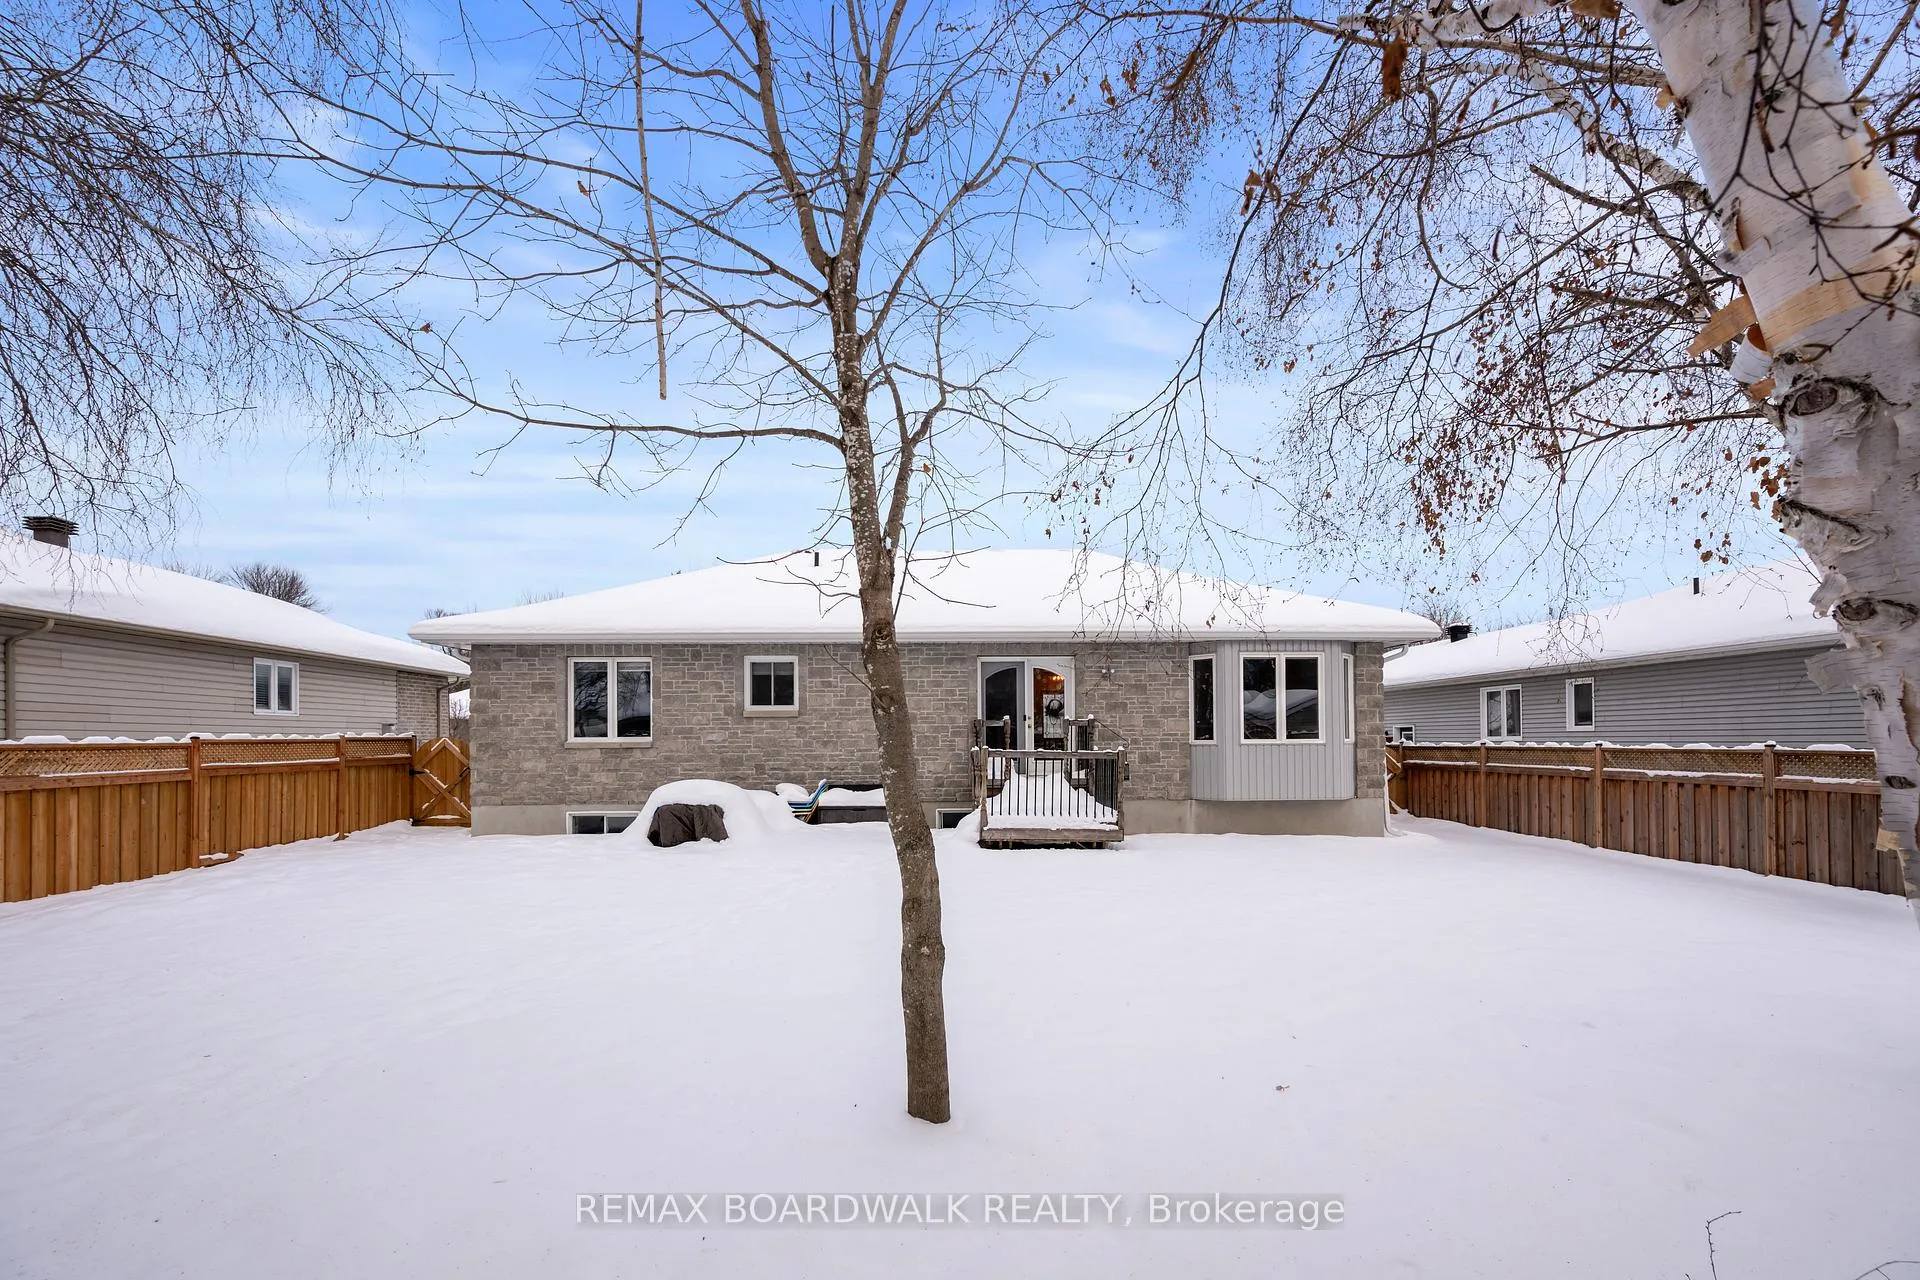
 See all 47 photos
Property history

This home has sold. It is no longer available.
Property not available for sale or for rent.
Ask about this home
A HOMEH agent will answer your questions about this home.Ask HOMEH
About this home
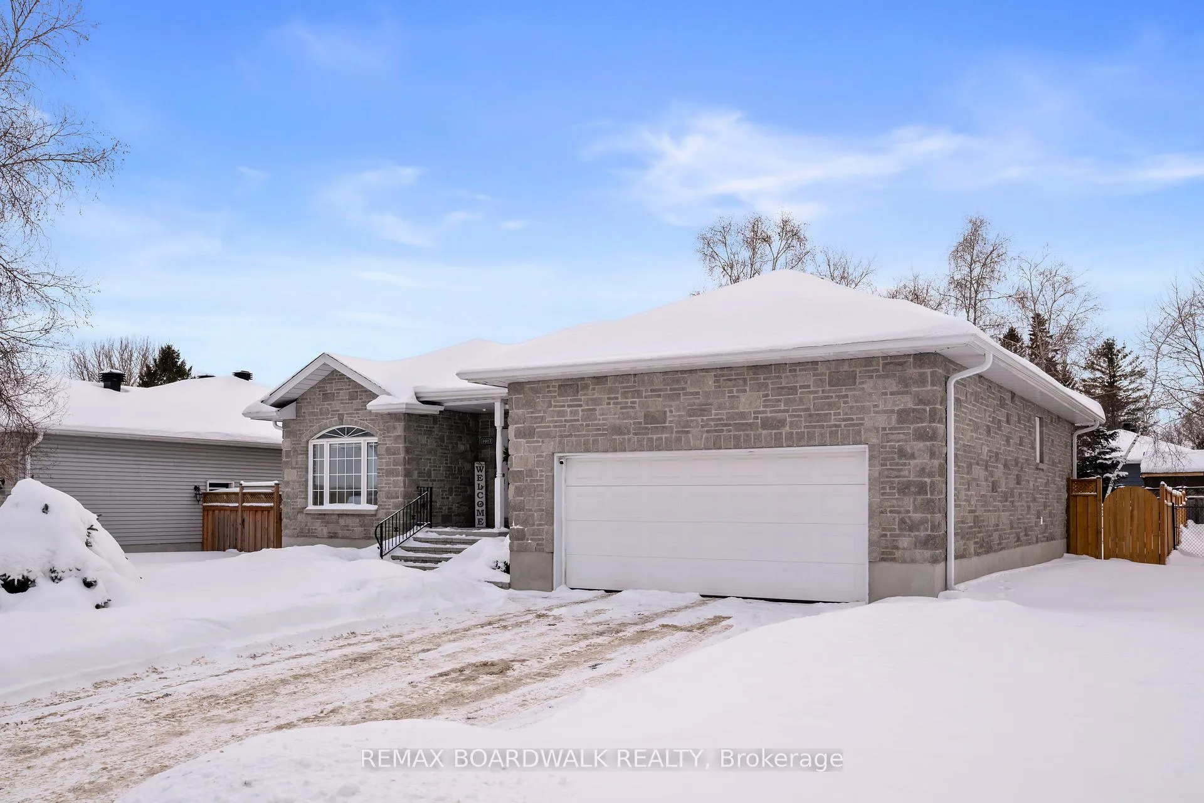
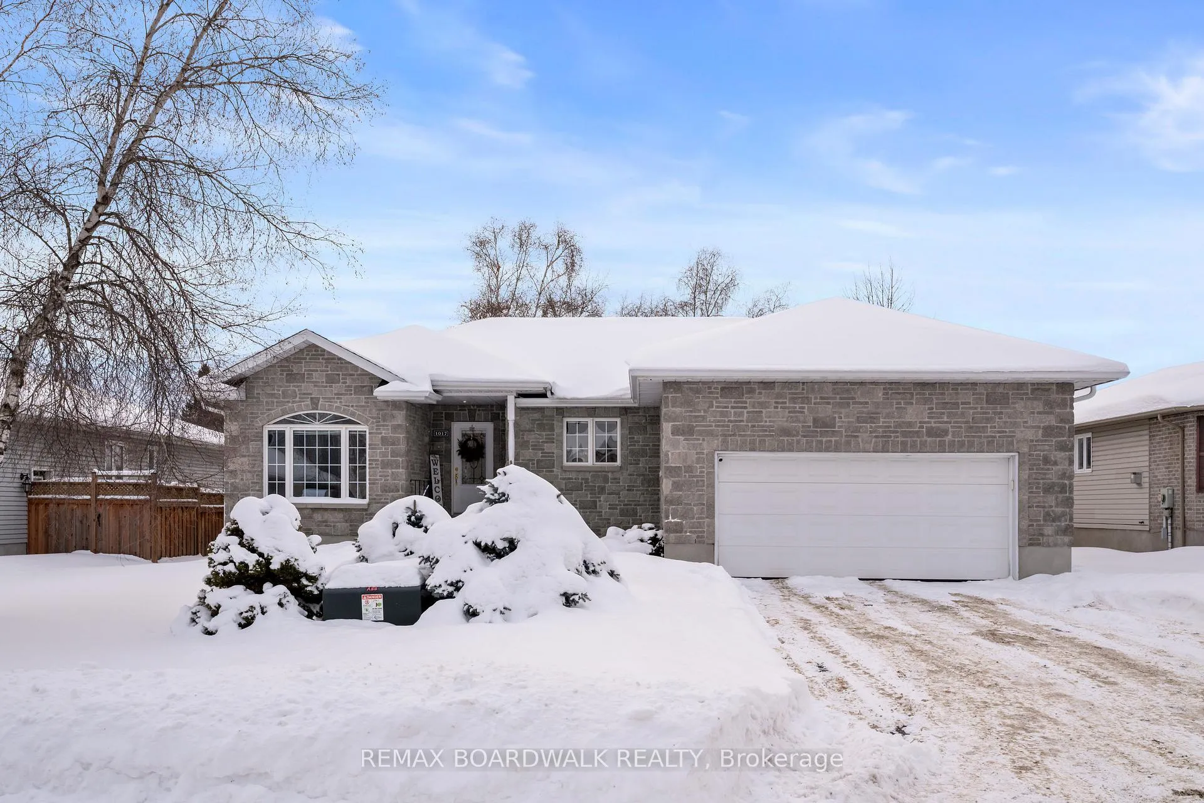
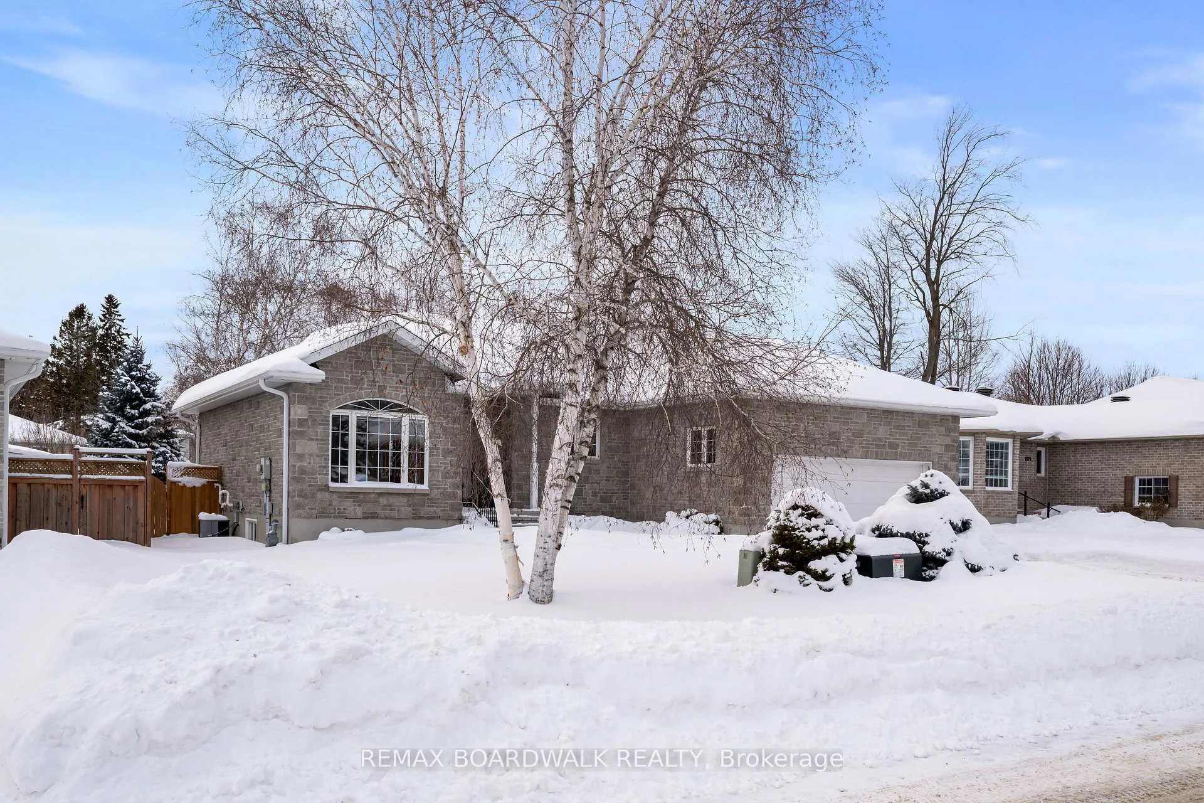
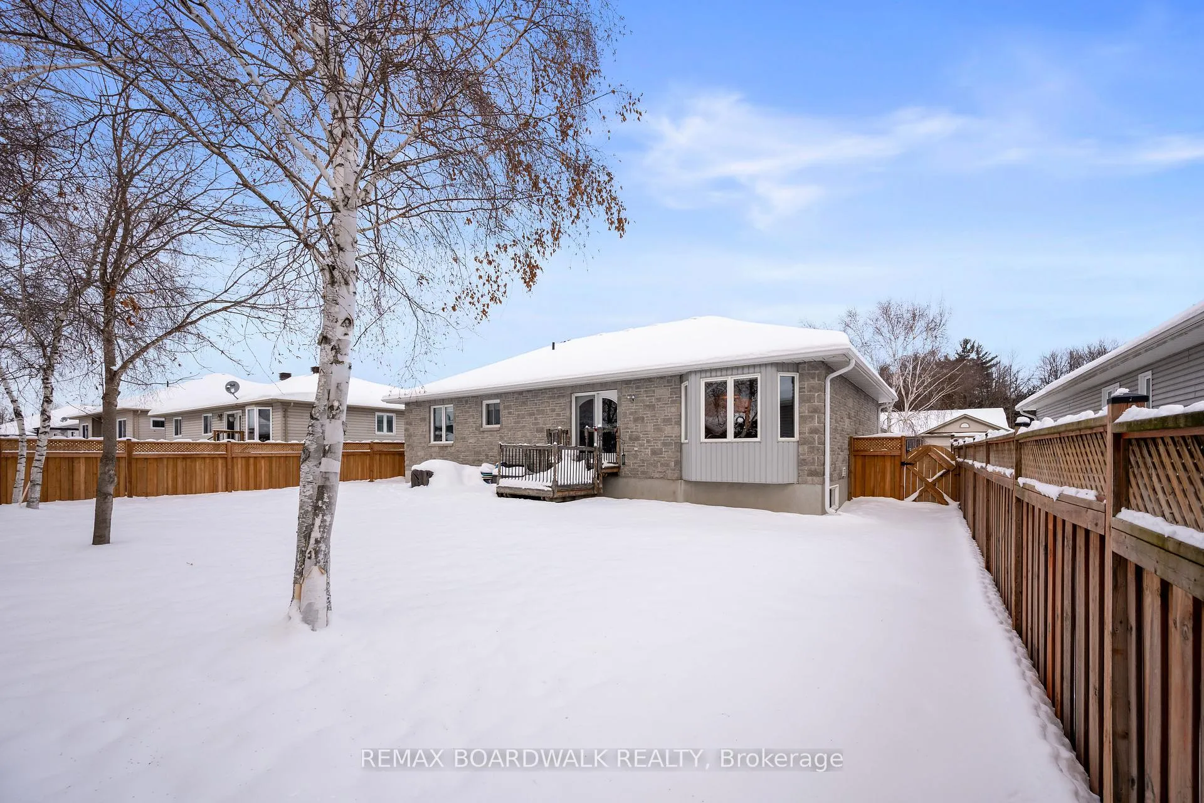
Tucked away on a quiet, family-friendly street, this well-appointed bungalow offers the perfect balance of comfort, space, and everyday convenience-ideal for downsizers who aren't ready to give up room, or established families seeking easy, one-level living. The main floor features a bright, open-concept layout where the living room, dining area, and kitchen flow effortlessly together, making both daily life and entertaining feel effortless. With four generously sized bedrooms and two full bathrooms, including two bedrooms thoughtfully positioned in the fully finished basement, the home offers excellent flexibility-perfect for visiting grandchildren, extended family, hobby space, or a private home office setup. The primary bedroom provides a calm and comfortable retreat, while the main-floor laundry adds a practical touch that enhances long-term livability. Outside, the double-car garage and peaceful setting further elevate the home's appeal. Located within walking distance to grocery stores, restaurants, parks, schools, Prescott's new state-of-the-art arena and recreation center, and local bus services, everything you need is close at hand. Commuters will appreciate the easy access to Highway 401, offering a convenient drive to Ottawa and proximity to neighbouring communities such as Brockville, Kemptville, and Cornwall. Spend your weekends enjoying scenic trails along the St. Lawrence River, relaxing in nearby parks, attending community events, or taking leisurely walks through the neighbourhood and connecting with friendly neighbours. A home designed to grow with you-whether you're simplifying your lifestyle or settling into a comfortable next chapter.
Facts & features
Ask about this home
A HOMEH agent will answer your questions about this home.
Rooms
15 rooms · 2 bathrooms
- Bedroom10′ × 13′11″139 sq.ft.
- Kitchen9′11″ × 12′4″122 sq.ft.
- Dining room9′7″ × 7′4″70 sq.ft.
- Living room18′1″ × 17′1″310 sq.ft.
- Foyer7′2″ × 6′8″48 sq.ft.
- Laundry8′1″ × 7′1″58 sq.ft.
- Primary bedroom13′1″ × 13′8″179 sq.ft.
- Other7′1″ × 4′1″29 sq.ft.
- Bathroom7′1″ × 8′5″60 sq.ft.
- Bathroom10′ × 10′7″106 sq.ft.
- Recreation26′ × 23′2″603 sq.ft.
- Bedroom11′5″ × 17′194 sq.ft.
- Other7′7″ × 3′1″24 sq.ft.
- Bedroom15′4″ × 11′10″181 sq.ft.
- Utility room10′1″ × 20′10″210 sq.ft.
Around this home
Schools nearby
School rating, out of 10.
Listing details
Helpful tools
Your HOMEH agent
"I would see it this week."
Ask HOMEH about this home
Price, neighbourhood, monthly cost. Ask anything.
HOMEH Intelligent Agent is an AI, not a licensed representative. Check anything important with your agent.