
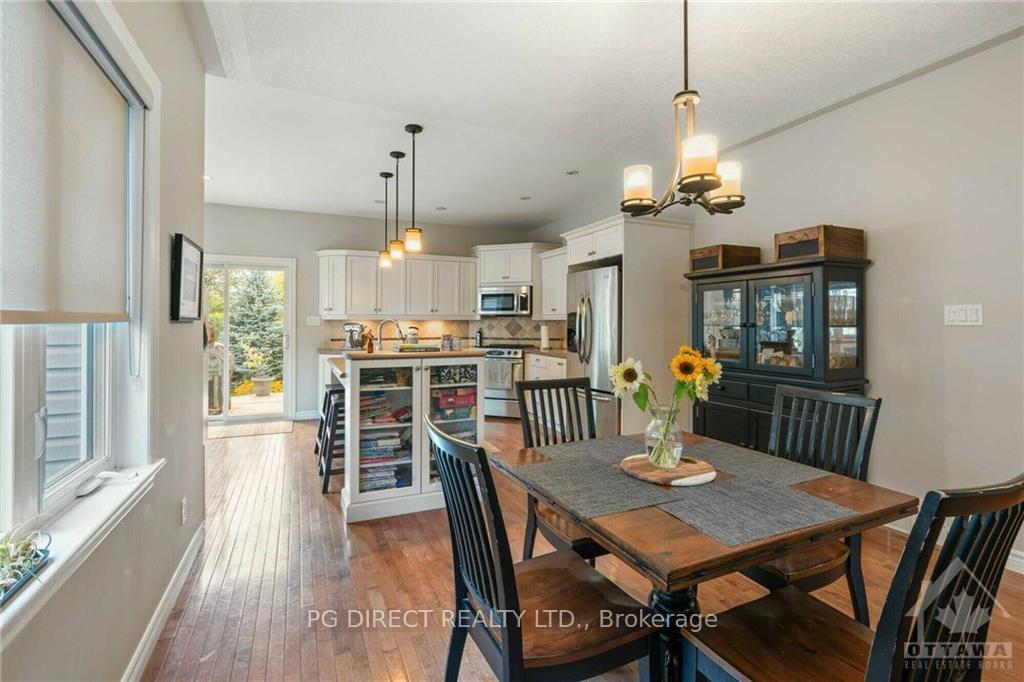
 See all 20 photos
Property history

This home has sold. It is no longer available.
Property not available for sale or for rent.
Ask about this home
A HOMEH agent will answer your questions about this home.Ask HOMEH
About this home
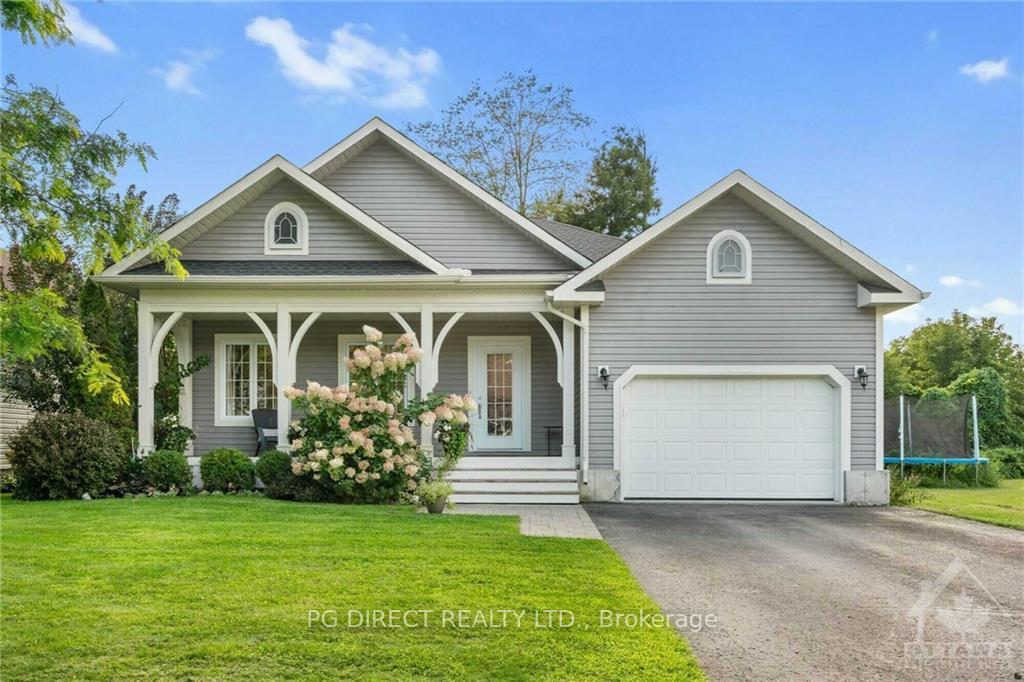
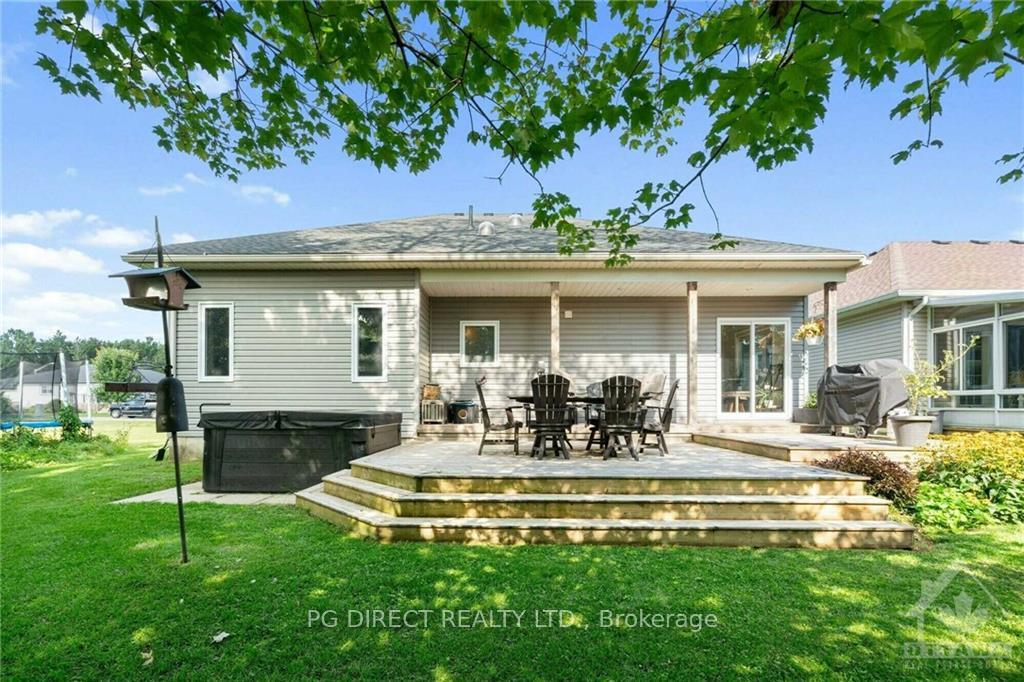
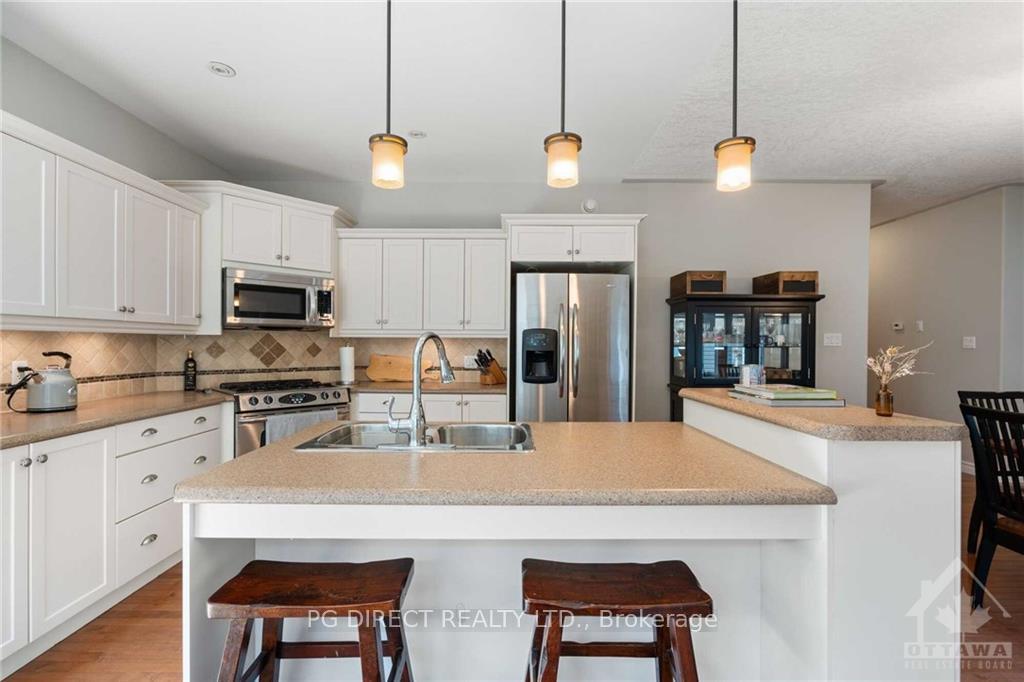
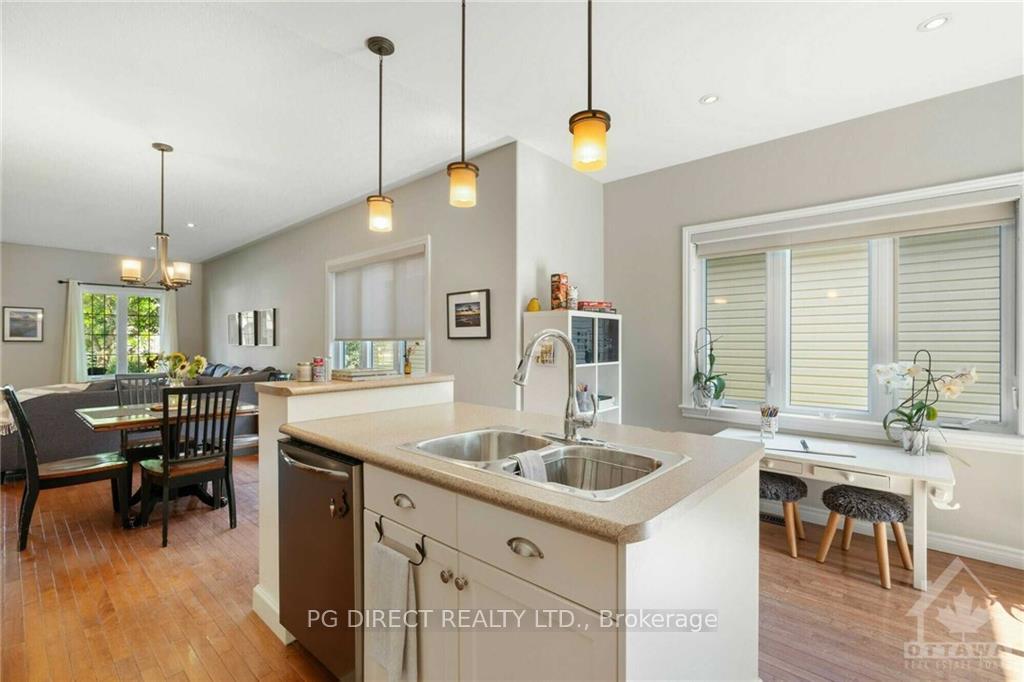
Visit REALTOR® website for additional information. Welcome to your new home in a sought-after Prescott North End subdivision! This 2+1 bedroom, 2-bathroom residence, built in 2008, is perfect for families, young professionals, or retirees. The home boasts curb appeal with a paved driveway, attached 11/2 car garage, covered front verandah, and back deck. Walking distance to schools, shopping, and the RiverWalk District, with easy access to the 401, 416, and USA bridge. The open- concept great room is perfect for entertaining, with a modern kitchen leading to a back deck. The lower level offers potential for more living space. Don't miss this charming home!, Flooring: Hardwood, Flooring: Ceramic
Facts & features
Ask about this home
A HOMEH agent will answer your questions about this home.
Rooms
100 rooms · 2 bathrooms
- Foyer10′2″ × 14′10″150 sq.ft.
- Living room15′2″ × 15′1″228 sq.ft.
- Dining room12′10″ × 11′2″143 sq.ft.
- Kitchen16′9″ × 11′7″194 sq.ft.
- Primary bedroom14′ × 15′210 sq.ft.
- Other8′11″ × 4′35 sq.ft.
- Bathroom7′10″ × 5′10″45 sq.ft.
- Bathroom9′2″ × 13′4″122 sq.ft.
- Bedroom10′9″ × 10′1″108 sq.ft.
- Foyer10′2″ × 14′10″150 sq.ft.
- Living room15′2″ × 15′1″228 sq.ft.
- Dining room12′10″ × 11′2″143 sq.ft.
- Kitchen16′9″ × 11′7″194 sq.ft.
- Bedroom14′ × 12′5″173 sq.ft.
- Office14′ × 10′1″141 sq.ft.
- Recreation24′11″ × 38′946 sq.ft.
- Bedroom14′ × 12′5″173 sq.ft.
- Office14′ × 10′1″141 sq.ft.
- Recreation24′11″ × 38′946 sq.ft.
- Bedroom14′ × 12′5″173 sq.ft.
- Office14′ × 10′1″141 sq.ft.
- Recreation24′11″ × 38′946 sq.ft.
- Bedroom14′ × 12′5″173 sq.ft.
- Office14′ × 10′1″141 sq.ft.
- Recreation24′11″ × 38′946 sq.ft.
- Bedroom14′ × 12′5″173 sq.ft.
- Office14′ × 10′1″141 sq.ft.
- Recreation24′11″ × 38′946 sq.ft.
- Bedroom14′ × 12′5″173 sq.ft.
- Office14′ × 10′1″141 sq.ft.
- Recreation24′11″ × 38′946 sq.ft.
- Bedroom14′ × 12′5″173 sq.ft.
- Office14′ × 10′1″141 sq.ft.
- Recreation24′11″ × 38′946 sq.ft.
- Bedroom14′ × 12′5″173 sq.ft.
- Office14′ × 10′1″141 sq.ft.
- Recreation24′11″ × 38′946 sq.ft.
Around this home
Schools nearby
School rating, out of 10.
Listing details
Helpful tools
Your HOMEH agent
"I would see it this week."
Ask HOMEH about this home
Price, neighbourhood, monthly cost. Ask anything.
HOMEH Intelligent Agent is an AI, not a licensed representative. Check anything important with your agent.