
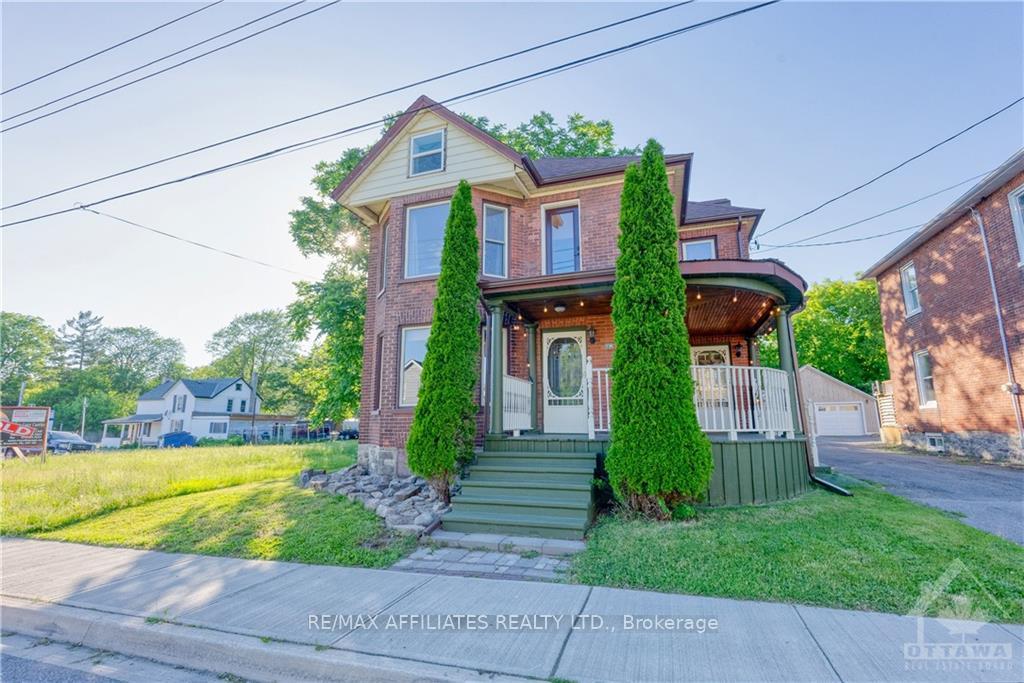
138 Henry Street E
Prescott138 Henry Street E
Prescott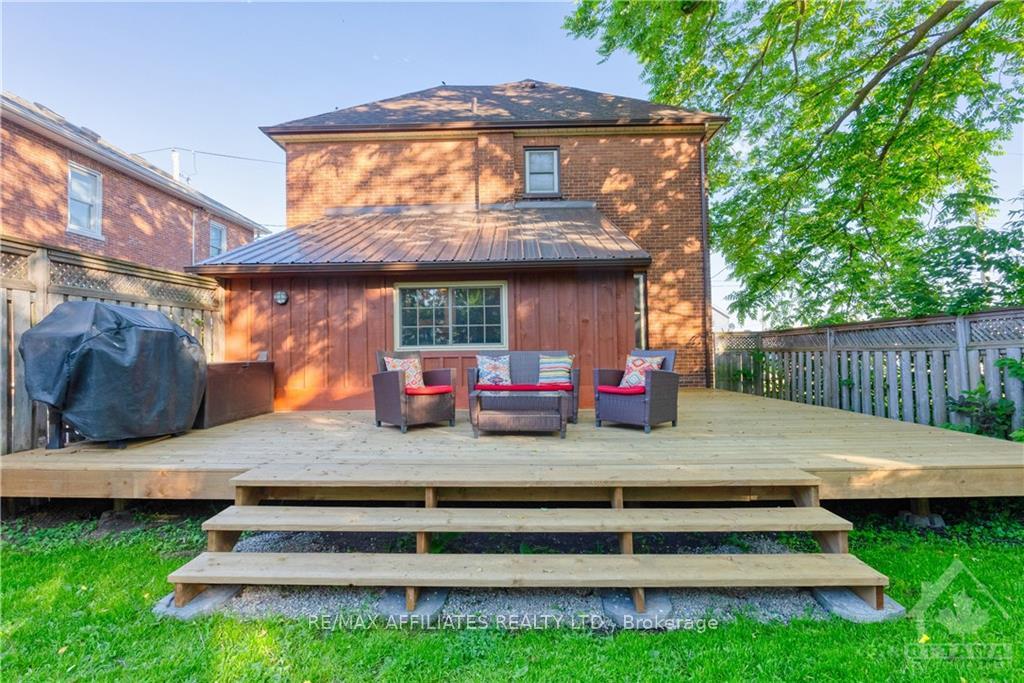

 See all 20 photos
Property history

This listing has ended. It is no longer available.
Property not available for sale or for rent.
Ask about this home
A HOMEH agent will answer your questions about this home.Ask HOMEH
About this home
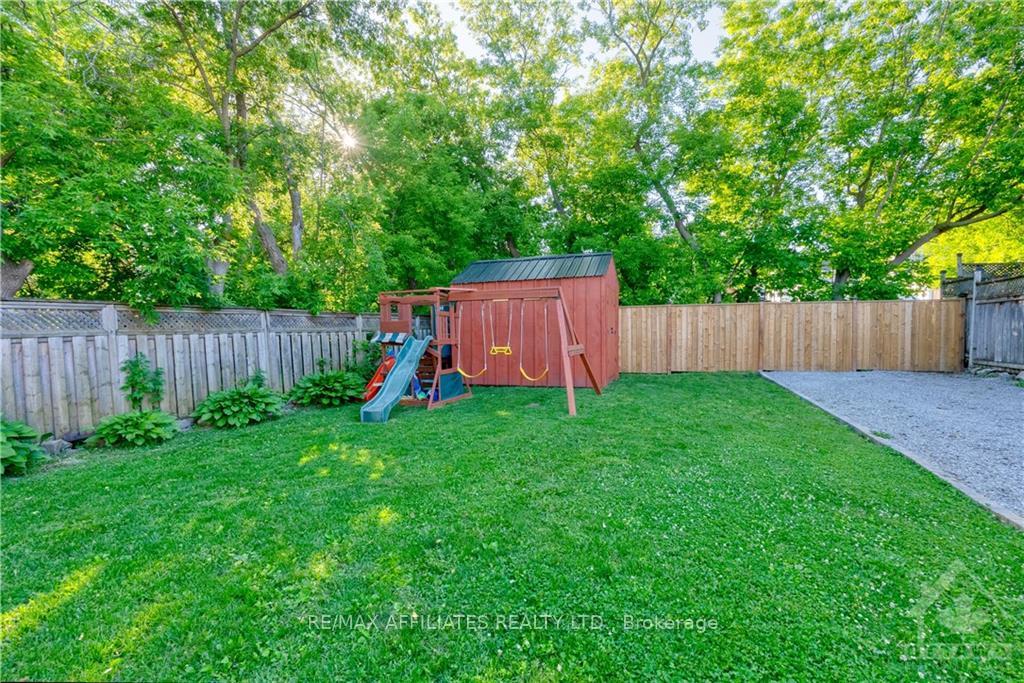
Flooring: Hardwood, Flooring: Mixed, A stunning century home situated in the historic and friendly town of Prescott. What a wonderful opportunity to invest in your future by making this up-and-coming hidden gem your own. This home exudes comfort and charm, showcasing its warmth and character. With multiple floors, you have ample space to relax and unwind. The main floor features a living room for observing the world around you, while the cozy back nook serves as a perfect spot for reading or a home office. The 2nd floor accommodates 3 spacious bedrooms and 2 book nook areas for the quiet reader in the family. Stairs leading to the finished 3rd floor open up more flex space that could truly be used for whatever your family's need may be as it has done for generations before. Outside the newly landscaped back yard provides an oasis of comfort and room to enjoy gathering with friends and family. All the love and care and a long list of upgrades have been added to this home so all you have to do is come and enjoy!
Facts & features
Ask about this home
A HOMEH agent will answer your questions about this home.
Rooms
100 rooms · 2 bathrooms
- Foyer4′ × 6′24 sq.ft.
- Living room12′2″ × 13′1″159 sq.ft.
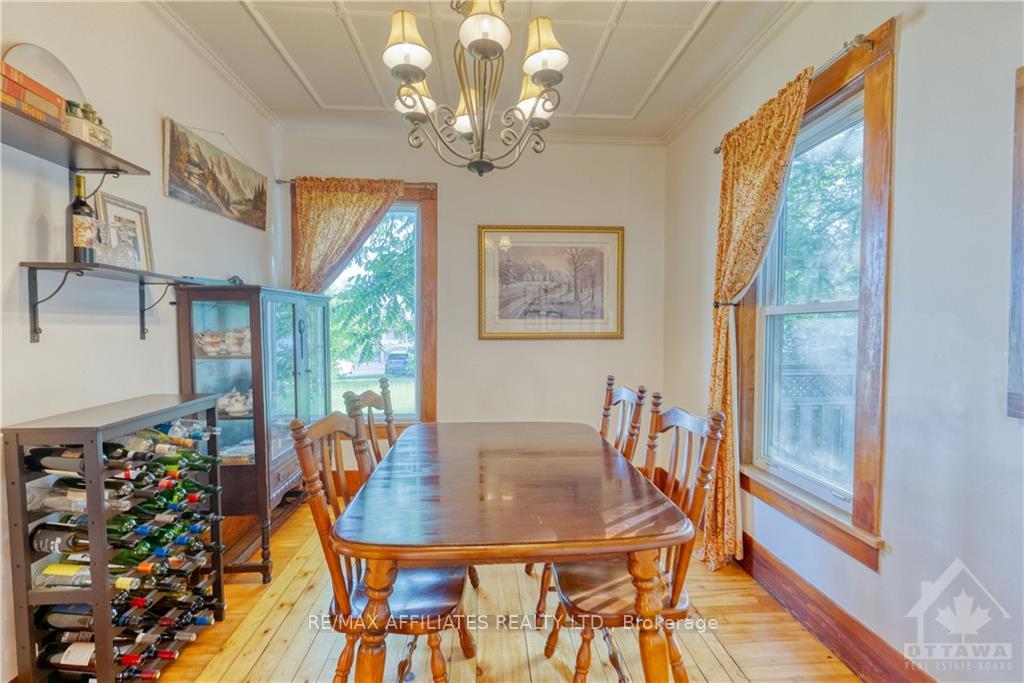
- Dining room12′ × 9′4″112 sq.ft.
- Kitchen15′5″ × 13′9″212 sq.ft.
- Sitting12′2″ × 8′2″99 sq.ft.
- Den12′ × 11′1″132 sq.ft.
- Bathroom4′2″ × 9′7″40 sq.ft.
- Foyer4′ × 6′24 sq.ft.
- Living room12′2″ × 13′1″159 sq.ft.
- Dining room12′ × 9′4″112 sq.ft.
- Kitchen15′5″ × 13′9″212 sq.ft.
- Sitting12′2″ × 8′2″99 sq.ft.
- Den12′ × 11′1″132 sq.ft.
- Bathroom4′2″ × 9′7″40 sq.ft.
- Foyer4′ × 6′24 sq.ft.
- Living room12′2″ × 13′1″159 sq.ft.
- Dining room12′ × 9′4″112 sq.ft.
- Kitchen15′5″ × 13′9″212 sq.ft.
- Sitting12′2″ × 8′2″99 sq.ft.
- Den12′ × 11′1″132 sq.ft.
- Bathroom4′2″ × 9′7″40 sq.ft.
- Foyer4′ × 6′24 sq.ft.
- Living room12′2″ × 13′1″159 sq.ft.
- Dining room12′ × 9′4″112 sq.ft.
- Kitchen15′5″ × 13′9″212 sq.ft.
- Sitting12′2″ × 8′2″99 sq.ft.
- Den12′ × 11′1″132 sq.ft.
- Bathroom4′2″ × 9′7″40 sq.ft.
- Foyer4′ × 6′24 sq.ft.
- Living room12′2″ × 13′1″159 sq.ft.
- Dining room12′ × 9′4″112 sq.ft.
- Kitchen15′5″ × 13′9″212 sq.ft.
- Sitting12′2″ × 8′2″99 sq.ft.
- Den12′ × 11′1″132 sq.ft.
- Bathroom4′2″ × 9′7″40 sq.ft.
- Foyer4′ × 6′24 sq.ft.
- Living room12′2″ × 13′1″159 sq.ft.
- Dining room12′ × 9′4″112 sq.ft.
- Kitchen15′5″ × 13′9″212 sq.ft.
- Sitting12′2″ × 8′2″99 sq.ft.
- Den12′ × 11′1″132 sq.ft.
- Bathroom4′2″ × 9′7″40 sq.ft.
- Foyer4′ × 6′24 sq.ft.
- Living room12′2″ × 13′1″159 sq.ft.
- Dining room12′ × 9′4″112 sq.ft.
- Kitchen15′5″ × 13′9″212 sq.ft.
- Sitting12′2″ × 8′2″99 sq.ft.
- Den12′ × 11′1″132 sq.ft.
- Primary bedroom17′2″ × 12′3″210 sq.ft.
- Bedroom12′2″ × 11′10″143 sq.ft.
- Bedroom10′1″ × 8′10″89 sq.ft.
- Library9′1″ × 8′6″77 sq.ft.
- Other4′2″ × 6′25 sq.ft.
- Bathroom8′9″ × 5′6″48 sq.ft.
- Primary bedroom17′2″ × 12′3″210 sq.ft.
- Bedroom12′2″ × 11′10″143 sq.ft.
- Bedroom10′1″ × 8′10″89 sq.ft.
- Library9′1″ × 8′6″77 sq.ft.
- Other4′2″ × 6′25 sq.ft.
- Bathroom8′9″ × 5′6″48 sq.ft.
- Primary bedroom17′2″ × 12′3″210 sq.ft.
- Bedroom12′2″ × 11′10″143 sq.ft.
- Bedroom10′1″ × 8′10″89 sq.ft.
- Library9′1″ × 8′6″77 sq.ft.
- Other4′2″ × 6′25 sq.ft.
- Bathroom8′9″ × 5′6″48 sq.ft.
- Primary bedroom17′2″ × 12′3″210 sq.ft.
- Bedroom12′2″ × 11′10″143 sq.ft.
- Bedroom10′1″ × 8′10″89 sq.ft.
- Library9′1″ × 8′6″77 sq.ft.
- Other4′2″ × 6′25 sq.ft.
- Bathroom8′9″ × 5′6″48 sq.ft.
- Primary bedroom17′2″ × 12′3″210 sq.ft.
- Bedroom12′2″ × 11′10″143 sq.ft.
- Bedroom10′1″ × 8′10″89 sq.ft.
- Library9′1″ × 8′6″77 sq.ft.
- Other4′2″ × 6′25 sq.ft.
- Bathroom8′9″ × 5′6″48 sq.ft.
- Primary bedroom17′2″ × 12′3″210 sq.ft.
- Bedroom12′2″ × 11′10″143 sq.ft.
- Bedroom10′1″ × 8′10″89 sq.ft.
- Library9′1″ × 8′6″77 sq.ft.
- Other4′2″ × 6′25 sq.ft.
- Bathroom8′9″ × 5′6″48 sq.ft.
- Primary bedroom17′2″ × 12′3″210 sq.ft.
- Bedroom12′2″ × 11′10″143 sq.ft.
- Bedroom10′1″ × 8′10″89 sq.ft.
- Library9′1″ × 8′6″77 sq.ft.
- Office29′9″ × 13′9″409 sq.ft.
- Bedroom21′7″ × 13′1″281 sq.ft.
- Office29′9″ × 13′9″409 sq.ft.
- Bedroom21′7″ × 13′1″281 sq.ft.
- Office29′9″ × 13′9″409 sq.ft.
- Bedroom21′7″ × 13′1″281 sq.ft.
- Office29′9″ × 13′9″409 sq.ft.
- Bedroom21′7″ × 13′1″281 sq.ft.
- Office29′9″ × 13′9″409 sq.ft.
- Bedroom21′7″ × 13′1″281 sq.ft.
- Office29′9″ × 13′9″409 sq.ft.
- Bedroom21′7″ × 13′1″281 sq.ft.
Around this home
Listing details
Helpful tools
Your HOMEH agent
"I would see it this week."
Ask HOMEH about this home
Price, neighbourhood, monthly cost. Ask anything.
HOMEH Intelligent Agent is an AI, not a licensed representative. Check anything important with your agent.