
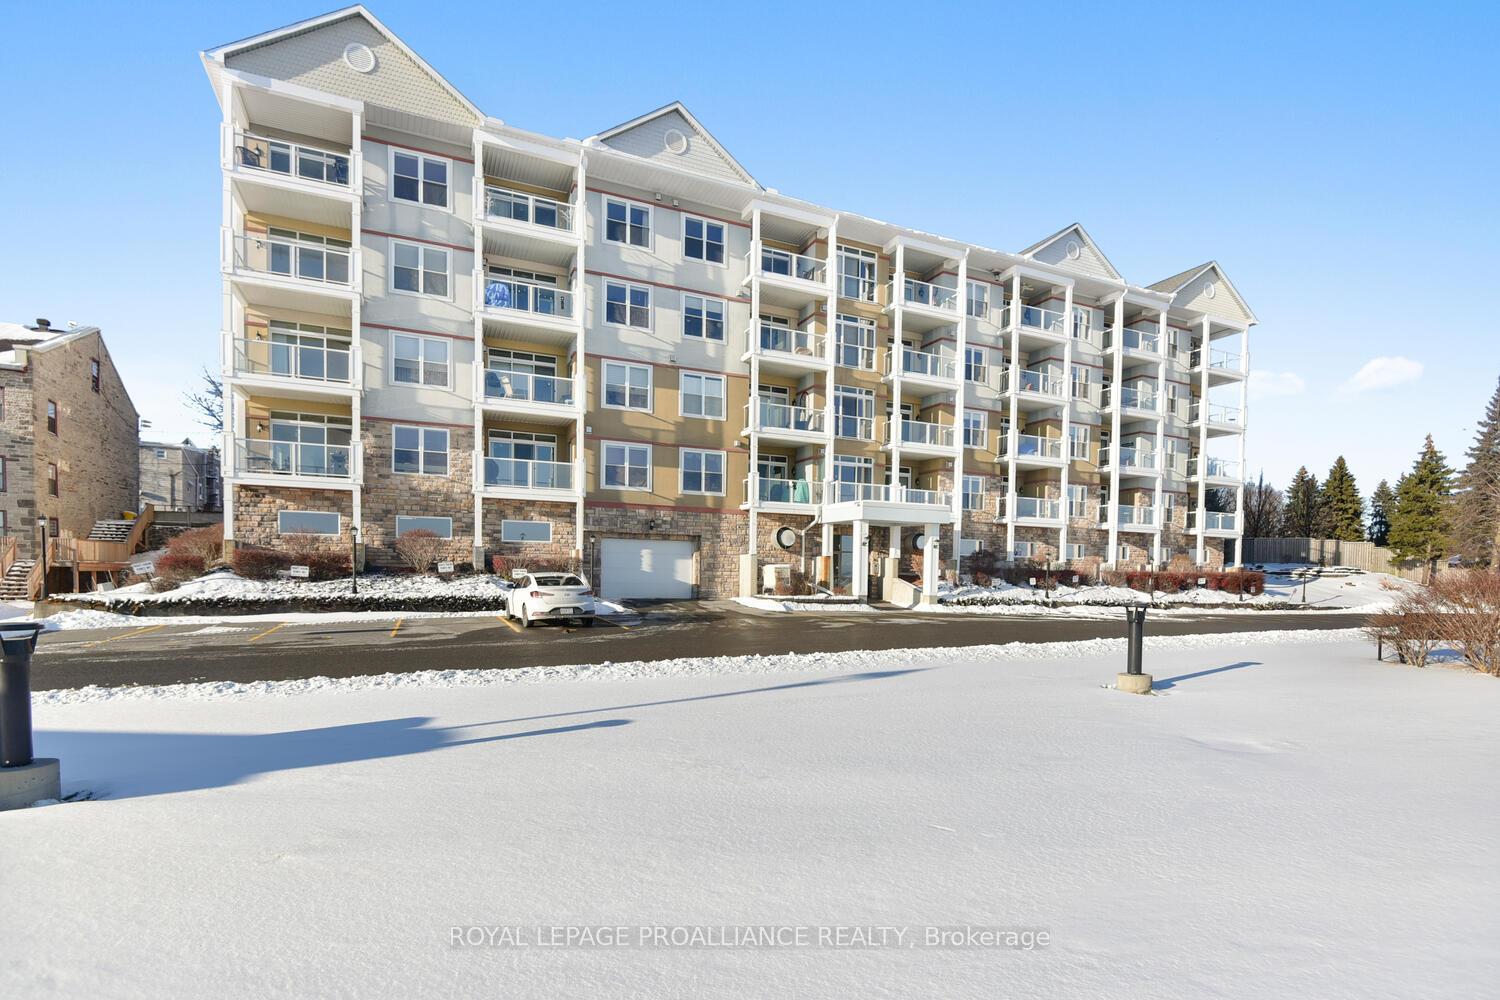
Unit 204, 175 Water Street
PrescottUnit 204, 175 Water Street
Prescott
 See all 24 photos
Property history

This listing has ended. It is no longer available.
Property not available for sale or for rent.
Ask about this home
A HOMEH agent will answer your questions about this home.Ask HOMEH
About this home
Unit 204, 175 Water Street, Prescott
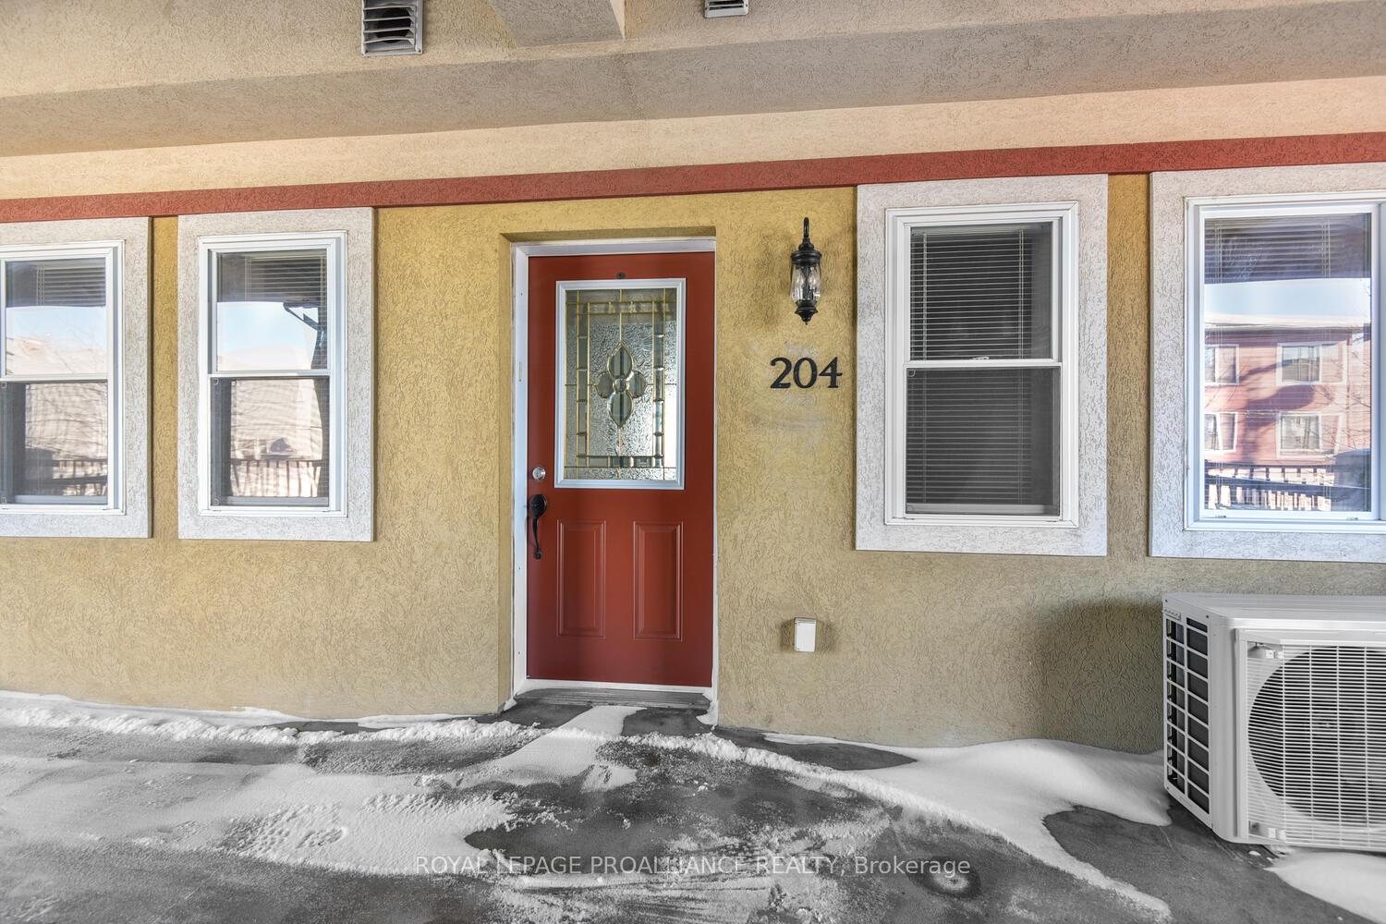
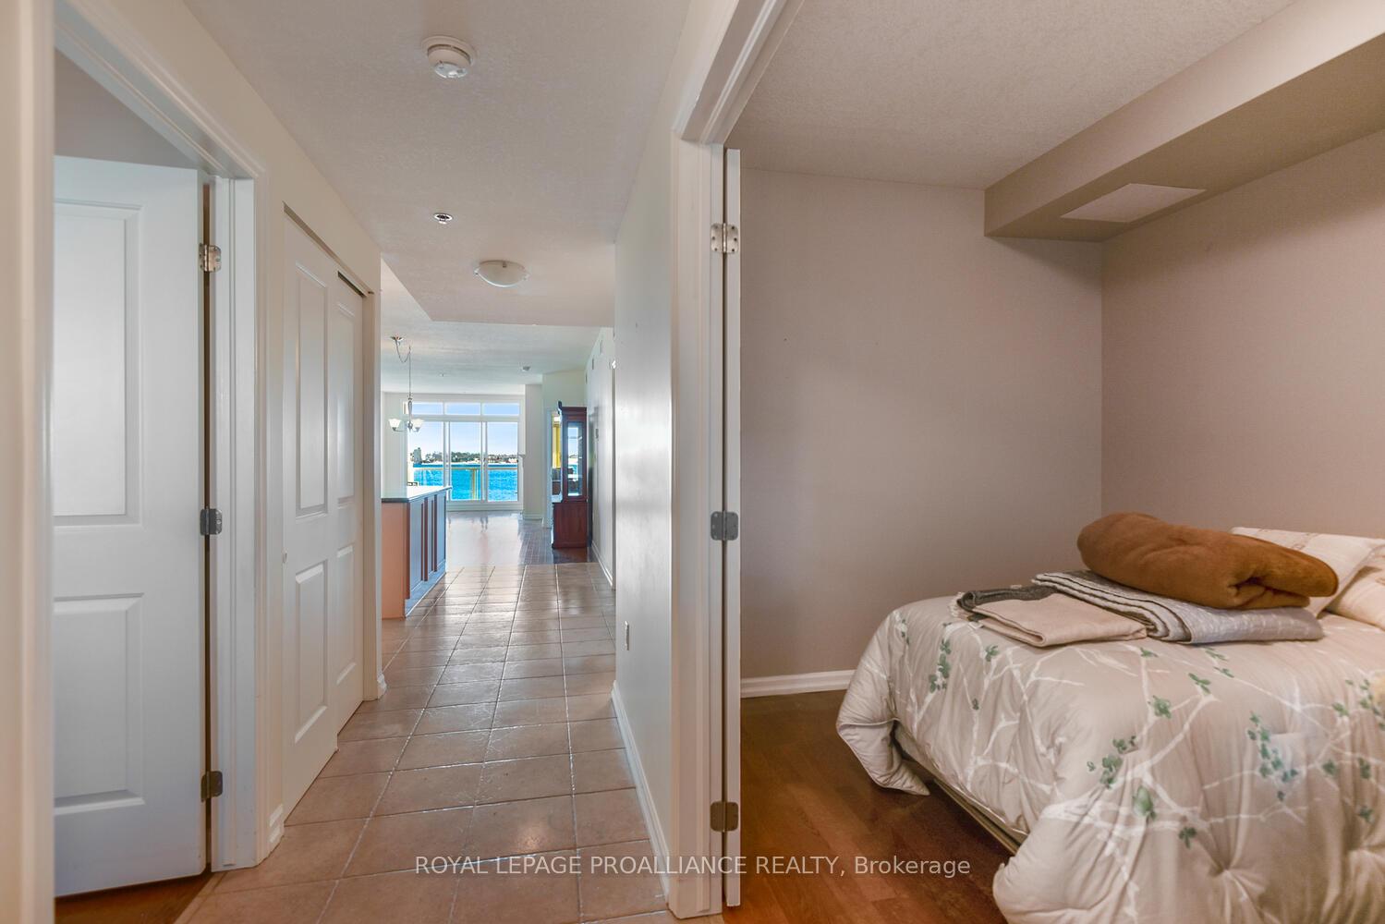
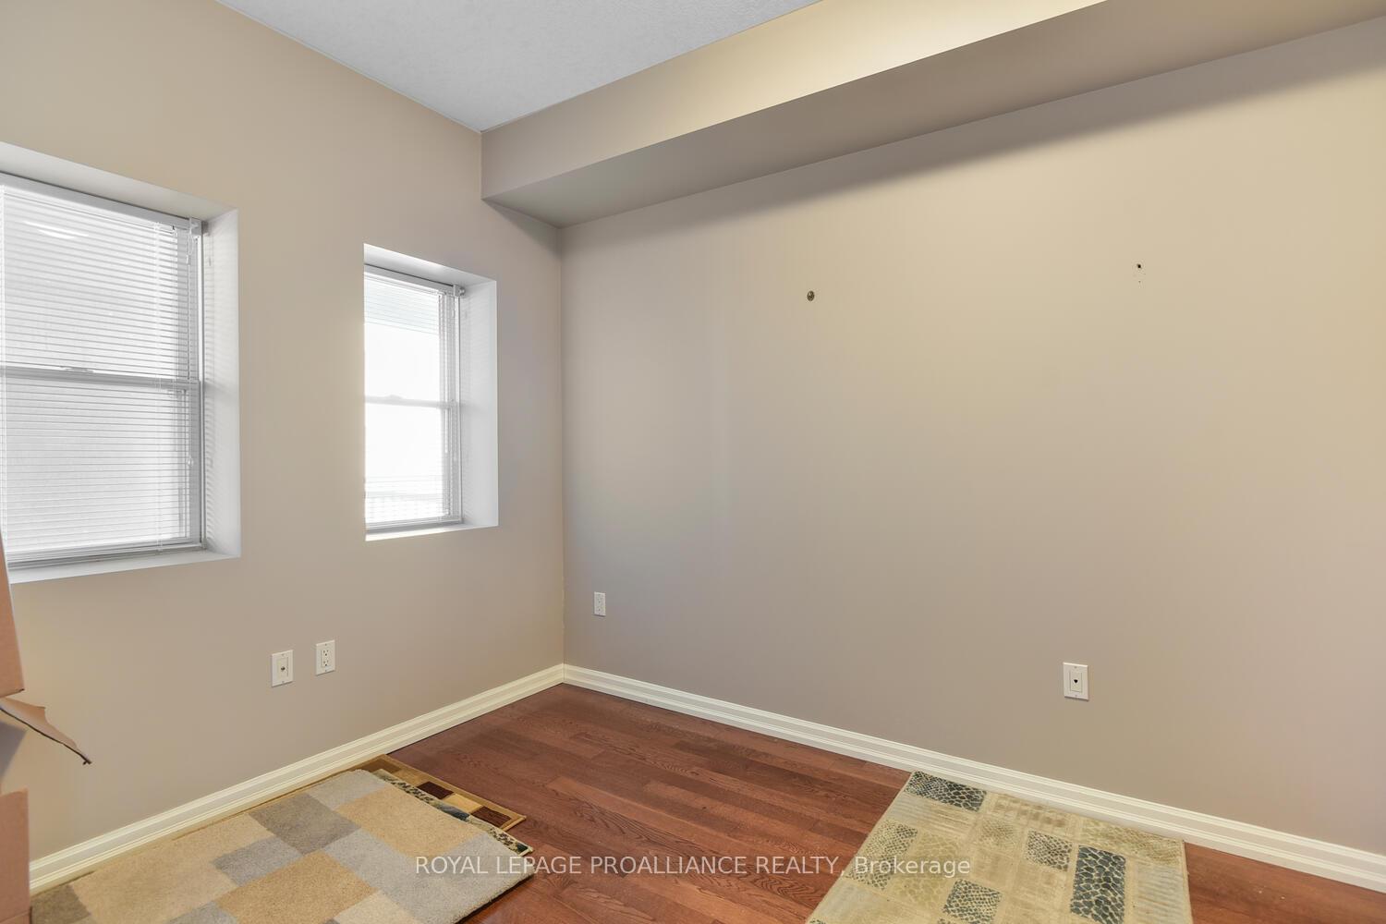
The majestic St. Lawrence River... Imagine this being your view each and every day! Well an opportunity has arrived and you no longer have to imagine, because this spectacular waterfront condo has now arrived to market. A spacious balcony provides unobstructed views of the River, and is the perfect spot for entertaining, your morning coffee or watching the numerous ships that pass by throughout the day. As you enter into Unit 204, the open concept design allows you to see from one end to the other. Beautiful ceramic and hardwood flooring capture your attention throughout. This unit provides a large primary bedroom, with a 4 pc. ensuite and walk-in closet, a second spacious bedroom as well as a "den" or "office". There is an additional 4 pc. bathroom and utility-storage space. The kitchen boasts ample cabinetry and fabulous granite countertops, with a new refrigerator being installed just 3 months ago. Some of the highlights of this home would definitely be the open concept design, abundance of natural light, a cozy gas fireplace for those chilly days or nights and the garage for your parking. The Mariner's Club is a lifestyle you won't want to pass up. Important updates: Central air - September 2024. Furnace, boiler w/hot water on demand (8 yrs.) Location is everything, and from the Mariner's you are in the core of the Downtown - restaurants, amenities, post office, Churches, and the fabulous Sandra S. Lawn Harbour, and the Amphitheatre. If you own a boat, you can dock it in the Marina and practically watch over it from your Balcony... you're that close! Don't let this wonderful opportunity for the lifestyle freedom that condo living provides.
Facts & features
Ask about this home
A HOMEH agent will answer your questions about this home.
Rooms
10 rooms · 2 bathrooms
- Living room14′ × 11′10″165 sq.ft.
- Dining room14′2″ × 13′11″196 sq.ft.
- Kitchen13′7″ × 13′11″188 sq.ft.
- Bedroom22′10″ × 10′9″246 sq.ft.
- Bathroom9′5″ × 8′2″77 sq.ft.
- Bedroom 212′5″ × 8′8″108 sq.ft.
- Office13′4″ × 9′120 sq.ft.
- Bathroom4′3″ × 8′34 sq.ft.
- Utility room5′2″ × 8′41 sq.ft.
- Room—
Around this home
Schools nearby
School rating, out of 10.
Listing details
Helpful tools
Your HOMEH agent
"I would see it this week."
Ask HOMEH about this home
Price, neighbourhood, monthly cost. Ask anything.
HOMEH Intelligent Agent is an AI, not a licensed representative. Check anything important with your agent.