
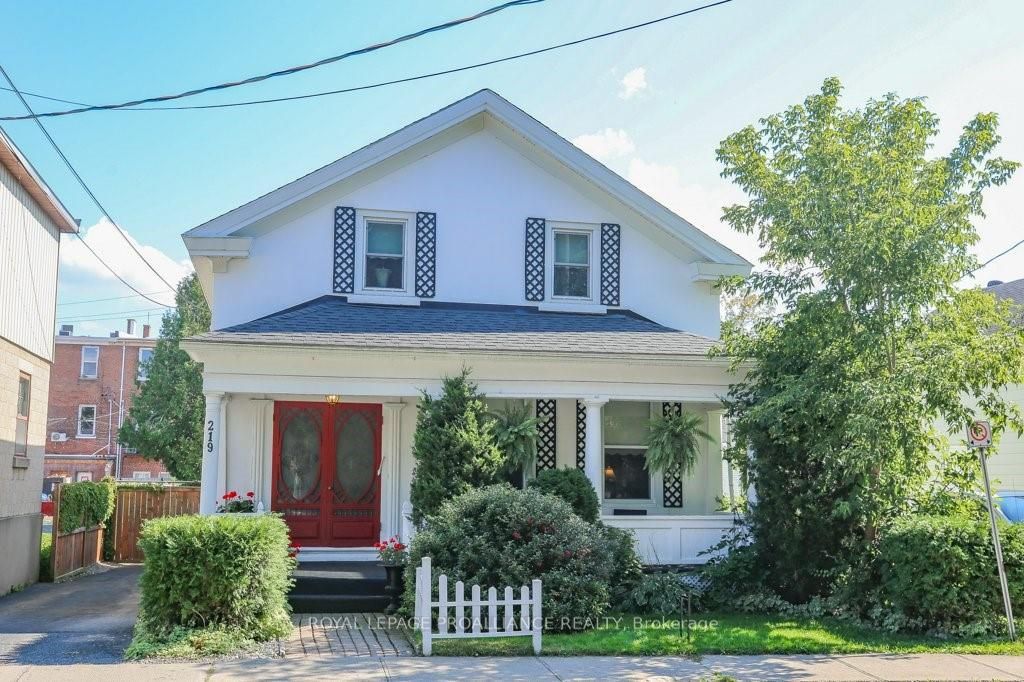
219 Henry Street W
Prescott219 Henry Street W
Prescott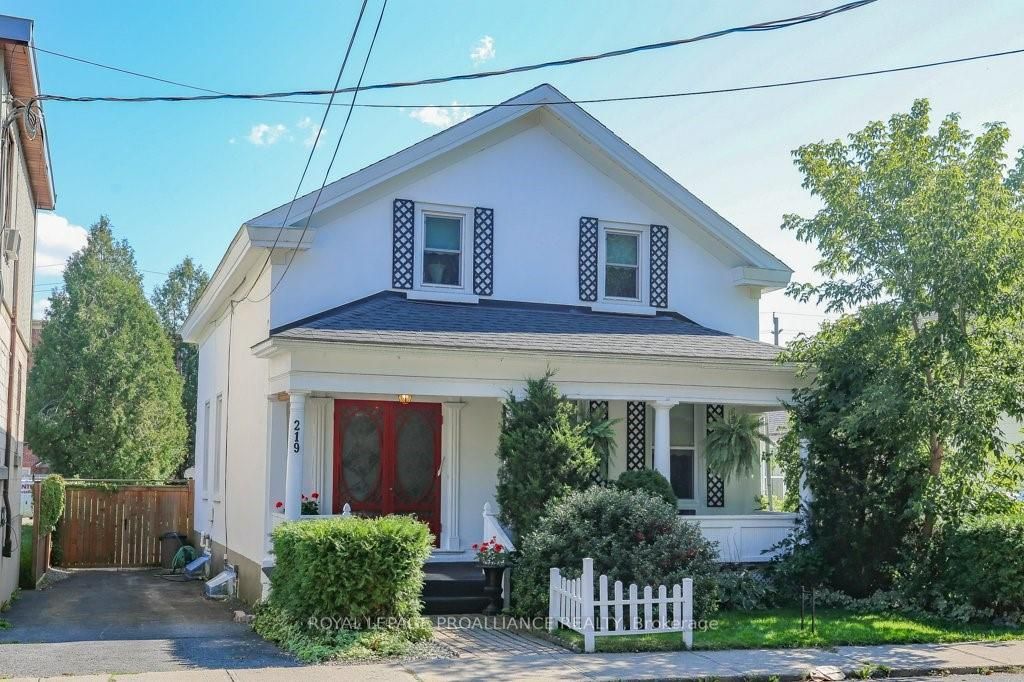
 See all 25 photos
Property history

This listing has ended. It is no longer available.
Property not available for sale or for rent.
About this home
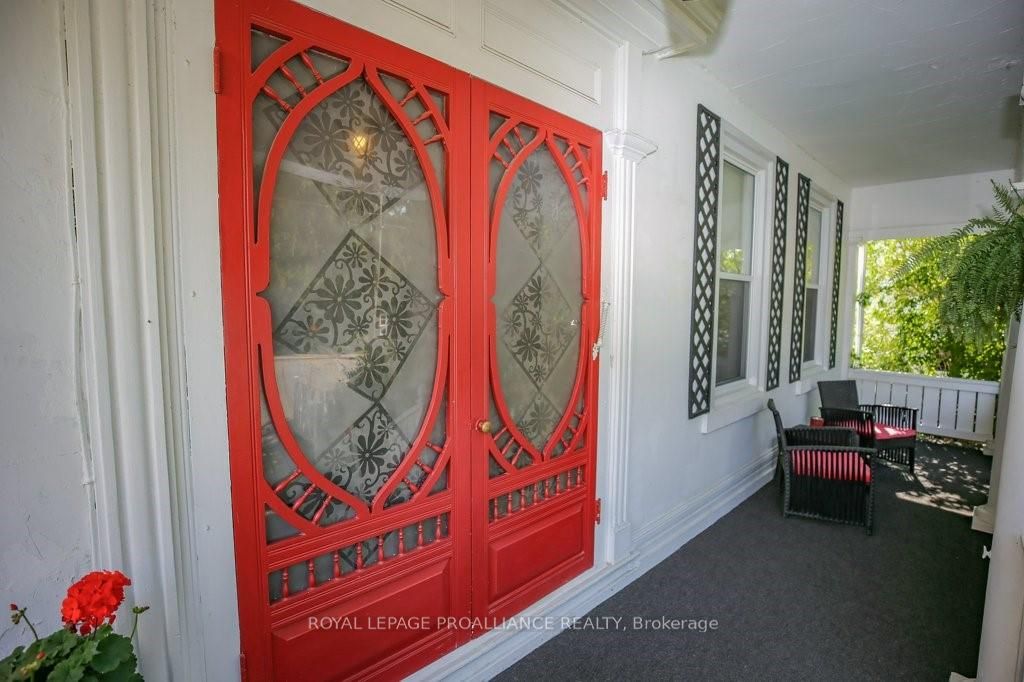
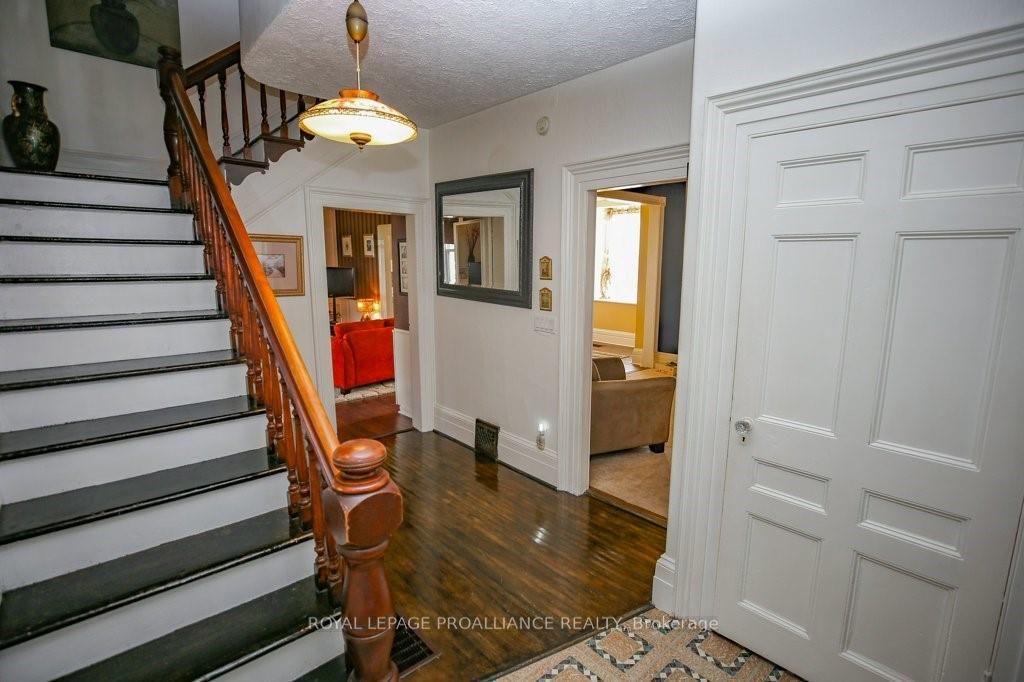
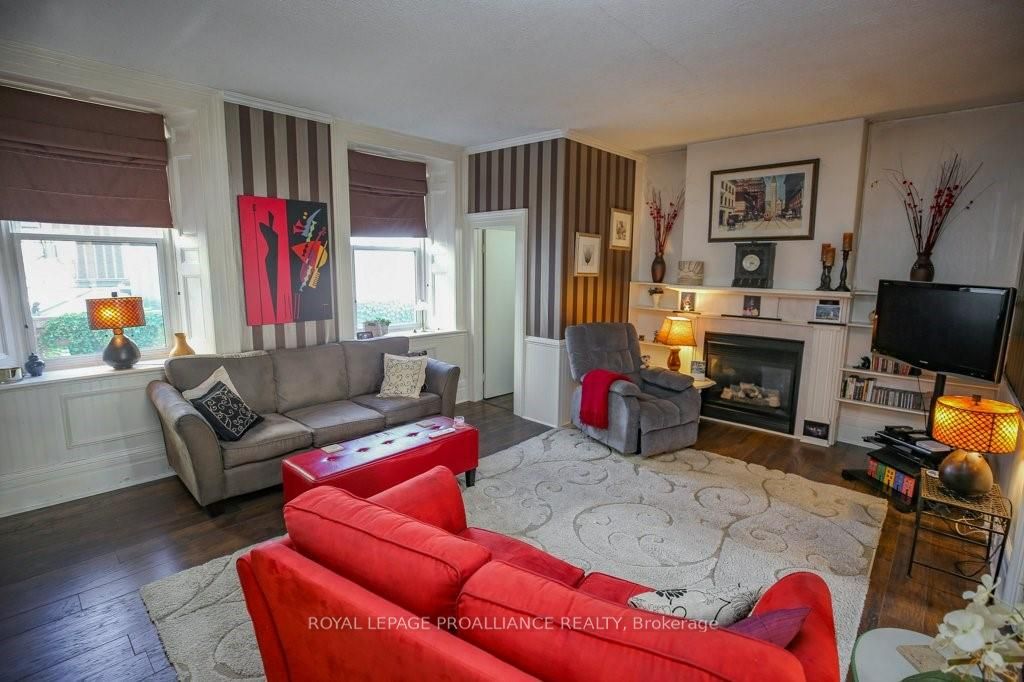
Welcome to 219 Henry Street W – A Charming Historic Century Home with Endless Potential! This well-preserved gem features an open-concept living and dining area, updated kitchen (22'), 4 spacious bedrooms, and a convenient main-floor bathroom. Throughout the home, you'll find original woodwork and a cozy natural gas fireplace. The exterior boasts an updated front porch (22'), a fully fenced backyard, and the standout feature—a secluded stone carriage house, offering endless possibilities. The current owner has transformed it into a warm space for intimate fall dinners with loved ones, creating unforgettable memories. Located just a short walk from downtown Prescott and the scenic St. Lawrence River, where you can watch ships from around the world pass by. Highway 401 and the international bridge are just a quick drive away, adding to the home's convenience. Come see for yourself what makes this home truly special!, Flooring: Hardwood, Flooring: Laminate, Flooring: Carpet Wall To Wall
Facts & features
Ask about this home
A HOMEH agent will answer your questions about this home.
Rooms
100 rooms · 2 bathrooms
- Foyer13′5″ × 9′120 sq.ft.
- Living room13′10″ × 12′8″175 sq.ft.
- Family room20′4″ × 14′3″289 sq.ft.
- Dining room11′4″ × 8′5″95 sq.ft.
- Kitchen11′4″ × 10′8″121 sq.ft.
- Laundry13′11″ × 6′10″95 sq.ft.
- Bathroom4′6″ × 3′7″16 sq.ft.
- Workshop24′7″ × 17′10″438 sq.ft.
- Foyer13′5″ × 9′120 sq.ft.
- Living room13′10″ × 12′8″175 sq.ft.
- Family room20′4″ × 14′3″289 sq.ft.
- Dining room11′4″ × 8′5″95 sq.ft.
- Kitchen11′4″ × 10′8″121 sq.ft.
- Laundry13′11″ × 6′10″95 sq.ft.
- Bathroom4′6″ × 3′7″16 sq.ft.
- Workshop24′7″ × 17′10″438 sq.ft.
- Foyer13′5″ × 9′120 sq.ft.
- Living room13′10″ × 12′8″175 sq.ft.
- Family room20′4″ × 14′3″289 sq.ft.
- Dining room11′4″ × 8′5″95 sq.ft.
- Kitchen11′4″ × 10′8″121 sq.ft.
- Laundry13′11″ × 6′10″95 sq.ft.
- Bathroom4′6″ × 3′7″16 sq.ft.
- Workshop24′7″ × 17′10″438 sq.ft.
- Foyer13′5″ × 9′120 sq.ft.
- Living room13′10″ × 12′8″175 sq.ft.
- Family room20′4″ × 14′3″289 sq.ft.
- Dining room11′4″ × 8′5″95 sq.ft.
- Kitchen11′4″ × 10′8″121 sq.ft.
- Laundry13′11″ × 6′10″95 sq.ft.
- Bathroom4′6″ × 3′7″16 sq.ft.
- Workshop24′7″ × 17′10″438 sq.ft.
- Foyer13′5″ × 9′120 sq.ft.
- Living room13′10″ × 12′8″175 sq.ft.
- Family room20′4″ × 14′3″289 sq.ft.
- Dining room11′4″ × 8′5″95 sq.ft.
- Kitchen11′4″ × 10′8″121 sq.ft.
- Laundry13′11″ × 6′10″95 sq.ft.
- Bathroom4′6″ × 3′7″16 sq.ft.
- Workshop24′7″ × 17′10″438 sq.ft.
- Foyer13′5″ × 9′120 sq.ft.
- Living room13′10″ × 12′8″175 sq.ft.
- Family room20′4″ × 14′3″289 sq.ft.
- Dining room11′4″ × 8′5″95 sq.ft.
- Kitchen11′4″ × 10′8″121 sq.ft.
- Laundry13′11″ × 6′10″95 sq.ft.
- Bathroom4′6″ × 3′7″16 sq.ft.
- Workshop24′7″ × 17′10″438 sq.ft.
- Foyer13′5″ × 9′120 sq.ft.
- Living room13′10″ × 12′8″175 sq.ft.
- Family room20′4″ × 14′3″289 sq.ft.
- Dining room11′4″ × 8′5″95 sq.ft.
- Kitchen11′4″ × 10′8″121 sq.ft.
- Laundry13′11″ × 6′10″95 sq.ft.
- Bathroom4′6″ × 3′7″16 sq.ft.
- Workshop24′7″ × 17′10″438 sq.ft.
- Foyer13′5″ × 9′120 sq.ft.
- Living room13′10″ × 12′8″175 sq.ft.
- Primary bedroom14′8″ × 12′5″182 sq.ft.
- Bedroom12′7″ × 10′9″135 sq.ft.
- Bedroom12′6″ × 11′5″142 sq.ft.
- Bedroom14′11″ × 9′10″146 sq.ft.
- Primary bedroom14′8″ × 12′5″182 sq.ft.
- Bedroom12′7″ × 10′9″135 sq.ft.
- Bedroom12′6″ × 11′5″142 sq.ft.
- Bedroom14′11″ × 9′10″146 sq.ft.
- Primary bedroom14′8″ × 12′5″182 sq.ft.
- Bedroom12′7″ × 10′9″135 sq.ft.
- Bedroom12′6″ × 11′5″142 sq.ft.
- Bedroom14′11″ × 9′10″146 sq.ft.
- Primary bedroom14′8″ × 12′5″182 sq.ft.
- Bedroom12′7″ × 10′9″135 sq.ft.
- Bedroom12′6″ × 11′5″142 sq.ft.
- Bedroom14′11″ × 9′10″146 sq.ft.
- Primary bedroom14′8″ × 12′5″182 sq.ft.
- Bedroom12′7″ × 10′9″135 sq.ft.
- Bedroom12′6″ × 11′5″142 sq.ft.
- Bedroom14′11″ × 9′10″146 sq.ft.
- Primary bedroom14′8″ × 12′5″182 sq.ft.
- Bedroom12′7″ × 10′9″135 sq.ft.
- Bedroom12′6″ × 11′5″142 sq.ft.
- Bedroom14′11″ × 9′10″146 sq.ft.
- Primary bedroom14′8″ × 12′5″182 sq.ft.
- Bedroom12′7″ × 10′9″135 sq.ft.
- Bedroom12′6″ × 11′5″142 sq.ft.
- Bedroom14′11″ × 9′10″146 sq.ft.
- Bathroom9′ × 5′11″53 sq.ft.
- Bathroom9′ × 5′11″53 sq.ft.
- Bathroom9′ × 5′11″53 sq.ft.
- Bathroom9′ × 5′11″53 sq.ft.
- Bathroom9′ × 5′11″53 sq.ft.
- Bathroom9′ × 5′11″53 sq.ft.
- Bathroom9′ × 5′11″53 sq.ft.
- Other26′5″ × 19′11″526 sq.ft.
- Other26′5″ × 19′11″526 sq.ft.
- Other26′5″ × 19′11″526 sq.ft.
- Other26′5″ × 19′11″526 sq.ft.
- Other26′5″ × 19′11″526 sq.ft.
- Other26′5″ × 19′11″526 sq.ft.
- Other26′5″ × 19′11″526 sq.ft.
Around this home
Schools nearby
School rating, out of 10.
Listing details
Helpful tools
Your HOMEH agent
"I would see it this week."
Ask HOMEH about this home
Price, neighbourhood, monthly cost. Ask anything.
HOMEH Intelligent Agent is an AI, not a licensed representative. Check anything important with your agent.