
220 Park Street W
Prescott220 Park Street W
Prescott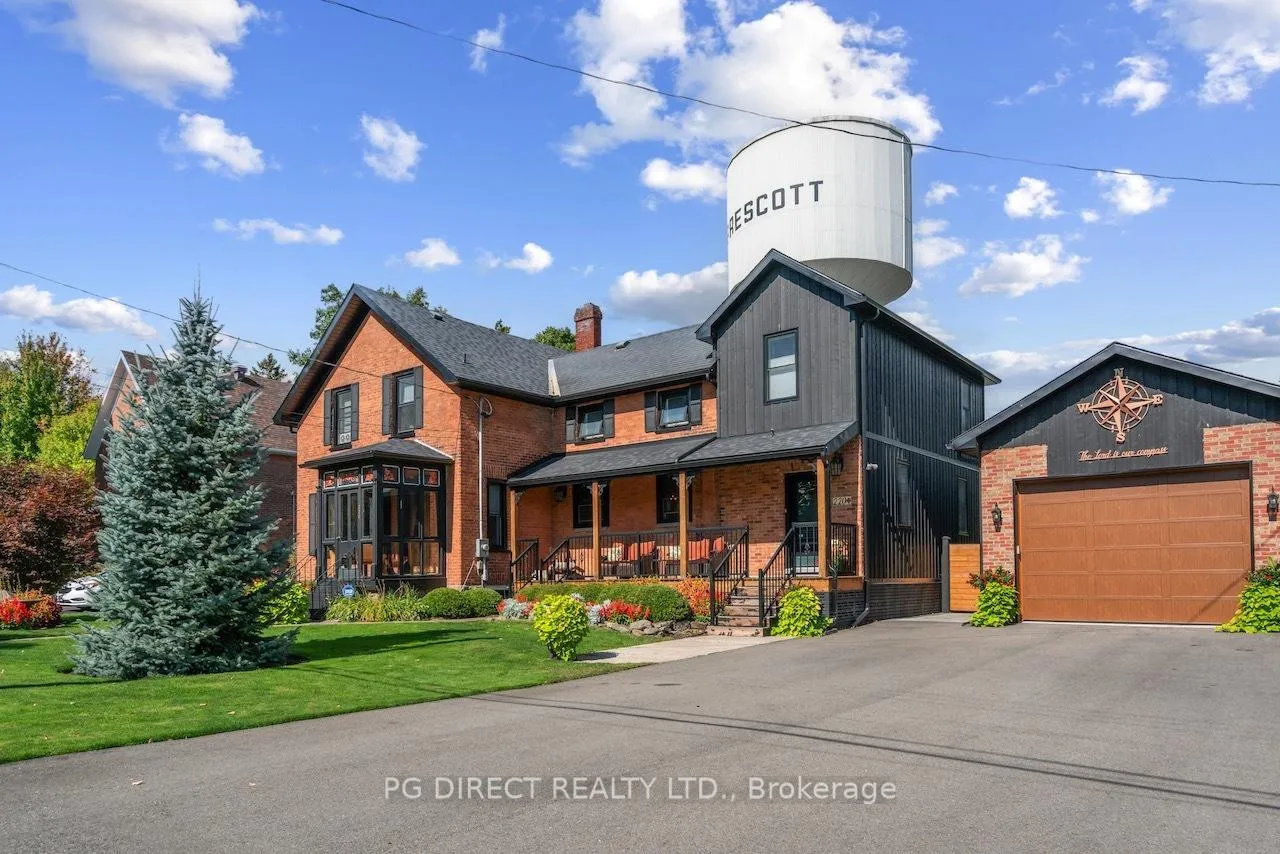
 See all 21 photos
Property history

This listing has ended. It is no longer available.
Property not available for sale or for rent.
About this home
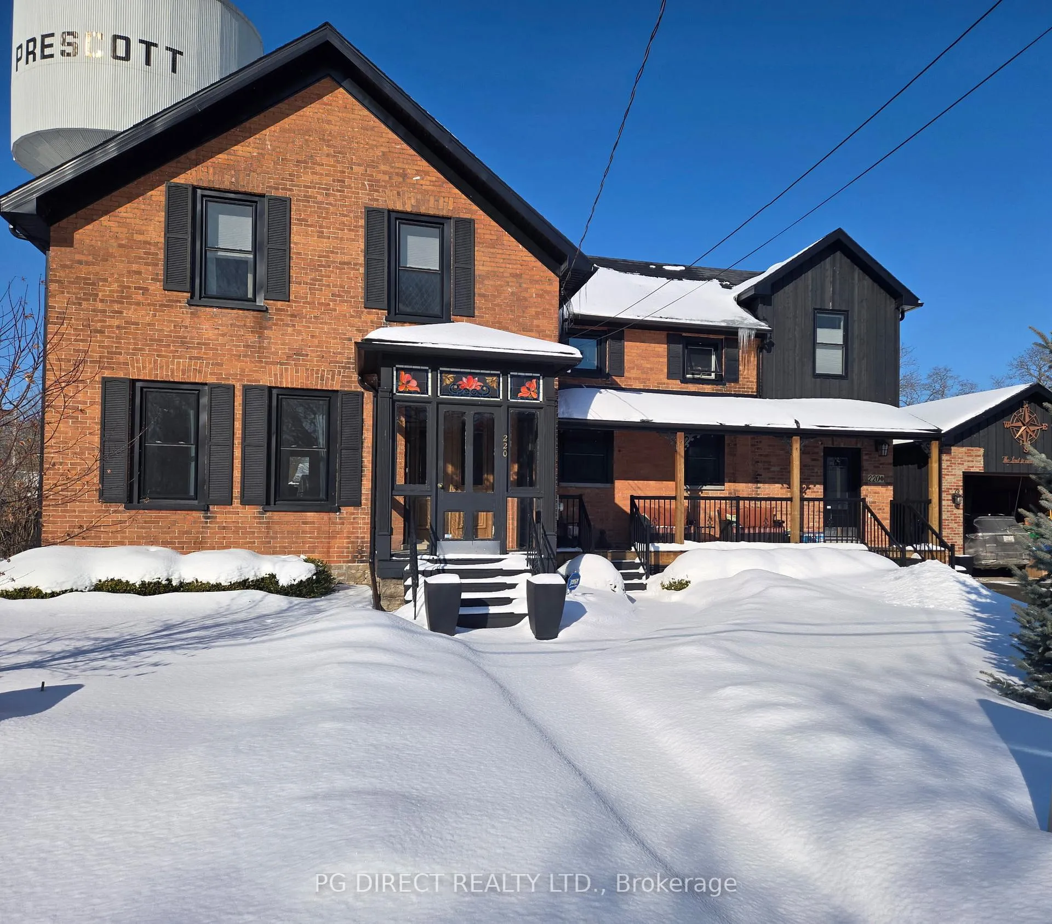
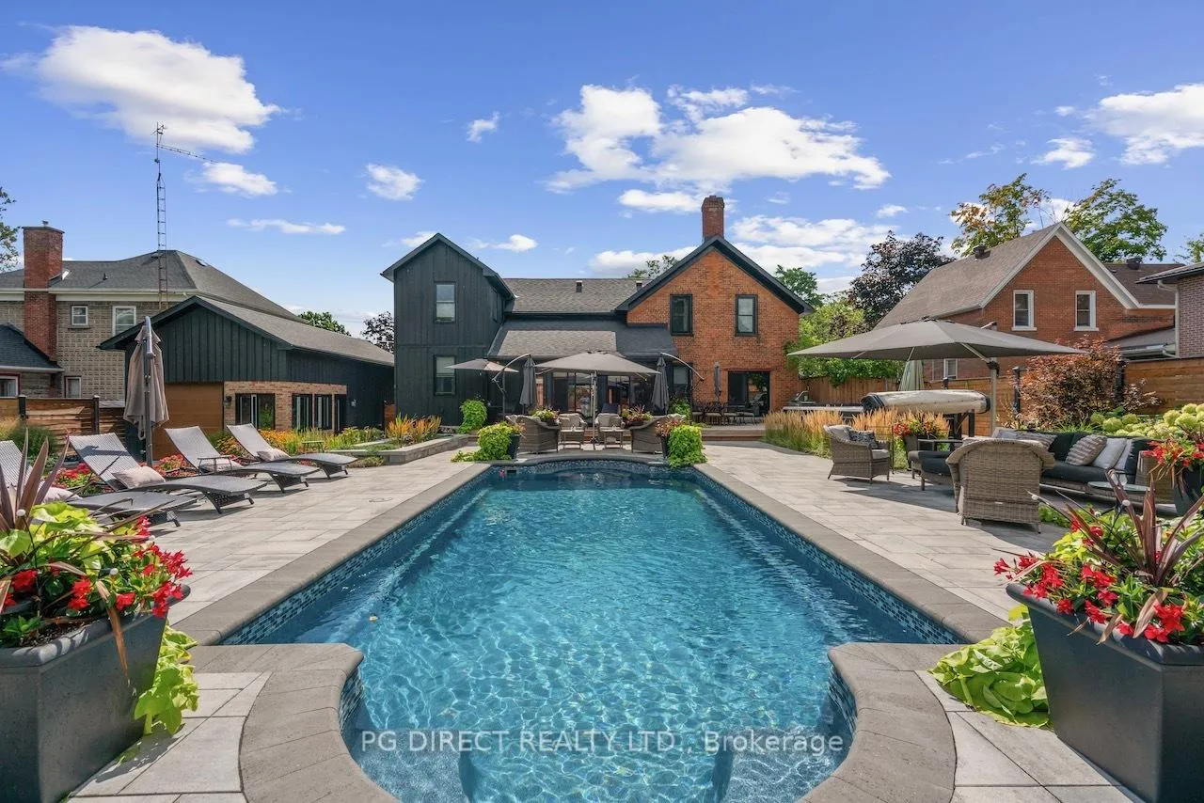
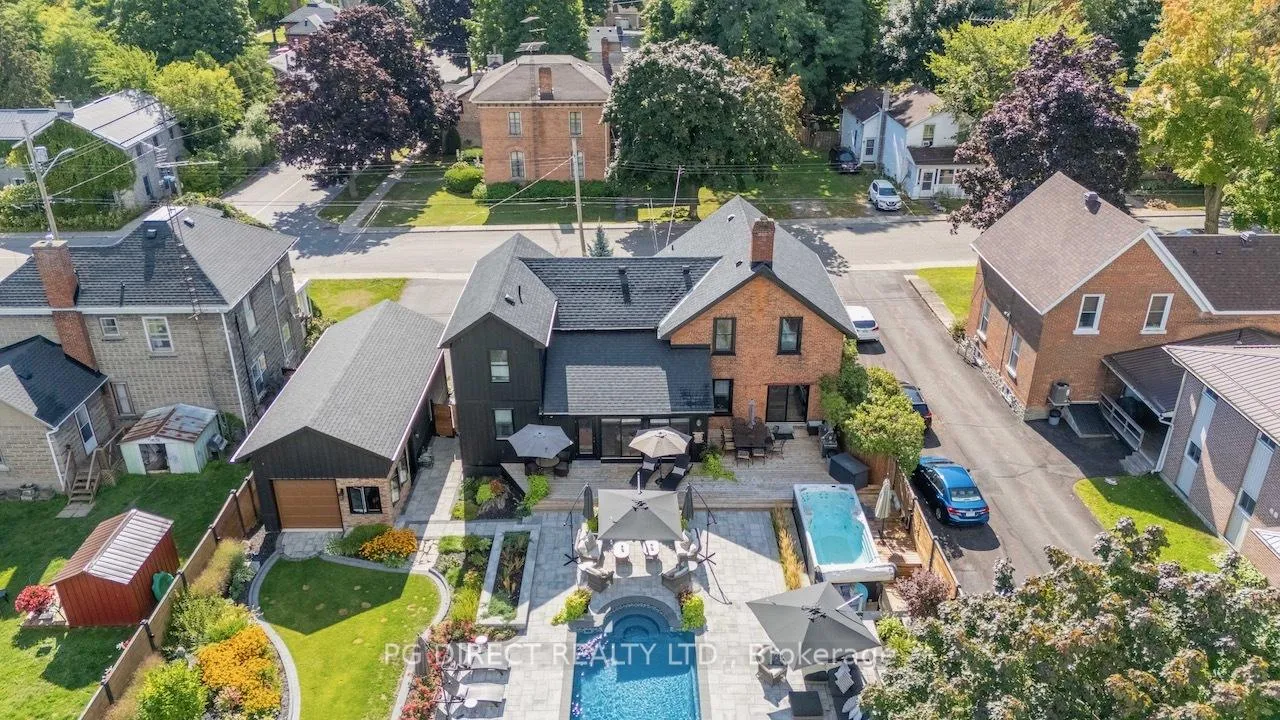
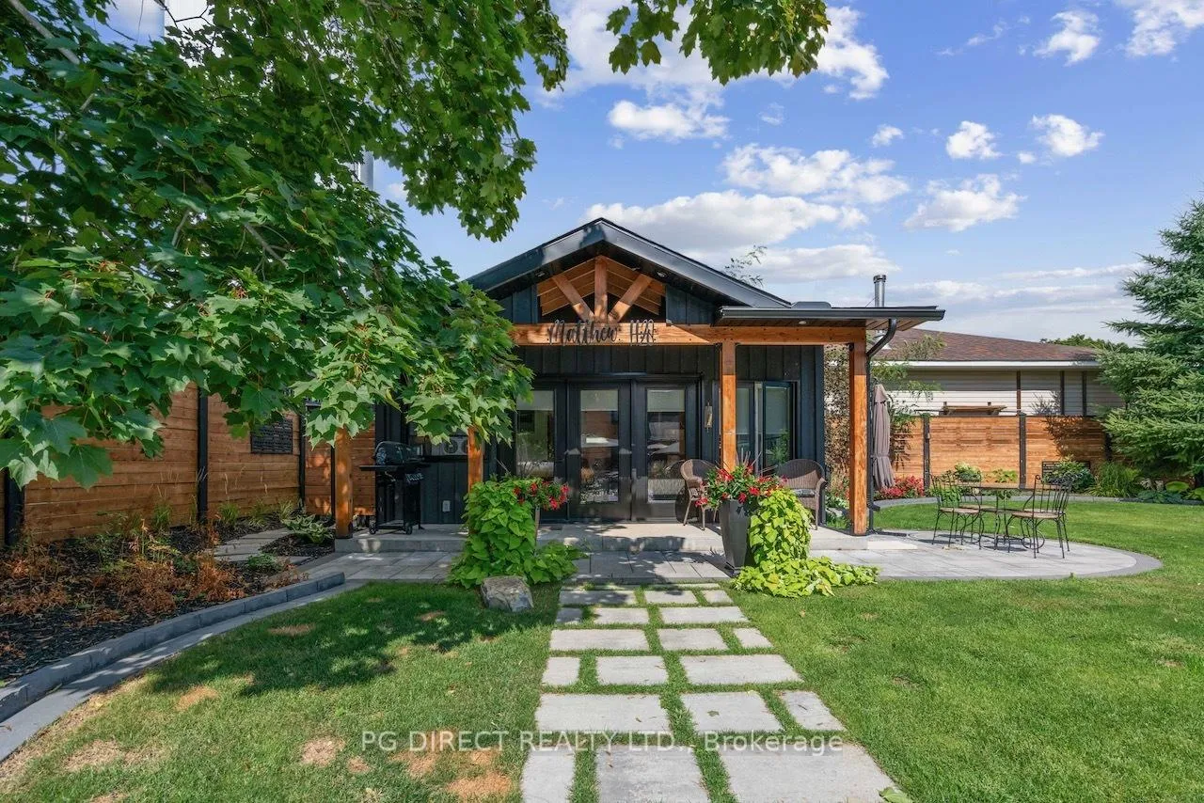
Visit the REALTOR website for further information about this listing Step back in time while enjoying modern comfort in this spectacular century home, a true time capsule brought back to life. Built in 1889, it showcases enduring craftsmanship, with double- and even triple-thick brick walls for beauty and durability. Set on a generous town lot in the heart of historic Prescott, you' re just blocks from the RiverWalk District, St. Lawrence River, schools, shopping, dining, and essential services. Commuters will value quick access to Highways 401/416, the US bridge, and an easy drive to Ottawa. Character abounds the moment you arrive. A paved driveway leads to a detached, oversized garage/workshop with convenient drive-through doors. Enter via the charming front vestibule or side mud/laundry room and feel at home. The main floor (approx. 1,425 sq. ft.) features original softwood flooring and a perfect blend of history and updates. The stunning kitchen boasts exposed brick, a working island, farmer' s sink, and custom bar. Flowing seamlessly, the bright family room offers a gas fireplace and double patio doors to the backyard. An expansive dining room and formal living room with its own patio doors to the BBQ area make entertaining effortless. A powder room completes this level. Upstairs, the 2020 addition enhances functionality and comfort. The primary suite offers a massive bedroom, spa-inspired ensuite with soaker tub and walk-in shower, and a large walk-in closet. Two more bedrooms plus a stylish 3-piece bath ensure space for family and guests. This floor provides approx. 1,144 sq. ft., for a total of 2,569 sq. ft. Out back, paradise awaits. Enjoy a swim spa, sports pool for volleyball, landscaped gardens, stonework, and covered gazebo. A bonus guesthouse retreat features cathedral wood ceilings, cozy bedroom, kitchenette, 2-piece bath, and outdoor shower ideal for visitors or private getaways.
Facts & features
Ask about this home
A HOMEH agent will answer your questions about this home.
Rooms
15 rooms · 4 bathrooms
- Foyer8′7″ × 16′1″138 sq.ft.
- Dining room13′ × 15′9″204 sq.ft.
- Family room21′9″ × 11′3″245 sq.ft.
- Kitchen18′6″ × 14′8″271 sq.ft.
- Living room20′8″ × 11′7″240 sq.ft.
- Laundry11′7″ × 5′7″64 sq.ft.
- Mud room10′ × 8′11″90 sq.ft.
- Bathroom3′3″ × 5′5″17 sq.ft.
- Bathroom8′3″ × 7′6″62 sq.ft.
- Primary bedroom17′ × 14′5″245 sq.ft.
- Other11′1″ × 17′188 sq.ft.
- Bathroom9′9″ × 10′98 sq.ft.
- Bedroom12′10″ × 12′11″166 sq.ft.
- Bedroom11′9″ × 11′8″137 sq.ft.
- Office9′5″ × 6′6″62 sq.ft.
Around this home
Listing details
Helpful tools
Your HOMEH agent
"I would see it this week."
Ask HOMEH about this home
Price, neighbourhood, monthly cost. Ask anything.
HOMEH Intelligent Agent is an AI, not a licensed representative. Check anything important with your agent.