
 See all 29 photos
Property history

This home has sold. It is no longer available.
Property not available for sale or for rent.
Ask about this home
A HOMEH agent will answer your questions about this home.Ask HOMEH
About this home
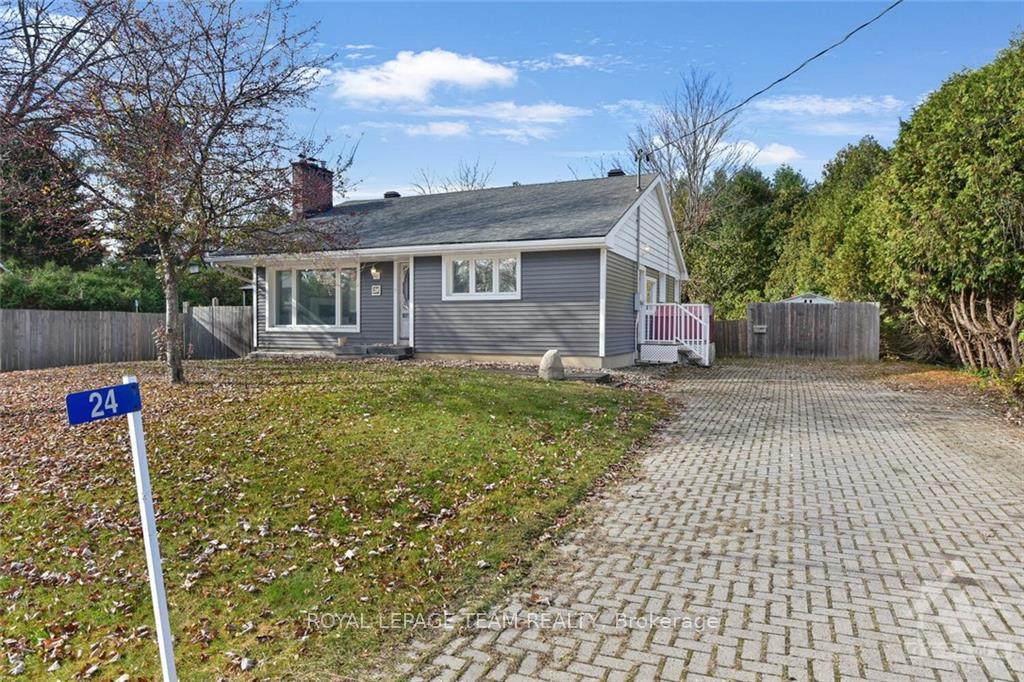
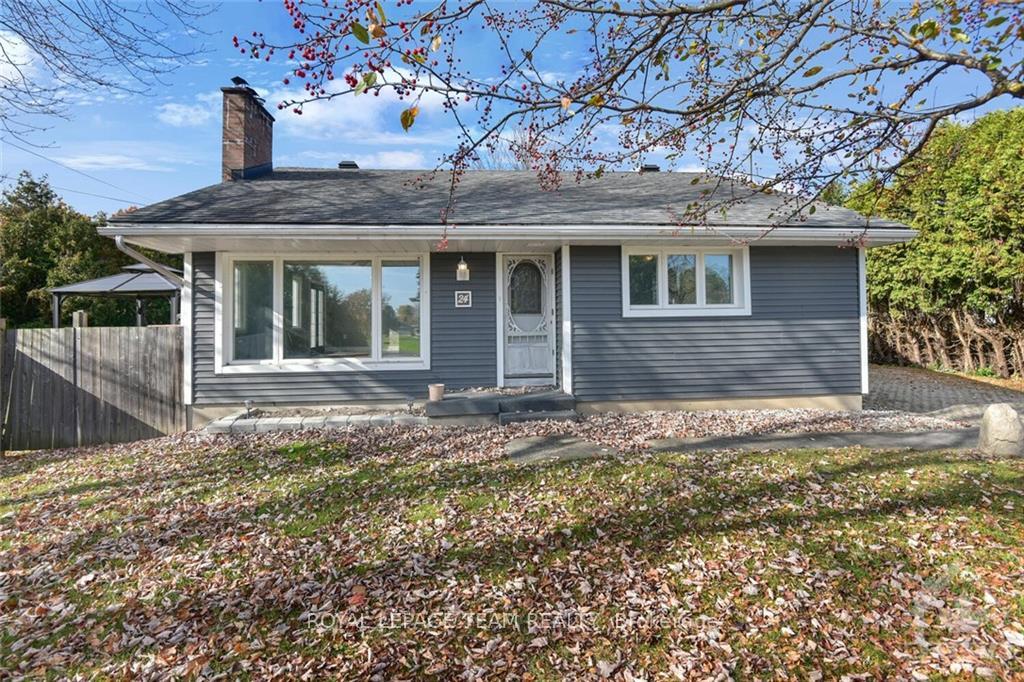
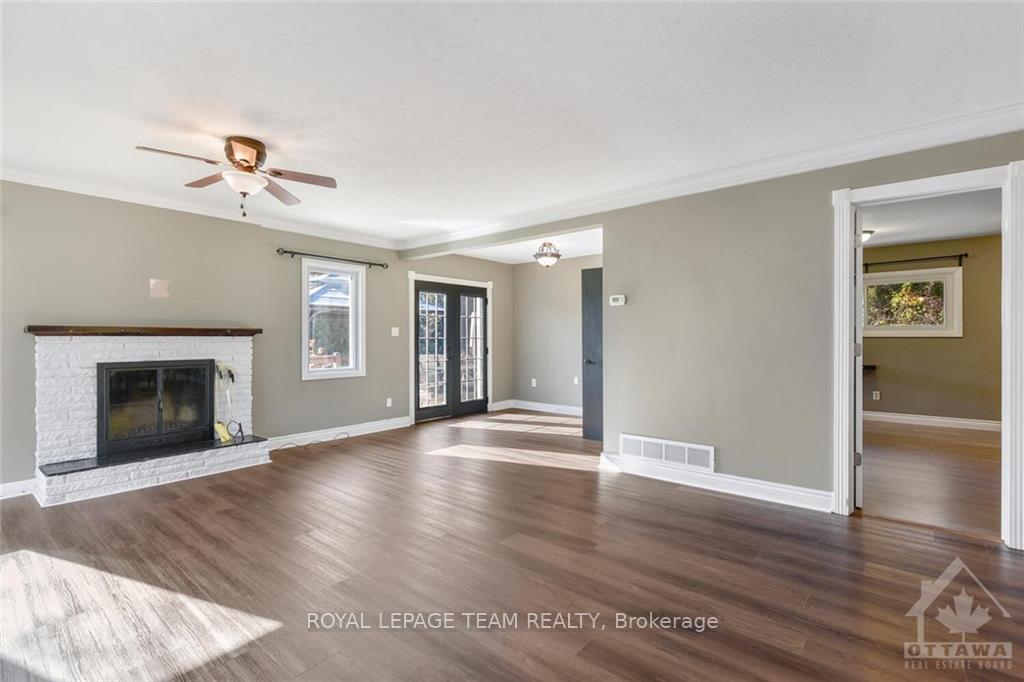
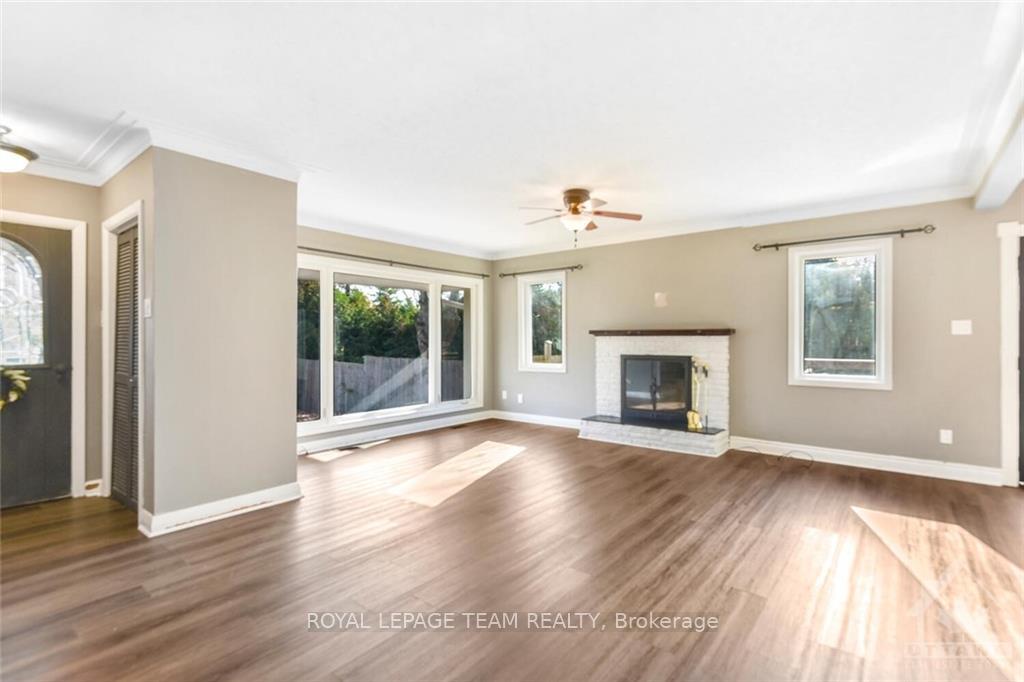
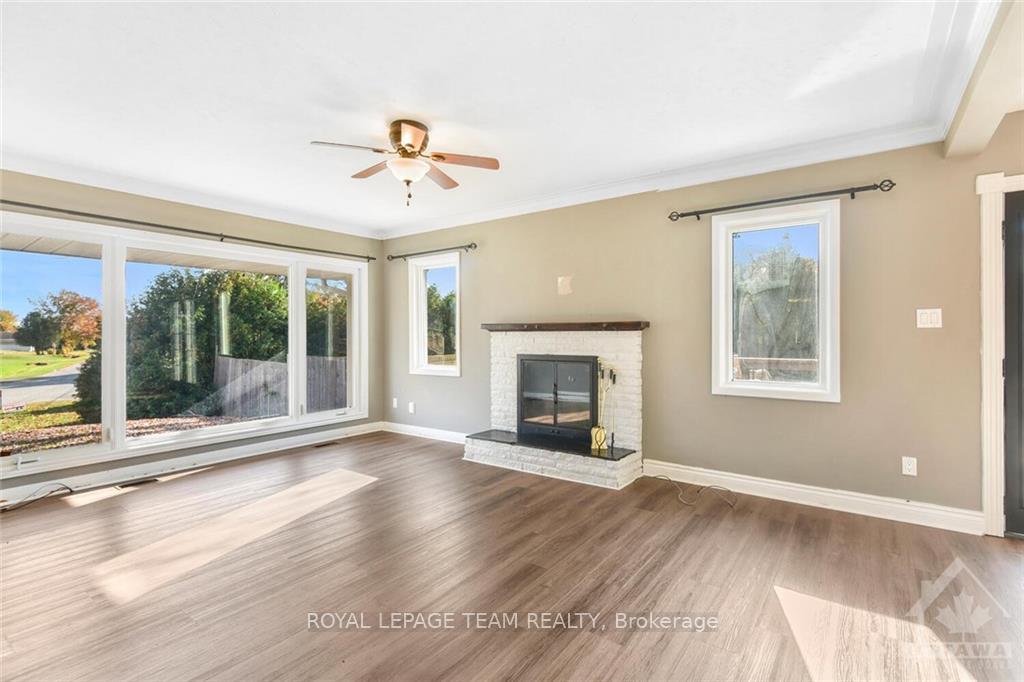
Flooring: Laminate, All cleaned up and READY to go!!! VACANT. Yard put away for the winter. 1 + 2 bedroom with 1.5 bath. Large open living, dining and kitchen area. Abundant cabinetry. Laundry on Main floor. Large mudroom upon side entry. 2 garden sheds, on ground pool & equipment (as is). Great 2 level patio overlooking private fenced yard. No rear neighbours, very private. Interlocking double driveway. Side porch and garbage center. Basement is a work in progress, 2 full bedrooms, with closets, and a large recreational family space. Sitting on a corner allowing seasonal river views. Great neighbourhood. Water Certificate available soon. No conveyance of Offers prior to 11 AM on November 12, 2024, 48 hours irrevocable on all offers. All appliances, sheds, dining set, and insert, snow blower, pool equipment are as is and included. Large BBQ, firepit, outdoor furniture, pool ladder all included as is. Some flooring and miscellaneous building supplies on site. No current WETT on Wood Fireplace., Flooring: Mixed
Facts & features
Ask about this home
A HOMEH agent will answer your questions about this home.
Rooms
100 rooms · 2 bathrooms
- Living room18′8″ × 24′11″464 sq.ft.
- Primary bedroom15′3″ × 14′5″219 sq.ft.
- Dining room11′ × 9′4″102 sq.ft.
- Kitchen11′1″ × 9′11″110 sq.ft.
- Laundry7′9″ × 8′5″65 sq.ft.
- Other10′ × 6′8″66 sq.ft.
- Bathroom7′3″ × 4′11″35 sq.ft.
- Bathroom4′ × 5′4″21 sq.ft.
- Mud room3′9″ × 9′4″35 sq.ft.
- Living room18′8″ × 24′11″464 sq.ft.
- Primary bedroom15′3″ × 14′5″219 sq.ft.
- Dining room11′ × 9′4″102 sq.ft.
- Kitchen11′1″ × 9′11″110 sq.ft.
- Laundry7′9″ × 8′5″65 sq.ft.
- Other10′ × 6′8″66 sq.ft.
- Bathroom7′3″ × 4′11″35 sq.ft.
- Bathroom4′ × 5′4″21 sq.ft.
- Mud room3′9″ × 9′4″35 sq.ft.
- Living room18′8″ × 24′11″464 sq.ft.
- Primary bedroom15′3″ × 14′5″219 sq.ft.
- Dining room11′ × 9′4″102 sq.ft.
- Kitchen11′1″ × 9′11″110 sq.ft.
- Laundry7′9″ × 8′5″65 sq.ft.
- Other10′ × 6′8″66 sq.ft.
- Bathroom7′3″ × 4′11″35 sq.ft.
- Bathroom4′ × 5′4″21 sq.ft.
- Mud room3′9″ × 9′4″35 sq.ft.
- Living room18′8″ × 24′11″464 sq.ft.
- Primary bedroom15′3″ × 14′5″219 sq.ft.
- Dining room11′ × 9′4″102 sq.ft.
- Kitchen11′1″ × 9′11″110 sq.ft.
- Laundry7′9″ × 8′5″65 sq.ft.
- Other10′ × 6′8″66 sq.ft.
- Bathroom7′3″ × 4′11″35 sq.ft.
- Bathroom4′ × 5′4″21 sq.ft.
- Mud room3′9″ × 9′4″35 sq.ft.
- Living room18′8″ × 24′11″464 sq.ft.
- Primary bedroom15′3″ × 14′5″219 sq.ft.
- Dining room11′ × 9′4″102 sq.ft.
- Kitchen11′1″ × 9′11″110 sq.ft.
- Laundry7′9″ × 8′5″65 sq.ft.
- Other10′ × 6′8″66 sq.ft.
- Bathroom7′3″ × 4′11″35 sq.ft.
- Bathroom4′ × 5′4″21 sq.ft.
- Mud room3′9″ × 9′4″35 sq.ft.
- Living room18′8″ × 24′11″464 sq.ft.
- Primary bedroom15′3″ × 14′5″219 sq.ft.
- Dining room11′ × 9′4″102 sq.ft.
- Kitchen11′1″ × 9′11″110 sq.ft.
- Laundry7′9″ × 8′5″65 sq.ft.
- Other10′ × 6′8″66 sq.ft.
- Bathroom7′3″ × 4′11″35 sq.ft.
- Bathroom4′ × 5′4″21 sq.ft.
- Mud room3′9″ × 9′4″35 sq.ft.
- Living room18′8″ × 24′11″464 sq.ft.
- Primary bedroom15′3″ × 14′5″219 sq.ft.
- Dining room11′ × 9′4″102 sq.ft.
- Kitchen11′1″ × 9′11″110 sq.ft.
- Laundry7′9″ × 8′5″65 sq.ft.
- Other10′ × 6′8″66 sq.ft.
- Bathroom7′3″ × 4′11″35 sq.ft.
- Bathroom4′ × 5′4″21 sq.ft.
- Bedroom13′3″ × 12′10″170 sq.ft.
- Bedroom13′3″ × 12′10″170 sq.ft.
- Bedroom13′3″ × 12′10″170 sq.ft.
- Bedroom13′3″ × 12′10″170 sq.ft.
- Bedroom13′3″ × 12′10″170 sq.ft.
- Bedroom13′3″ × 12′10″170 sq.ft.
- Bedroom13′3″ × 12′10″170 sq.ft.
- Family room28′5″ × 20′8″586 sq.ft.
- Bedroom13′2″ × 12′10″169 sq.ft.
- Utility room5′9″ × 6′8″38 sq.ft.
- Other15′1″ × 7′7″114 sq.ft.
- Workshop10′ × 12′10″128 sq.ft.
- Family room28′5″ × 20′8″586 sq.ft.
- Bedroom13′2″ × 12′10″169 sq.ft.
- Utility room5′9″ × 6′8″38 sq.ft.
- Other15′1″ × 7′7″114 sq.ft.
- Workshop10′ × 12′10″128 sq.ft.
- Family room28′5″ × 20′8″586 sq.ft.
- Bedroom13′2″ × 12′10″169 sq.ft.
- Utility room5′9″ × 6′8″38 sq.ft.
- Other15′1″ × 7′7″114 sq.ft.
- Workshop10′ × 12′10″128 sq.ft.
- Family room28′5″ × 20′8″586 sq.ft.
- Bedroom13′2″ × 12′10″169 sq.ft.
- Utility room5′9″ × 6′8″38 sq.ft.
- Other15′1″ × 7′7″114 sq.ft.
- Workshop10′ × 12′10″128 sq.ft.
- Family room28′5″ × 20′8″586 sq.ft.
- Bedroom13′2″ × 12′10″169 sq.ft.
- Utility room5′9″ × 6′8″38 sq.ft.
- Other15′1″ × 7′7″114 sq.ft.
- Workshop10′ × 12′10″128 sq.ft.
- Family room28′5″ × 20′8″586 sq.ft.
- Bedroom13′2″ × 12′10″169 sq.ft.
- Utility room5′9″ × 6′8″38 sq.ft.
- Other15′1″ × 7′7″114 sq.ft.
- Workshop10′ × 12′10″128 sq.ft.
- Family room28′5″ × 20′8″586 sq.ft.
Around this home
Listing details
Helpful tools
Your HOMEH agent
"I would see it this week."
Ask HOMEH about this home
Price, neighbourhood, monthly cost. Ask anything.
HOMEH Intelligent Agent is an AI, not a licensed representative. Check anything important with your agent.