
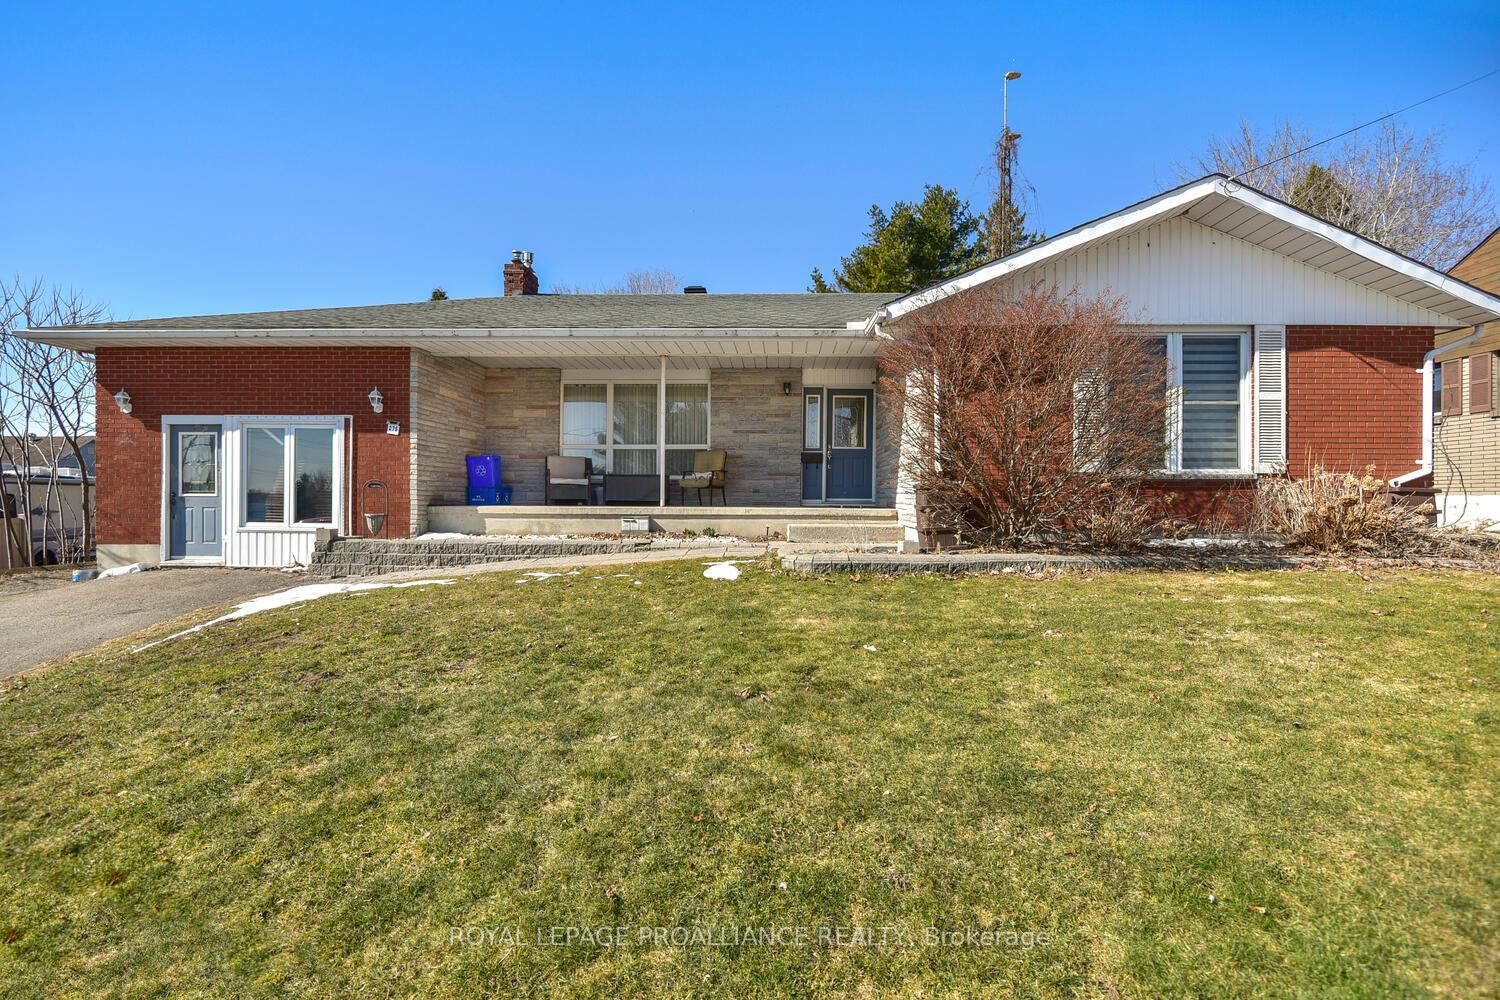
275 Boundary Street
Prescott275 Boundary Street
Prescott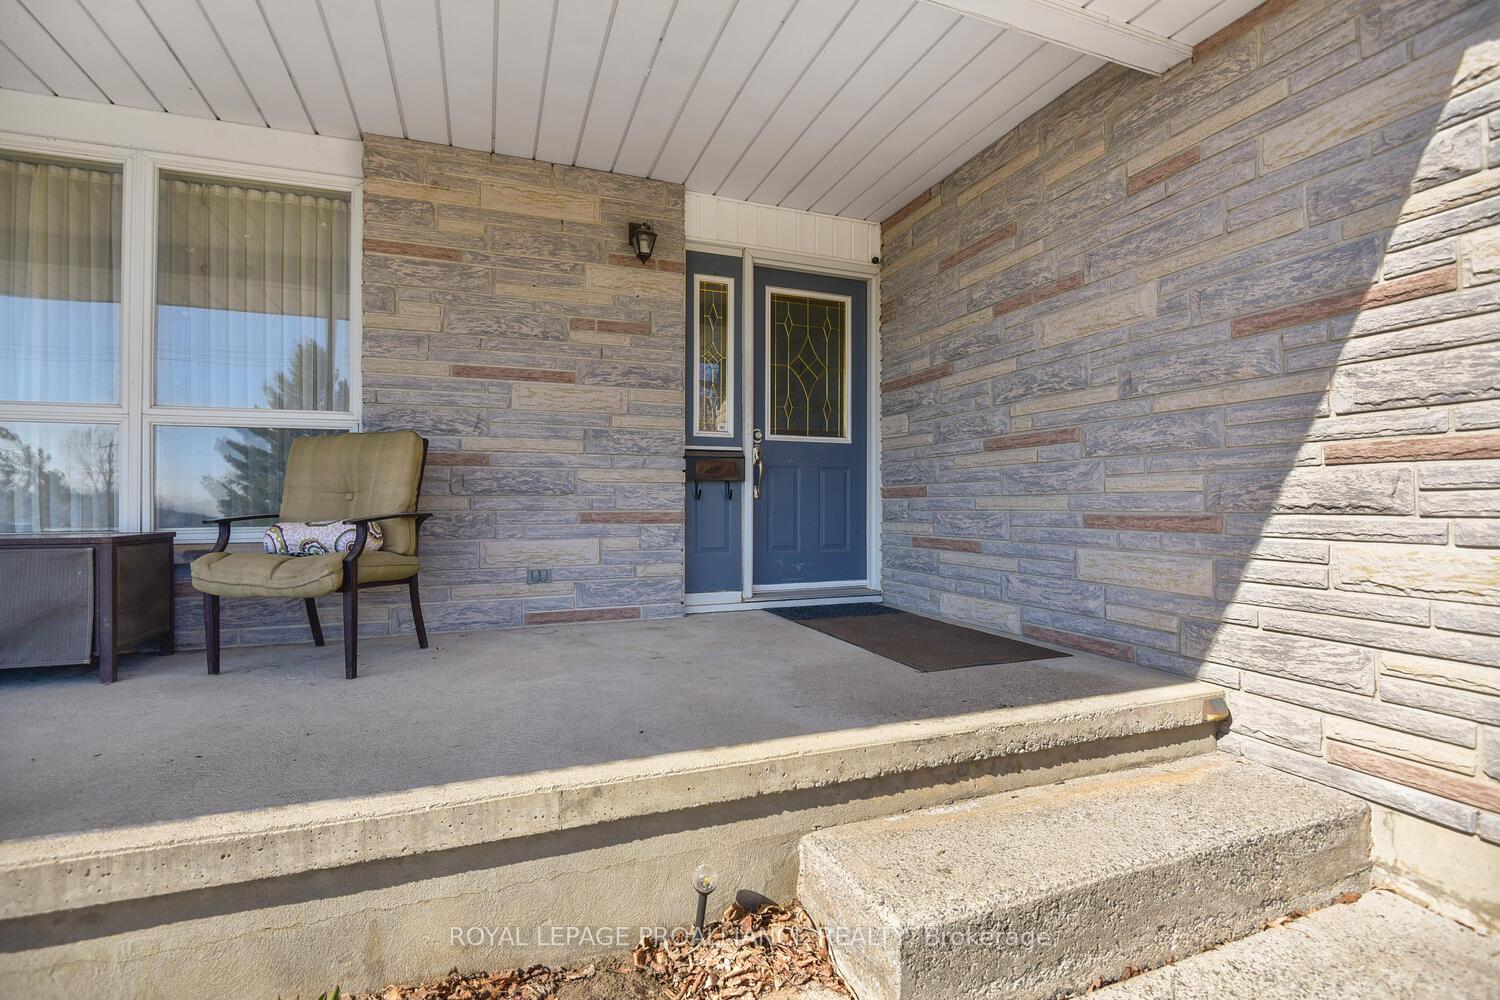
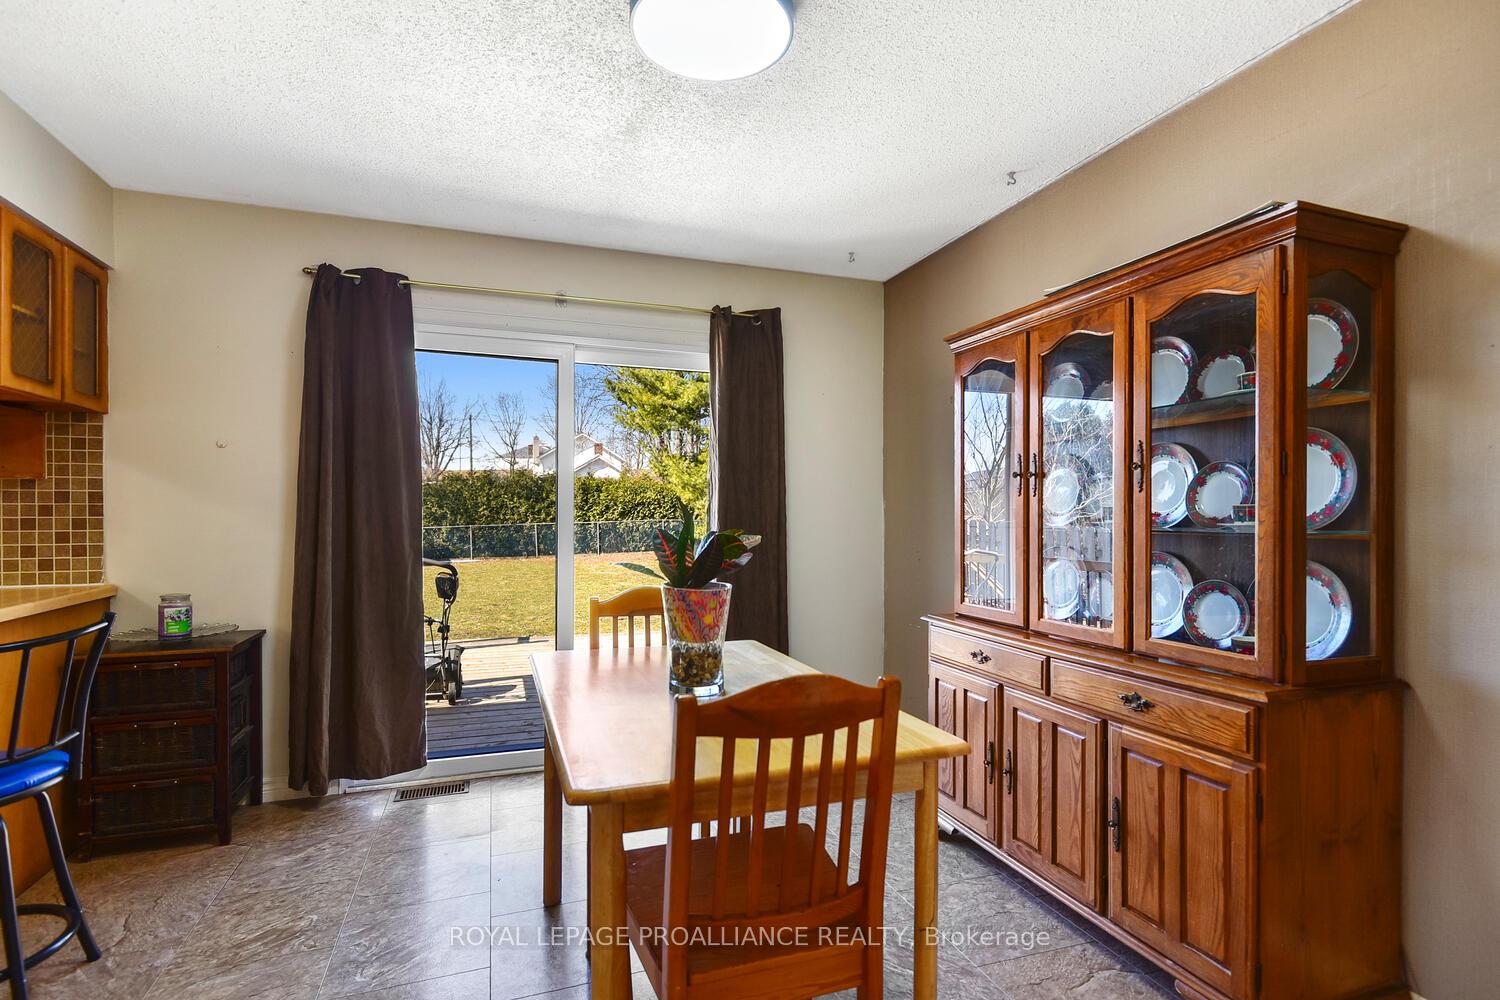 See all 30 photos
Property history

This listing has ended. It is no longer available.
Property not available for sale or for rent.
About this home
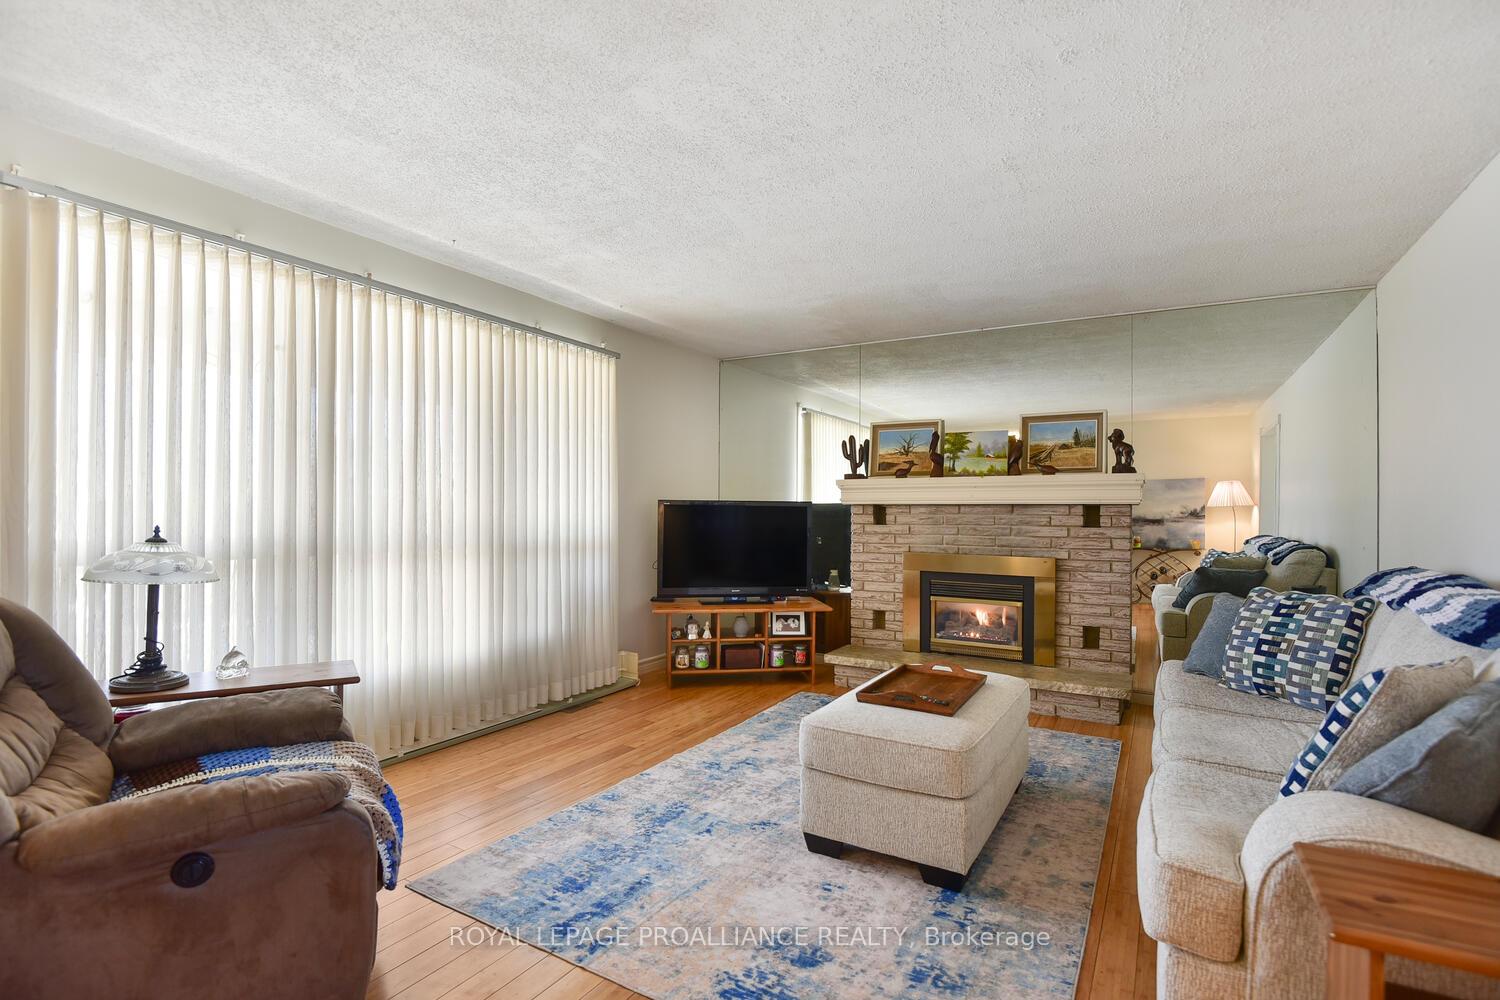
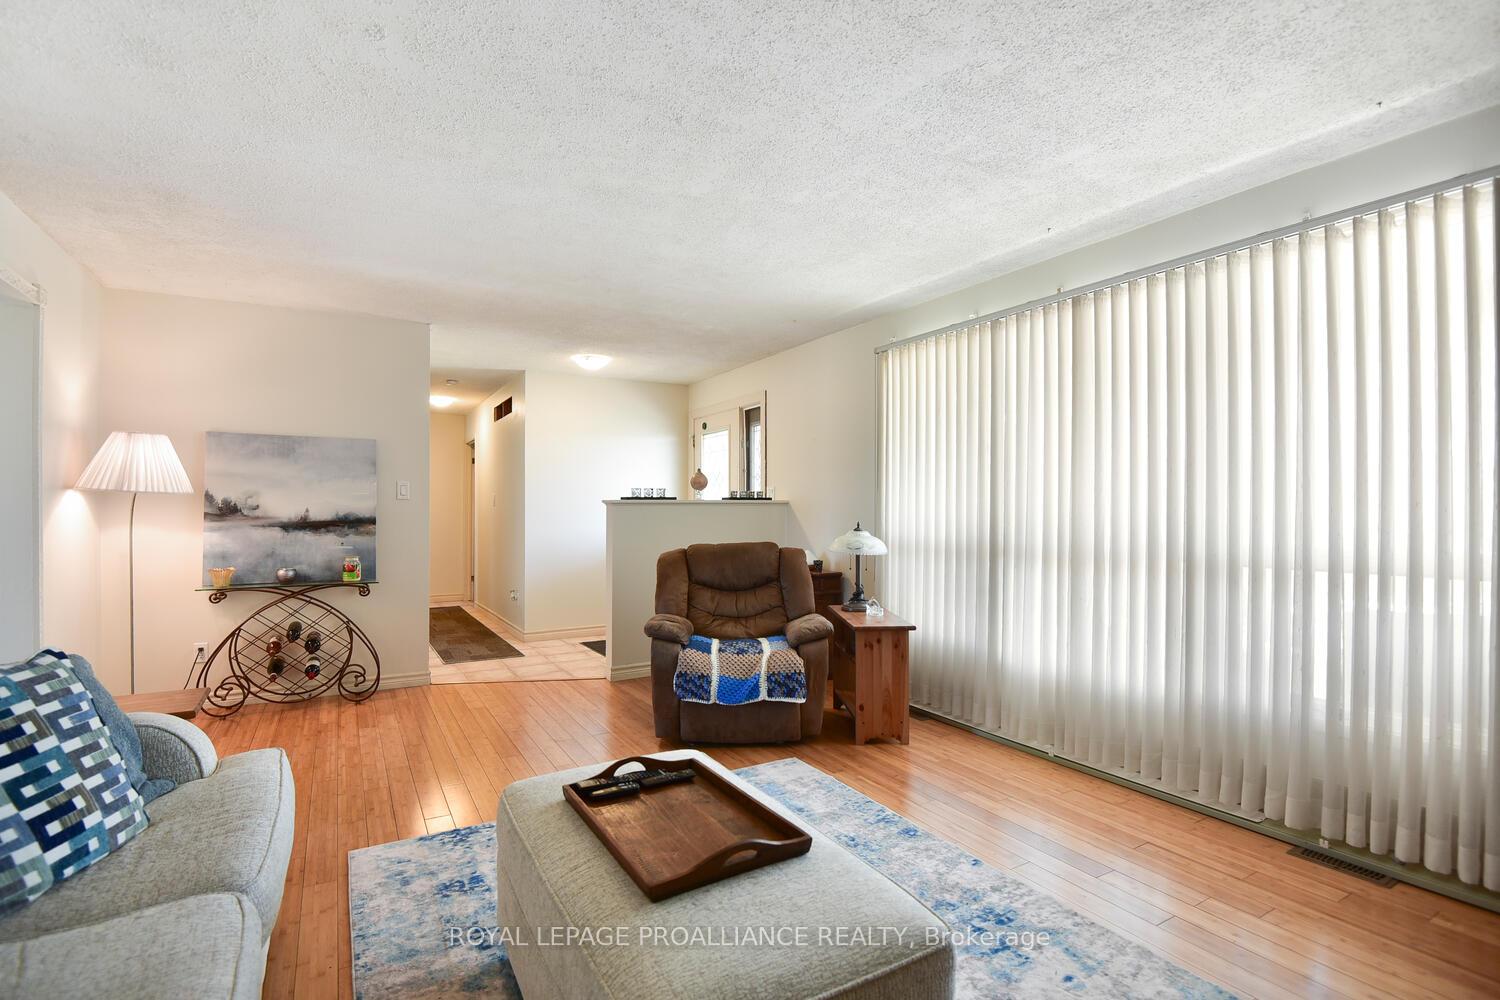
If you have been searching for a bungalow, that is situated on a prime town lot providing virtually unobstructed views of the majestic St. Lawrence River from your front porch, while also sitting directly across from a pristine golf course - well go buy that lottery ticket, because you've just found your home - your early "jackpot". Built by the Seller in 1984, this 3 bedroom home has been lovingly cared for throughout the years by only ONE owner! As you enter into the home, you will be embraced by a large, yet cozy living room with the warmth of a gas fireplace (for those cooler days). A massive eat-in kitchen can be accessed from the living room, which then leads out to a large newer back deck and an oversized back yard (155.75 in depth). An inground pool was previously decommissioned, but an above ground pool would easily fit in this area. Back to the house...... a large primary bedroom, with wall-to-wall closets and a "cheater ensuite"; a feature many will enjoy. There are two additional and spacious bedrooms on the main floor. Off of the kitchen, you will step down into a laundry room. The lower level, with its separate entrance would be ideal for an in-law suite, or perhaps some rental income. All open concept, you will find a kitchen area, living room, bedroom, bonus room and a wonderful 3 pc. bathroom (shower). The flooring is all LVP and is quite stunning. There is also ample storage and a cold storage room. The home offers inside access to what was a former garage. The garage is now enclosed and was previously used as a hair salon, then a workshop -- but could always be restored back to a single car garage. There is ample parking both in the driveway and a side parking lane beside the garage. Potential and possibilities AND a river view! That sums up quite nicely 275 Boundary Street. 1,937 sq. feet of living space on each floor. Centrally located to highways 401, 416 & #2 for easy commutes.
Facts & features
Ask about this home
A HOMEH agent will answer your questions about this home.
Rooms
13 rooms · 2 bathrooms
- Kitchen12′ × 11′10″142 sq.ft.
- Living room20′7″ × 14′6″299 sq.ft.
- Dining room11′1″ × 11′10″131 sq.ft.
- Bedroom19′11″ × 17′7″349 sq.ft.
- Bedroom10′1″ × 12′2″123 sq.ft.
- Bedroom11′3″ × 15′5″173 sq.ft.
- Bathroom8′ × 10′11″88 sq.ft.
- Laundry8′1″ × 4′8″37 sq.ft.
- Family room31′11″ × 12′5″397 sq.ft.
- Kitchen10′ × 12′8″127 sq.ft.
- Bedroom14′ × 12′4″173 sq.ft.
- Bathroom10′6″ × 12′10″135 sq.ft.
- Other16′9″ × 12′4″206 sq.ft.
Around this home
Listing details
Helpful tools
Your HOMEH agent
"I would see it this week."
Ask HOMEH about this home
Price, neighbourhood, monthly cost. Ask anything.
HOMEH Intelligent Agent is an AI, not a licensed representative. Check anything important with your agent.