
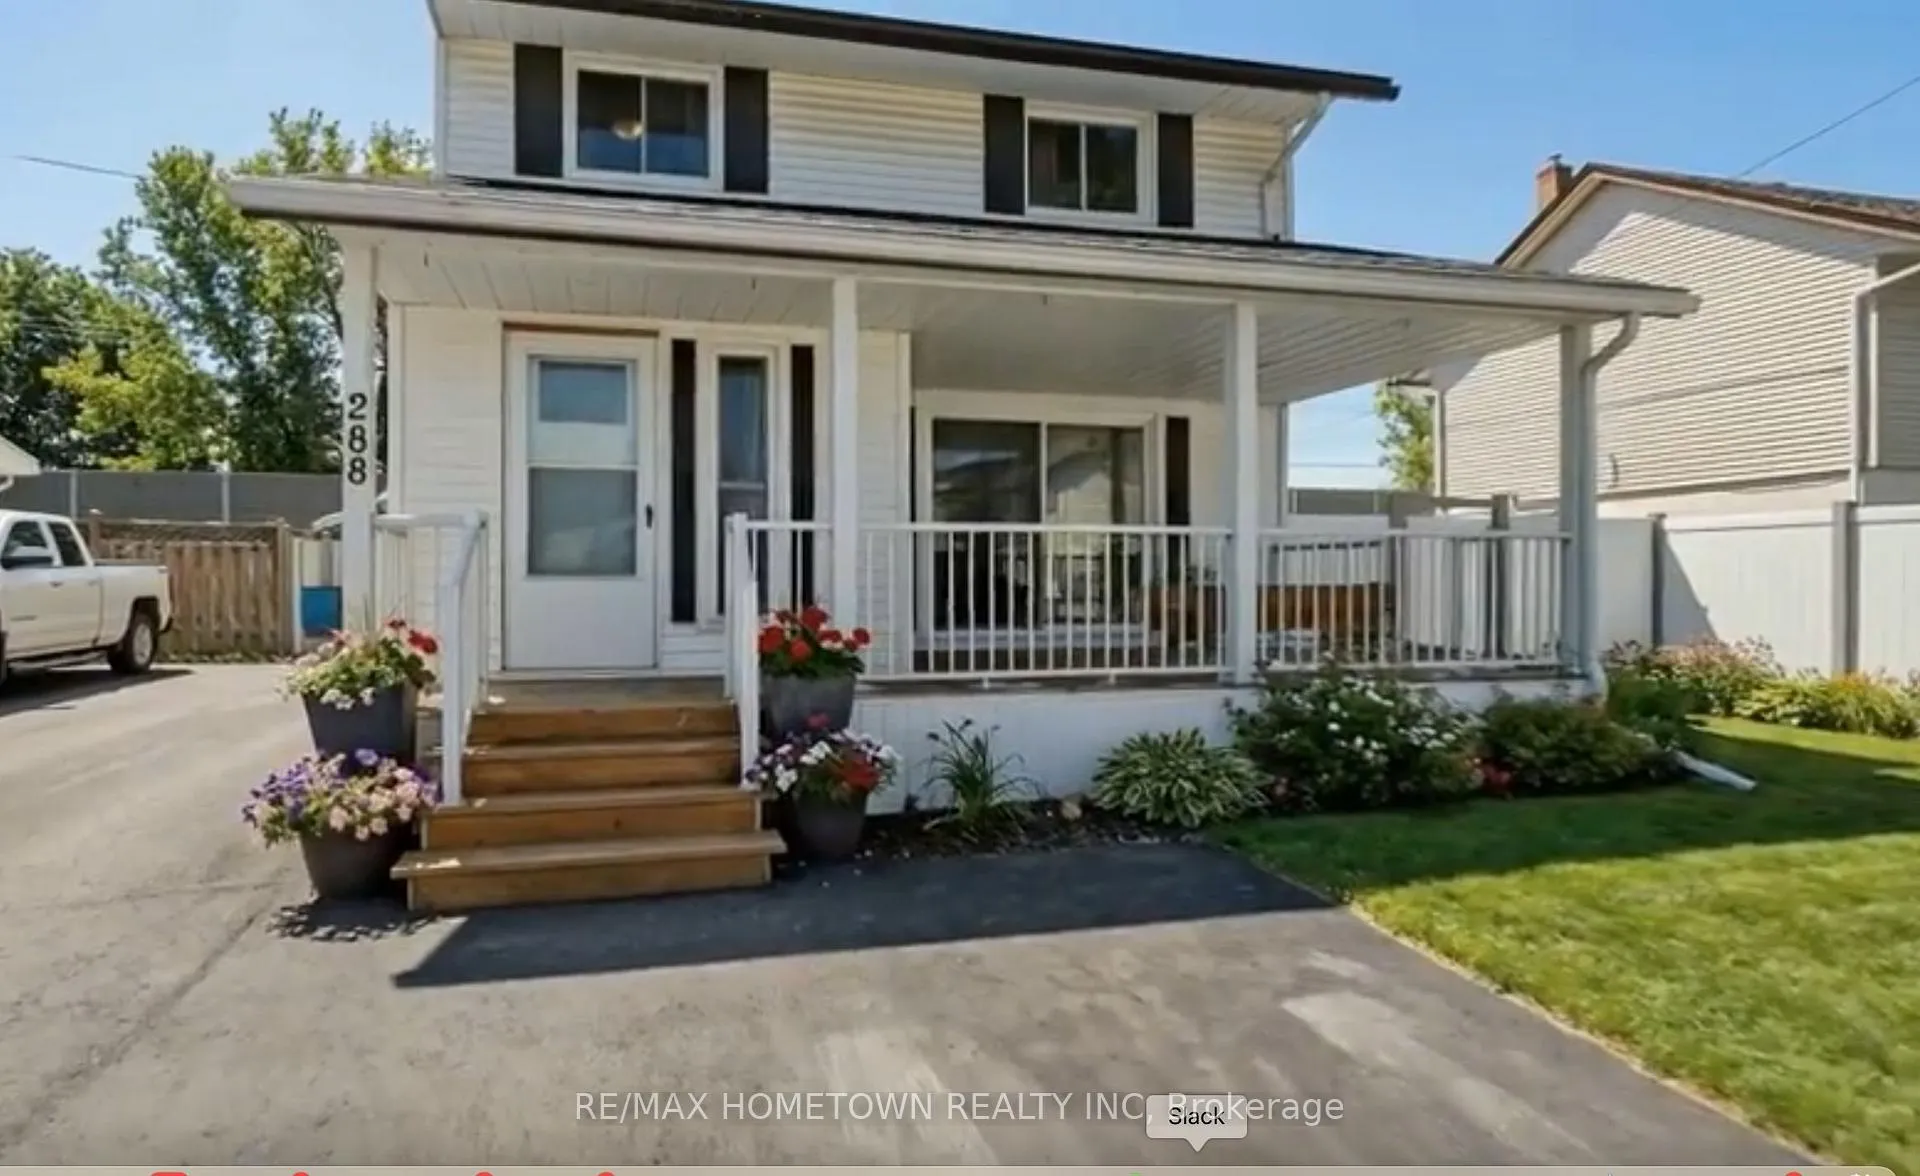
288 Victor Road
Prescott288 Victor Road
Prescott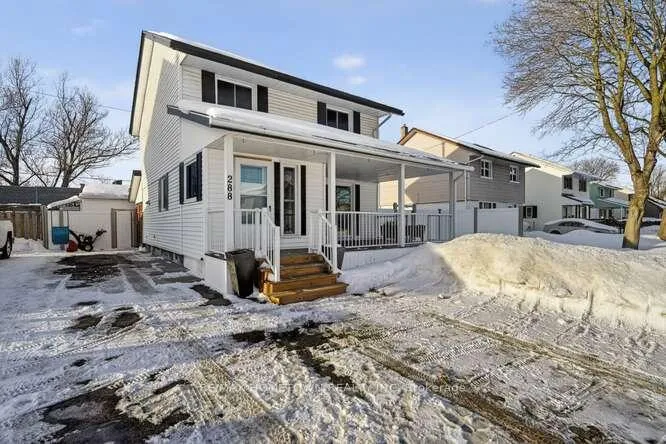
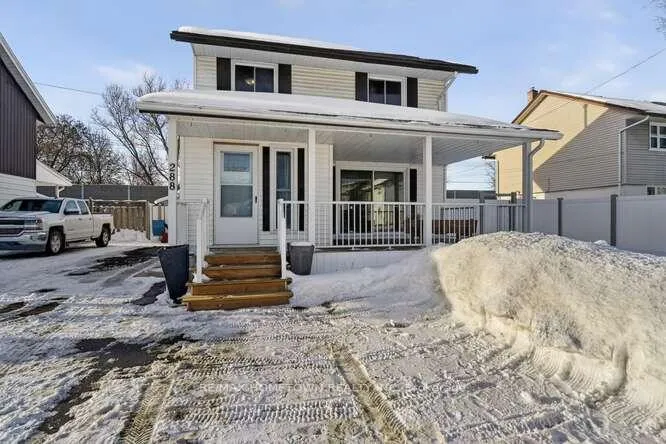
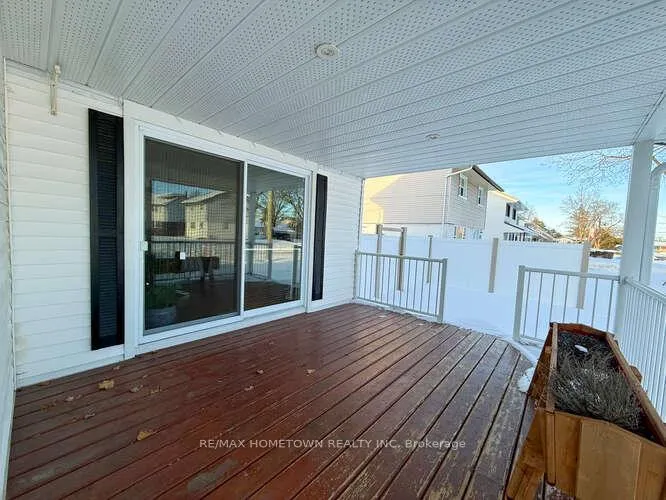
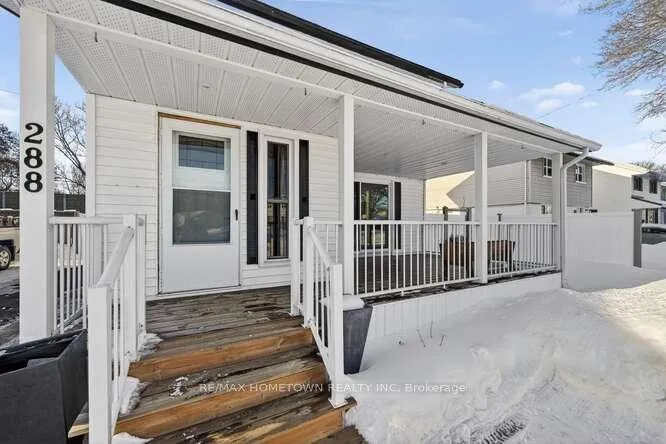 See all 37 photos
Property history

This listing has ended. It is no longer available.
Property not available for sale or for rent.
About this home
Welcome home to the charm, comfort, and lifestyle you've been longing for in the heart of Prescott! This beautiful 2 storey home is nestled into a family, friendly cul-de-sac and features 3 bedrooms, 1.5 baths, hardwood floors and a bright open concept kitchen/living/dining main living area. Upon entering the driveway you are greeted with an inviting covered, front porch, that simply begs you to "sit a spell" and unwind on warm summer days. A main-floor laundry and an ample front foyer, adds to the convenience and thoughtful layout of this home. The backyard is entertaining perfection, featuring a hot tub, a 32 ft x 16 ft in-ground pool with 24'x 20' interlocking patio, and a landscaped environment which boasts tall shrubs, mature fruit trees (2 apple, 2 cherry, & 1 plum), and a 16 ft sound barrier for added peace and privacy. This backyard retreat is ideal for relaxing and kicking back, or creating special memories while entertaining friends and family. Additional property highlights include: large shed/workshop for ample storage or catering to the DIY enthusiast, a back-up generator, a new forced-air heat pump furnace and a new natural gas furnace for back-up was installed in 2025, and a new hot water tank (2025) (all with warranties). This great property is perfectly suited for professionals, retirees, or remote workers seeking space, comfort, and a vibrant riverside community that blends historic character with everyday convenience. You'll enjoy access to the St. Lawrence River, scenic walking and cycling trails, riverfront parks, local shops, restaurants, cafes, seasonal markets and community festivals - all just minutes to Hwy 401, for easy commutes to Ottawa & Kingston (approx 1 hr each) & Brockville only 15 min. A building inspection has recently been completed with positive results, and will be provided to interested buyers for their convenience. Don't wait, book your personal tour today! Click the multi-media link for your virtual tour access.
Facts & features
Ask about this home
A HOMEH agent will answer your questions about this home.
Rooms
12 rooms · 2 bathrooms
- Laundry12′ × 4′6″54 sq.ft.
- Powder room5′2″ × 3′4″17 sq.ft.
- Kitchen11′1″ × 11′10″131 sq.ft.
- Dining room9′7″ × 11′10″113 sq.ft.
- Living room13′7″ × 11′10″160 sq.ft.
- Foyer9′5″ × 6′11″65 sq.ft.
- Bedroom 211′3″ × 8′3″93 sq.ft.
- Bedroom 38′6″ × 12′4″104 sq.ft.
- Primary bedroom11′5″ × 11′11″137 sq.ft.
- Bathroom8′9″ × 4′10″42 sq.ft.
- Family room21′ × 10′10″228 sq.ft.
- Utility room21′ × 11′8″245 sq.ft.
Around this home
Schools nearby
School rating, out of 10.
Listing details
Helpful tools
Your HOMEH agent
"I would see it this week."
Ask HOMEH about this home
Price, neighbourhood, monthly cost. Ask anything.
HOMEH Intelligent Agent is an AI, not a licensed representative. Check anything important with your agent.