
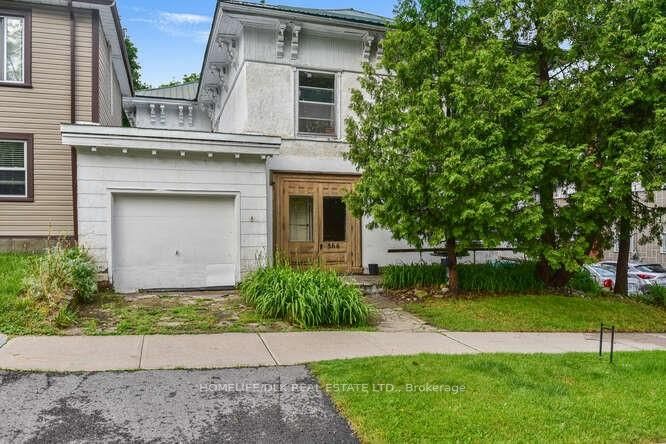
366 George Street
Prescott366 George Street
Prescott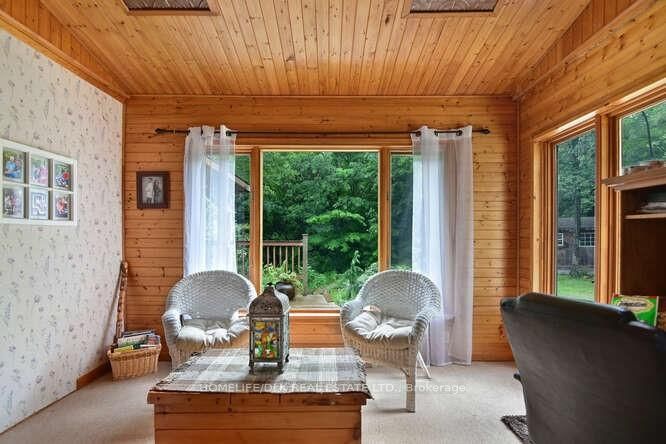

 See all 27 photos
Property history

This listing has ended. It is no longer available.
Property not available for sale or for rent.
Ask about this home
A HOMEH agent will answer your questions about this home.Ask HOMEH
About this home
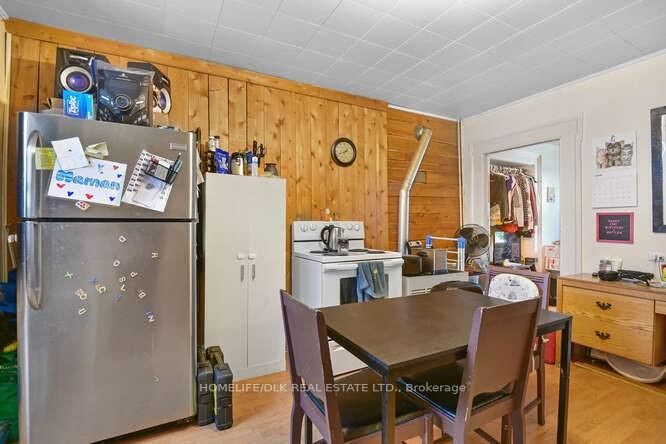
Flooring: Hardwood, A unique opportunity to own two homes in one. 366 George and 289 Dibble are to conjoined homes with an abundance of space for larger families or great rental income. There’s some work to be done but the large rooms provide plenty of opportunity for someone with a vision. A wall was taken out between the two homes to make one large home. 289 Dibble is a two storey 3 bedroom home and 366 George has a 2 bedroom apartment upstairs and a large living space on the main level consisting of a bedroom, large living room, dining room and a kitchenette. This property needs to be seen to be appreciated., Flooring: Laminate, Flooring: Carpet Wall To Wall
Facts & features
Ask about this home
A HOMEH agent will answer your questions about this home.
Rooms
100 rooms · 3 bathrooms
- Living room12′8″ × 12′2″154 sq.ft.
- Dining room8′4″ × 6′9″56 sq.ft.
- Kitchen13′9″ × 12′10″176 sq.ft.
- Kitchen9′1″ × 8′10″80 sq.ft.
- Dining room12′ × 11′11″143 sq.ft.
- Bedroom12′11″ × 11′11″154 sq.ft.
- Living room17′2″ × 16′274 sq.ft.
- Bathroom—
- Living room12′8″ × 12′2″154 sq.ft.
- Dining room8′4″ × 6′9″56 sq.ft.
- Kitchen13′9″ × 12′10″176 sq.ft.
- Kitchen9′1″ × 8′10″80 sq.ft.
- Dining room12′ × 11′11″143 sq.ft.
- Bedroom12′11″ × 11′11″154 sq.ft.
- Living room17′2″ × 16′274 sq.ft.
- Bathroom—
- Living room12′8″ × 12′2″154 sq.ft.
- Dining room8′4″ × 6′9″56 sq.ft.
- Kitchen13′9″ × 12′10″176 sq.ft.
- Kitchen9′1″ × 8′10″80 sq.ft.
- Dining room12′ × 11′11″143 sq.ft.
- Bedroom12′11″ × 11′11″154 sq.ft.
- Living room17′2″ × 16′274 sq.ft.
- Bathroom—
- Living room12′8″ × 12′2″154 sq.ft.
- Dining room8′4″ × 6′9″56 sq.ft.
- Kitchen13′9″ × 12′10″176 sq.ft.
- Kitchen9′1″ × 8′10″80 sq.ft.
- Dining room12′ × 11′11″143 sq.ft.
- Bedroom12′11″ × 11′11″154 sq.ft.
- Living room17′2″ × 16′274 sq.ft.
- Bathroom—
- Living room12′8″ × 12′2″154 sq.ft.
- Dining room8′4″ × 6′9″56 sq.ft.
- Kitchen13′9″ × 12′10″176 sq.ft.
- Kitchen9′1″ × 8′10″80 sq.ft.
- Dining room12′ × 11′11″143 sq.ft.
- Bedroom12′11″ × 11′11″154 sq.ft.
- Living room17′2″ × 16′274 sq.ft.
- Bathroom—
- Living room12′8″ × 12′2″154 sq.ft.
- Dining room8′4″ × 6′9″56 sq.ft.
- Kitchen13′9″ × 12′10″176 sq.ft.
- Kitchen9′1″ × 8′10″80 sq.ft.
- Dining room12′ × 11′11″143 sq.ft.
- Bedroom12′11″ × 11′11″154 sq.ft.
- Living room17′2″ × 16′274 sq.ft.
- Bathroom—
- Office12′6″ × 10′7″132 sq.ft.
- Bathroom—
- Primary bedroom16′9″ × 9′5″158 sq.ft.
- Bedroom12′2″ × 8′2″99 sq.ft.
- Kitchen16′5″ × 12′11″212 sq.ft.
- Bedroom13′ × 12′5″161 sq.ft.
- Bathroom—
- Bedroom12′7″ × 10′1″127 sq.ft.
- Living room16′8″ × 15′9″262 sq.ft.
- Office12′6″ × 10′7″132 sq.ft.
- Bathroom—
- Primary bedroom16′9″ × 9′5″158 sq.ft.
- Bedroom12′2″ × 8′2″99 sq.ft.
- Kitchen16′5″ × 12′11″212 sq.ft.
- Bedroom13′ × 12′5″161 sq.ft.
- Bathroom—
- Bedroom12′7″ × 10′1″127 sq.ft.
- Living room16′8″ × 15′9″262 sq.ft.
- Office12′6″ × 10′7″132 sq.ft.
- Bathroom—
- Primary bedroom16′9″ × 9′5″158 sq.ft.
- Bedroom12′2″ × 8′2″99 sq.ft.
- Kitchen16′5″ × 12′11″212 sq.ft.
- Bedroom13′ × 12′5″161 sq.ft.
- Bathroom—
- Bedroom12′7″ × 10′1″127 sq.ft.
- Living room16′8″ × 15′9″262 sq.ft.
- Office12′6″ × 10′7″132 sq.ft.
- Bathroom—
- Primary bedroom16′9″ × 9′5″158 sq.ft.
- Bedroom12′2″ × 8′2″99 sq.ft.
- Kitchen16′5″ × 12′11″212 sq.ft.
- Bedroom13′ × 12′5″161 sq.ft.
- Bathroom—
- Bedroom12′7″ × 10′1″127 sq.ft.
- Living room16′8″ × 15′9″262 sq.ft.
- Office12′6″ × 10′7″132 sq.ft.
- Bathroom—
- Primary bedroom16′9″ × 9′5″158 sq.ft.
- Bedroom12′2″ × 8′2″99 sq.ft.
- Kitchen16′5″ × 12′11″212 sq.ft.
- Bedroom13′ × 12′5″161 sq.ft.
- Bathroom—
- Bedroom12′7″ × 10′1″127 sq.ft.
- Living room16′8″ × 15′9″262 sq.ft.
- Office12′6″ × 10′7″132 sq.ft.
- Bathroom—
- Primary bedroom16′9″ × 9′5″158 sq.ft.
- Bedroom12′2″ × 8′2″99 sq.ft.
- Kitchen16′5″ × 12′11″212 sq.ft.
- Bedroom13′ × 12′5″161 sq.ft.
- Bathroom—
Around this home
Listing details
Helpful tools
Your HOMEH agent
"I would see it this week."
Ask HOMEH about this home
Price, neighbourhood, monthly cost. Ask anything.
HOMEH Intelligent Agent is an AI, not a licensed representative. Check anything important with your agent.