
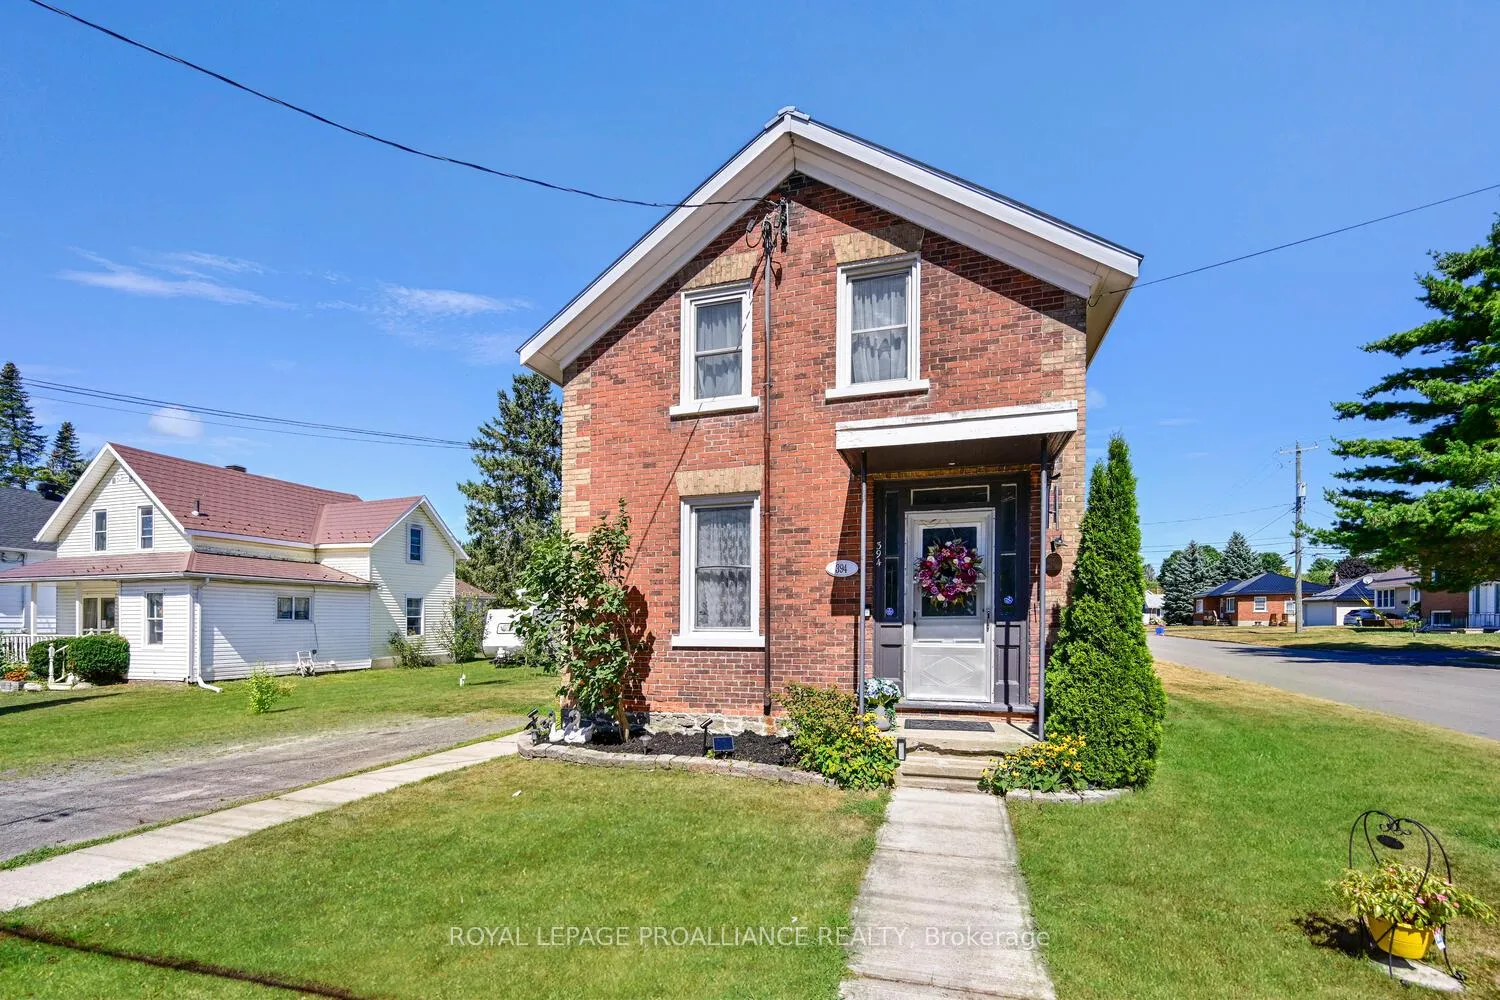
394 Park Street E
Prescott394 Park Street E
Prescott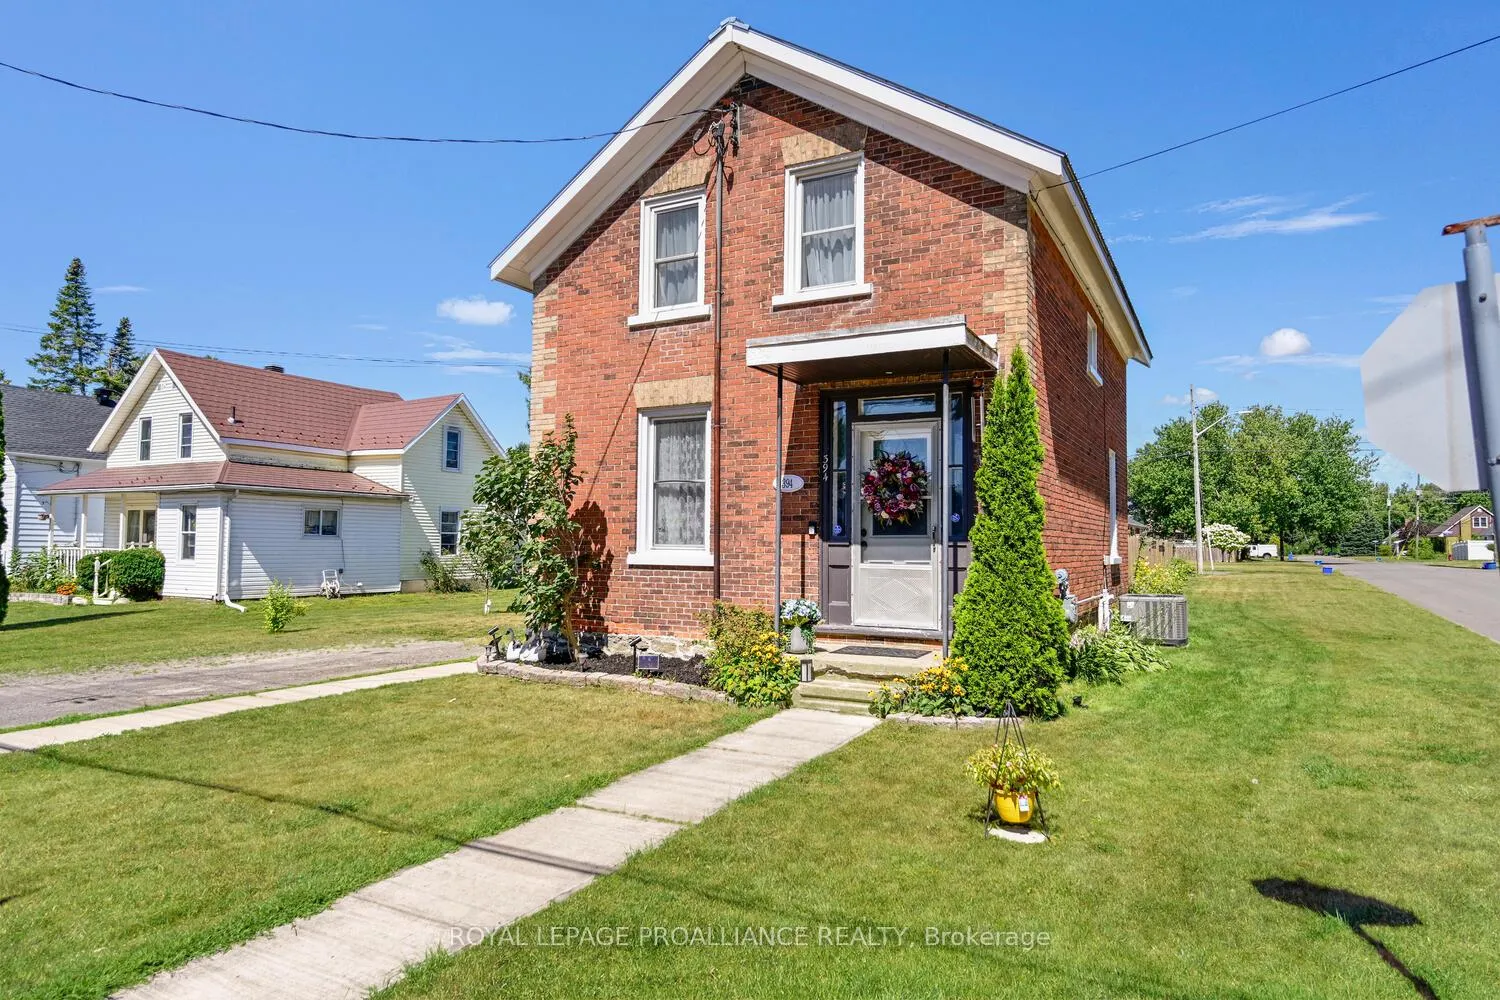
 See all 33 photos
Property history

This listing has ended. It is no longer available.
Property not available for sale or for rent.
Ask about this home
A HOMEH agent will answer your questions about this home.Ask HOMEH
About this home
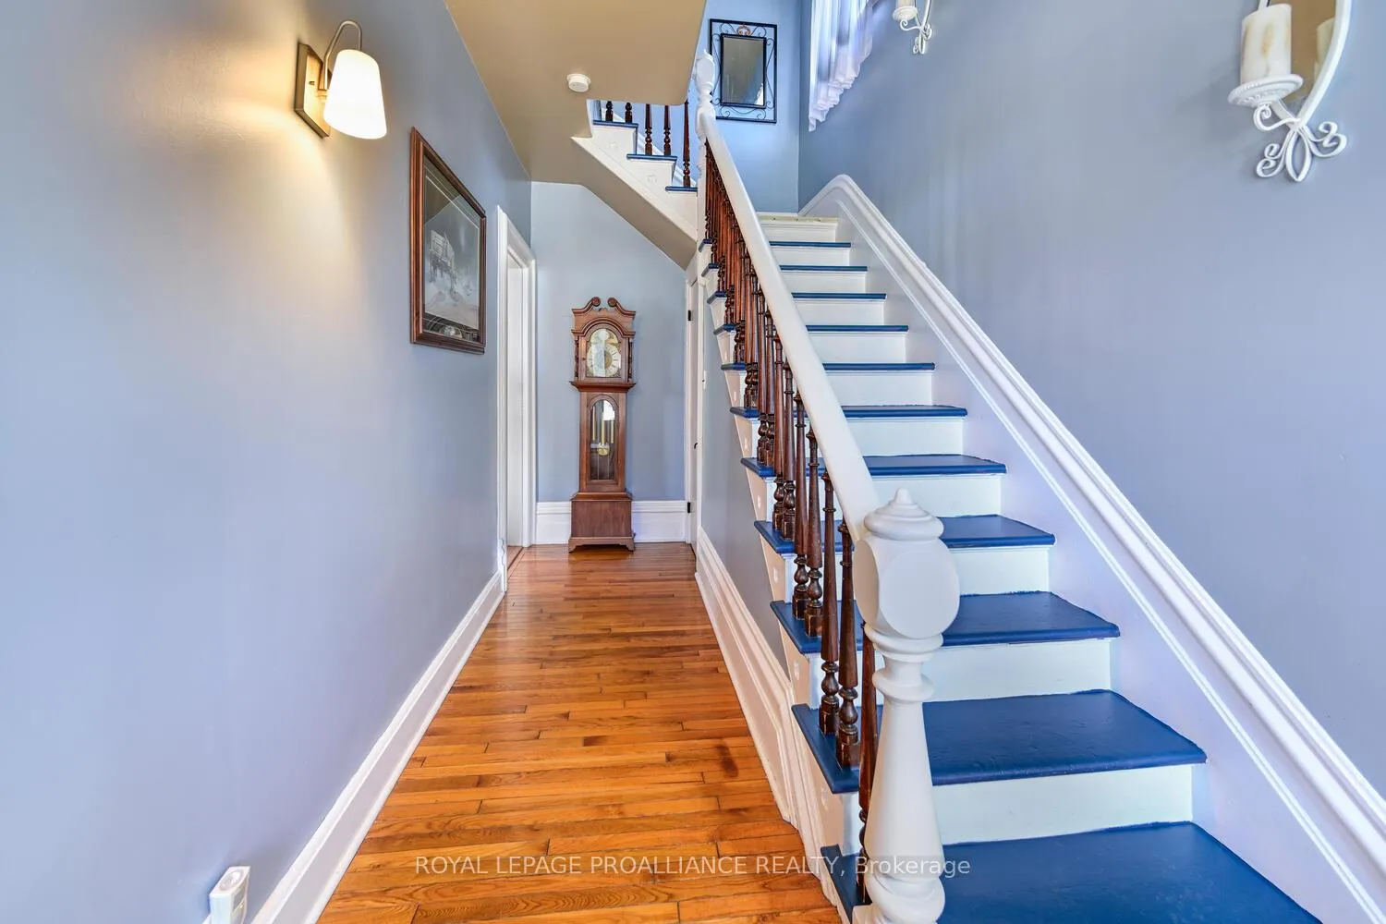
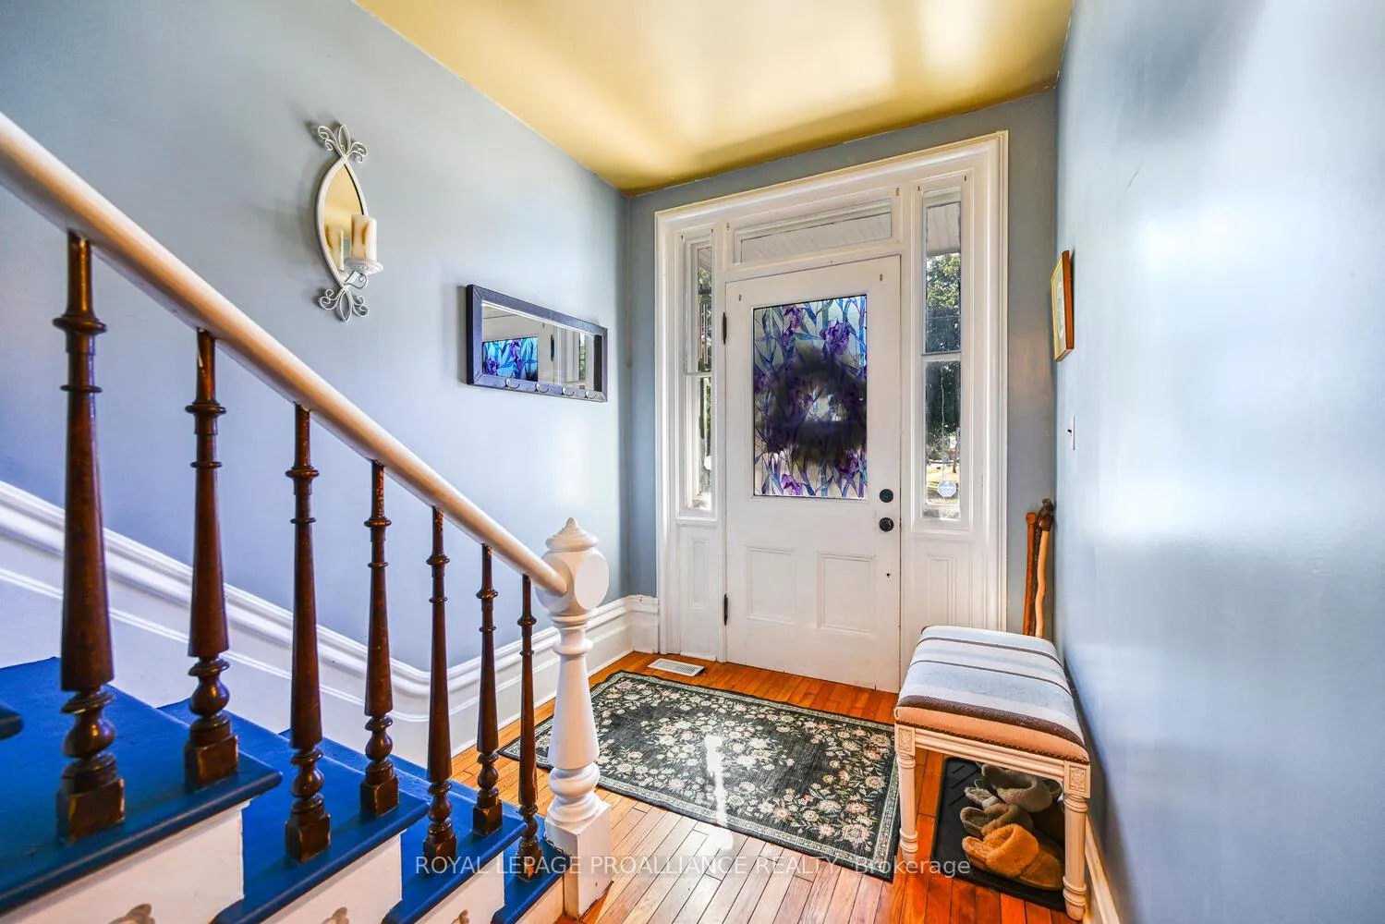
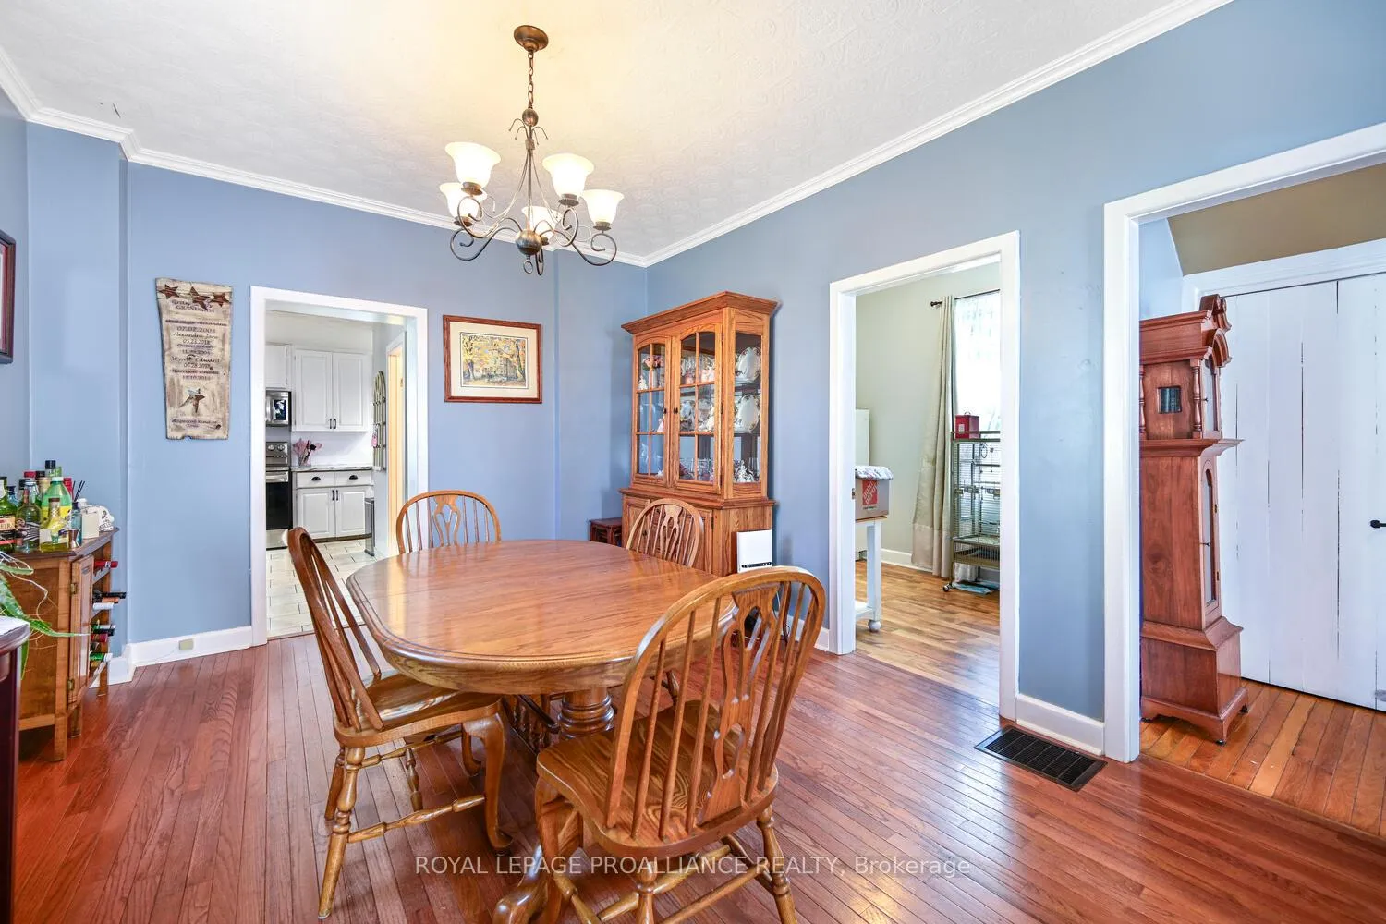
Positioned on an oversized town lot and just three blocks from the Prescott Golf Course, this charming 4-bedroom, 2-storey brick home (circa 1900) is ready for its next chapter.Step inside to a bright, welcoming foyer where your eyes are immediately drawn to the elegant banister leading upstairs. The main floor showcases gleaming hardwood floors throughout, a spacious living room, and a large dining room --- perfect for entertaining. The eat-in kitchen is generous in size and filled with natural light, with direct access to a private backyard oasis featuring a deck, gazebo, and a large portion of fencing for privacy. Also on this level, you will find a versatile den/office and a convenient 2-piece bath with laundry.Upstairs, four sizeable bedrooms await, including a primary bedroom with access to a 4-piece cheater ensuite. The basement has been spray-foamed for both waterproofing and warmth, making it dry, energy-efficient, and ideal for ample storage. Practical features include a low-maintenance brick exterior, durable metal roof, and a deep 62 x 138 lot with fenced space ideal for children or pets. A separate outbuilding designed like a garage but suited for storage offers plenty of room for outdoor equipment or seasonal furniture.All of this is just steps from the majestic St. Lawrence River, schools, parks, the Marina, and historic Fort Wellington. Truly a wonderful opportunity in the heart of Prescott!
Facts & features
Ask about this home
A HOMEH agent will answer your questions about this home.
Rooms
14 rooms · 2 bathrooms
- Kitchen16′11″ × 13′6″229 sq.ft.
- Dining room11′8″ × 15′174 sq.ft.
- Living room11′9″ × 13′1″153 sq.ft.
- Laundry5′7″ × 3′5″19 sq.ft.
- Den7′ × 10′4″73 sq.ft.
- Foyer7′ × 17′3″121 sq.ft.
- Primary bedroom17′3″ × 13′8″236 sq.ft.
- Bathroom9′4″ × 10′11″102 sq.ft.
- Bedroom9′8″ × 10′11″106 sq.ft.
- Bedroom9′2″ × 12′3″113 sq.ft.
- Other5′ × 4′9″24 sq.ft.
- Office9′10″ × 12′4″121 sq.ft.
- Utility room17′9″ × 27′11″496 sq.ft.
- Other17′ × 12′9″217 sq.ft.
Around this home
Schools nearby
School rating, out of 10.
Listing details
Helpful tools
Your HOMEH agent
"I would see it this week."
Ask HOMEH about this home
Price, neighbourhood, monthly cost. Ask anything.
HOMEH Intelligent Agent is an AI, not a licensed representative. Check anything important with your agent.