
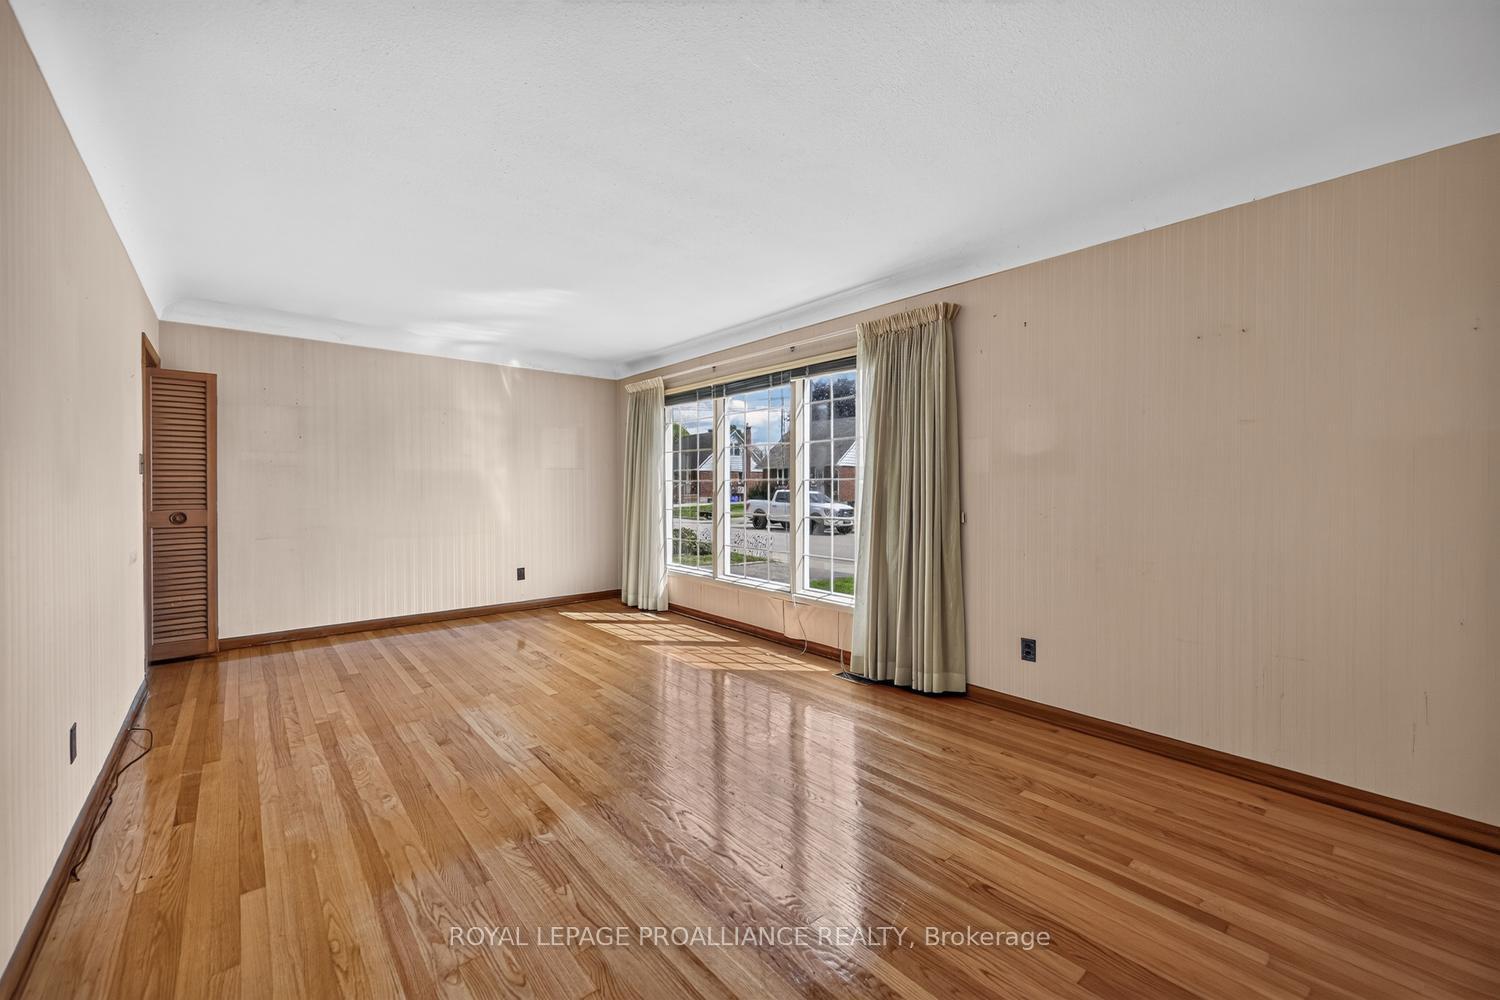
 See all 33 photos

Book a viewing
Ask HOMEH
About this home
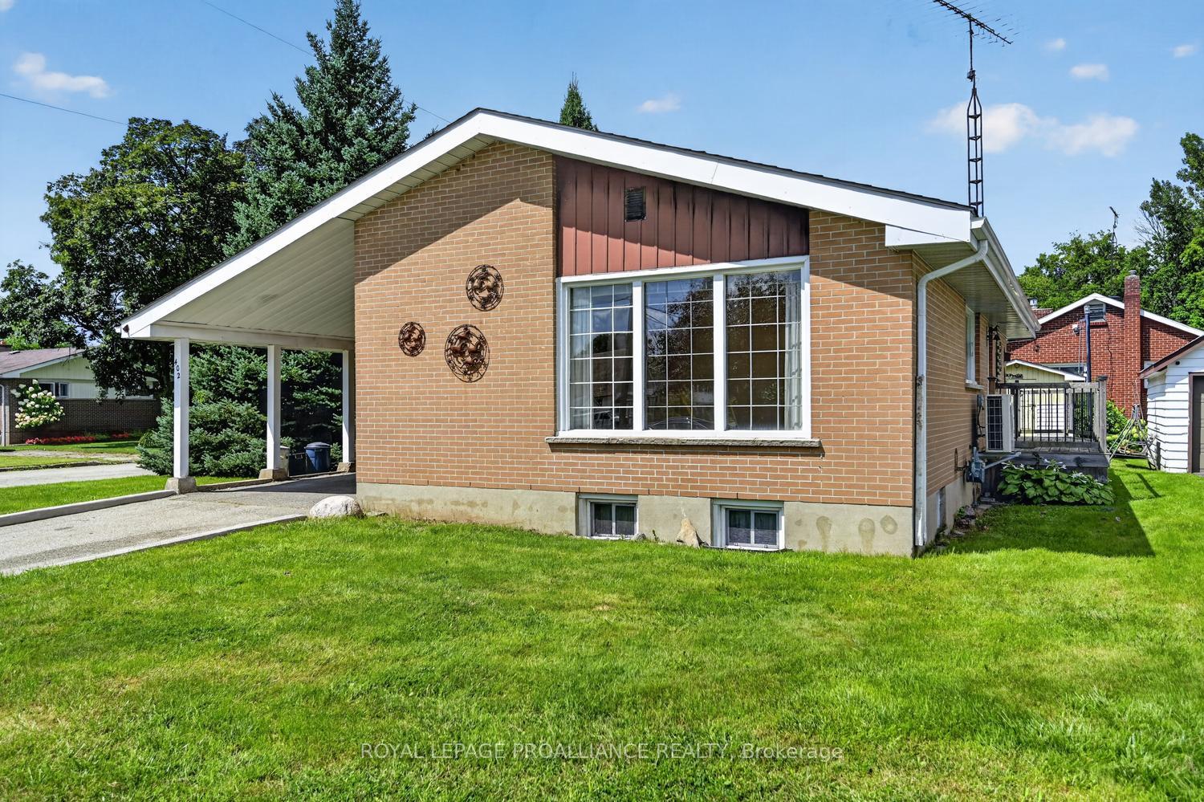
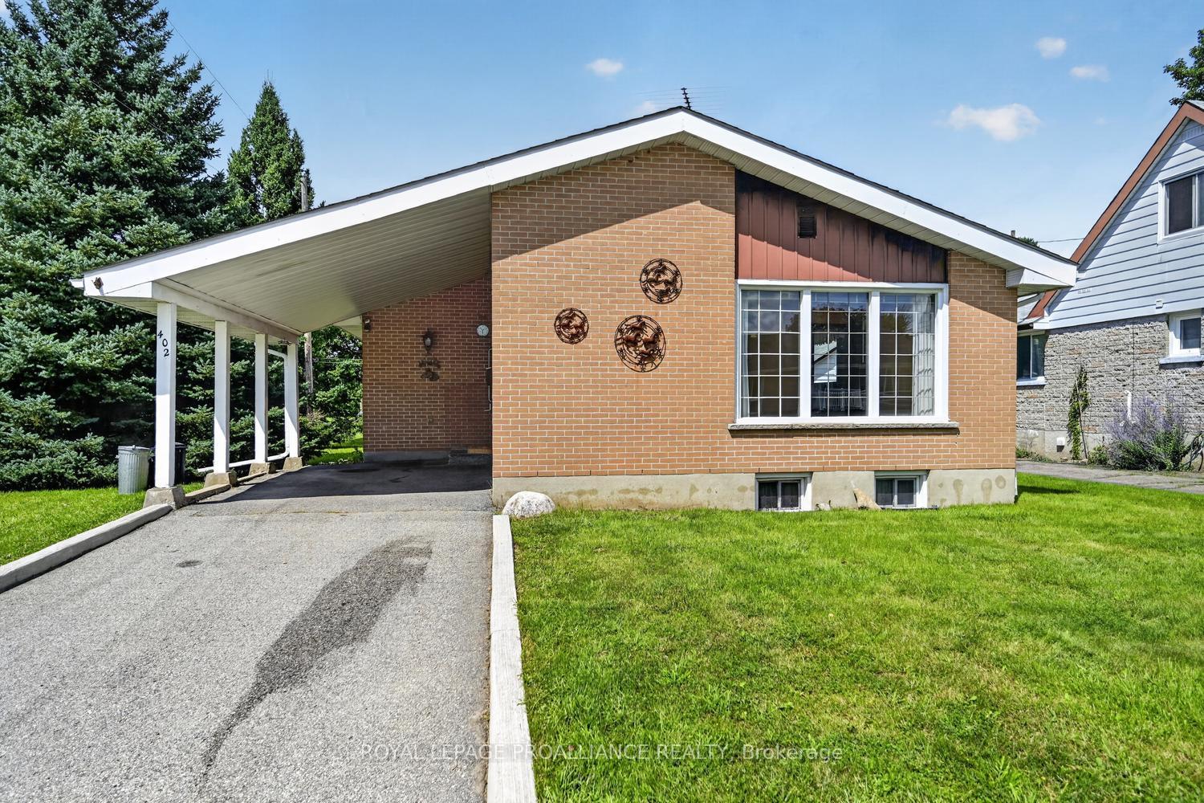
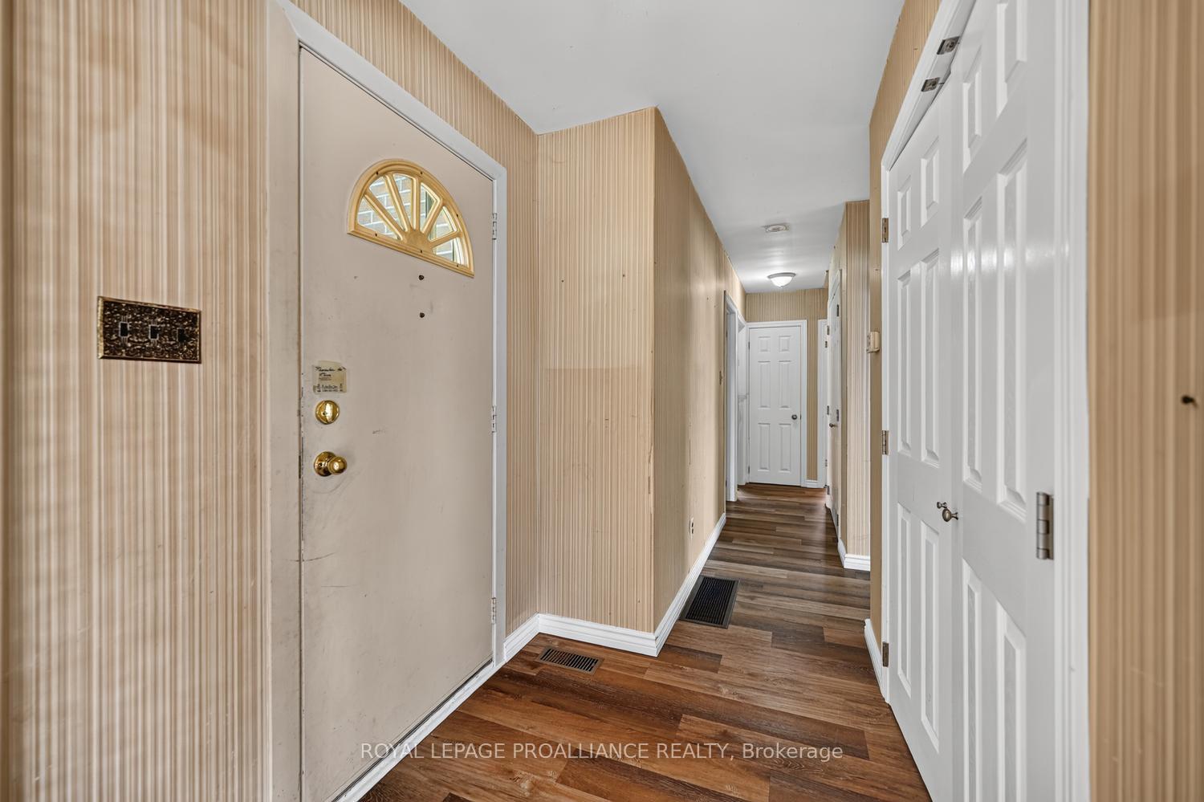
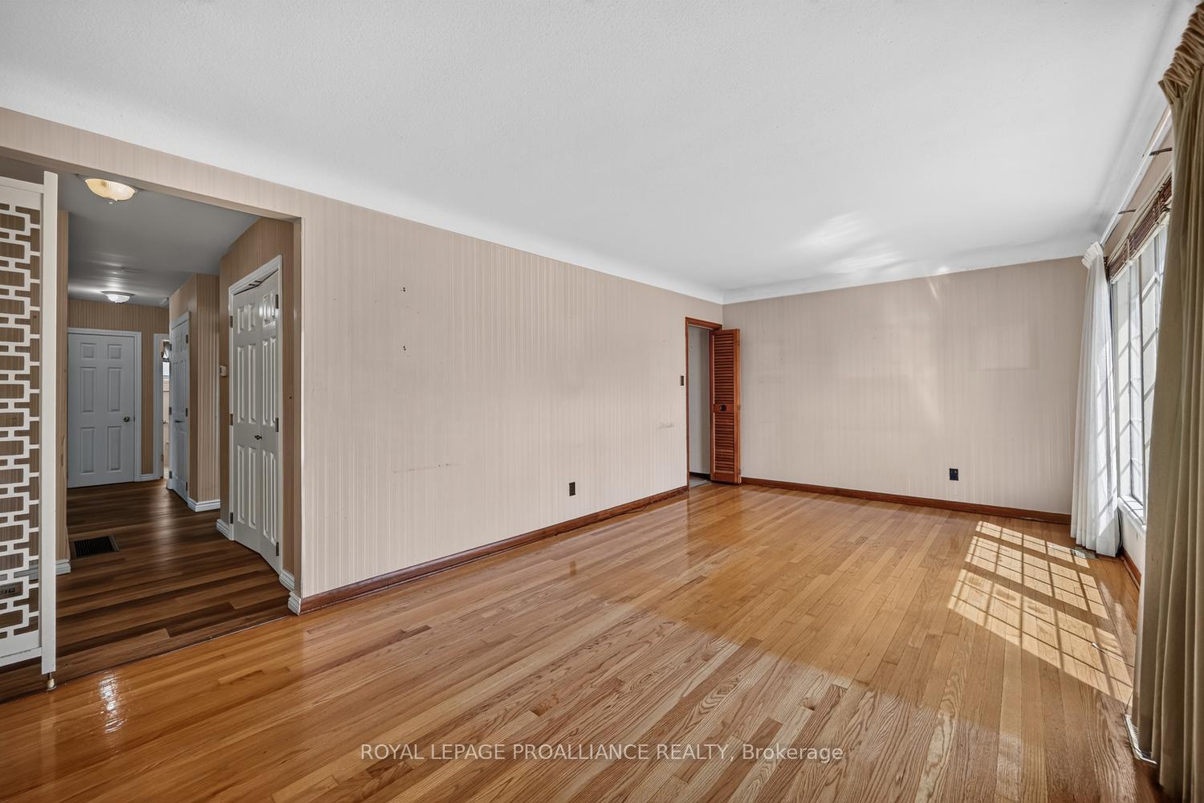
Circa 1953, this well-maintained three-bedroom, two-bathroom bungalow is ideally located in Prescott's highly desirable Fairway subdivision, on a corner lot just one block from the Prescott Golf Course. Offering a comfortable layout, abundant natural light and excellent potential for a variety of buyers, this home is equally well suited to a growing family, retirees or those looking to downsize without sacrificing space.The main level features a large eat-in kitchen, filled with natural light and offering an abundance of cabinetry and workspace. The spacious living room is a welcoming gathering space and showcases gleaming hardwood flooring. A generous hallway leads to three well-proportioned bedrooms, each finished with durable LVP flooring. A four-piece bathroom completes the main level.From the kitchen, a convenient side deck provides the perfect spot for morning coffee, summer BBQs or relaxing outdoors, while the lovely backyard offers additional space for children, gardening or entertaining.The lower level provides valuable additional living space and future potential. It is semi-finished with new LVP flooring and features a comfortable family room, two-piece bathroom and laundry area. There is also ample opportunity to further develop the lower level to suit your family's needs-whether that means a home office, hobby room, gym, guest space or additional recreation area.The corner-lot setting provides a pleasant sense of space, while the home's location is particularly appealing. Golf enthusiasts will appreciate being just one block from the Prescott Golf Course, while the property is also conveniently located close to shopping, restaurants, schools, parks, the waterfront and the many amenities Prescott has to offer.A solid, comfortable home in an established and sought-after neighbourhood, offering both immediate livability and excellent potential to make it your own.
Facts & features
Book a viewing
Rooms
12 rooms · 2 bathrooms
- Dining room12′10″ × 8′6″109 sq.ft.
- Living room12′5″ × 14′5″179 sq.ft.
- Bathroom7′9″ × 7′54 sq.ft.
- Primary bedroom11′ × 14′10″163 sq.ft.
- Bedroom11′ × 10′5″115 sq.ft.
- Bedroom11′4″ × 10′5″118 sq.ft.
- Kitchen14′7″ × 14′5″210 sq.ft.
- Family room11′7″ × 22′7″261 sq.ft.
- Laundry18′7″ × 11′3″209 sq.ft.
- Exercise room10′6″ × 13′5″141 sq.ft.
- Other11′10″ × 8′6″100 sq.ft.
- Bathroom4′5″ × 7′8″34 sq.ft.
Around this home
Listing details
Helpful tools
Your HOMEH agent
"Priced 17% under our estimate. I would see it this week."
Ask HOMEH about this home
Price, neighbourhood, monthly cost. Ask anything.
HOMEH Intelligent Agent is an AI, not a licensed representative. Check anything important with your agent.