
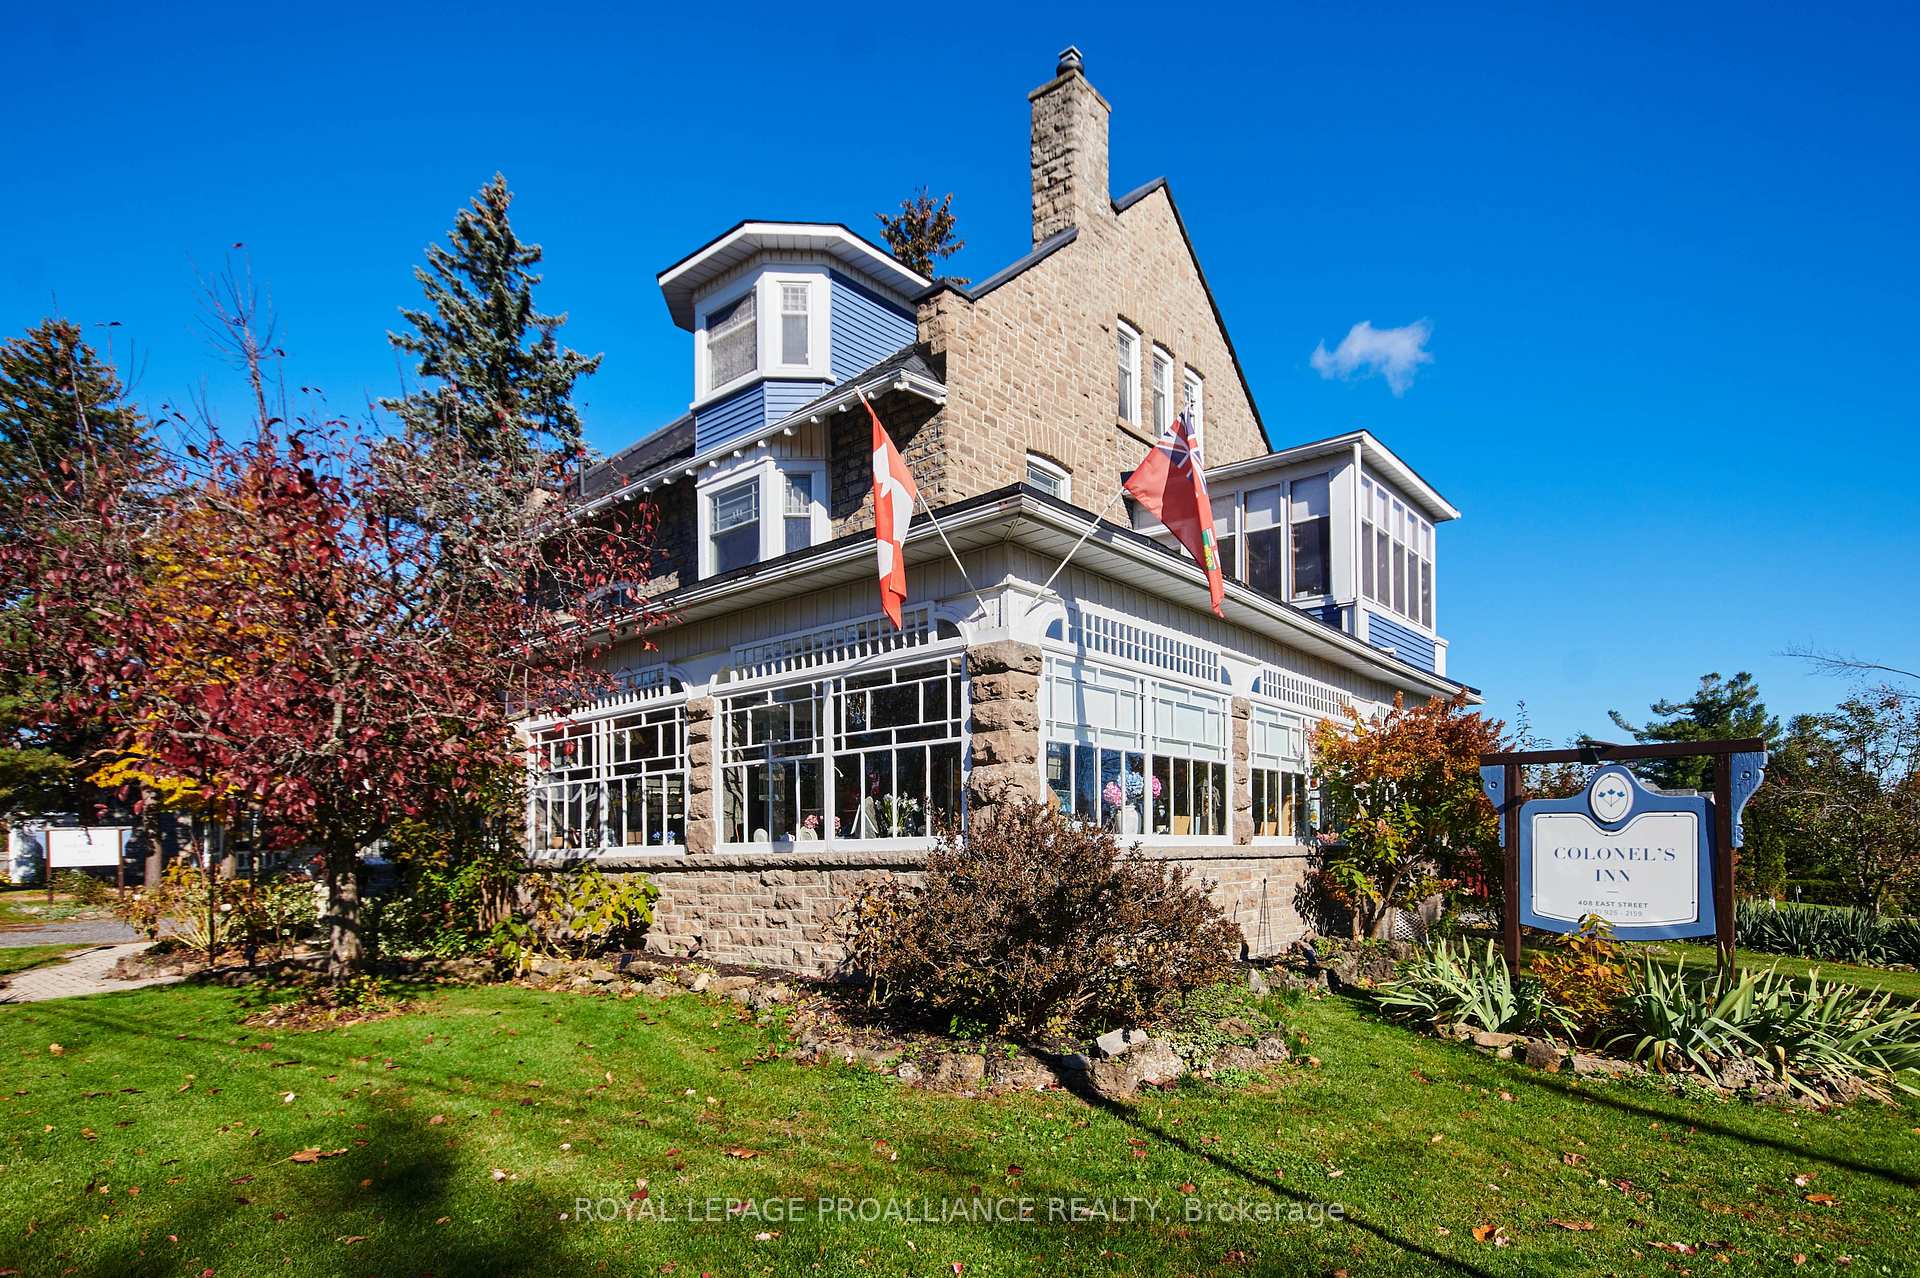

Front of 408 East Street
408 East StreetPrescott
For Sale
1/42
Ontario Real Estate › Prescott
Front of 408 East Street
408 East StreetPrescott
For Sale
See all 42 photos
DetachedMLS X13586852
8+3 Bedrooms
5 Bathrooms
5K+ Sq.Ft.
134.27 x 151.7 ft Lot
$12,500 Tax/yr
Kim Karimi
Kim Karimi

Real Estate Broker

416-838-3031
Down Payment AssistanceGet Best Mortgage Rates
Buy with HOMEH and get back$12,980Cashback Rebate, paid after closing
Claim my rebate

Contact agent

Leave your name and number. A HOMEH agent calls you back.

Book a viewing

Wed28
Thu29
Fri30
Sat31
Sun1
Mon2
Tue3
Pick a time

Ask HOMEH

Ask about this home

About this home

408 East Street, Prescott

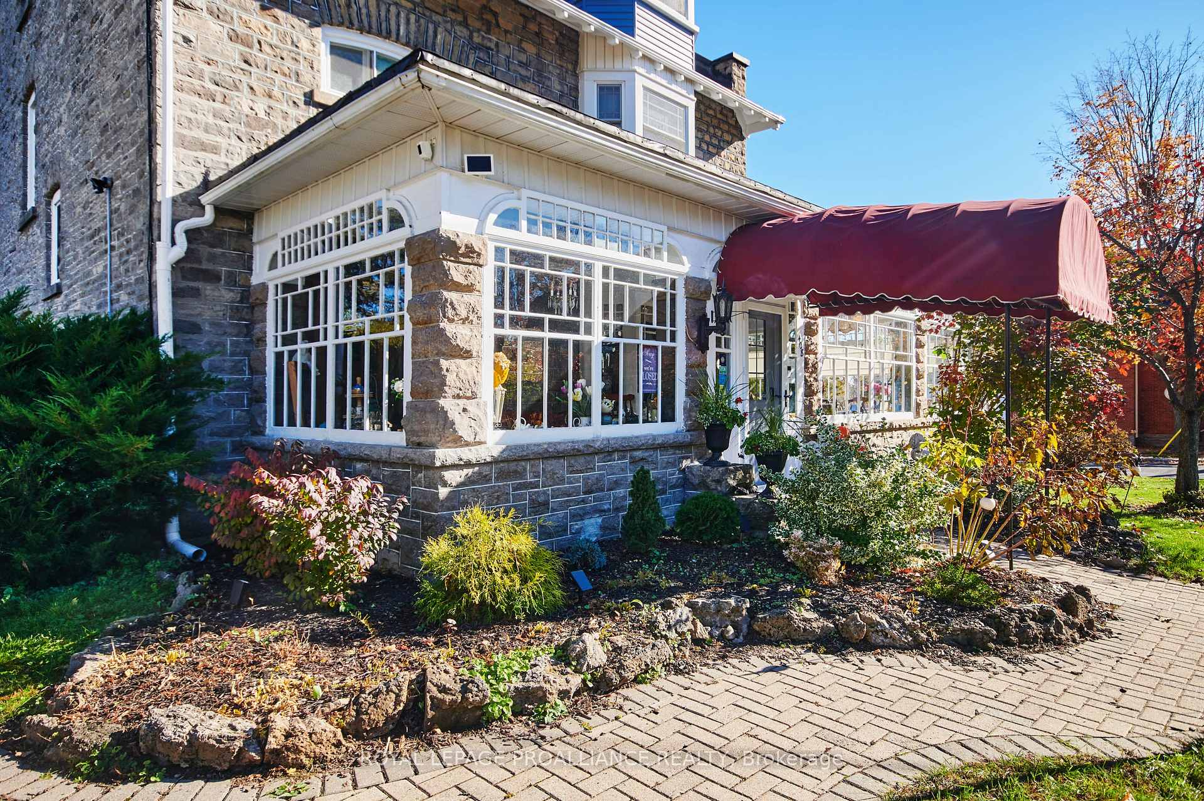
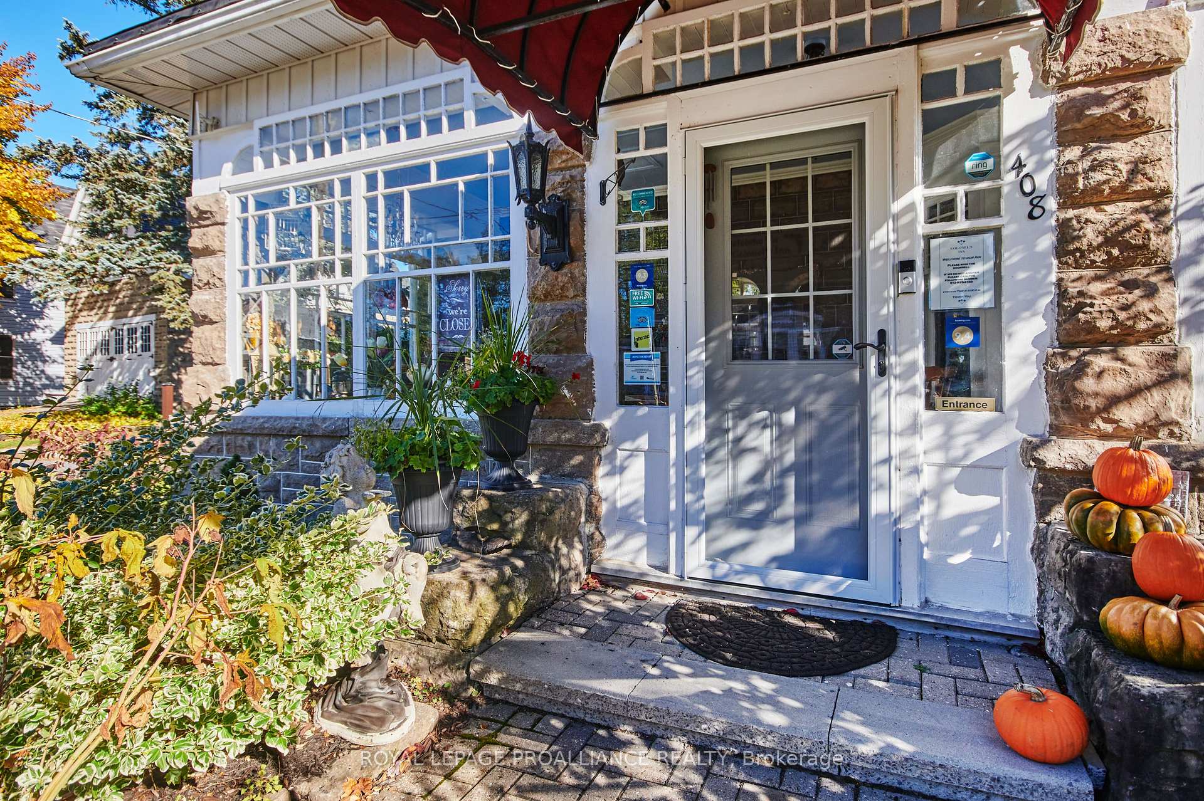
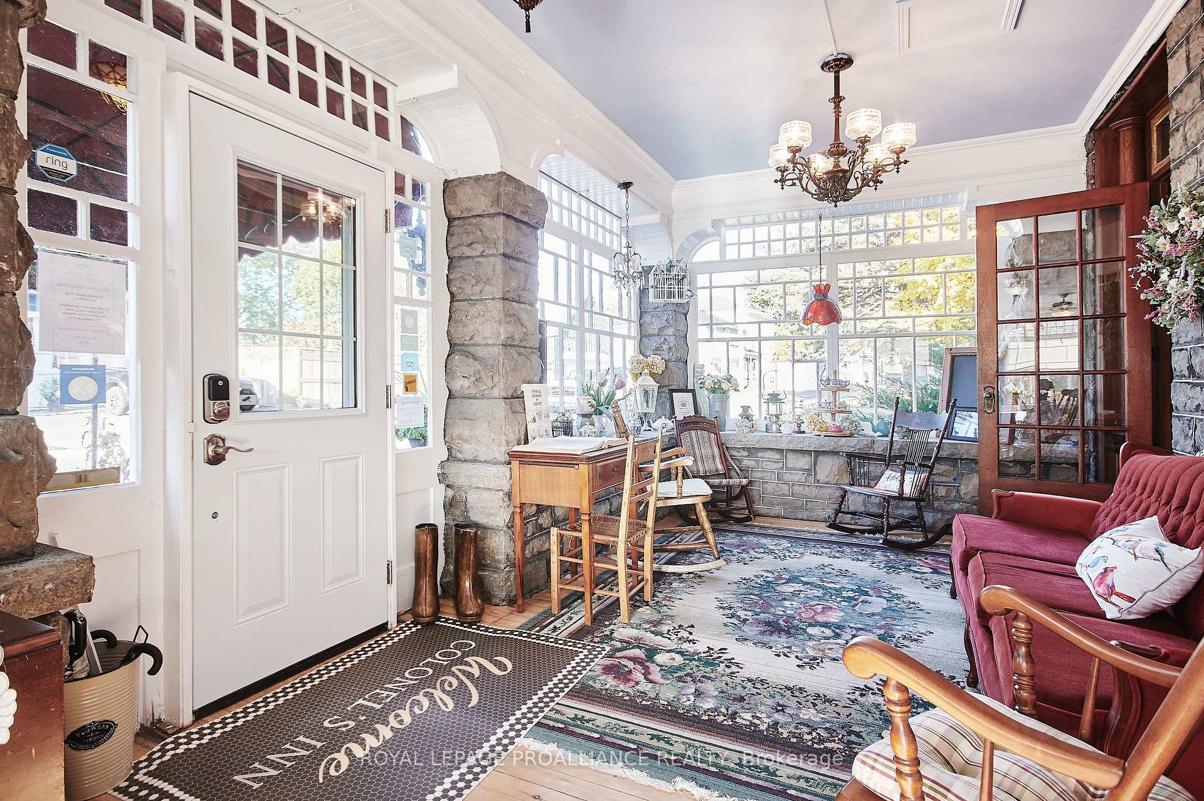
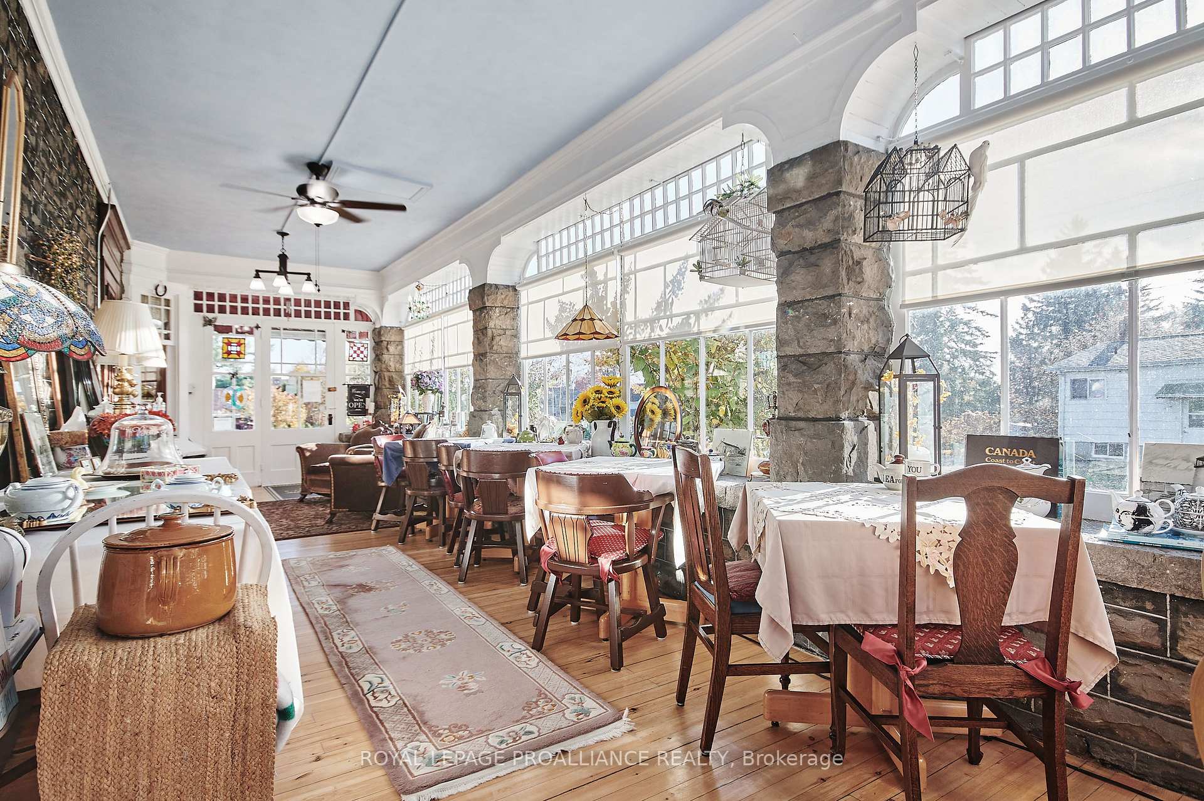
A cherished piece of history has arrived to market. This spectacular 3 storey (circa 1830, as per MPAC) straight coursed stone home was originally built by members of Colonel McDonell's family (Colonel of Fort Wellington). This home is proudly positioned on a 1/2 acre of property within the Fort Town. An extensive addition by Denis Higgins in 1909 transformed this home to a level of opulence with the addition of a spectacular dining room and butler's pantry, a large kitchen, porches (later to be all enclosed) and the carriage house. Further upgrades have been completed over the years. The moment you enter home you instantly feel connected to the Loyalist roots. Solid oak panelled walls, woodwork, banisters & finishings have been meticulously crafted. The dining room has a hand-painted silk ceiling, while the living room has bevelled glass pocket doors, a parlour coal stove(now gas) with the original marble hearth and vintage tin ceiling on the second floor. Boasting 11 beds, 9 baths, 5 fireplaces, a detached "carriage house", lovely stone patio, inground pool, and enclosed wrap around verandah (tea room). There isn't another home quite like this in the area. Currently operating as the Colonel's Inn Inc., this turn-key opportunity with an established business is yours to carry on or occupy as a family home, or perhaps a multi-generational home. In previous years, the enclosed front porch operated as an Antique Store... a home based business. There is a full basement which offers the laundry area, storage for the Inn supplies ( which includes linens), a mechanical room, workshop, storage, office and a 4 pc. washroom. Located two blocks from the Majestic St. Lawrence River, the Sandra Lawn Harbour, Amphitheatre, and downtown core. Centrally located to Highways 401, 416 and the USA International Bridge.

Guest AccommodationsStorageWorkbenchIn-Law CapabilityBeachGolf

Facts & features

TypeDetached
Style3-storey
Built100+
Size5K+ Sq.Ft.
Lot134.27 x 151.7 ft
Tax$12,500 (2025)
HeatingWater, gas
CoolingWindow unit(s)
BasementFull, partially finished
Parking8 drive
WaterMunicipal
FireplaceYes, natural gas

Book a viewing

Wed28Oct
Thu29Oct
Fri30Oct
Sat31Oct
Sun1Nov
Mon2Nov
Tue3Nov
Pick a time

Rooms

12 rooms · 5 bathrooms
Main floor5 rooms
  • Other18′4″ × 29′6″540 sq.ft.
  • Other19′ × 14′267 sq.ft.
  • Living room17′ × 15′1″256 sq.ft.
  • Dining room27′ × 14′1″379 sq.ft.
  • Kitchen18′ × 10′179 sq.ft.
Second floor5 rooms
  • Bedroom9′5″ × 10′9″102 sq.ft.
  • Bedroom10′ × 9′91 sq.ft.
  • Bedroom17′ × 13′1″222 sq.ft.
  • Bedroom14′ × 13′182 sq.ft.
  • Bedroom14′1″ × 9′127 sq.ft.
Third floor1 room
  • Bedroom10′2″ × 10′4″105 sq.ft.
Lower level1 room
  • Laundry17′ × 11′187 sq.ft.
Bathrooms5
4-pcSecond3-pcSecond3-pcThird2-pcSecond1-pcMain

Around this home

East St / Dibble St
5Walking

Schools nearby

School rating, out of 10.

Thousand Islandselementary · Public · 0.3 km
4.7/10
South Grenvillesecondary · Public · 0.9 km
4.5/10
Wellingtonelementary · Public · 1.1 km
4.7/10

Listing details

MLS® numberX13586852
Listed onJul 20, 2026
Days on market100
UpdatedJul 21, 2026
Listing brokerageROYAL LEPAGE PROALLIANCE REALTY
PossessionFlexible

Helpful tools

Mortgage calculator
Closing costs
Land transfer tax
Buyer guide

Your HOMEH agent

KimHOMEH agent · Prescott

"Priced 3% over our estimate. I would see it this week."

Ask Kim

Ask HOMEH about this home

Price, neighbourhood, monthly cost. Ask anything.

HOMEH Intelligent Agent is an AI, not a licensed representative. Check anything important with your agent.

© 2026 HOMEH Inc., Brokerage · RECO Registration #6000380 · 505 Highway 7 East, Units 308 & 309, Thornhill, ON L3T 7T1 · Listing data courtesy of the MLS® System of the listing brokerage, deemed reliable but not guaranteed.

Disclaimers and terms

HOMEH is operated by HOMEH Inc., a licensed Ontario real estate brokerage regulated by the Real Estate Council of Ontario (RECO) under the Trust in Real Estate Services Act, 2002 (TRESA). Under TRESA, consumers are entitled to the RECO Information Guide before entering into a representation agreement. Broker of Record Licence #5034208. Toronto Regional Real Estate Board Member #20004000.

Cashback Rebate. Paid by HOMEH Inc., Brokerage from the commission it receives, on closing, to eligible buyers who came to HOMEH as HOMEH leads. Subject to the buyer representation agreement, lender approval and legal limits; amounts vary with price, commission received and transaction type. Not a government incentive, tax credit or refund. Full terms and conditions apply.

Mortgage. Payment figures are estimates for illustration only, not an offer to lend; all financing is on approved credit (OAC). HOMEH Inc., Brokerage is not a mortgage broker, agent or lender; mortgage products and advice come from independent professionals licensed by the Financial Services Regulatory Authority of Ontario (FSRA).

HOMEH Estimate. Worked out with automated tools from recent nearby sales of similar homes. For information only, not an appraisal.

Accuracy. Listings, market data, photos, school, transit and neighbourhood information come from sources believed reliable, including the MLS® System and the Toronto Regional Real Estate Board (TRREB), but are not warranted accurate, current or complete. MLS® listing data is copyright TRREB. It must only be used by consumers with a bona fide interest in the purchase, sale or lease of real estate, and not for any commercial purpose.

Programs. Programs, incentives and benefits on this website are privately administered, may change or end without notice, and imply no government authority, endorsement or affiliation.

Not intended to solicit clients currently under contract with another brokerage.

The trademarks REALTOR®, REALTORS® and the REALTOR® logo are controlled by The Canadian Real Estate Association (CREA) and identify real estate professionals who are members of CREA. The trademarks MLS®, Multiple Listing Service® and the associated logos are owned by CREA and identify the quality of services provided by real estate professionals who are members of CREA. Used under licence.