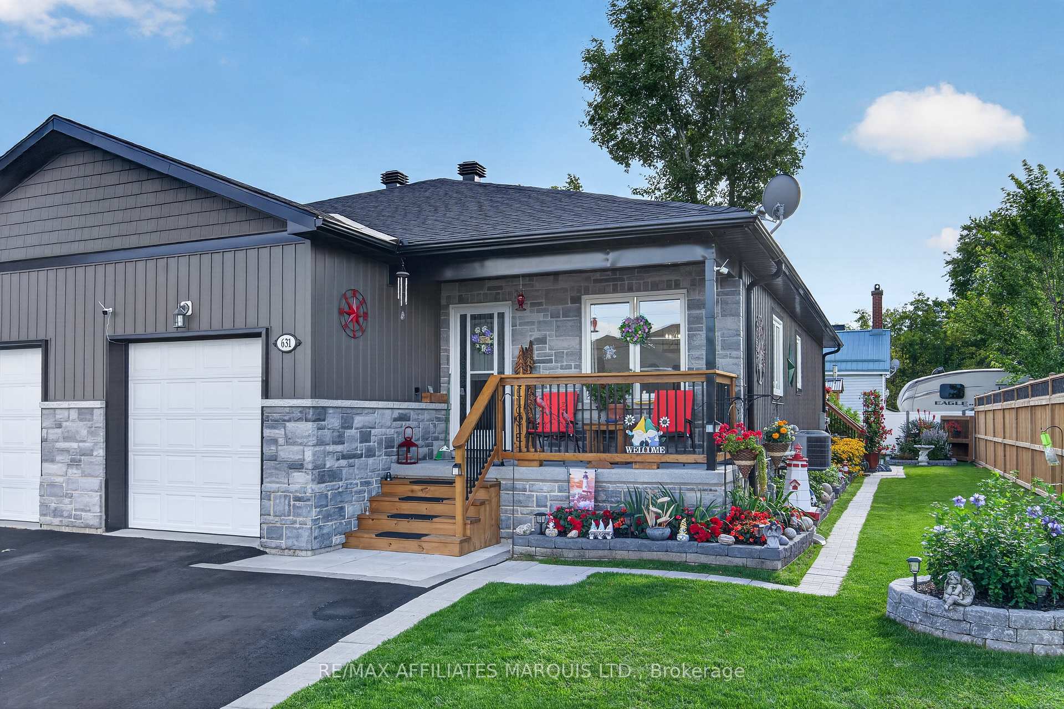
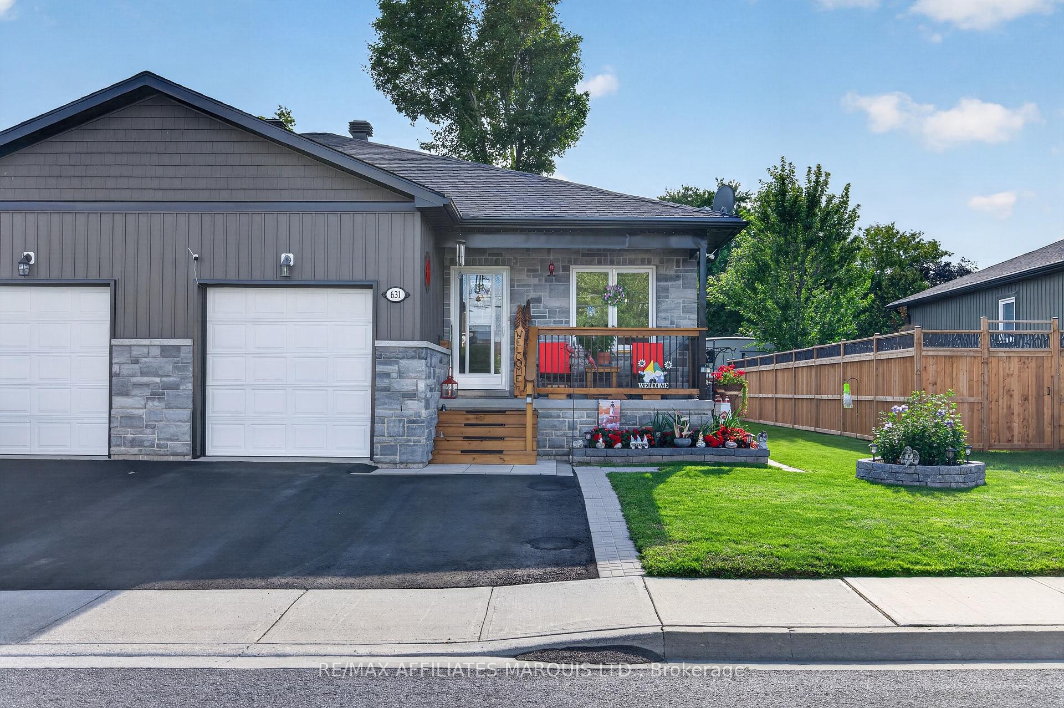
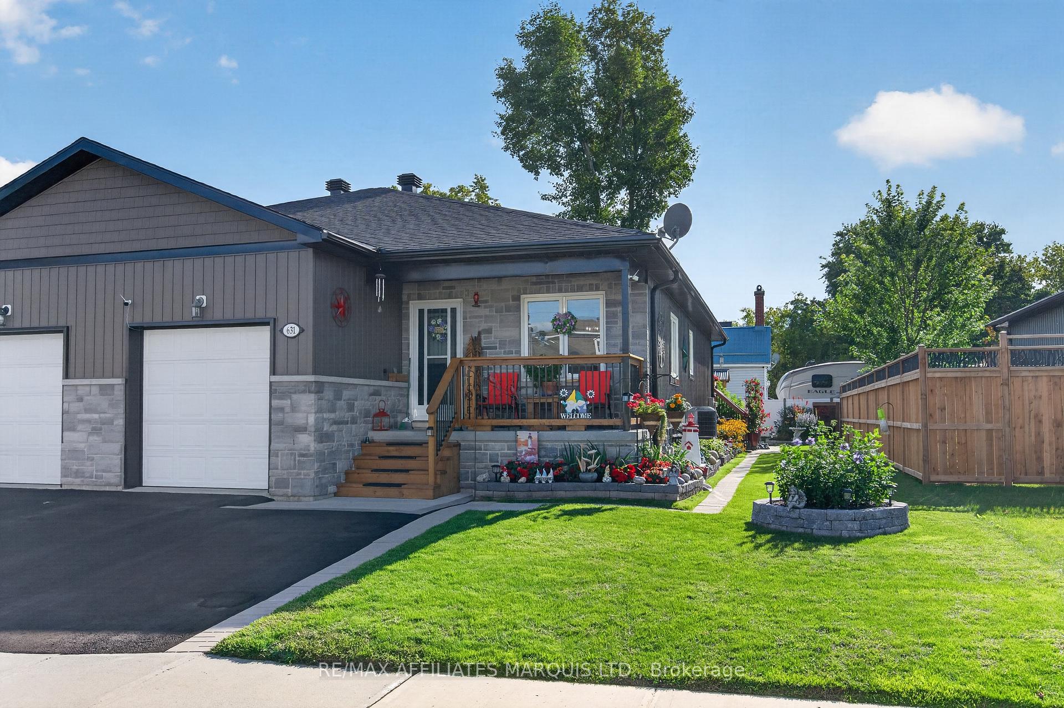
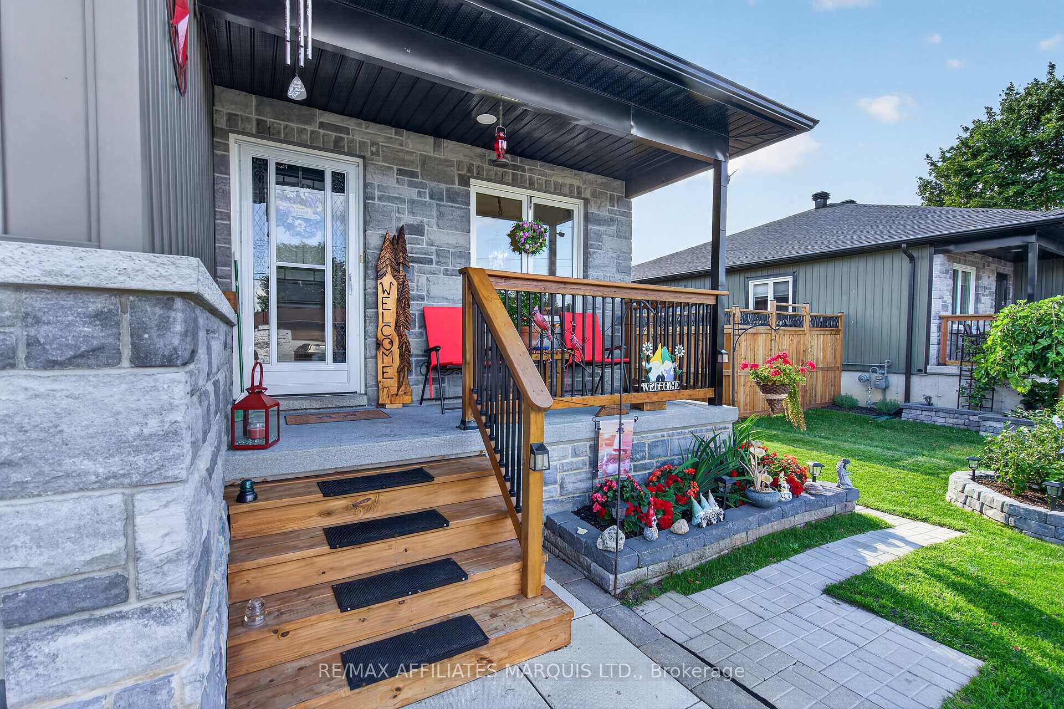
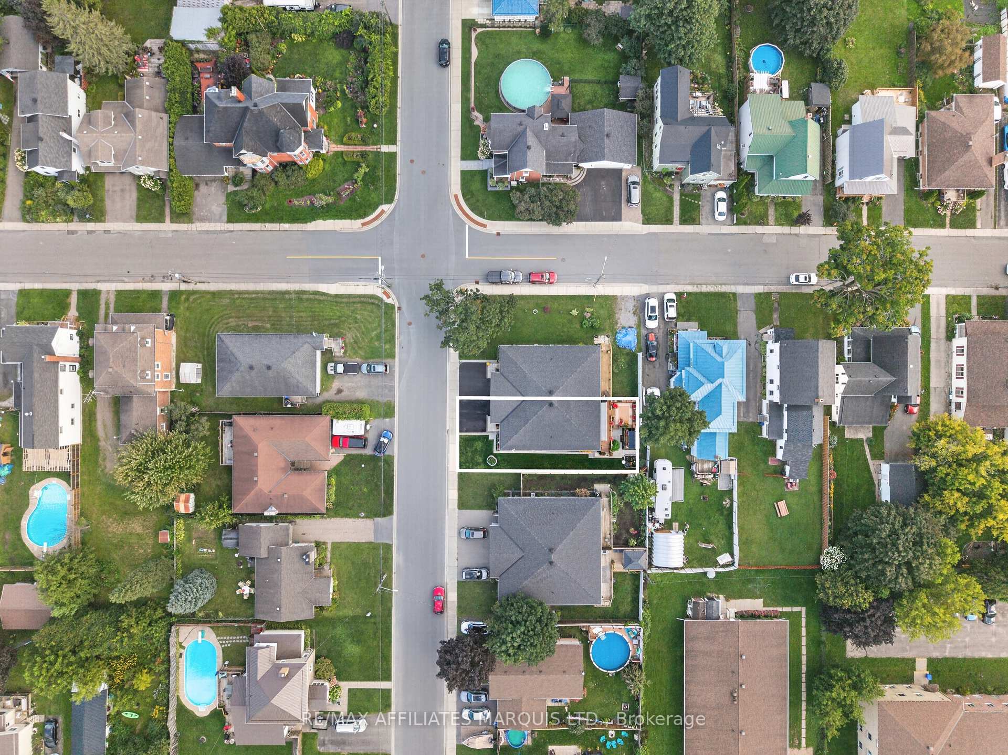
If you've been searching for a beautifully maintained and tastefully finished semi-detached home in Prescott, your search ends here. Built in 2019 and just a stone's throw from the St. Lawrence River, this move-in-ready home offers the perfect blend of modern comfort and low-maintenance living. Step inside to a bright, welcoming main floor where thoughtful updates and stylish finishes create an inviting atmosphere. The spacious kitchen flows seamlessly into the living area, making it ideal for both everyday living and entertaining. Two well-appointed bedrooms are conveniently located on the main level, complemented by a beautifully finished 4-piece bathroom. The finished lower level expands your living space with a generous rec room that's perfect for movie nights, hobbies, or hosting family and friends. A 2-piece bathroom adds everyday convenience, while the dedicated laundry room keeps things organized. An additional storage room offers flexibility and could easily become a home office, gym, or extra living space. Outside, the home's curb appeal is enhanced by mature perennials that add seasonal colour and charm. The private backyard offers a peaceful place to unwind, with a well-sized shed for all your outdoor storage needs. The backyard is beautifully completed by a back deck that leads to a charming composite-decking sitting area, creating an inviting space to enjoy your morning coffee or relax on a sunny afternoon with ample space for company. An awning provides added shade and comfort, while the attached garage adds everyday convenience and functionality. Just moments from the waterfront, marinas, walking trails, and local amenities, this home offers a lifestyle that's as comfortable as it is convenient. Please include a 24-hour irrevocable on all offers.
Read more
Air ExchangerCarpet FreePrimary Bedroom - Main FloorOn Demand Water HeaterWater Heater OwnedMarina
Facts & features
TypeSemi-Detached
StyleBungalow-raised
Built6-15
Size700~1.1K Sq.Ft.
Lot40.13 x 94.13 ft
Tax$3,632 (2025)
HeatingForced air, gas
CoolingCentral air
BasementFull, finished
Parking2 drive
WaterMunicipal
Book a viewing
Wed28Oct
Thu29Oct
Fri30Oct
Sat31Oct
Sun1Nov
Pick a time
Rooms
9 rooms · 2 bathrooms
Main floor5 rooms
Bedroom9′9″ × 10′10″106 sq.ft.
Bathroom6′10″ × 8′11″61 sq.ft.
Primary bedroom12′ × 13′11″167 sq.ft.
Kitchen15′10″ × 12′7″199 sq.ft.
Living room12′7″ × 14′9″185 sq.ft.
Basement4 rooms
Bathroom8′ × 7′1″57 sq.ft.
Laundry8′11″ × 10′4″93 sq.ft.
Living room21′11″ × 14′11″327 sq.ft.
Other13′4″ × 9′5″126 sq.ft.
Bathrooms2
4-pc2-pc
Around this home
Jessup St & Hyde St
Listing details
MLS® numberX13753370
Listed onSep 8, 2026
Days on market50
UpdatedSep 22, 2026
Listing brokerageRE/MAX AFFILIATES MARQUIS LTD.
PossessionFlexible
Helpful tools
Mortgage calculator
Closing costs
Land transfer tax
Buyer guide
Your HOMEH agent
KimHOMEH agent · Prescott
"Priced 9% over our estimate. I would see it this week."
Ask Kim
Ask HOMEH about this home
Price, neighbourhood, monthly cost. Ask anything.
HOMEH Intelligent Agent is an AI, not a licensed representative. Check anything important with your agent.

 See all 48 photos
