
652 Henry Street W
Prescott652 Henry Street W
Prescott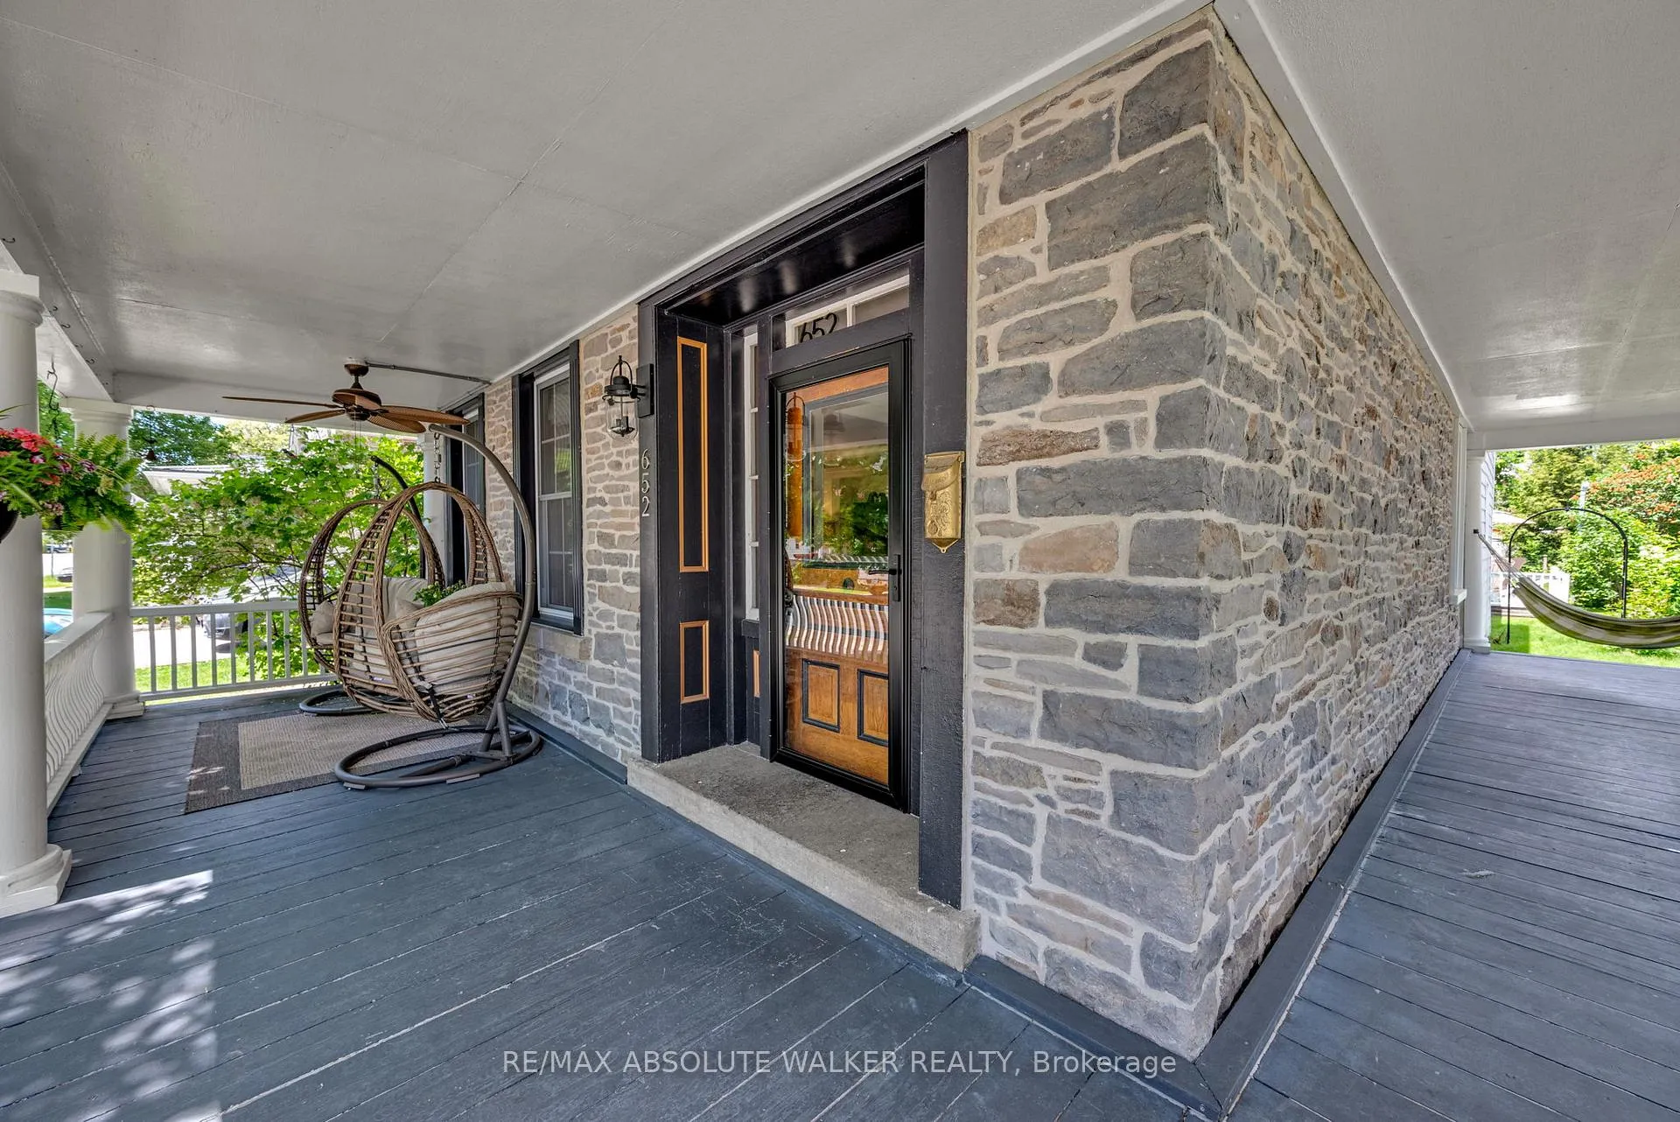
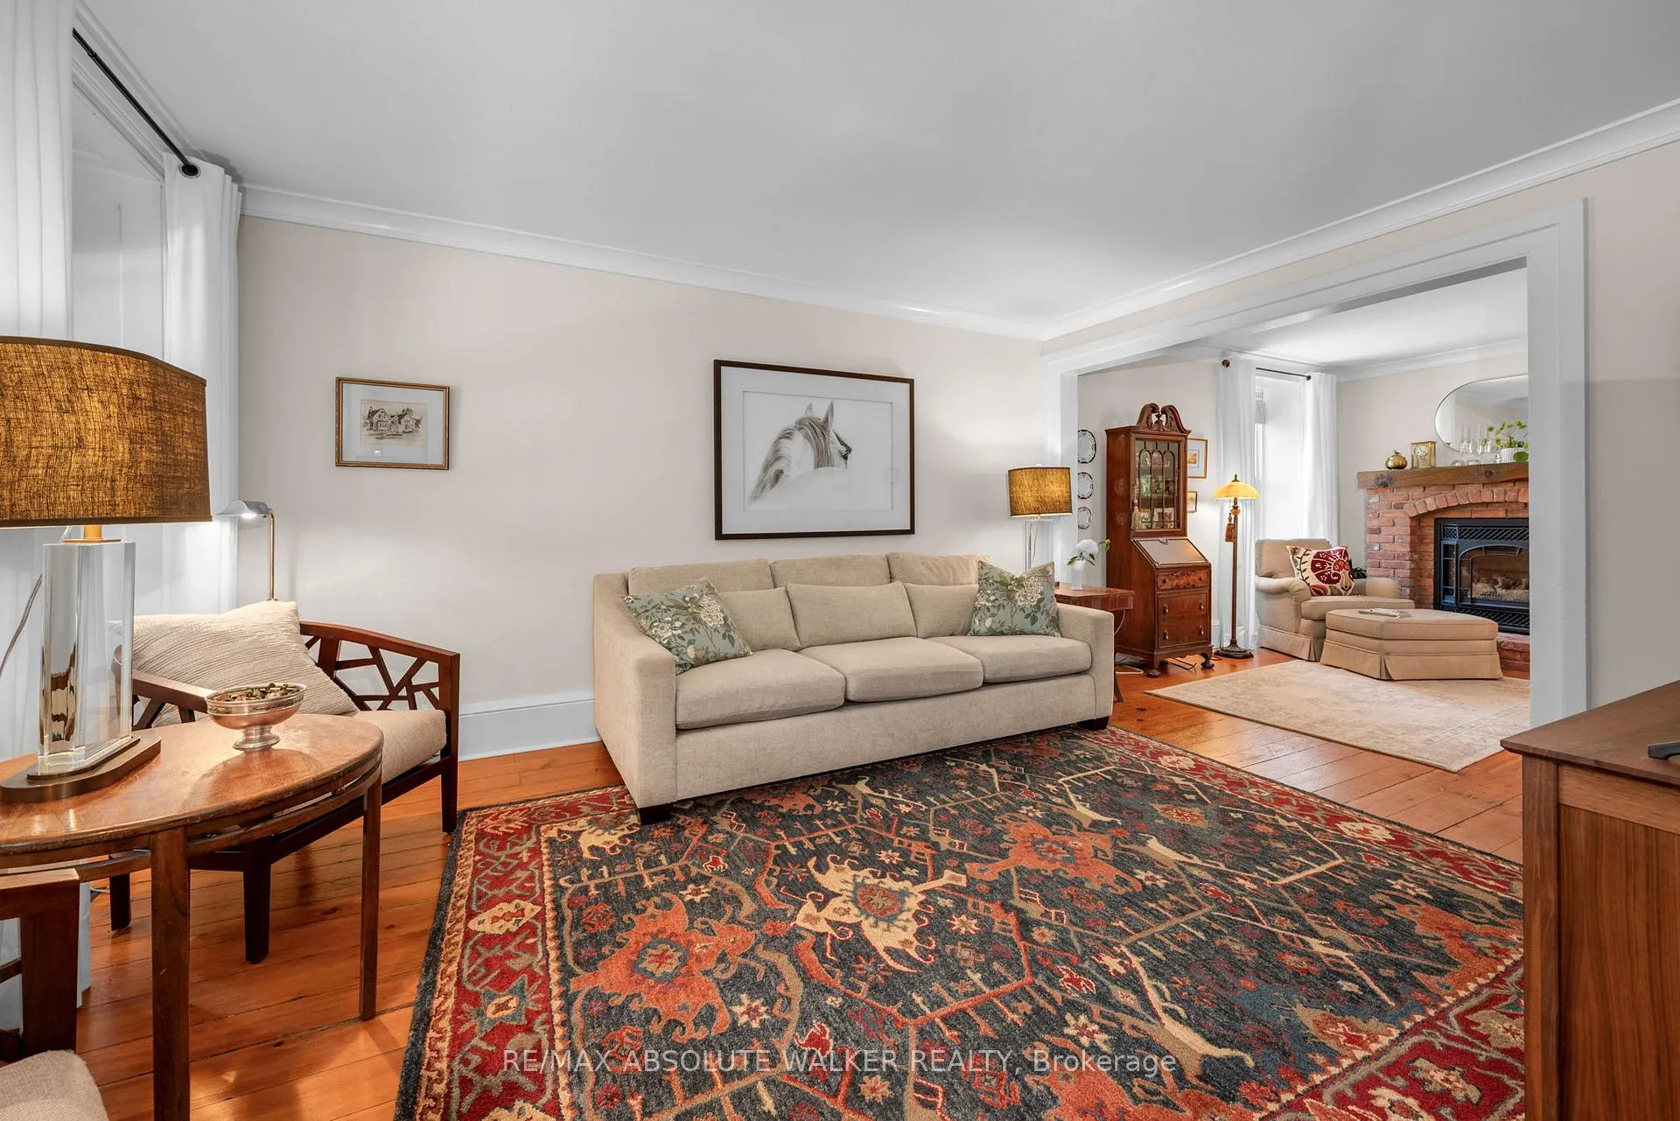 See all 44 photos
Property history

This listing has ended. It is no longer available.
Property not available for sale or for rent.
About this home
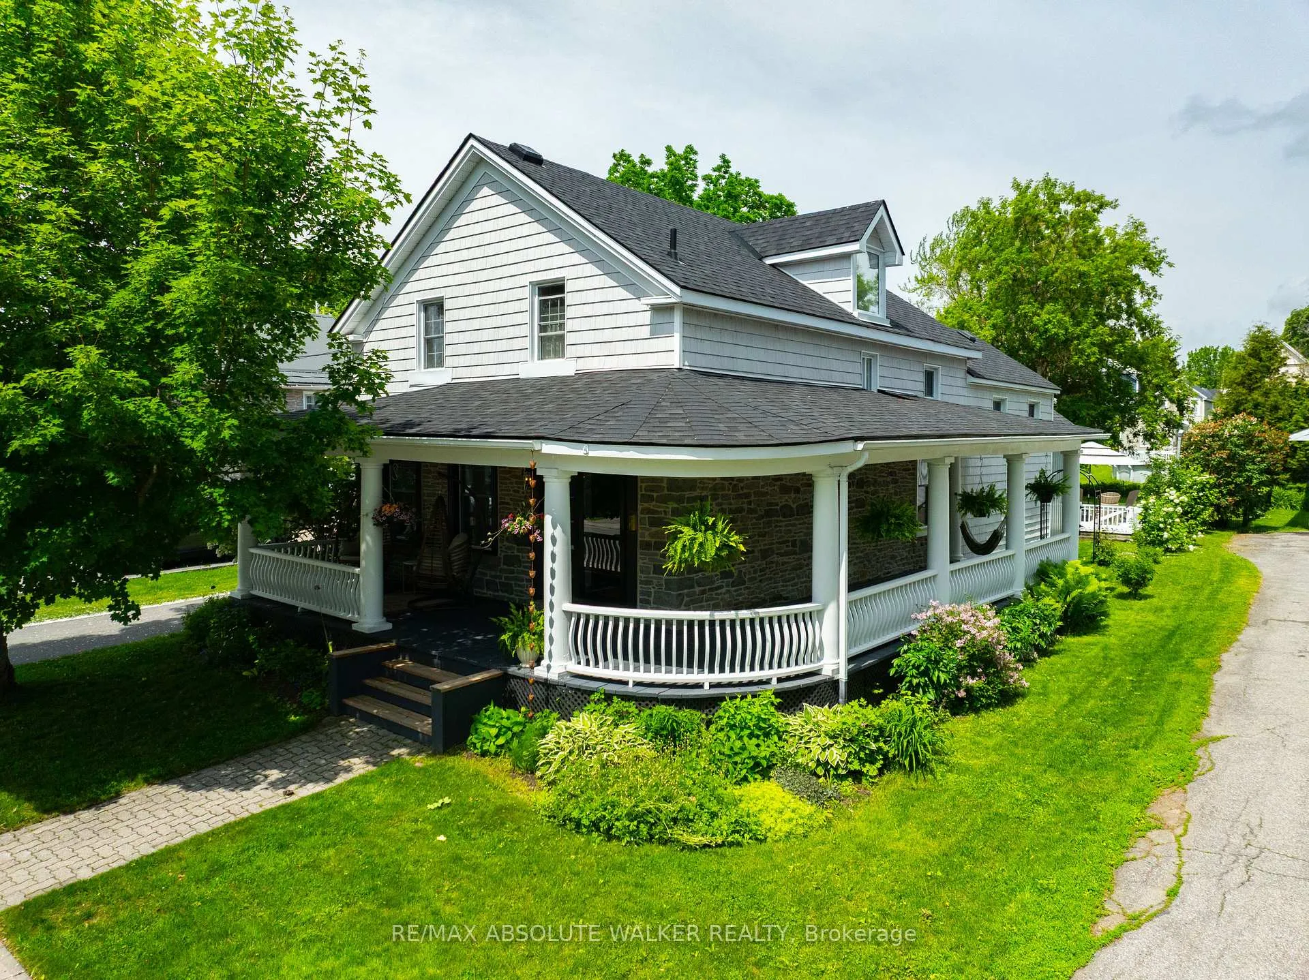
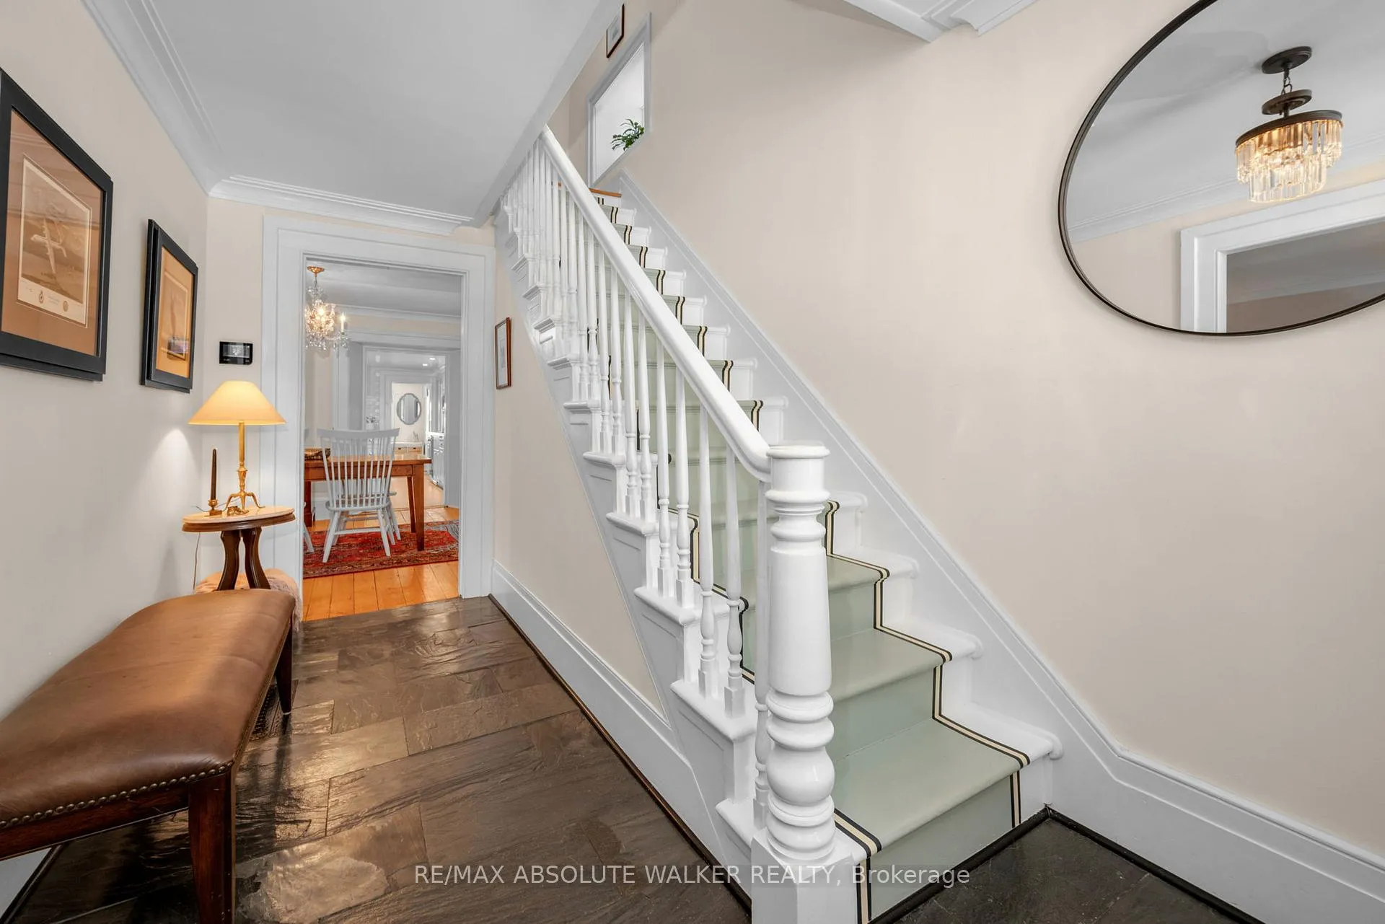
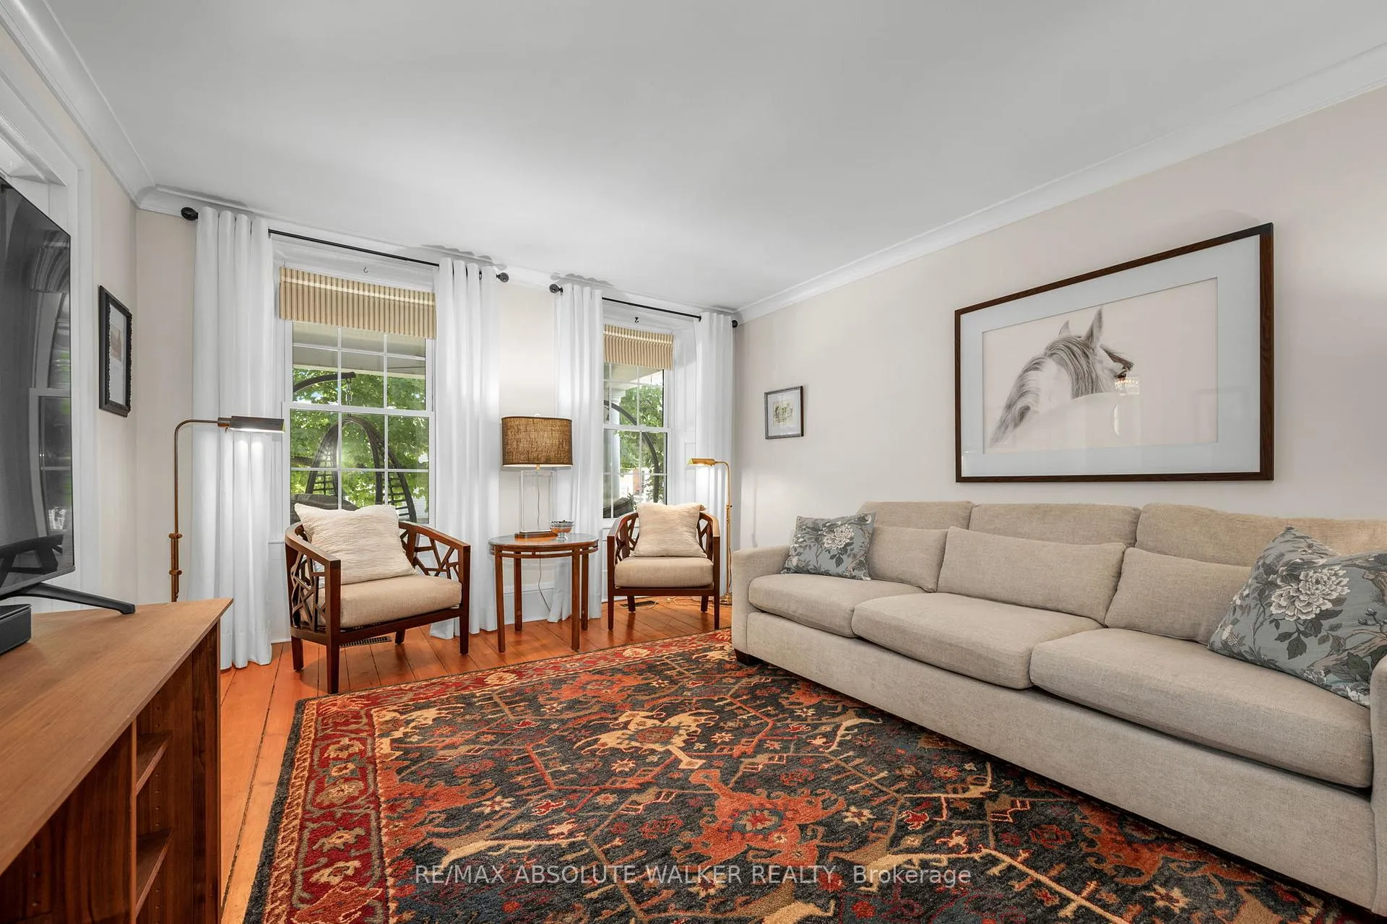
Incredible stone century home located just one block from the St. Lawrence River. Built circa 1858, this magnificent property blends timeless character with thoughtful modern renovations, preserving the charm and craftsmanship that make homes of this era so special. From the moment you step onto the wraparound veranda, you'll feel the warmth and history of this beautifully restored home. Original hardwood flooring throughout, elegant crown moulding, a formal living room, an elegant sitting room with gas fireplace and new brick surround, and a spacious formal dining room create an inviting and refined main level. The renovated 2022 kitchen is truly a chef's dream, featuring stainless steel appliances, a fabulous centre island, and a stunning custom countertop crafted from a black walnut tree taken from the property. A renovated three-piece bathroom/laundry room was completed in 2023 for added convenience. The grand staircase leads to a spacious upper landing, four bedrooms, and a beautifully renovatedfour-piece bathroom completed in 2021. Outdoors, enjoy an attached double-car garage, freshly stained deck, and breathtaking perennial gardens. Major updates include exterior siding and stone reveal in 2024, roof shingles in 2024, driveway in 2023, furnace and A/C and hot water tank in 2021, ductwork in 2021, insulation upgrades in 2021/2022, electrical panel in 2021, and basement insulation in 2021. There is truly nothing to do but move in and enjoy this exceptional, one-of-a-kind home.
Facts & features
Ask about this home
A HOMEH agent will answer your questions about this home.
Rooms
10 rooms · 2 bathrooms
- Kitchen17′6″ × 12′11″225 sq.ft.
- Dining room12′7″ × 11′5″143 sq.ft.
- Living room27′6″ × 12′6″344 sq.ft.
- Bathroom—
- Mud room—
- Primary bedroom14′6″ × 12′2″176 sq.ft.
- Bedroom 212′9″ × 8′6″108 sq.ft.
- Bedroom 310′10″ × 8′3″89 sq.ft.
- Bedroom 49′1″ × 8′6″77 sq.ft.
- Sitting13′ × 9′2″119 sq.ft.
Around this home
Listing details
Helpful tools
Your HOMEH agent
"Priced 33% over our estimate. I would see it this week."
Ask HOMEH about this home
Price, neighbourhood, monthly cost. Ask anything.
HOMEH Intelligent Agent is an AI, not a licensed representative. Check anything important with your agent.