
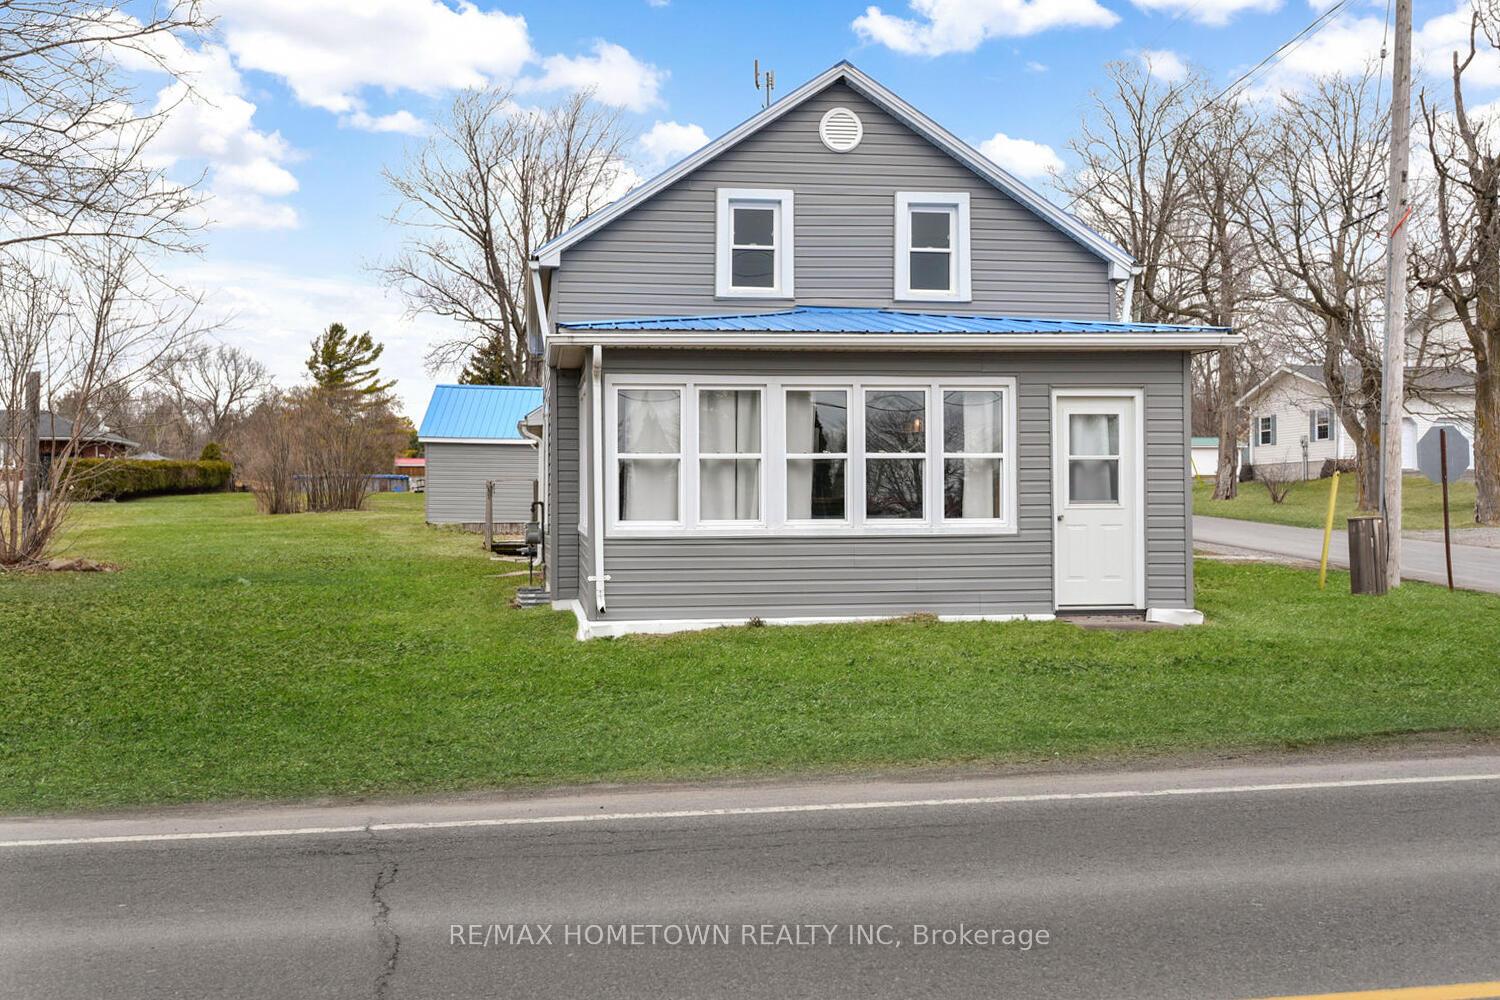
8 Reilly Street
Prescott8 Reilly Street
Prescott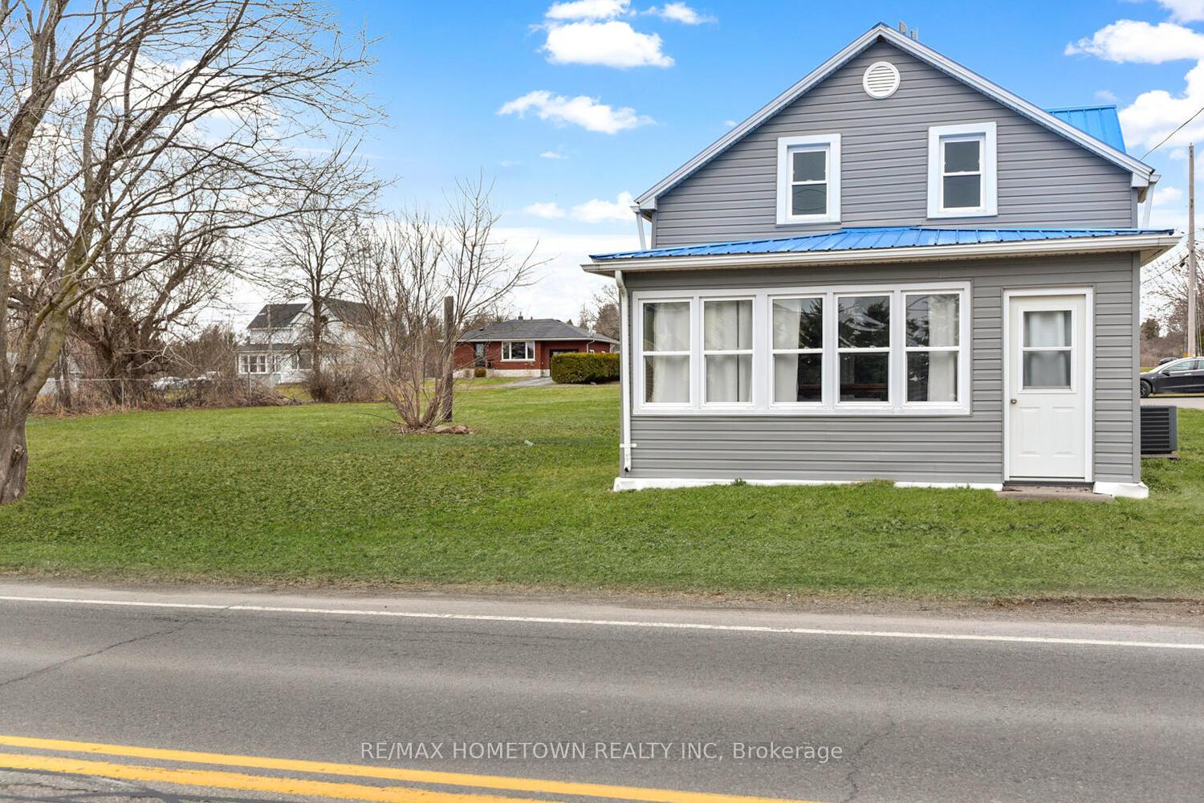
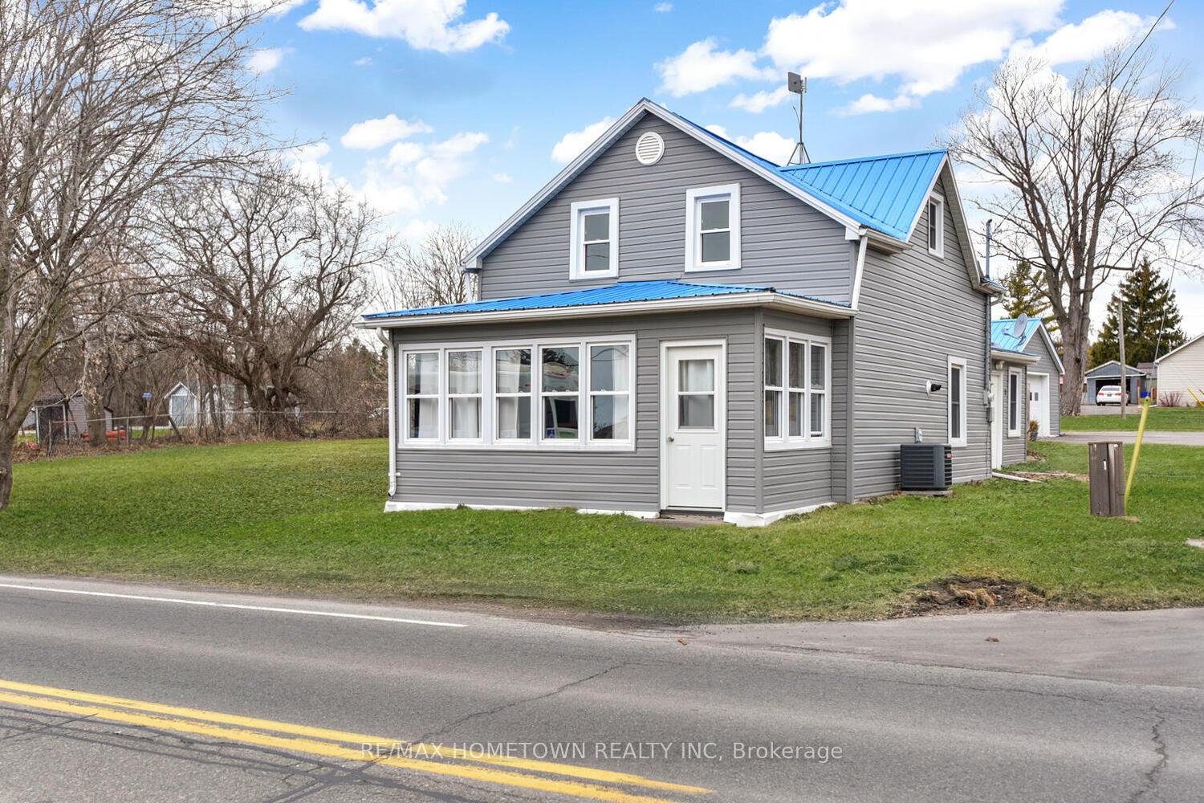
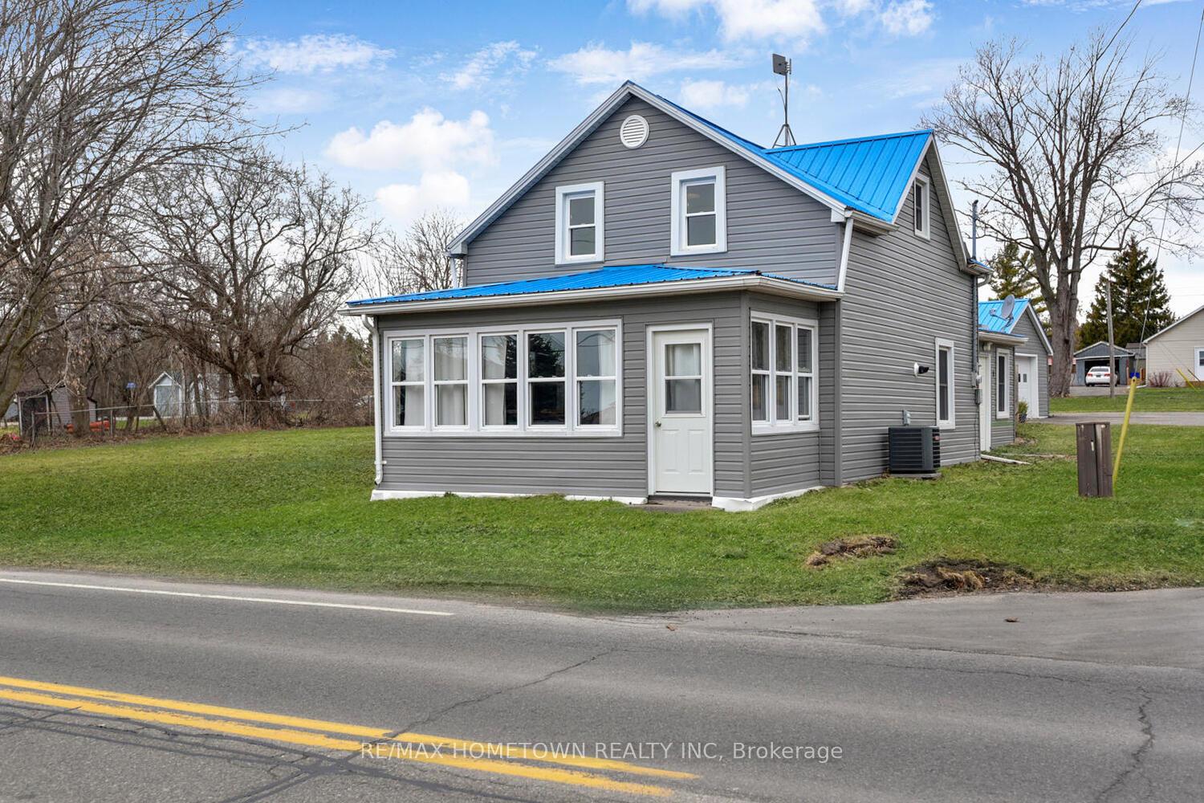
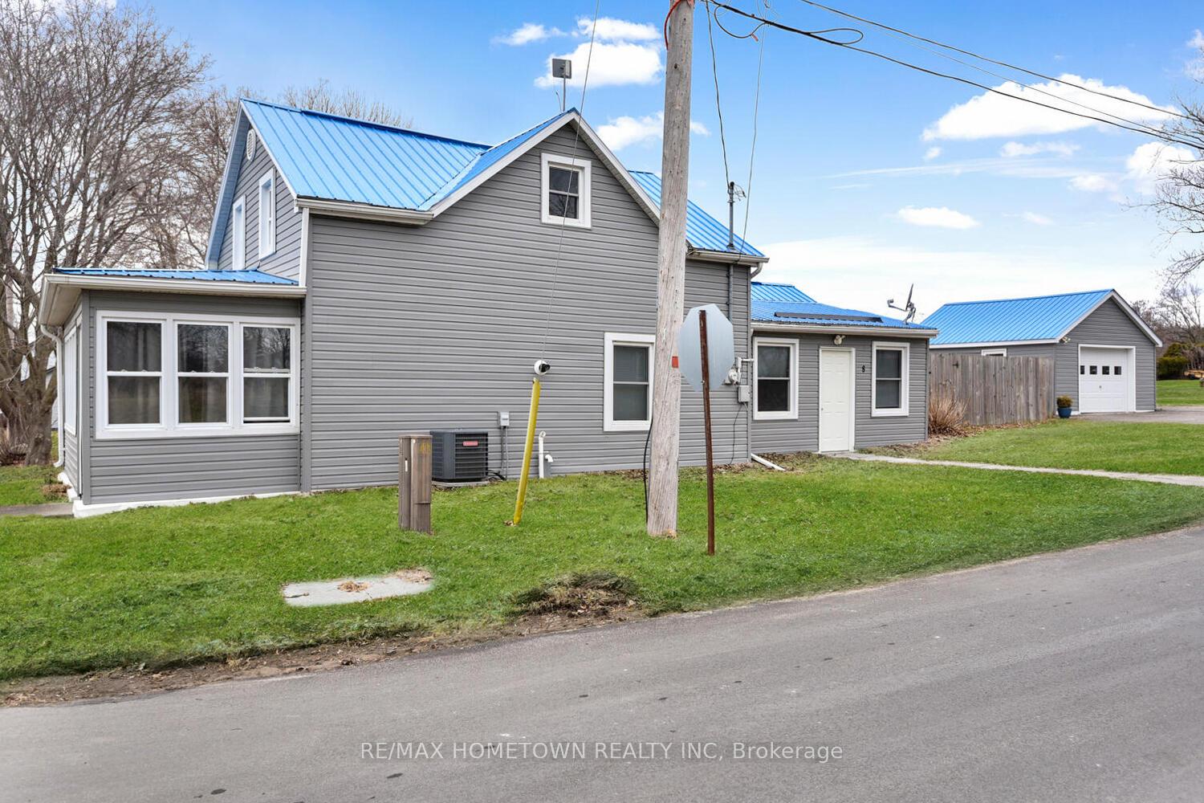 See all 34 photos
Property history

This listing has ended. It is no longer available.
Property not available for sale or for rent.
Ask about this home
A HOMEH agent will answer your questions about this home.Ask HOMEH
About this home
Charming Detached Home with Endless Potential - New Wexford - Welcome to this beautifully updated 2-bedroom, 1-bath detached home, perfectly situated on a corner lot in the quaint village of New Wexford. This property offers both charm and opportunity, making it ideal for homeowners, investors, or those dreaming of a multi-use space. Interior Highlights: Tons of updates throughout, including a modern kitchen with all appliances included. Spacious 4-piece bathroom and main floor laundry with washer and dryer for added convenience. Bright and functional layout, ideal for comfortable everyday living. Exterior Features & Expansion Potential: Oversized detached garage with incredible space, perfect for hobbies, storage, or future development. A generous lot size offers the opportunity to build a workshop, in-law suite, or even a combination of both, unlocking significant income potential or multi-generational living options. Private deck off the back of the house, perfect for seasonal relaxation and entertaining. Set on a corner lot just a short walk to the river, it's ideal for the avid kayaker or paddleboarder. Development Opportunity: Property includes three additional lots that may be reactivated for future building. The buyer is to conduct due diligence with the township. Excellent chance to expand your vision, whether for personal use or investment. Location Perks: Prescott Golf Course is just a short walk away, making it an ideal location for the avid golfer looking to enjoy a full season on the green. Take a short walk or drive into Prescott, where you'll enjoy the waterfront, marina, walking trails, dining, and the renowned Shakespeare Festival in the summer. A perfect mix of small-town charm and natural beauty with easy access to amenities.
Facts & features
Ask about this home
A HOMEH agent will answer your questions about this home.
Rooms
9 rooms · 1 bathroom
- Living room11′1″ × 11′9″131 sq.ft.
- Dining room11′1″ × 11′1″124 sq.ft.
- Bathroom6′9″ × 11′1″76 sq.ft.
- Kitchen11′11″ × 15′7″186 sq.ft.
- Sunroom7′1″ × 17′5″123 sq.ft.
- Foyer5′3″ × 10′6″55 sq.ft.
- Laundry4′5″ × 4′6″20 sq.ft.
- Primary bedroom11′1″ × 15′166 sq.ft.
- Bedroom 27′11″ × 18′5″146 sq.ft.
Around this home
Listing details
Helpful tools
Your HOMEH agent
"Priced 101% over our estimate. I would see it this week."
Ask HOMEH about this home
Price, neighbourhood, monthly cost. Ask anything.
HOMEH Intelligent Agent is an AI, not a licensed representative. Check anything important with your agent.