Front of 1 Station Road

1 Station Road

Prince Edward County (Hillier Ward)
Terminated
1/50
Ontario Real Estate › Prince Edward County › Hillier Ward
Front of 1 Station Road

1 Station Road

Prince Edward County (Hillier Ward)
Terminated
See all 50 photos
DetachedMLS X12410477
Last asked:Terminated Jan 9, 2026
$1,875,000
2 Bedrooms
2 Bathrooms
3 Garage
2K~2.5K Sq.Ft.
99.7 x 459 ft Lot

Property history

$1,875,000first asked
$1,675,000last asked
▼ 11%since September
SepJanJunOct
TerminatedOct 9, 2026
$1,675,000MLS® X13213214
Listed for saleMay 29, 2026
$1,675,000MLS® X13213214
TerminatedJan 9, 2026
$1,875,000MLS® X12410477
Listed for saleSep 17, 2025
$1,875,000MLS® X12410477
Kim Karimi
Kim Karimi

Real Estate Broker

416-838-3031

This listing has ended. It is no longer available.

Property not available for sale or for rent.

See similar homes for saleFree Home EvaluationHow Much Is My Home Worth?Sell with HOMEHHOMEH One: full-service selling for a 1% listing fee. The buyer's agent commission is separate.

Contact agent

Leave your name and number. A HOMEH agent calls you back.

Ask about this home

A HOMEH agent will answer your questions about this home.
Ask a question

Ask HOMEH

Ask about this home

About this home

1 Station Road, Prince Edward County

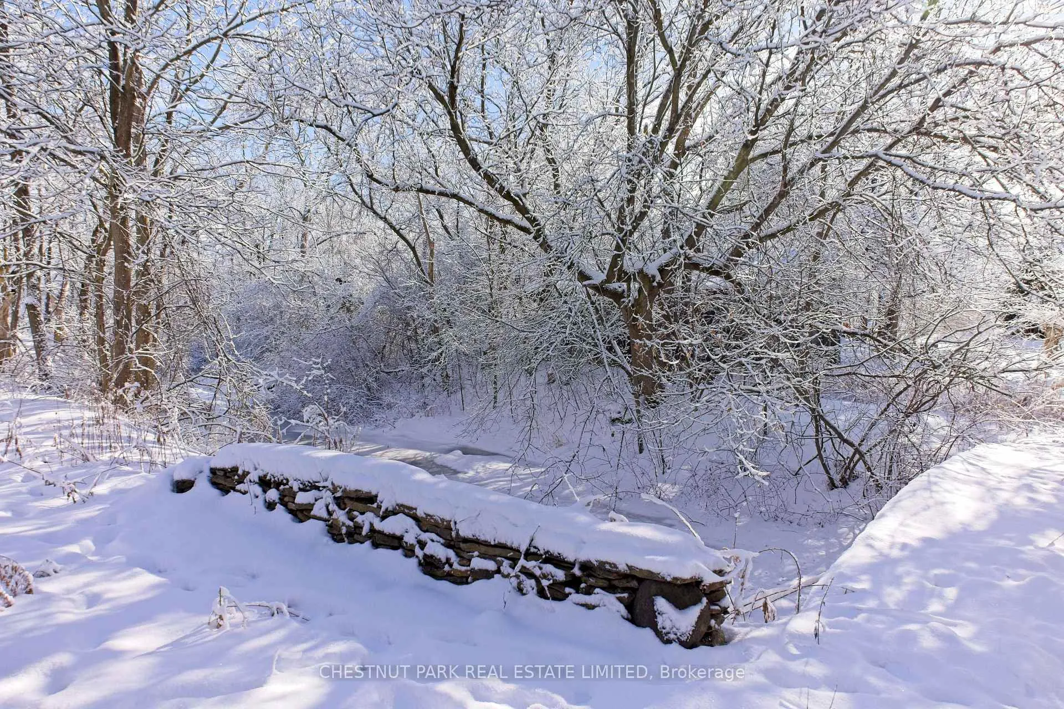
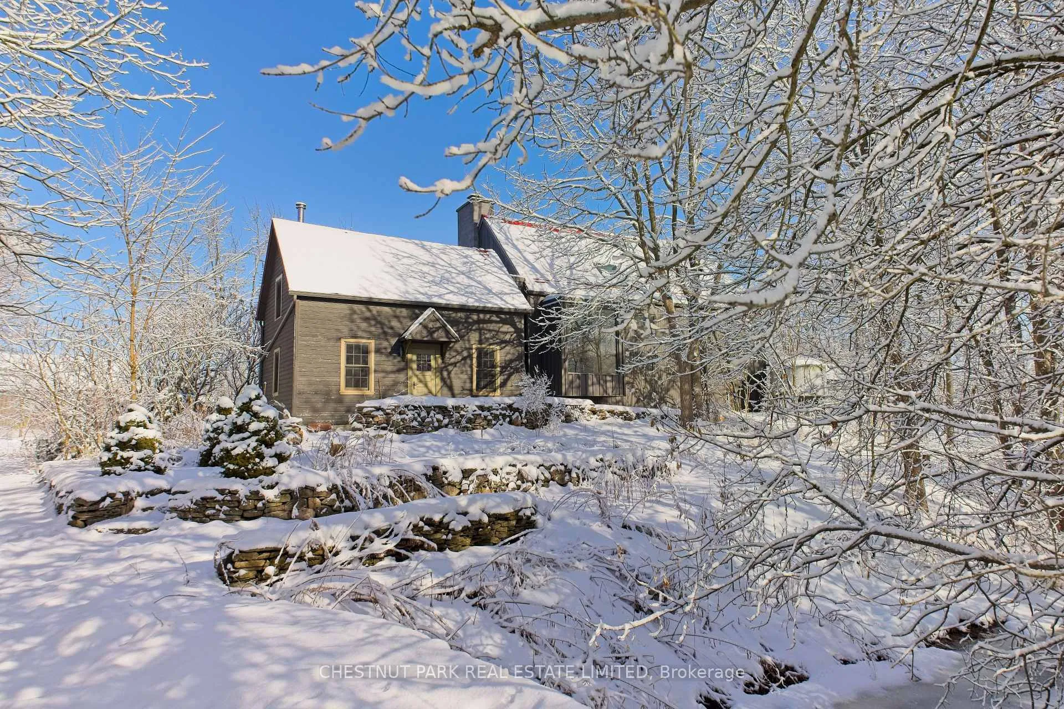
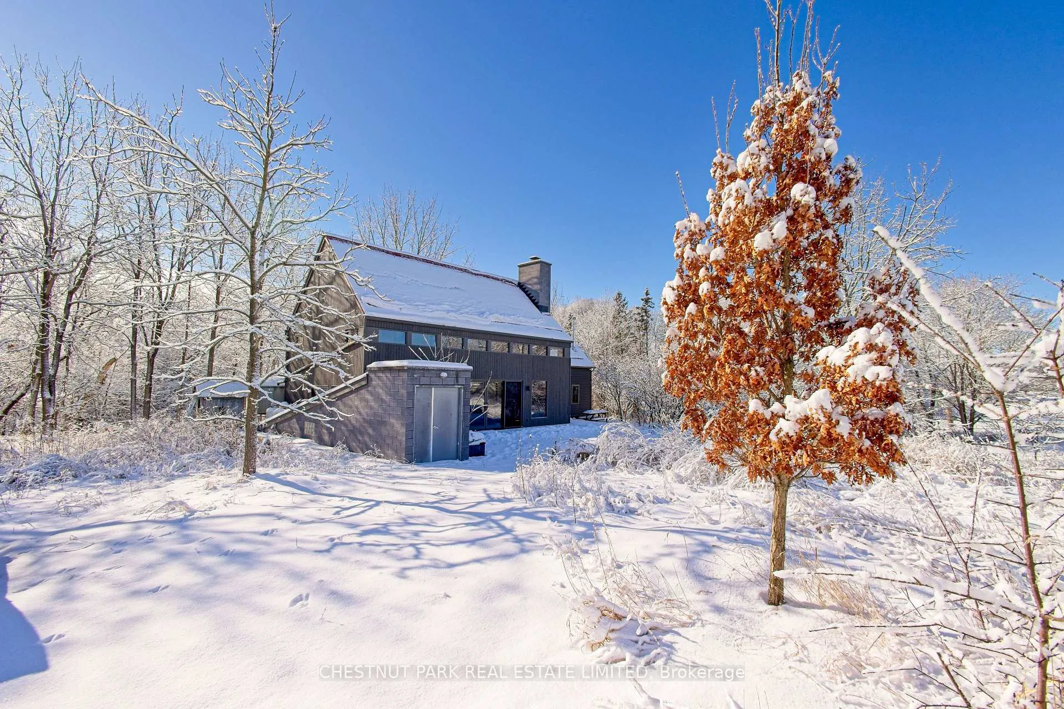
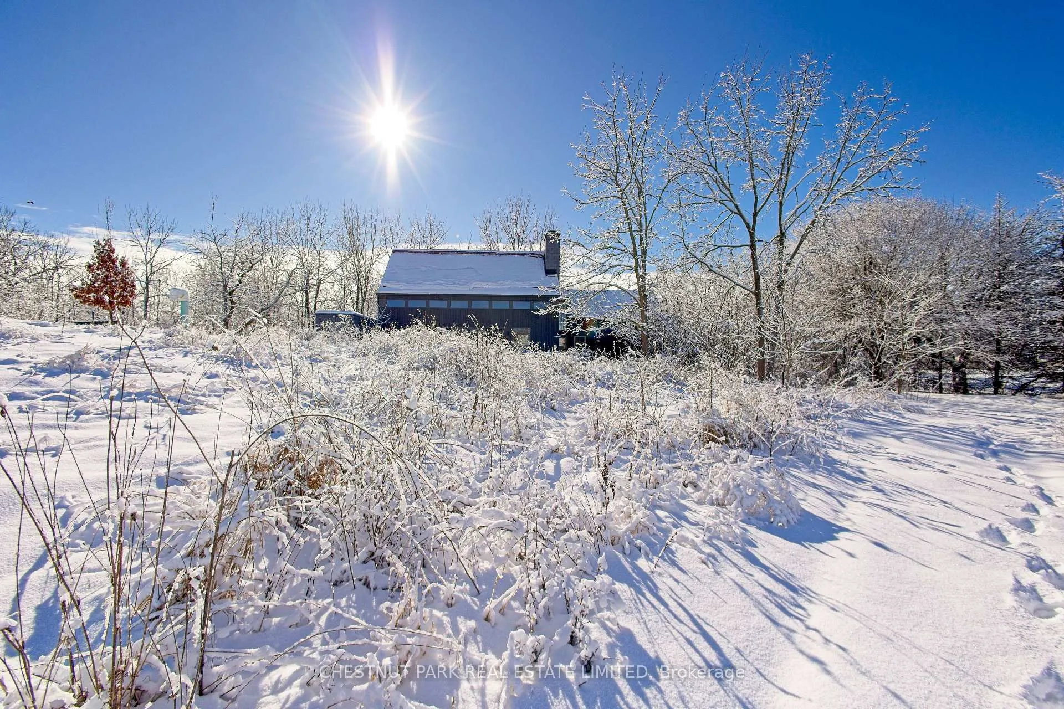
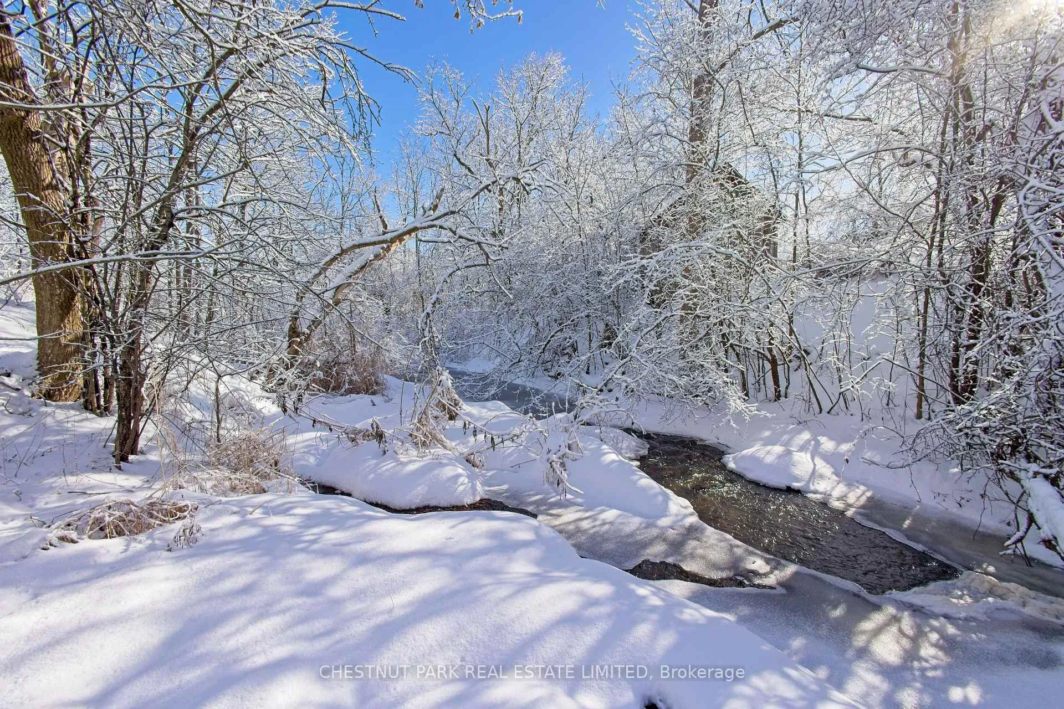
"CREEK HOUSE ESTATE" Without question, this is one of Prince Edward County's premier estate properties, much admired by many, and beautifully developed by its current owners. It offers true historic charm plus dramatic modern elements, set among farmer's fields and vineyards, nestled in the hamlet of Hillier. A long driveway enters the property and continues to the rear of the 2-acre lot. To the left as you enter, an1865 farmhouse, renovated in 2004-5, serves as a guest house. The driveway continues past a large detached three car garage, and to the left are the vestiges of two historic buildings: the smithy and the mill. These structures offer a wonderful opportunity for anyone interested in local history and looking for a great project. Crossing the bridge over Slab Creek one sees the star of the property: "CREEK HOUSE", a striking architectural achievement which ties an original 1910 cabin to a dramatic vaulted space creating a 2100 sq ft house. Two rooms in the original cabin open to the new space: a strikingly beautiful vaulted house with double height ceilings, generous fenestration and wonderful natural light. The post-and-beam construction uses locally fabricated I-Beam steel posts and 100 yr old wood beams reclaimed from a nearby barn. The floors are mostly concrete except for hardwood in the kitchen. The chef's kitchen features Thermador appliances, concrete countertops and sink. The island and cabinetry are crafted of locally milled Black Cherry. The great room is enhanced by a floor-to-ceiling fireplace, and huge sliding doors leading to a generous terrace. The upper floor is an entirely private primary suite with a dressing area, office space and a 4-piece bath. Creek House sits on almost 2 acres of a naturalized landscape with lovely views over the adjoining farms and barns. This as an outstanding opportunity to put down roots in the County, to honour the history of this remarkable property, and to create a wonderful homestead for generations to come.

Built-In OvenCarpet FreeCountertop RangeFloor DrainOn Demand Water HeaterPropane Tank

Facts & features

TypeDetached
Style1 1/2 storey
Built6-15
Size2K~2.5K Sq.Ft.
Lot99.7 x 459 ft
HeatingRadiant, propane
BasementUnfinished, walk-out
Parking4 drive
WaterWell
FireplaceYes, living room, wood, wood stove

Ask about this home

A HOMEH agent will answer your questions about this home.

Ask a question

Rooms

14 rooms · 2 bathrooms
Main floor8 rooms
  • Foyer5′7″ × 7′2″40 sq.ft.
  • Living room13′10″ × 15′6″215 sq.ft.
  • Dining room16′4″ × 15′6″254 sq.ft.
  • Kitchen10′ × 17′7″176 sq.ft.
  • Utility room10′4″ × 6′8″69 sq.ft.
  • Bathroom10′8″ × 8′9″93 sq.ft.
  • Bedroom9′3″ × 7′8″71 sq.ft.
  • Family room23′5″ × 15′2″355 sq.ft.
Second floor4 rooms
  • Primary bedroom13′5″ × 15′3″205 sq.ft.
  • Other9′6″ × 15′3″145 sq.ft.
  • Bathroom15′ × 8′7″128 sq.ft.
  • Office19′8″ × 8′9″172 sq.ft.
Basement2 rooms
  • Room40′1″ × 24′6″982 sq.ft.
  • Room24′3″ × 12′4″300 sq.ft.
Bathrooms2
4-pcSecond3-pcMain
Thinking of selling your home?See what your home is worth today.

Around this home

Loyalist Parkway

Listing details

MLS® numberX12410477
Listed onSep 17, 2025
Days on market114
UpdatedJan 9, 2026
Listing brokerageCHESTNUT PARK REAL ESTATE LIMITED
Possession60-89 days

Helpful tools

Mortgage calculator
Closing costs
Land transfer tax
Buyer guide

Your HOMEH agent

KimHOMEH agent · Prince Edward County

"Priced 24% over our estimate. I would see it this week."

Ask Kim

Ask HOMEH about this home

Price, neighbourhood, monthly cost. Ask anything.

HOMEH Intelligent Agent is an AI, not a licensed representative. Check anything important with your agent.

© 2026 HOMEH Inc., Brokerage · RECO Registration #6000380 · 505 Highway 7 East, Units 308 & 309, Thornhill, ON L3T 7T1 · Listing data courtesy of the MLS® System of the listing brokerage, deemed reliable but not guaranteed.

Disclaimers and terms

HOMEH is operated by HOMEH Inc., a licensed Ontario real estate brokerage regulated by the Real Estate Council of Ontario (RECO) under the Trust in Real Estate Services Act, 2002 (TRESA). Under TRESA, consumers are entitled to the RECO Information Guide before entering into a representation agreement. Broker of Record Licence #5034208. Toronto Regional Real Estate Board Member #20004000.

Cashback Rebate. Paid by HOMEH Inc., Brokerage from the commission it receives, on closing, to eligible buyers who came to HOMEH as HOMEH leads. Subject to the buyer representation agreement, lender approval and legal limits; amounts vary with price, commission received and transaction type. Not a government incentive, tax credit or refund. Full terms and conditions apply.

Mortgage. Payment figures are estimates for illustration only, not an offer to lend; all financing is on approved credit (OAC). HOMEH Inc., Brokerage is not a mortgage broker, agent or lender; mortgage products and advice come from independent professionals licensed by the Financial Services Regulatory Authority of Ontario (FSRA).

HOMEH Estimate. Worked out with automated tools from recent nearby sales of similar homes. For information only, not an appraisal.

Accuracy. Listings, market data, photos, school, transit and neighbourhood information come from sources believed reliable, including the MLS® System and the Toronto Regional Real Estate Board (TRREB), but are not warranted accurate, current or complete. MLS® listing data is copyright TRREB. It must only be used by consumers with a bona fide interest in the purchase, sale or lease of real estate, and not for any commercial purpose.

Programs. Programs, incentives and benefits on this website are privately administered, may change or end without notice, and imply no government authority, endorsement or affiliation.

Not intended to solicit clients currently under contract with another brokerage.

The trademarks REALTOR®, REALTORS® and the REALTOR® logo are controlled by The Canadian Real Estate Association (CREA) and identify real estate professionals who are members of CREA. The trademarks MLS®, Multiple Listing Service® and the associated logos are owned by CREA and identify the quality of services provided by real estate professionals who are members of CREA. Used under licence.