
1015 County 2 Road
Prince Edward County (Hillier)1015 County 2 Road
Prince Edward County (Hillier)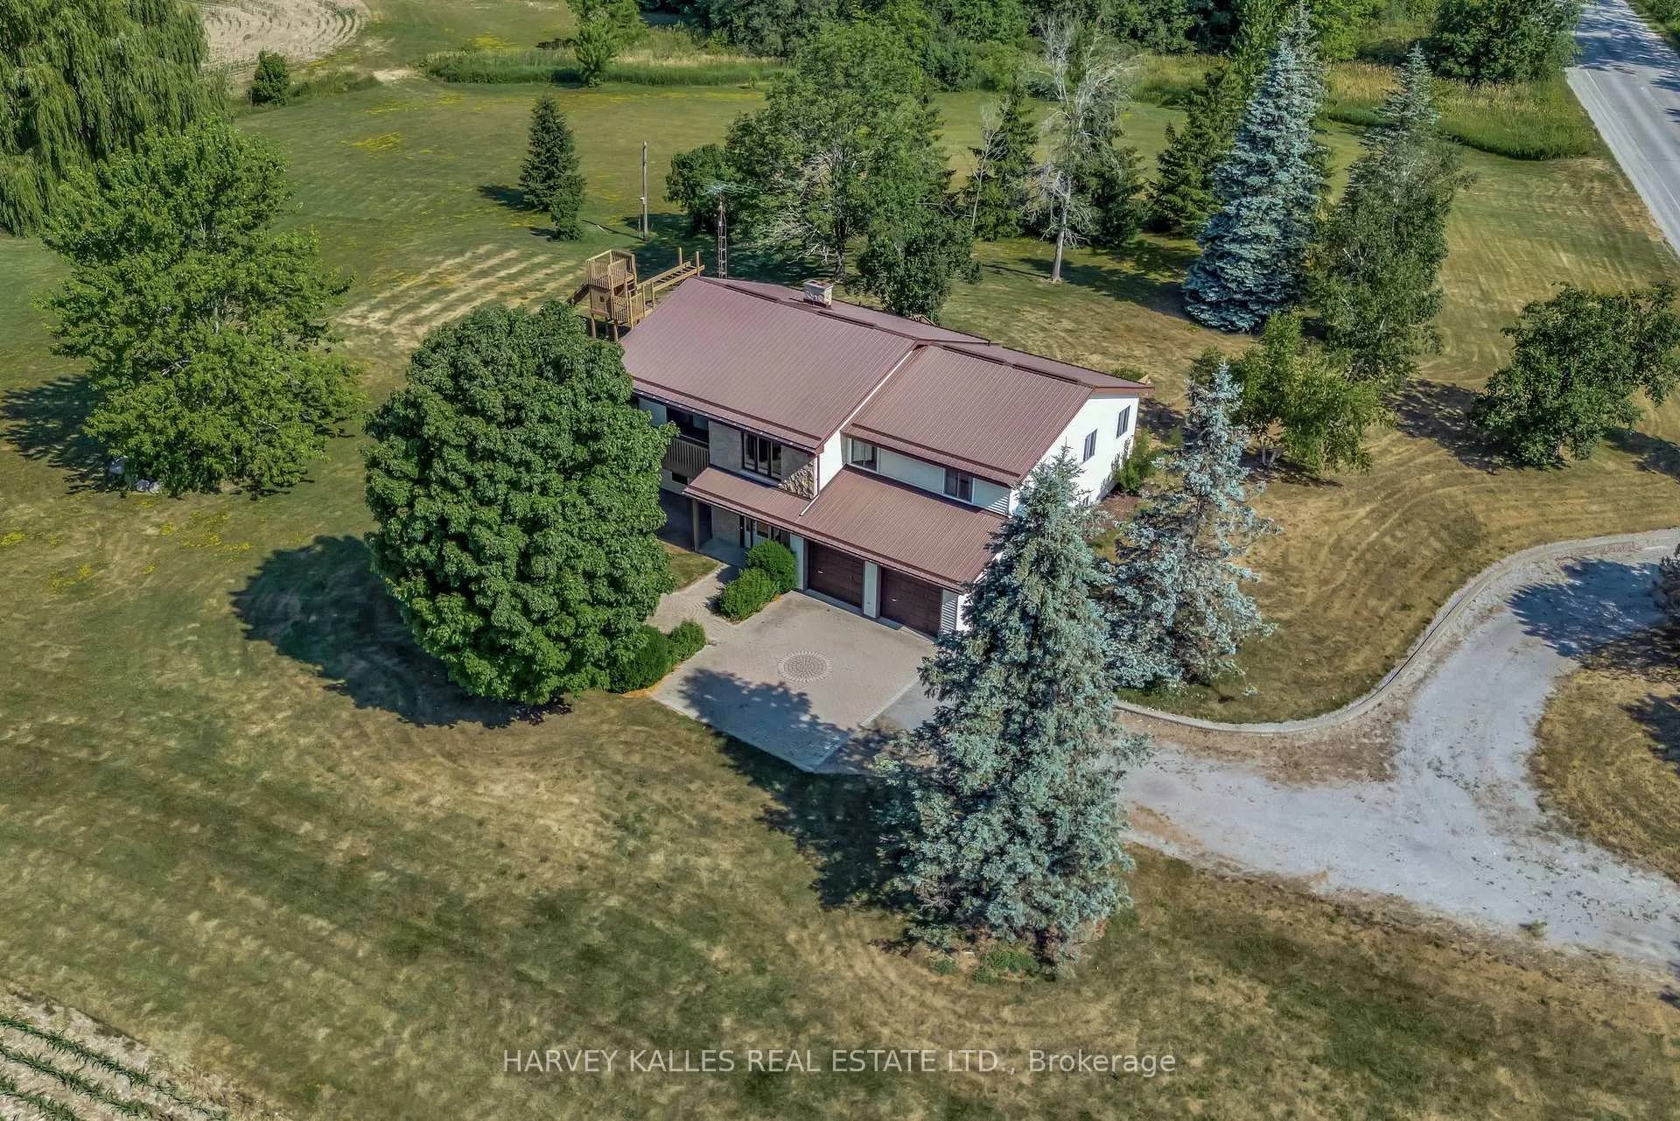
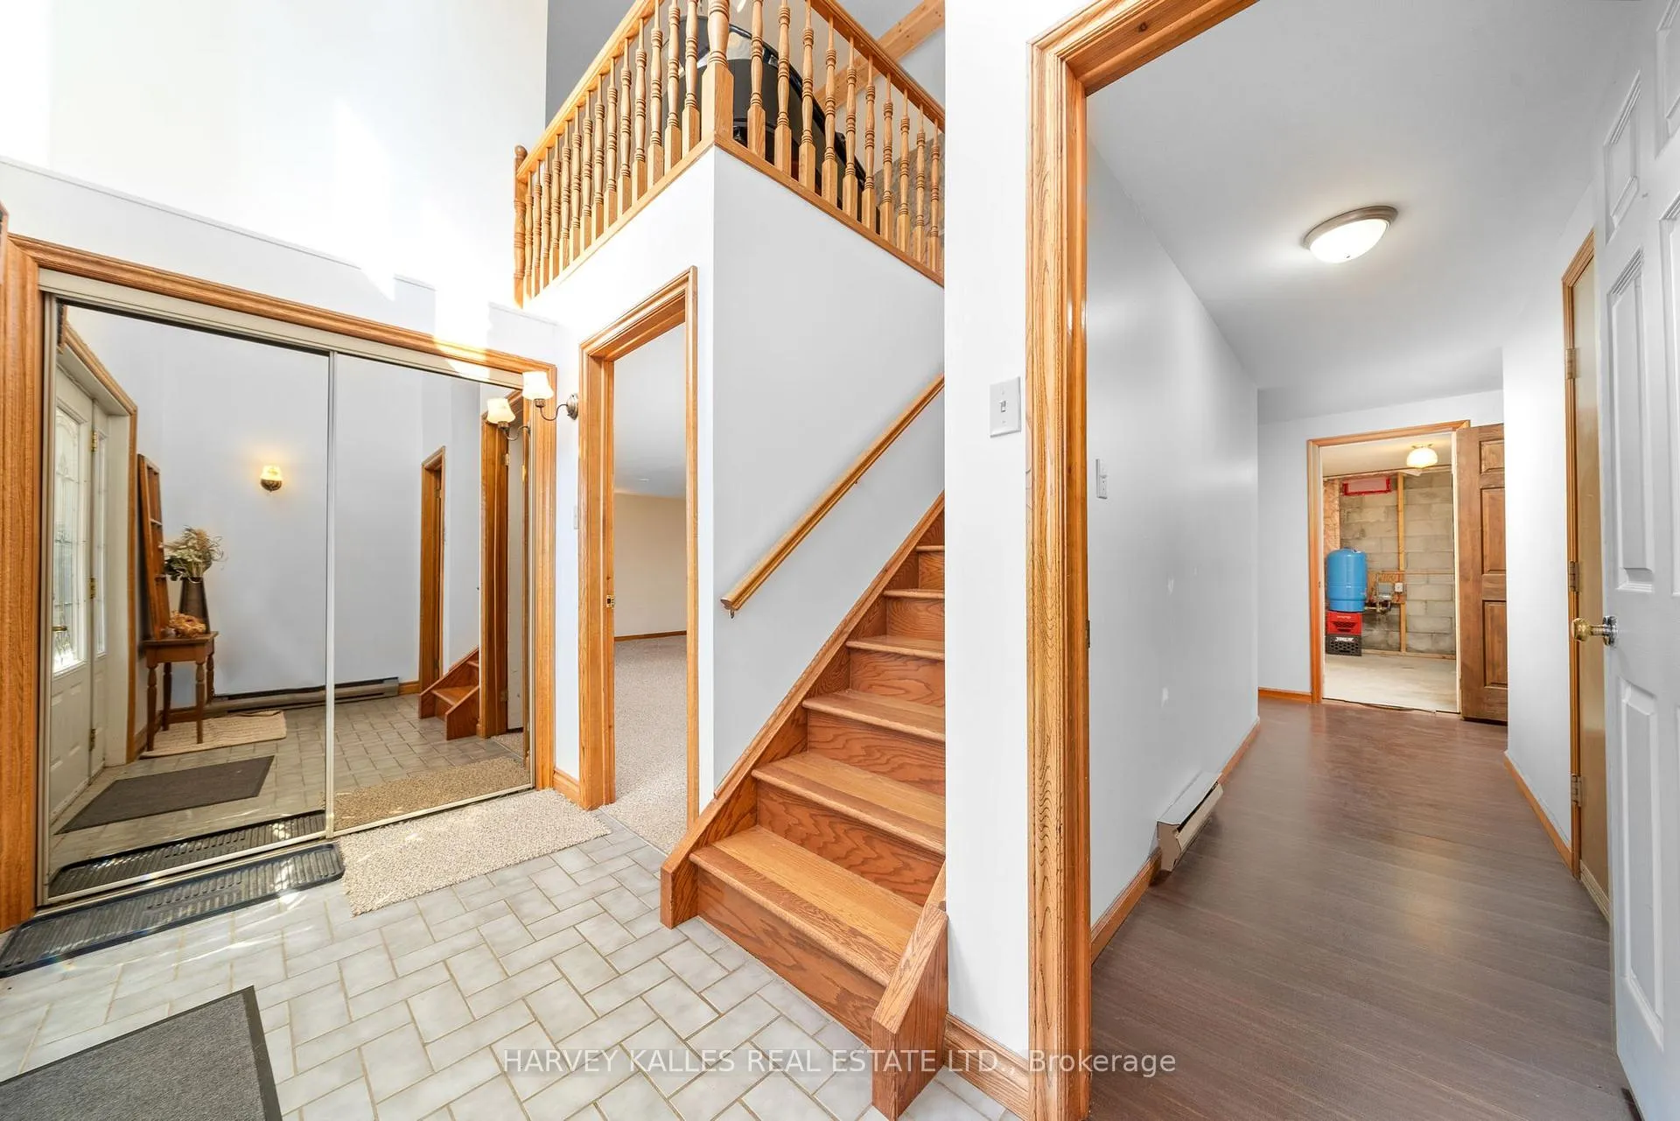 See all 28 photos
Property history

This listing has ended. It is no longer available.
Property not available for sale or for rent.
Ask about this home
A HOMEH agent will answer your questions about this home.Ask HOMEH
About this home
1015 County 2 Road, Prince Edward County
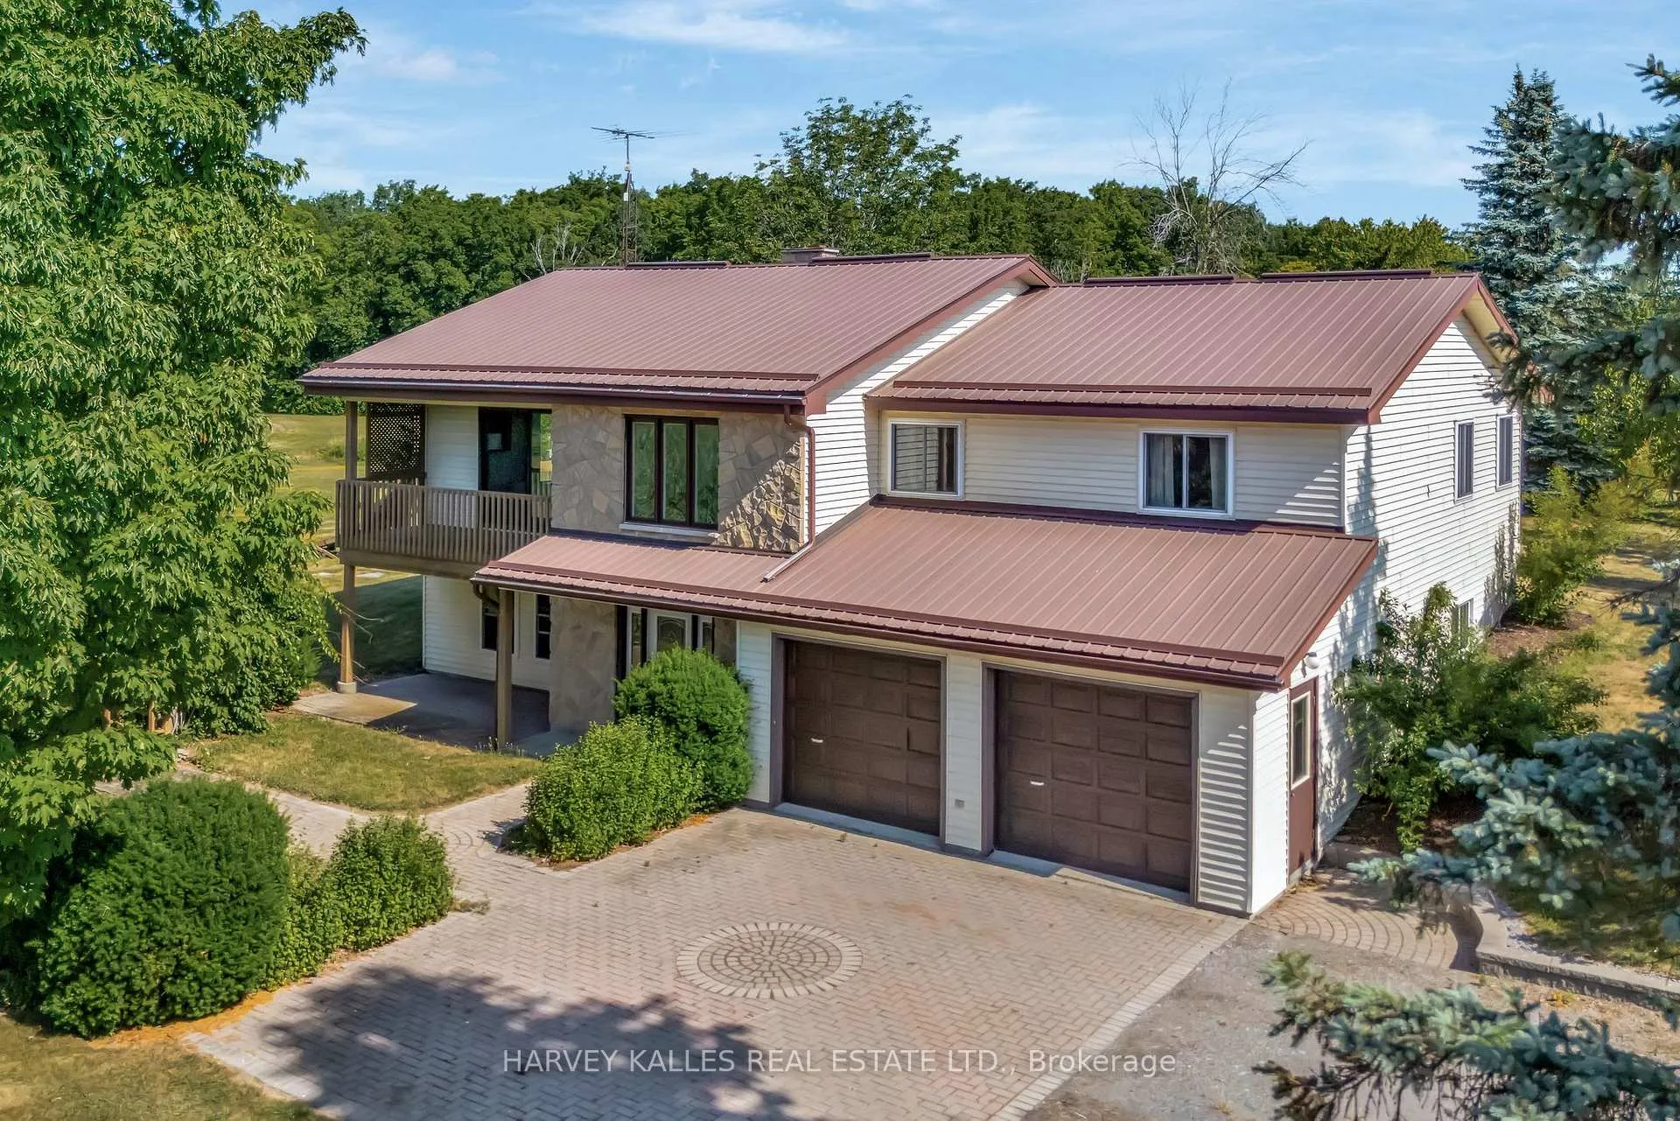
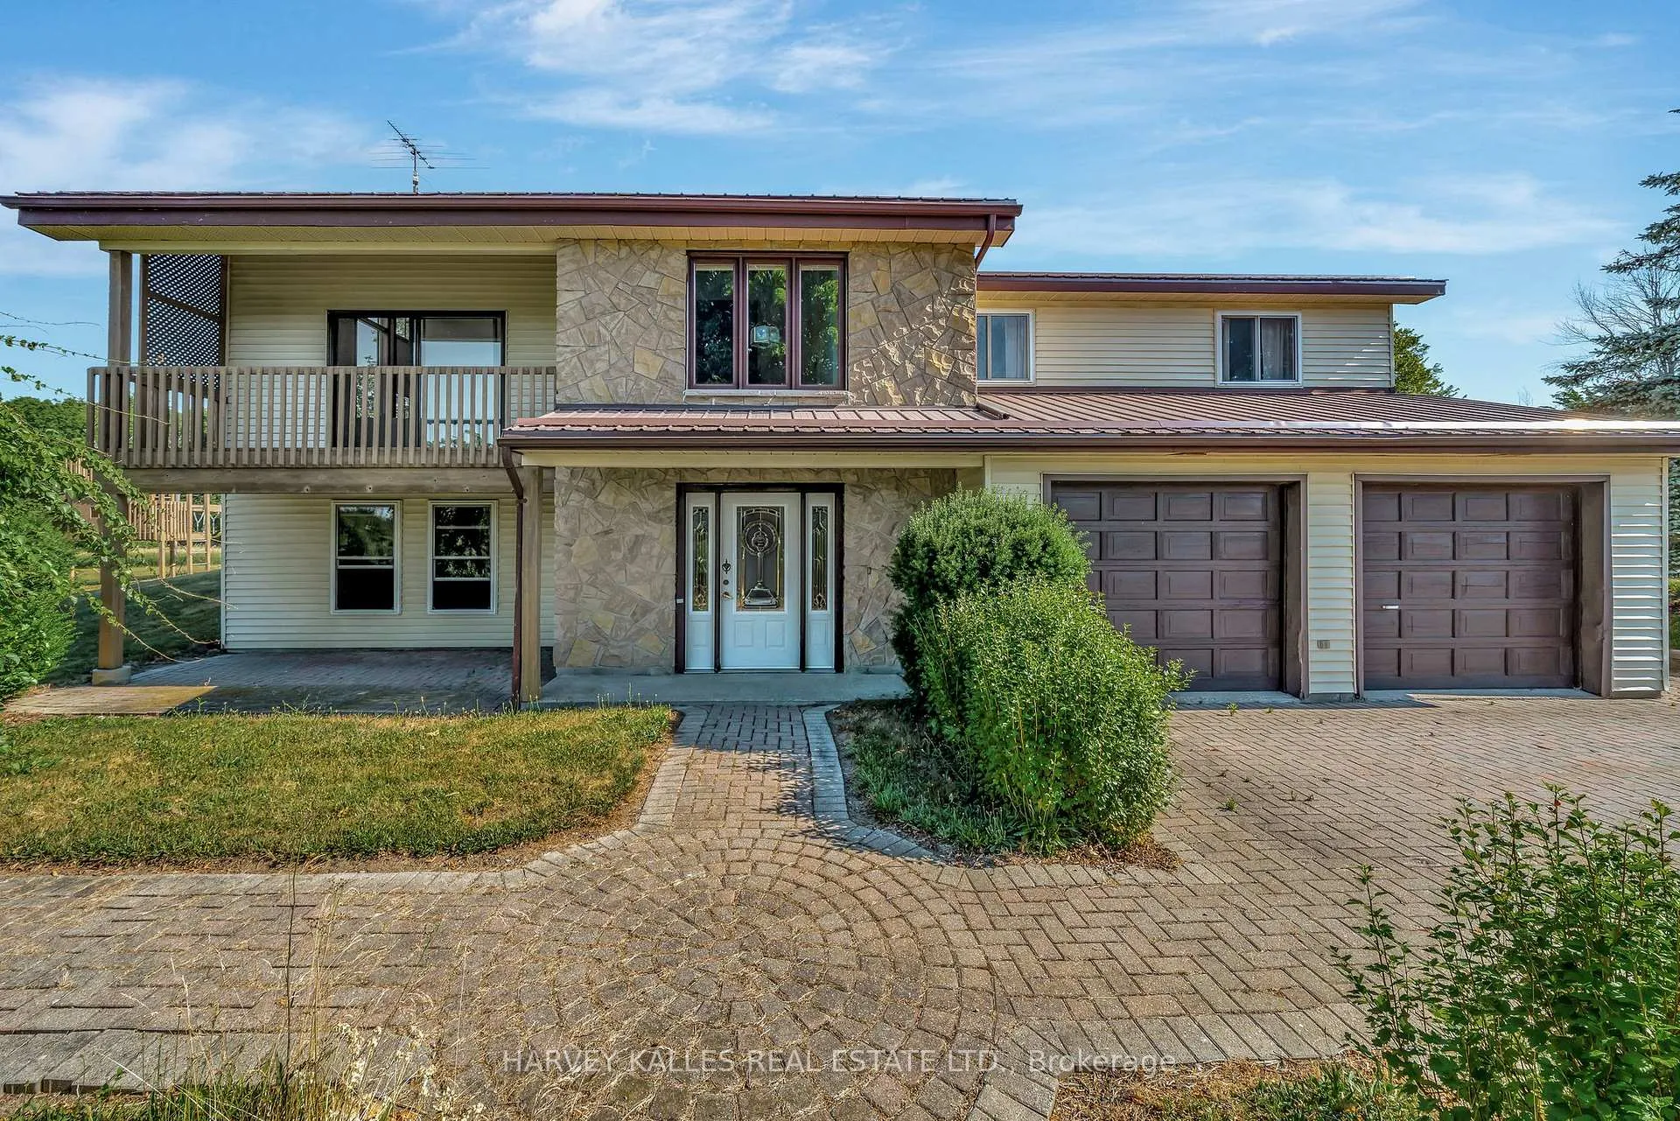
Tucked away on 3.7 picturesque acres, this beautifully maintained 4-bedroom, 3-bathroom home offers the perfect blend of space, charm, and potential just a short drive to Wellington and the best of Prince Edward Countys wineries, restaurants, and beaches. From the moment you arrive, youll be captivated by the pastoral setting, complete with rolling farm fields, a tranquil stream, a peaceful pond, and your own pocket of woods all visible from the large living room and multiple outdoor spaces. Inside, the home offers generous room to live, work, and entertain. The spacious kitchen includes a separate dining nook and walkout to a large deck, while a formal dining room provides space for special gatherings. The sunlit living room with vaulted ceilings features a cozy wood stove and balcony with elevated views of the surrounding countryside. The walkout lower level expands your options with a large family room, second wood stove, office, fourth bedroom, full bath, and an oversized laundry room that could easily be converted into a second kitchen making this level ideal for an in-law suite or income-generating rental. Practical features like a durable metal roof, attached 2-car garage, and multiple outdoor living spaces including a side patio, deck, and balcony make this home as functional as it is beautiful. Whether you're looking for a full-time family home, a multi-generational setup, or a property with income potential, this countryside gem delivers space, serenity, and versatility in equal measure.
Facts & features
Ask about this home
A HOMEH agent will answer your questions about this home.
Rooms
14 rooms · 3 bathrooms
- Kitchen13′2″ × 9′5″124 sq.ft.
- Breakfast13′2″ × 6′11″91 sq.ft.
- Dining room13′11″ × 9′9″136 sq.ft.
- Living room23′1″ × 15′2″350 sq.ft.
- Bathroom13′2″ × 5′9″76 sq.ft.
- Bedroom15′3″ × 11′5″174 sq.ft.
- Bedroom 211′5″ × 11′125 sq.ft.
- Bedroom 310′9″ × 11′118 sq.ft.
- Bathroom6′9″ × 5′10″40 sq.ft.
- Family room22′8″ × 15′1″342 sq.ft.
- Office12′8″ × 11′10″149 sq.ft.
- Bedroom 416′11″ × 10′2″172 sq.ft.
- Bathroom12′6″ × 6′11″87 sq.ft.
- Laundry13′7″ × 12′6″171 sq.ft.
Around this home
Listing details
Helpful tools
Your HOMEH agent
"I would see it this week."
Ask HOMEH about this home
Price, neighbourhood, monthly cost. Ask anything.
HOMEH Intelligent Agent is an AI, not a licensed representative. Check anything important with your agent.