
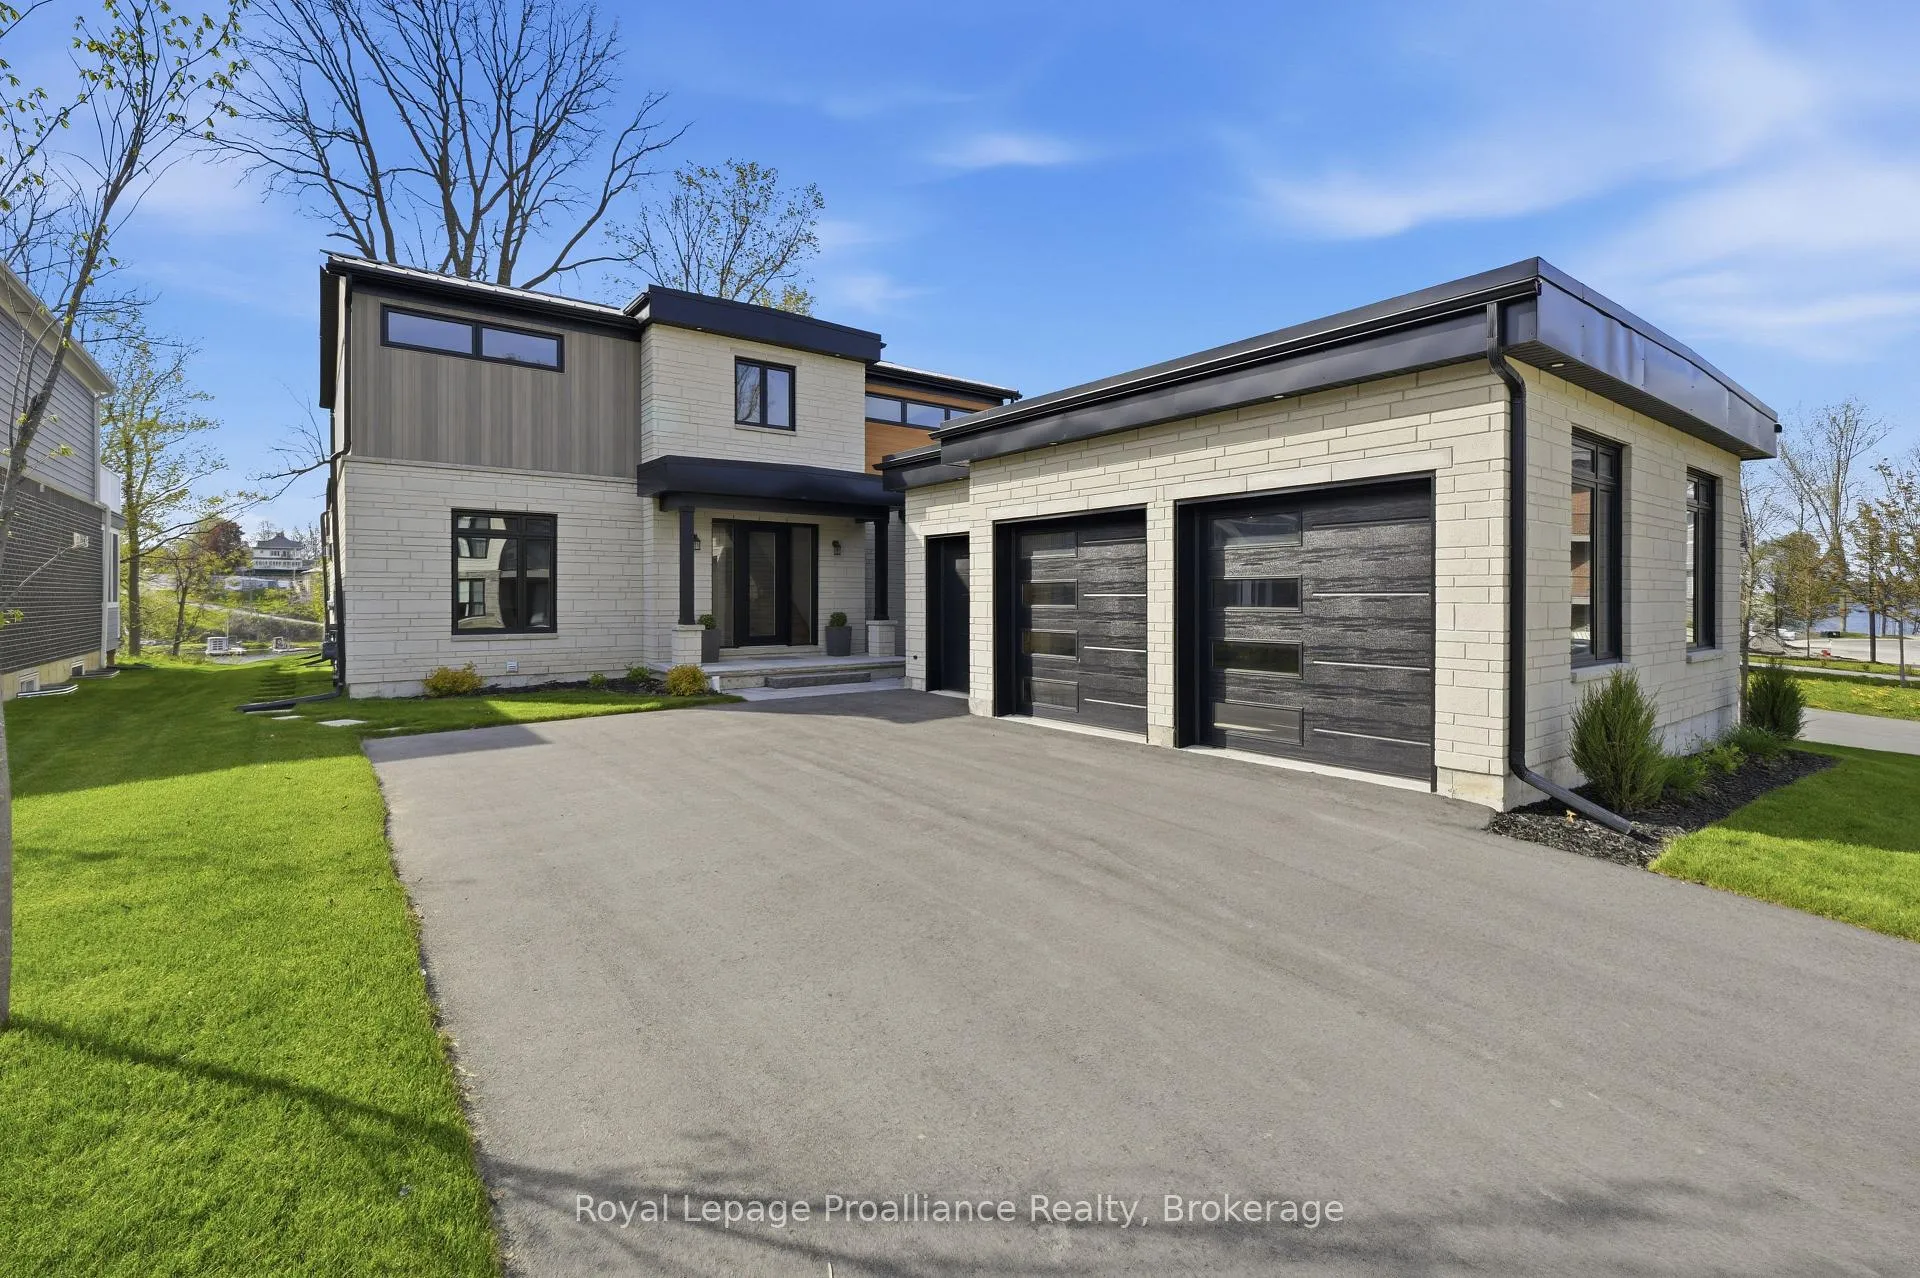
Front of 107 Villeneuve Drive
107 Villeneuve DrivePrince Edward County (Picton Ward)
For Sale
1/50
Ontario Real Estate › Prince Edward County › Picton Ward
Front of 107 Villeneuve Drive
107 Villeneuve DrivePrince Edward County (Picton Ward)
For Sale
See all 50 photos
DetachedMLS X13163478
3+1 Bedrooms
4 Bathrooms
3 Garage
3.5K~5K Sq.Ft.
16.82 x 64.7 m Lot
$2,069 Tax/yr
Down Payment AssistanceGet Best Mortgage Rates
Buy with HOMEH and get back$24,999Cashback Rebate, paid after closing
Claim my rebate

Contact agent

Leave your name and number. A HOMEH agent calls you back.

Book a viewing

Thu29
Fri30
Sat31
Sun1
Mon2
Tue3
Wed4
Pick a time

Ask HOMEH

Ask about this home

About this home

107 Villeneuve Drive, Prince Edward County

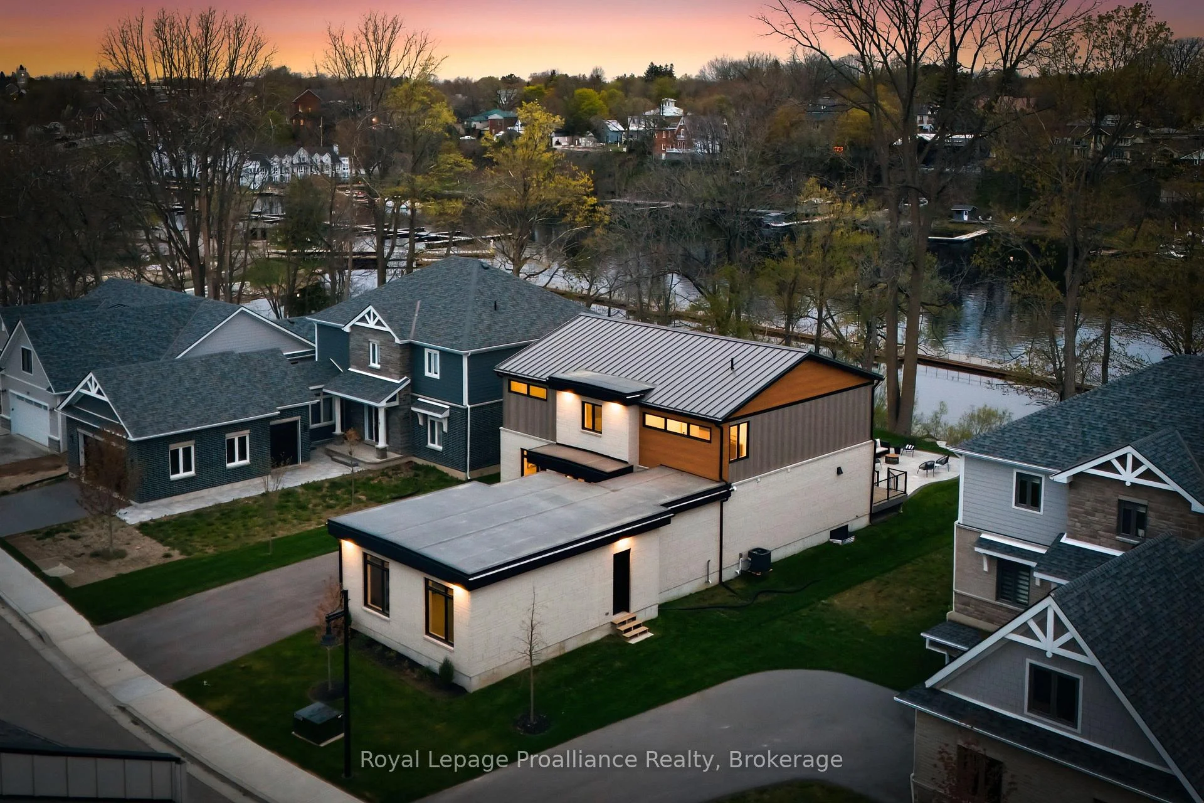
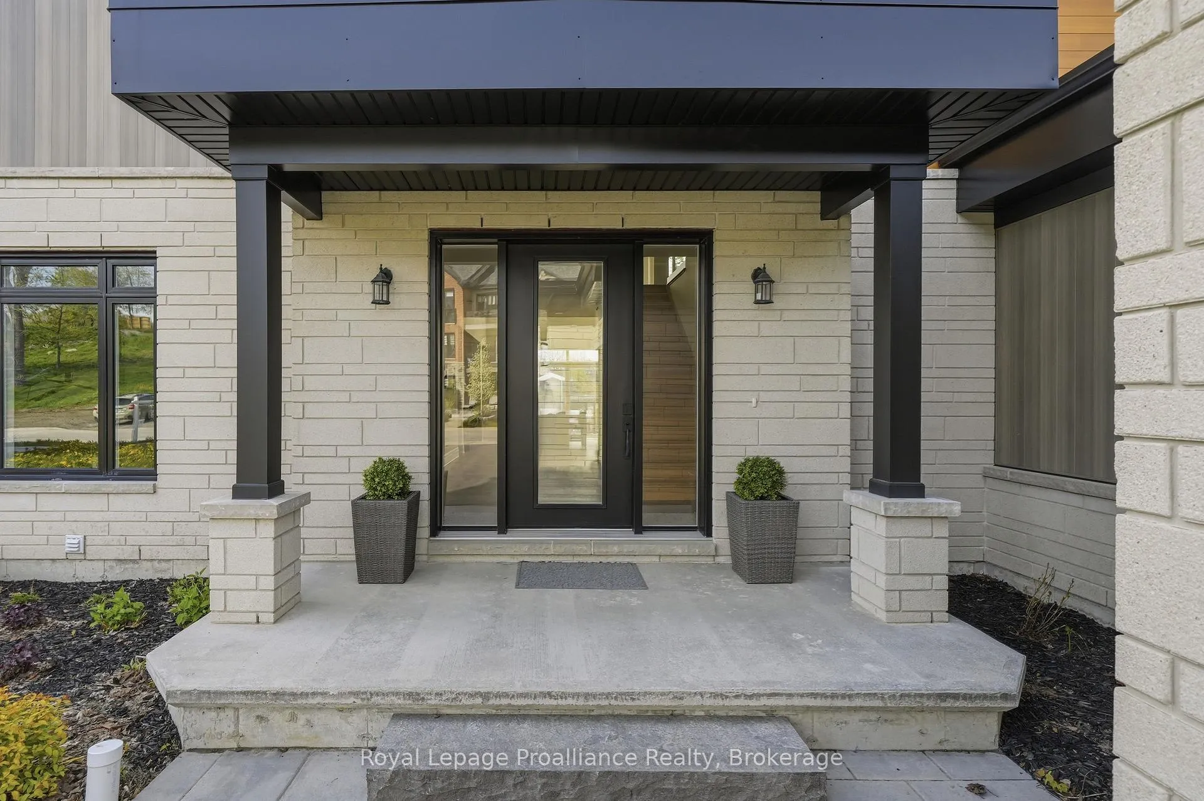
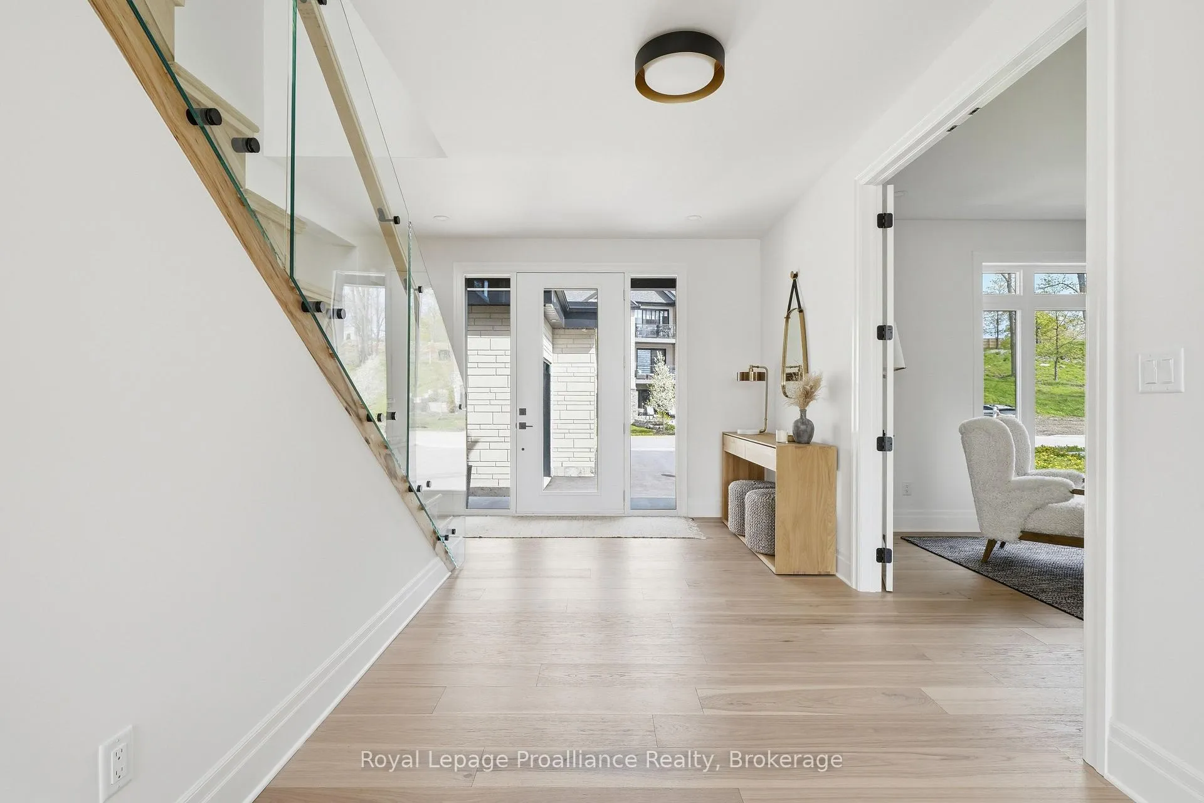
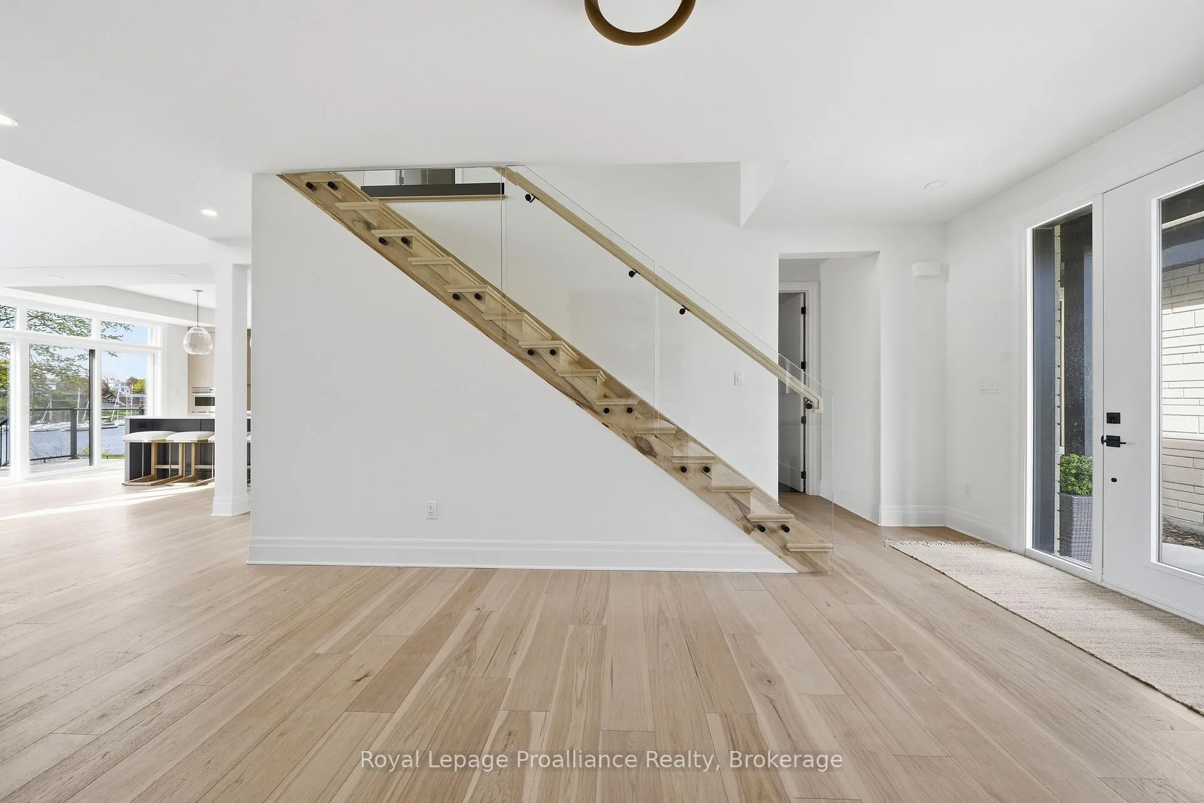
Set within the exclusive community of Port Picton, this exceptional estate occupies a coveted position on the shores of Picton Bay. As one of only a handful of detached waterfront homes in Prince Edward County's most prestigious community, this 3,744 sq ft home has been meticulously customized far beyond builder specifications. Inside, rich Master Artisan hardwood flows throughout. The chef's kitchen is a culinary powerhouse featuring a fully integrated Wolf and Sub-Zero appliance suite. Custom millwork totals nearly double the builder allowance, offering seamless storage throughout. Every bathroom has been elevated to spa-calibre, and the primary suite is a private sanctuary featuring a dedicated dressing room, a private balcony, and a wellness-focused ensuite with in-floor heating, a floor-to-ceiling tiled shower, and a custom glass enclosure. The finished lower level adds a third luxury bathroom and flexible living space ideal for a media room, home gym, or wine cellar. The exterior blends upgraded Lexa Stone with sleek aluminum siding, crowned by a standing seam metal roof. The rear facade is a wall of glass with floor-to-ceiling windows framing sweeping bay views, while seamless glass railings keep sightlines unobstructed. Multi-level outdoor living includes upper and lower decks, a stone terrace with natural gas fire pit, and flagstone steps descending to a 10x24 ft private waterfront lookout. Smart infrastructure includes a 50-amp EV charging station, CAT6 wiring for seamless connectivity, and all-dimmer lighting to set the mood. Ownership pairs with membership to the Claramount Club with access to the heated indoor pool, fitness centre, tennis and pickleball courts. Dine at Delphine, enjoy a pint at The Foundry, or stroll the private 500-ft boardwalk into downtown Picton. Whether you are arriving home by boat or simply watching the yachts glide past your deck with a glass of the County's finest local wine, life here possesses an effortless, refined rhythm.

Bar FridgeCarpet FreeOn Demand Water HeaterBayMarinaElectric Car Charger

Facts & features

TypeDetached
Style2-storey
Built0-5
Size3.5K~5K Sq.Ft.
Lot16.82 x 64.7 m
Tax$2,069 (2026)
HeatingForced air, gas
CoolingCentral air
BasementFull, partially finished
Parking4 drive
WaterMunicipal
FireplaceYes, natural gas

Book a viewing

Thu29Oct
Fri30Oct
Sat31Oct
Sun1Nov
Mon2Nov
Tue3Nov
Wed4Nov
Pick a time

Rooms

17 rooms · 4 bathrooms
Main floor8 rooms
  • Foyer12′6″ × 17′10″223 sq.ft.
  • Office14′1″ × 15′9″222 sq.ft.
  • Kitchen13′10″ × 18′2″251 sq.ft.
  • Living room14′1″ × 18′1″255 sq.ft.
  • Laundry9′11″ × 19′5″193 sq.ft.
  • Bathroom9′11″ × 5′3″53 sq.ft.
  • Sunroom14′1″ × 9′10″138 sq.ft.
  • Dining room12′6″ × 17′9″222 sq.ft.
Upper floor5 rooms
  • Primary bedroom13′11″ × 17′11″249 sq.ft.
  • Bedroom 314′1″ × 11′155 sq.ft.
  • Bathroom9′7″ × 6′2″59 sq.ft.
  • Bedroom 213′11″ × 13′10″193 sq.ft.
  • Bathroom11′5″ × 15′7″178 sq.ft.
Basement4 rooms
  • Recreation17′9″ × 12′5″221 sq.ft.
  • Bathroom8′7″ × 6′7″56 sq.ft.
  • Utility room21′11″ × 47′6″1040 sq.ft.
  • Family room22′2″ × 13′3″294 sq.ft.
Bathrooms4
5-pcUpper3-pcMain3-pcUpper3-pcBasement

Around this home

Bridge St, to Bentley Dr to Villeneuve Dr
65Walking
74Biking
Grocery0.3 km
Park0.3 km
Coffee0.5 km
Dining0.4 km
Gym0.7 km
Hospital0.7 km

Schools nearby

School rating, out of 10.

St Gregoryelementary · Private · 0.3 km
5.1/10
Prince Edwardsecondary · Public · 1.0 km
2.8/10

Listing details

MLS® numberX13163478
Listed onMay 21, 2026
Days on market161
UpdatedOct 16, 2026
Listing brokerageROYAL LEPAGE PROALLIANCE REALTY
PossessionImmediate

Helpful tools

Mortgage calculator
Closing costs
Land transfer tax
Buyer guide

Your HOMEH agent

NimaHOMEH agent · Prince Edward County

"Priced 2% over our estimate. I would see it this week."

Ask Nima

Ask HOMEH about this home

Price, neighbourhood, monthly cost. Ask anything.

HOMEH Intelligent Agent is an AI, not a licensed representative. Check anything important with your agent.

© 2026 HOMEH Inc., Brokerage · RECO Registration #6000380 · 505 Highway 7 East, Units 308 & 309, Thornhill, ON L3T 7T1 · Listing data courtesy of the MLS® System of the listing brokerage, deemed reliable but not guaranteed.

Disclaimers and terms

HOMEH is operated by HOMEH Inc., a licensed Ontario real estate brokerage regulated by the Real Estate Council of Ontario (RECO) under the Trust in Real Estate Services Act, 2002 (TRESA). Under TRESA, consumers are entitled to the RECO Information Guide before entering into a representation agreement. Broker of Record Licence #5034208. Toronto Regional Real Estate Board Member #20004000.

Cashback Rebate. Paid by HOMEH Inc., Brokerage from the commission it receives, on closing, to eligible buyers who came to HOMEH as HOMEH leads. Subject to the buyer representation agreement, lender approval and legal limits; amounts vary with price, commission received and transaction type. Not a government incentive, tax credit or refund. Full terms and conditions apply.

Mortgage. Payment figures are estimates for illustration only, not an offer to lend; all financing is on approved credit (OAC). HOMEH Inc., Brokerage is not a mortgage broker, agent or lender; mortgage products and advice come from independent professionals licensed by the Financial Services Regulatory Authority of Ontario (FSRA).

HOMEH Estimate. Worked out with automated tools from recent nearby sales of similar homes. For information only, not an appraisal.

Accuracy. Listings, market data, photos, school, transit and neighbourhood information come from sources believed reliable, including the MLS® System and the Toronto Regional Real Estate Board (TRREB), but are not warranted accurate, current or complete. MLS® listing data is copyright TRREB. It must only be used by consumers with a bona fide interest in the purchase, sale or lease of real estate, and not for any commercial purpose.

Programs. Programs, incentives and benefits on this website are privately administered, may change or end without notice, and imply no government authority, endorsement or affiliation.

Not intended to solicit clients currently under contract with another brokerage.

The trademarks REALTOR®, REALTORS® and the REALTOR® logo are controlled by The Canadian Real Estate Association (CREA) and identify real estate professionals who are members of CREA. The trademarks MLS®, Multiple Listing Service® and the associated logos are owned by CREA and identify the quality of services provided by real estate professionals who are members of CREA. Used under licence.
