
 See all 38 photos
Property history

This home has sold. It is no longer available.
Property not available for sale or for rent.
Ask about this home
A HOMEH agent will answer your questions about this home.Ask HOMEH
About this home
11 Eyre Street, Prince Edward County
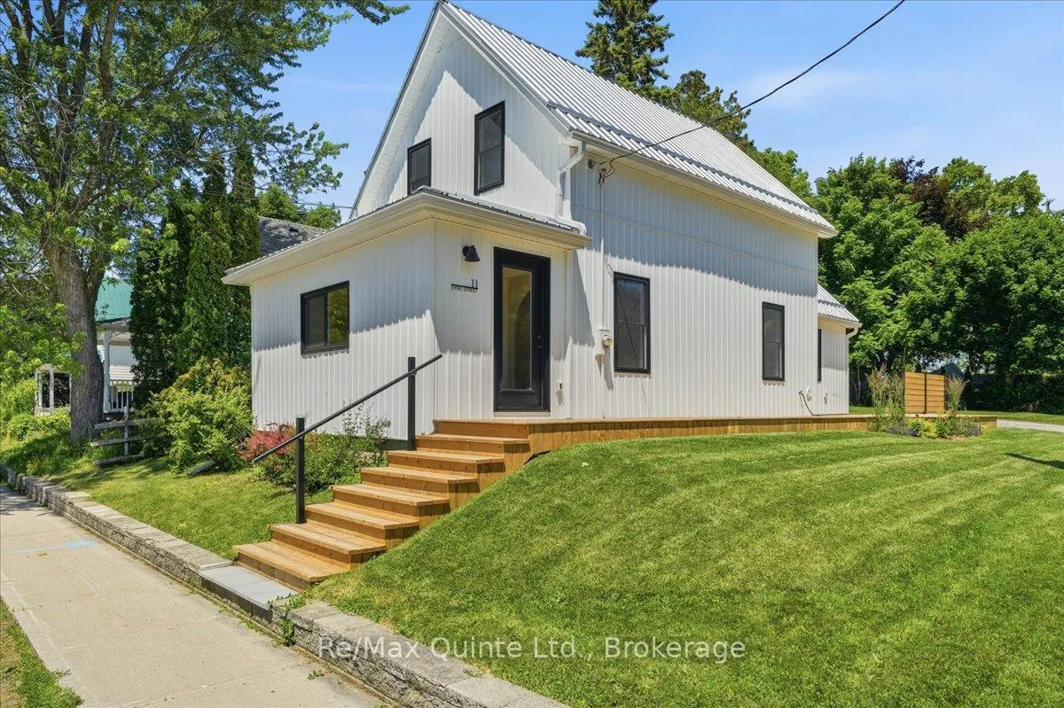
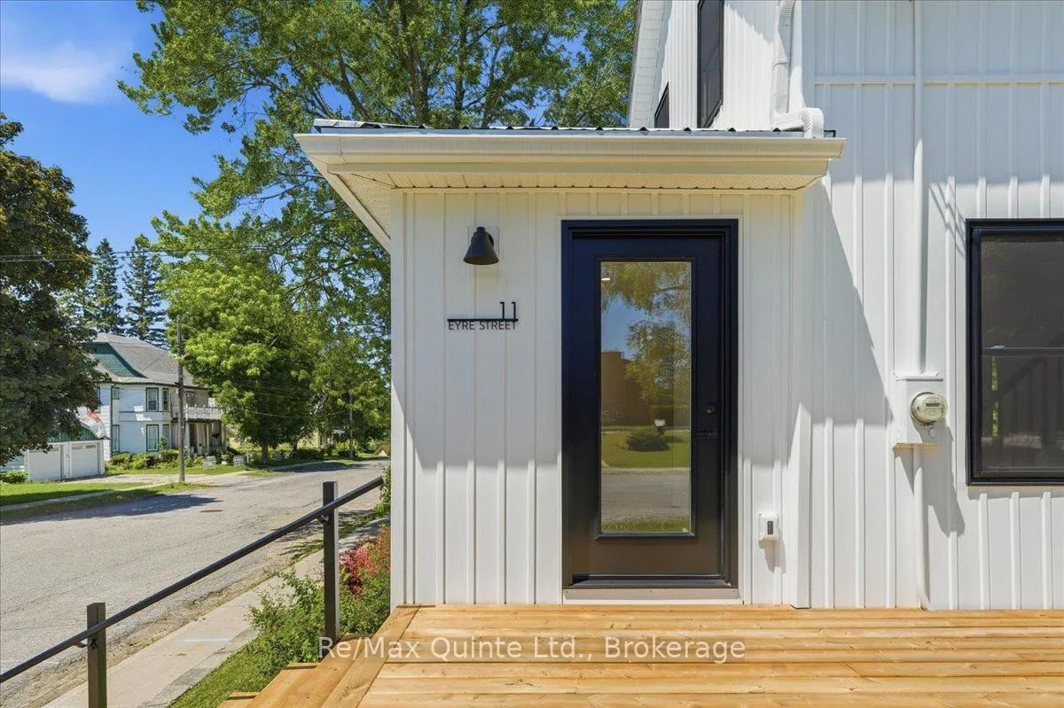
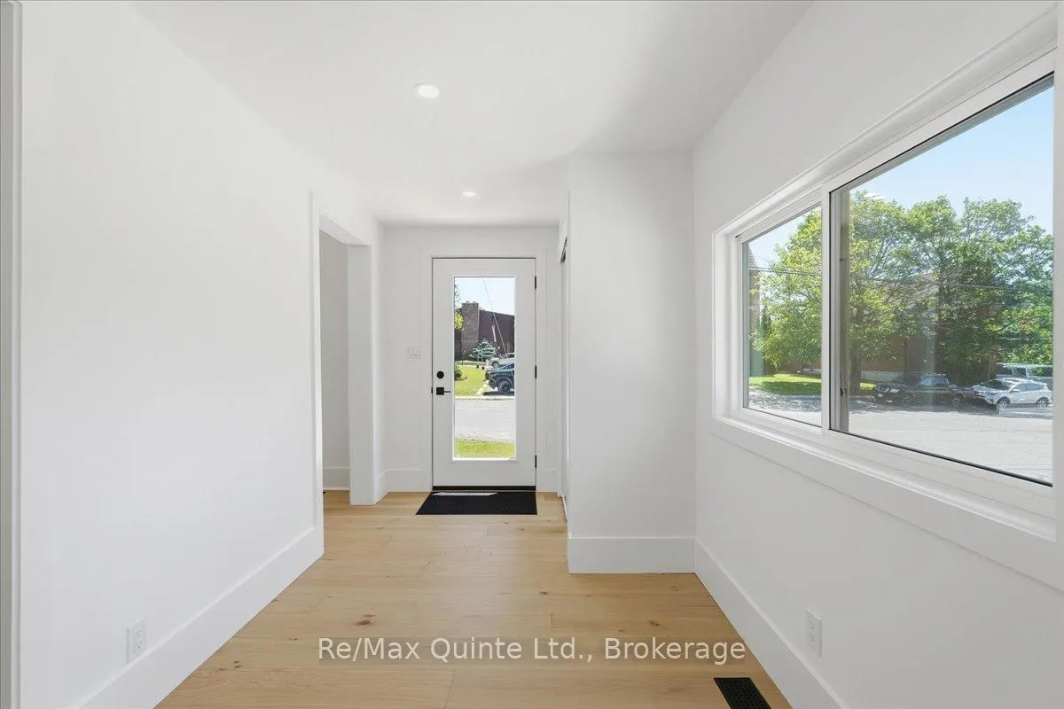
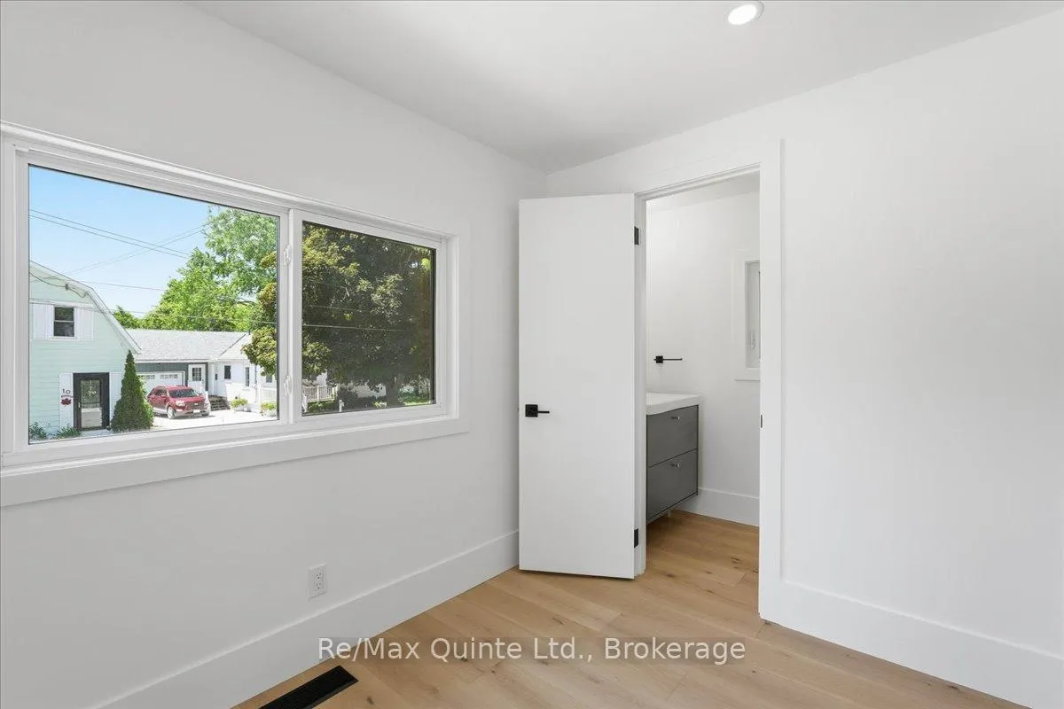
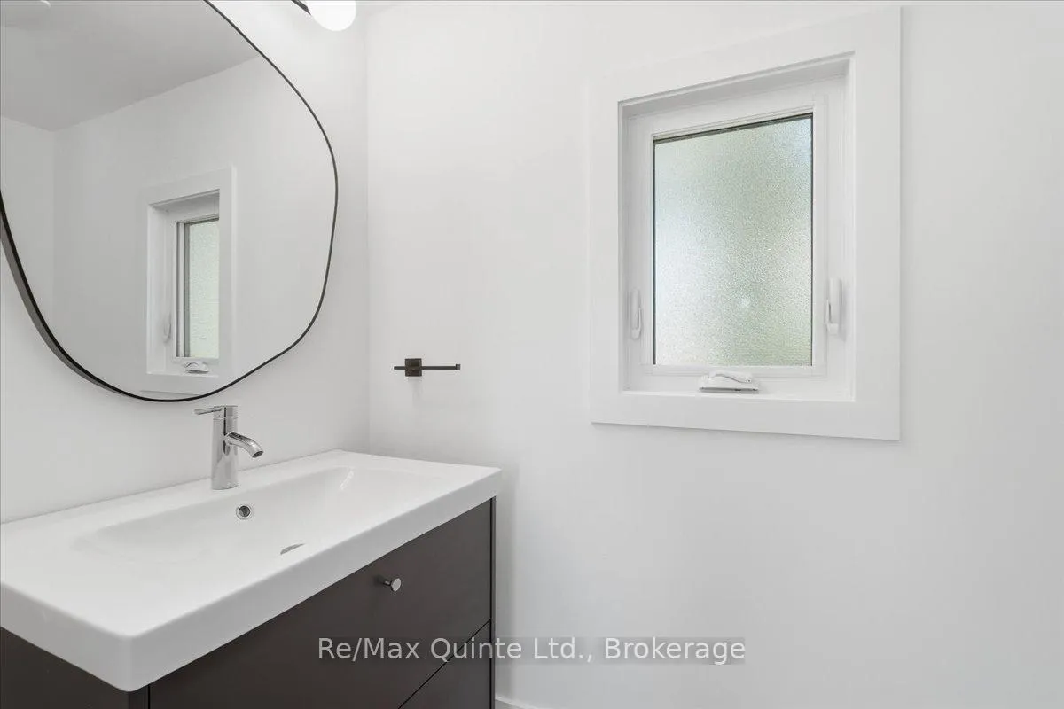
Welcome to Picton living at its most charming. This beautifully renovated 1.5-storey century home is an ideal fit for a small family looking for character, comfort, and an easy in-town lifestyle. Set on a quiet street near Picton Harbour and Port Picton, the home offers the best of both worlds: peaceful residential living with downtown shops, restaurants, cafés, and waterfront strolls just a scenic walk away along the harbour boardwalk. Inside, warm wood floors, a vaulted ceiling with original beams, and thoughtfully updated finishes create a welcoming blend of historic charm and modern ease. The brand-new kitchen is bright and functional, with a eat-in layout and sliding doors that walk out to the deck makes everyday meals, weekend brunches, and casual entertaining feel effortless. The main level also features comfortable living and dining spaces, charming arched entryways, a convenient powder room and main floor laundry closet. Upstairs, two cozy bedrooms and a beautiful five-piece bathroom provide just the right amount of space for a first home, weekend retreat, work-from-home setup, or guest room. Outside, deck space invites morning coffee, summer dinners, and relaxed evenings, while the lot offers room to build a garage if desired. Virtually everything is brand new: metal roof, vinyl siding, decks, central air conditioning, drywall, kitchen, appliances, bathrooms, light fixtures, plumbing, electrical, windows, doors, fresh sod, and gardens! The big work has already been done. Move in and enjoy a low-maintenance, character-filled home in the heart of Prince Edward County-perfectly suited to a modern lifestyle with room to grow.
Facts & features
Ask about this home
A HOMEH agent will answer your questions about this home.
Rooms
8 rooms · 2 bathrooms
- Kitchen16′9″ × 13′1″219 sq.ft.
- Dining room8′ × 17′136 sq.ft.
- Living room11′9″ × 10′10″127 sq.ft.
- Foyer7′1″ × 13′3″95 sq.ft.
- Bathroom7′1″ × 3′5″25 sq.ft.
- Bedroom10′7″ × 12′4″131 sq.ft.
- Bedroom 28′8″ × 9′7″83 sq.ft.
- Bathroom12′ × 7′84 sq.ft.
Around this home
Schools nearby
School rating, out of 10.
Listing details
Helpful tools
Your HOMEH agent
"I would see it this week."
Ask HOMEH about this home
Price, neighbourhood, monthly cost. Ask anything.
HOMEH Intelligent Agent is an AI, not a licensed representative. Check anything important with your agent.