
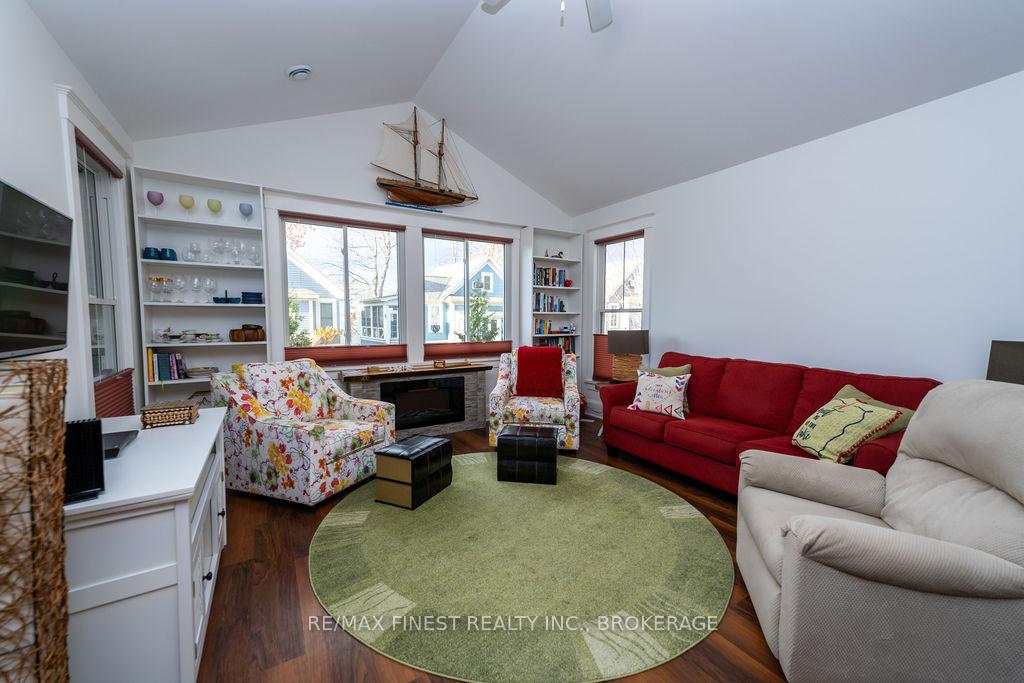
 See all 29 photos
Property history

This home has sold. It is no longer available.
Property not available for sale or for rent.
Ask about this home
A HOMEH agent will answer your questions about this home.Ask HOMEH
About this home
Unit 167, 11 Summer Village Lane, Prince Edward County
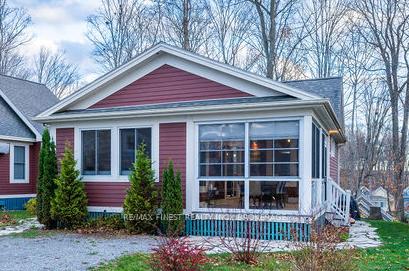
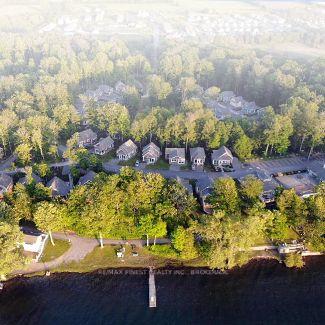
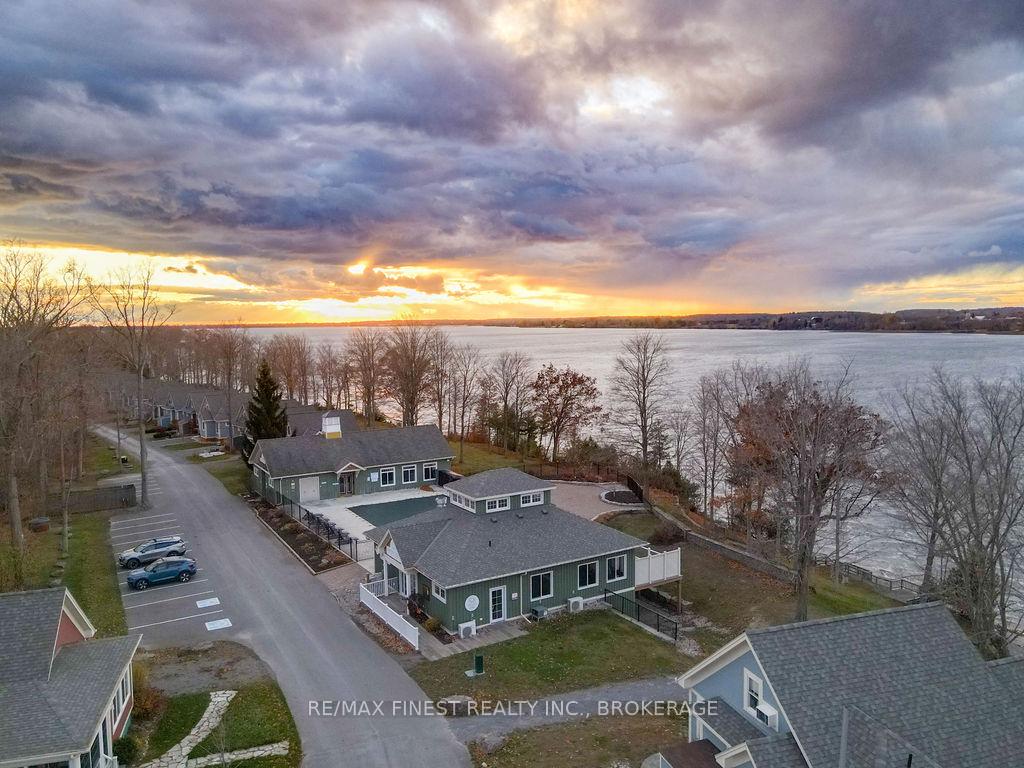
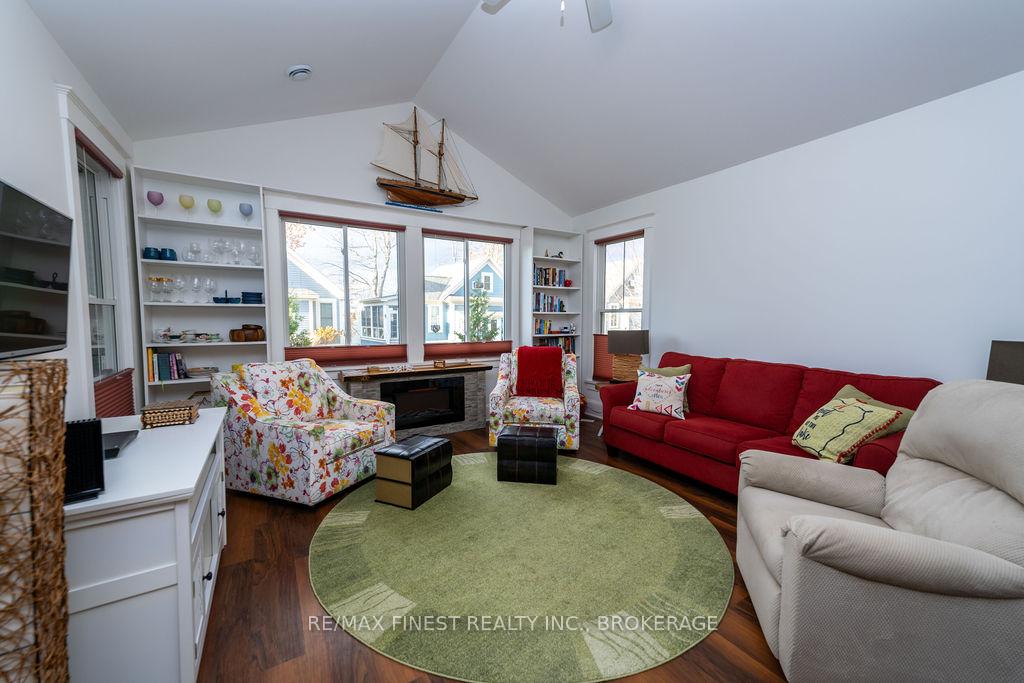
Beautiful waterfront community of East Lake Shores in desirable Prince Edward County! This charming cottage sits as close to the water as you can be without paying the waterfront prices. You have lovely views of the water, and are a hop, skip and jump from the outdoor swimming pool, restaurant, activities centre and walkway to the beach. The Milford model has 2 bedrooms, a large open concept indoor living space and comfortable enclosed sunroom for sunsets and al fresco meals at any time of the day. Hardwood throughout, granite counters and all the comforts of home including central air conditioning and heating, laundry, dishwasher,a fireplace and so much more. Outside there is a professionally finished patio in the backyard for quiet contemplation. The community itself can be a hive of activities for you and the family, including the pup in the off-leash park, the fire pits, the walking trails, basketball and tennis courts, playground and the beach with canoes, kayaks and paddleboards.Explore the region including famous Sandbanks Provincial Park, charming Picton with its fabulous restaurants and the many locales around Prince Edward County that will make you wonder why you hadn't come sooner. Yours to own and enjoy!The cottage comes fully furnished, so just pack your suitcases (see full list of inclusions).And, when you aren't able to make it down, there is a healthy rental program that you can take advantage of through the condo corp. Alternatively you may wish to Air BnB it yourself.
Facts & features
Ask about this home
A HOMEH agent will answer your questions about this home.
Rooms
6 rooms · 2 bathrooms
- Living room14′5″ × 10′9″155 sq.ft.
- Kitchen8′3″ × 10′9″89 sq.ft.
- Dining room14′5″ × 10′9″155 sq.ft.
- Primary bedroom10′7″ × 13′7″144 sq.ft.
- Bedroom10′6″ × 10′8″112 sq.ft.
- Sunroom10′10″ × 17′5″189 sq.ft.
Around this home
Listing details
Helpful tools
Your HOMEH agent
"I would see it this week."
Ask HOMEH about this home
Price, neighbourhood, monthly cost. Ask anything.
HOMEH Intelligent Agent is an AI, not a licensed representative. Check anything important with your agent.