
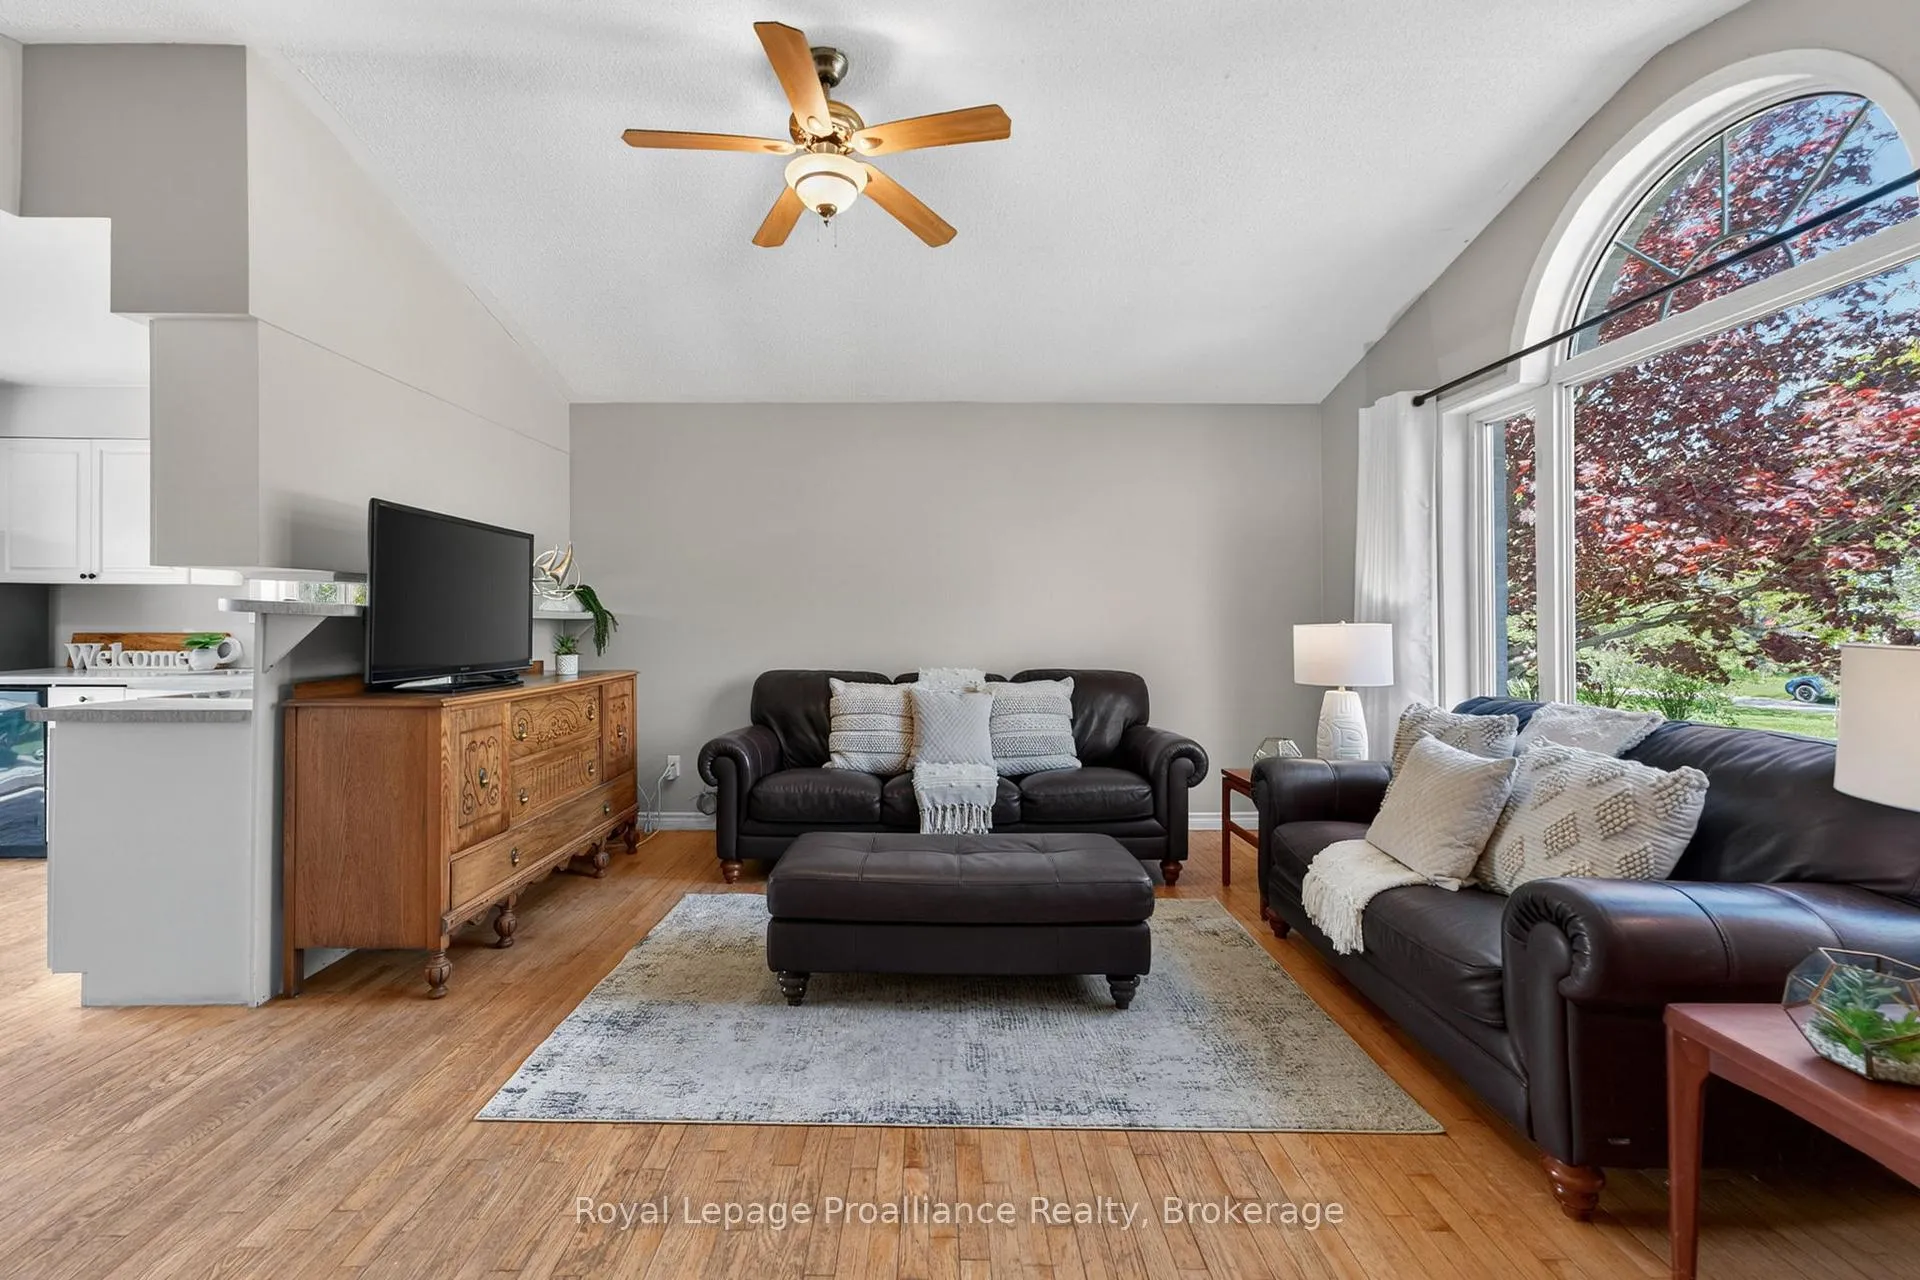
 See all 34 photos
Property history

This home has sold. It is no longer available.
Property not available for sale or for rent.
Ask about this home
A HOMEH agent will answer your questions about this home.Ask HOMEH
About this home
112 Huycks Bay Road, Prince Edward County
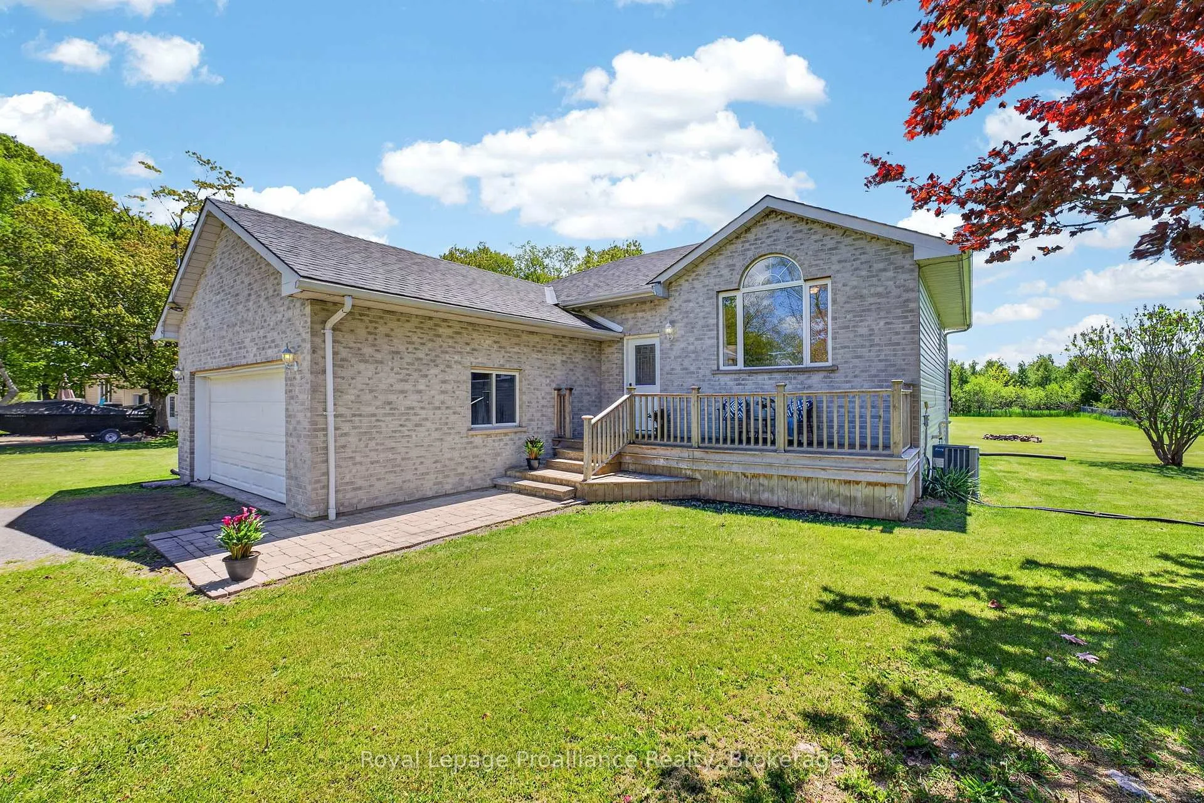
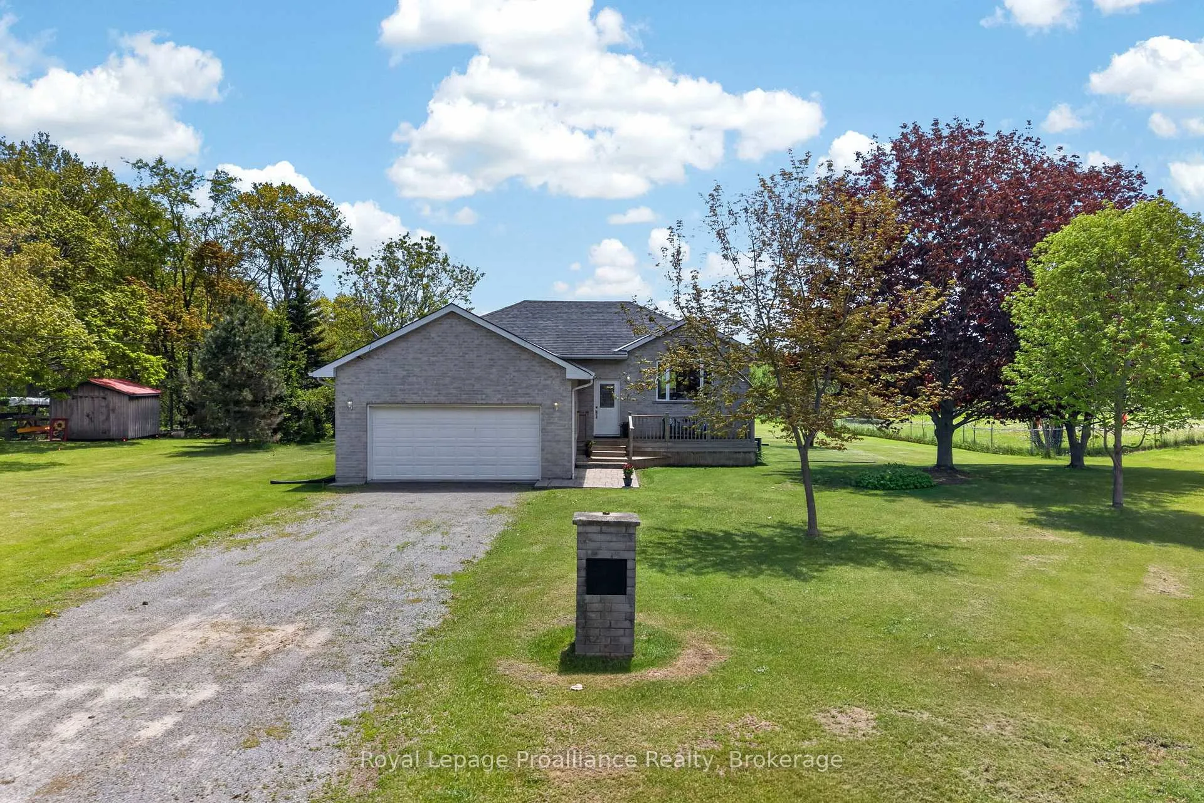
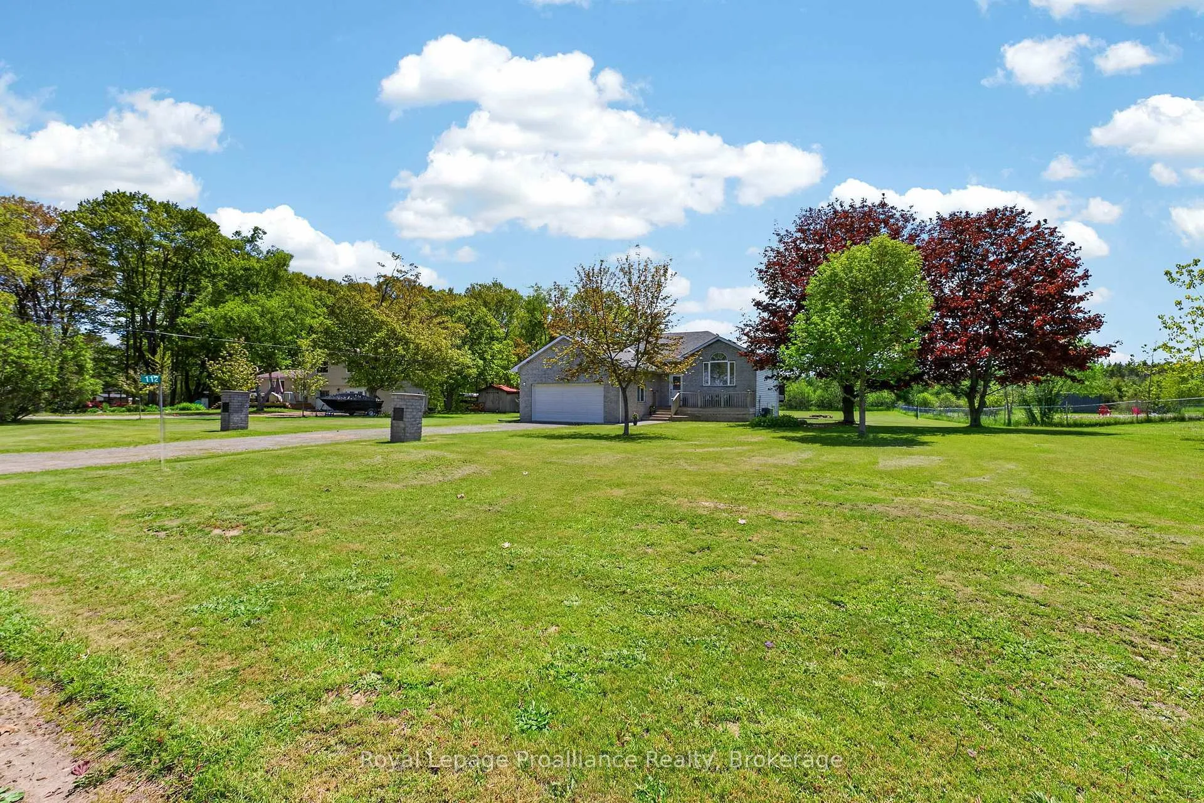
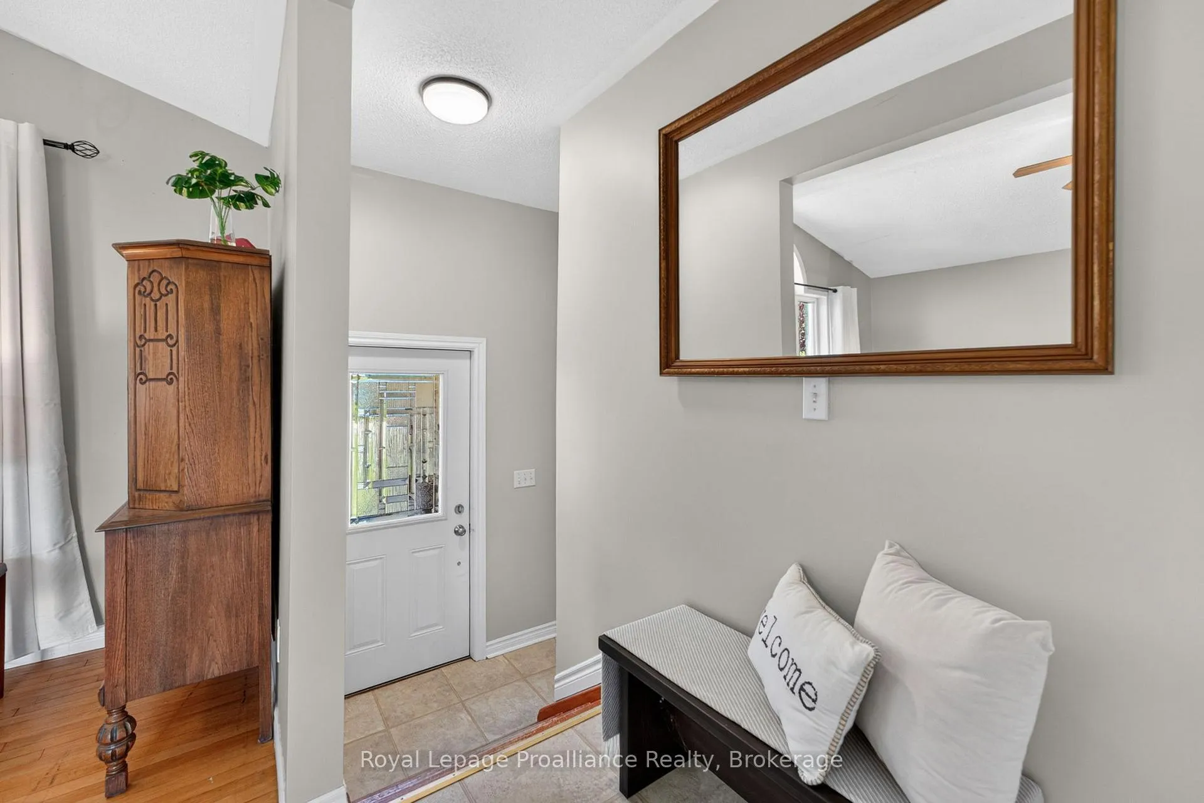
Welcome to your peaceful Prince Edward County retreat! Nestled on a generous 1+ acre lot just outside of Wellington, this beautifully refreshed raised bungalow offers the perfect blend of country freedom and modern functionality for growing families. Step inside to a bright, sun-filled living room boasting lovely views of Huyck's Bay, connected seamlessly to a large, newly refresh eat-in kitchen. Walk out from the kitchen to your raised deck, the perfect spot to overlook a massive, private backyard where kids can play and pets can safely roam thanks to invisible fencing around the entire property. The main level is designed for effortless living with 3 spacious bedrooms, a beautifully renovated 4-piece bathroom with large glass shower stall and separate deep soaker tub, and convenient main-floor laundry. Downstairs, the partially finished lower level boats fantastic ceiling height and incredible potential-just select your choice of flooring to complete the space! It already features a massive family room for movie nights, 2 additional bedrooms (perfect for teens or a home office), a 3-piece bathroom, and a large utility room with a dedicated workshop space. Complete with an attached double garage with inside entry, peace-of-mind updates including a heat pump/furnace/AC (2016), roof (2015), and a 200-amp breaker panel, this home has it all. Located on a preferred school bus route for CML Snider and PECI Secondary School, and just a short walk to the stunning shoreline of Lake Ontario, this is the rural County lifestyle your family has been dreaming of. What are you waiting for?
Facts & features
Ask about this home
A HOMEH agent will answer your questions about this home.
Rooms
12 rooms · 2 bathrooms
- Kitchen12′8″ × 11′4″143 sq.ft.
- Living room13′7″ × 14′2″192 sq.ft.
- Primary bedroom14′1″ × 11′1″156 sq.ft.
- Bedroom 29′4″ × 13′6″126 sq.ft.
- Bedroom 39′4″ × 9′9″91 sq.ft.
- Bathroom9′ × 11′99 sq.ft.
- Family room25′6″ × 19′3″492 sq.ft.
- Bedroom 410′5″ × 12′8″132 sq.ft.
- Bathroom4′11″ × 9′1″44 sq.ft.
- Utility room13′8″ × 8′11″122 sq.ft.
- Other13′8″ × 15′9″214 sq.ft.
- Other11′7″ × 3′1″36 sq.ft.
Around this home
Listing details
Helpful tools
Your HOMEH agent
"I would see it this week."
Ask HOMEH about this home
Price, neighbourhood, monthly cost. Ask anything.
HOMEH Intelligent Agent is an AI, not a licensed representative. Check anything important with your agent.