
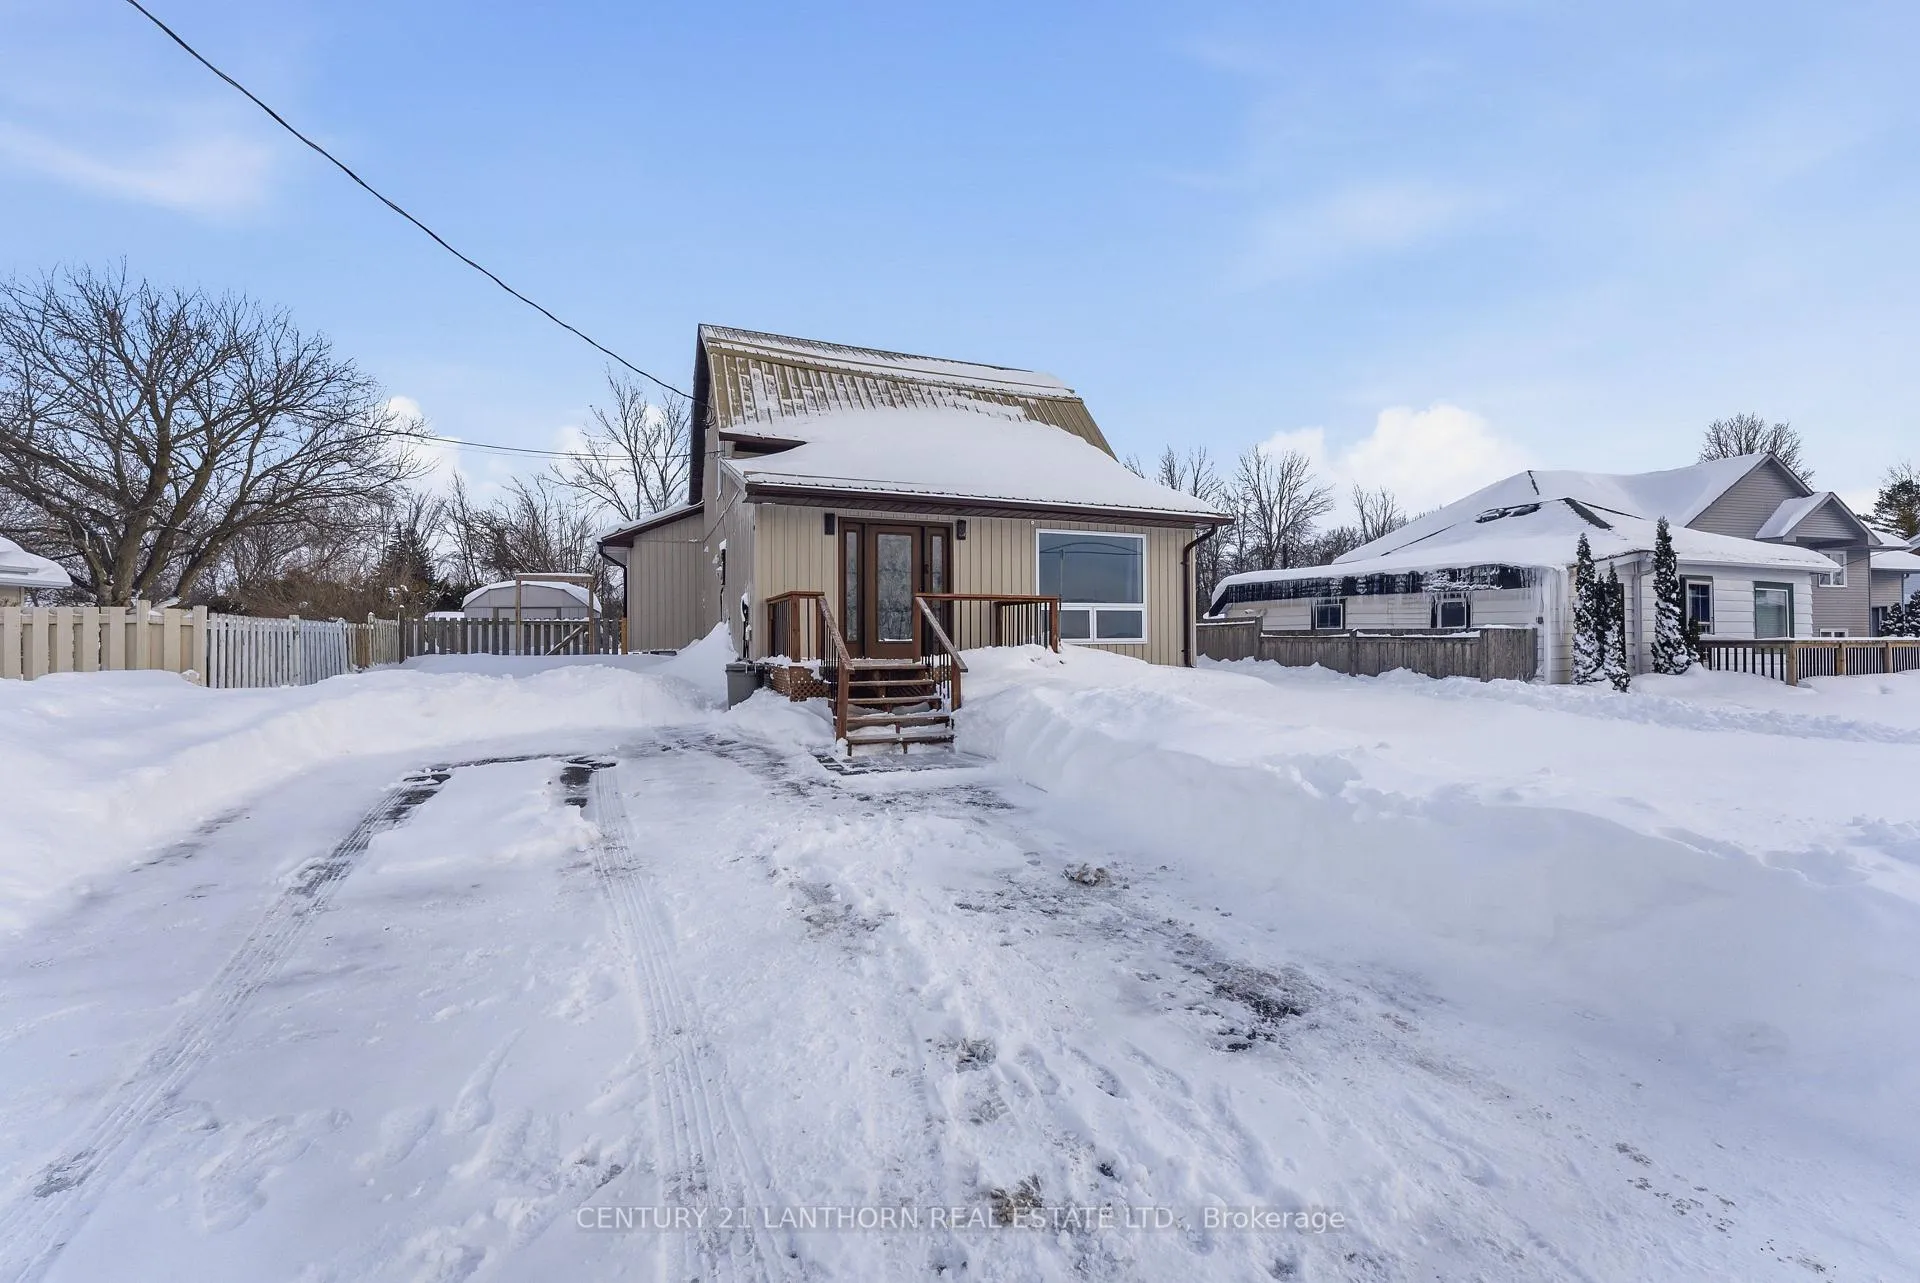
115 Ridley Street
Prince Edward County (Ameliasburgh)115 Ridley Street
Prince Edward County (Ameliasburgh)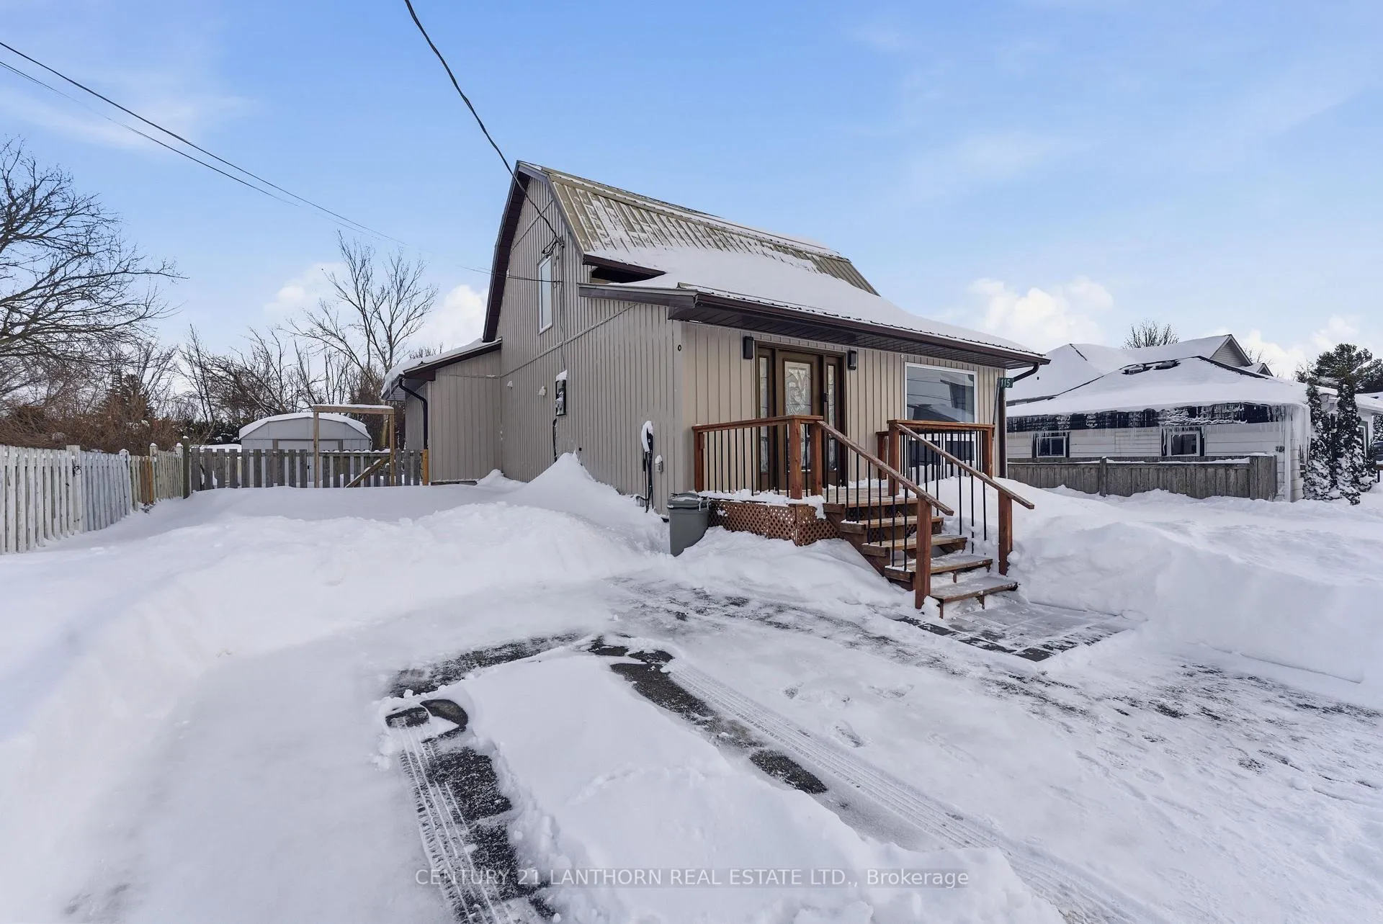
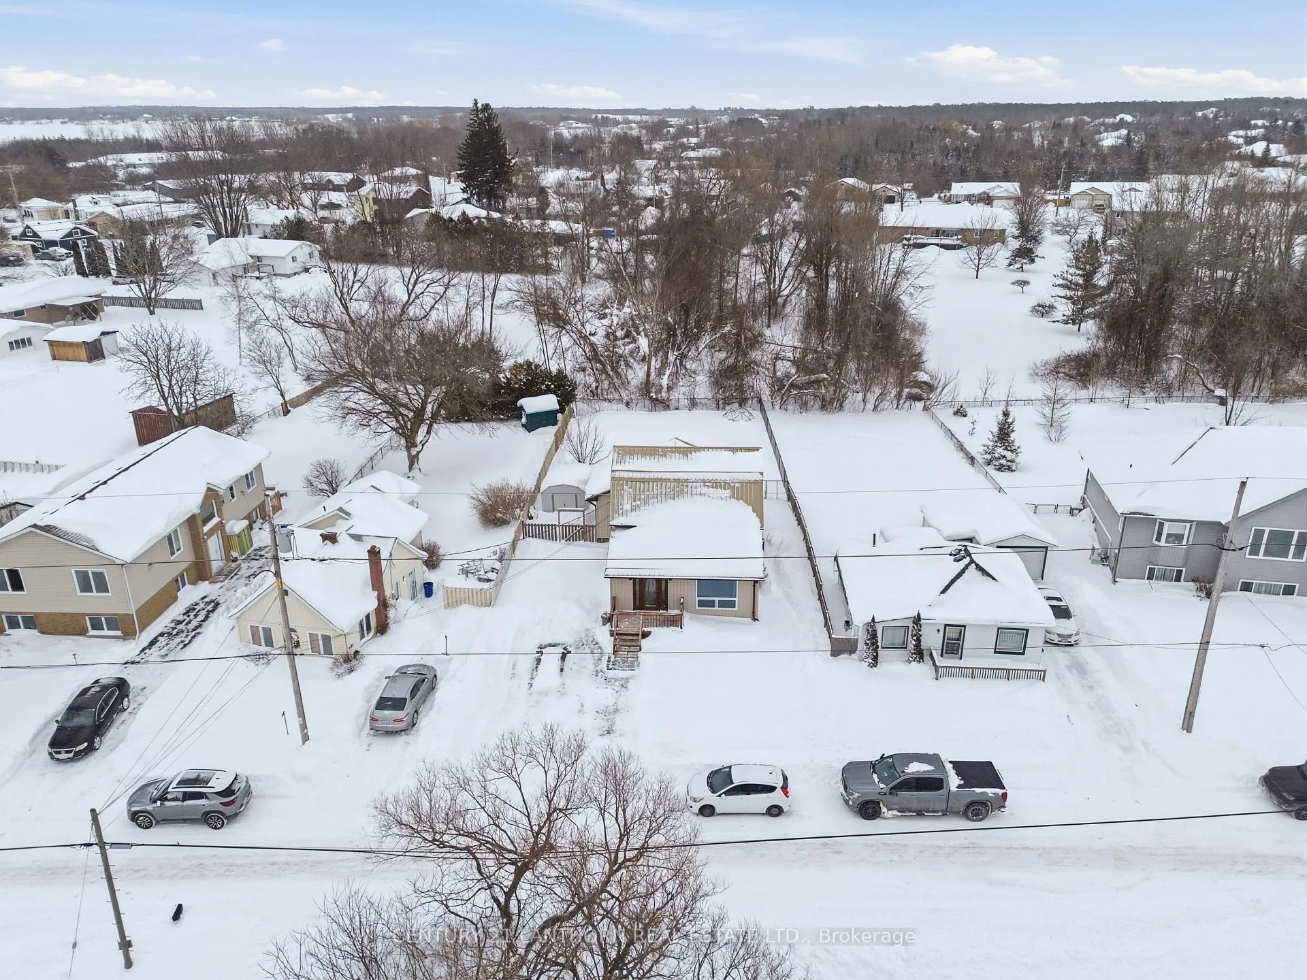
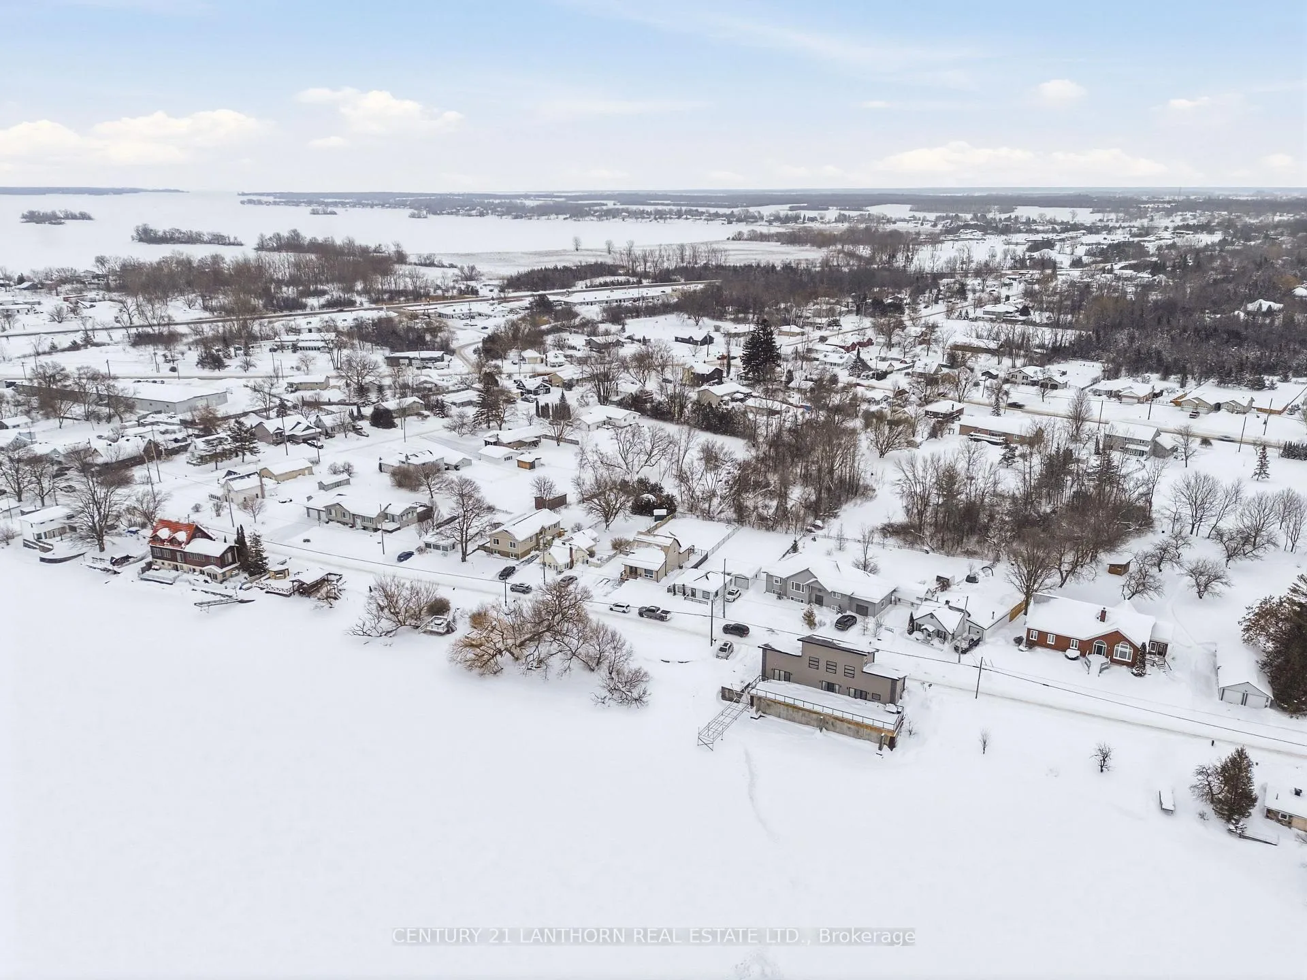
 See all 50 photos
Property history

This listing has ended. It is no longer available.
Property not available for sale or for rent.
About this home
115 Ridley Street, Prince Edward County
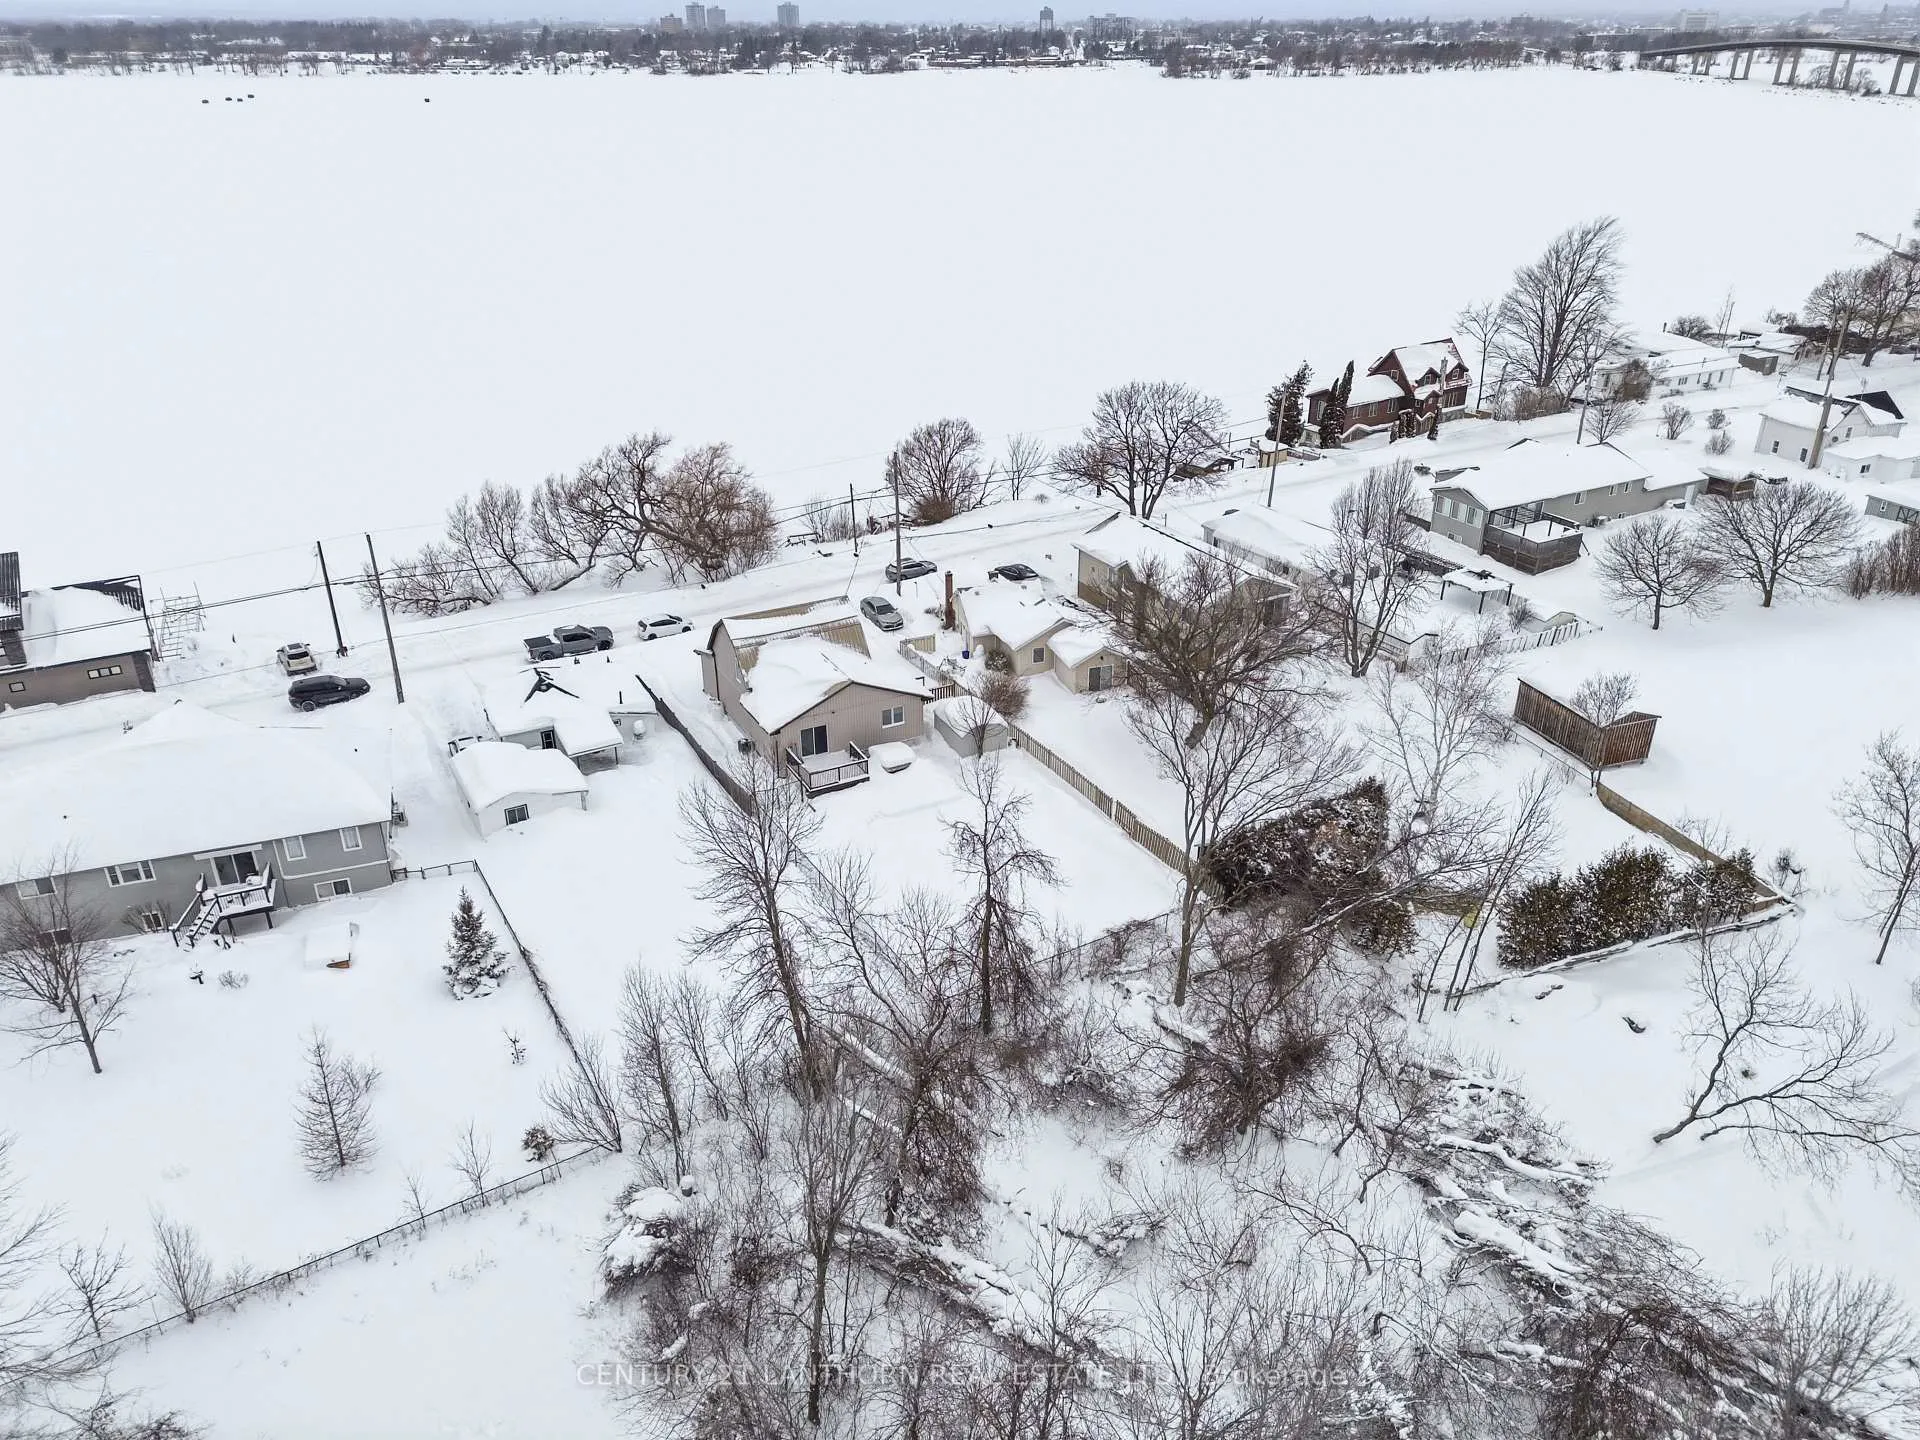
Set within the sought-after landscape of Prince Edward County, this updated three-bedroom, three-bathroom home offers the best of County living with the everyday conveniences of nearby Belleville. Enjoy tranquil water views of the Bay of Quinte while remaining just minutes from major amenities, including grocery delivery, big-box shopping, restaurants, and on-demand services.The home has been freshly painted throughout and features a well-designed layout ideal for both everyday living and entertaining. Open-concept living, dining, and family spaces are filled with natural light, complemented by a cozy fireplace and seamless flow to the rear deck. The updated kitchen offers ample cabinetry and modern finishes, while three bathrooms provide comfort and flexibility for families, guests, or shared living arrangements. Outside, the fully fenced backyard creates a private setting to relax or entertain, complete with space for outdoor gatherings and year-round enjoyment. Municipal water, ample parking, and a convenient location close to Belleville make this an excellent option for buyers seeking County charm without sacrificing accessibility or services. 115 Ridley Street delivers lifestyle, location, and convenience in one well-rounded offering.
Facts & features
Ask about this home
A HOMEH agent will answer your questions about this home.
Rooms
15 rooms · 3 bathrooms
- Foyer7′ × 6′9″47 sq.ft.
- Living room13′10″ × 17′235 sq.ft.
- Kitchen9′4″ × 12′4″115 sq.ft.
- Bathroom9′4″ × 2′5″22 sq.ft.
- Dining room10′6″ × 11′7″121 sq.ft.
- Family room13′10″ × 14′194 sq.ft.
- Primary bedroom15′ × 14′211 sq.ft.
- Bathroom9′4″ × 6′1″57 sq.ft.
- Bedroom 210′6″ × 12′1″126 sq.ft.
- Bedroom 312′9″ × 10′5″132 sq.ft.
- Bathroom9′4″ × 9′7″89 sq.ft.
- Laundry9′ × 14′126 sq.ft.
- Other22′1″ × 14′309 sq.ft.
- Utility room10′4″ × 9′9″101 sq.ft.
- Utility room10′4″ × 7′8″79 sq.ft.
Around this home
Schools nearby
School rating, out of 10.
Listing details
Helpful tools
Your HOMEH agent
"I would see it this week."
Ask HOMEH about this home
Price, neighbourhood, monthly cost. Ask anything.
HOMEH Intelligent Agent is an AI, not a licensed representative. Check anything important with your agent.