

1164 Danforth Road
1164 Danforth Road
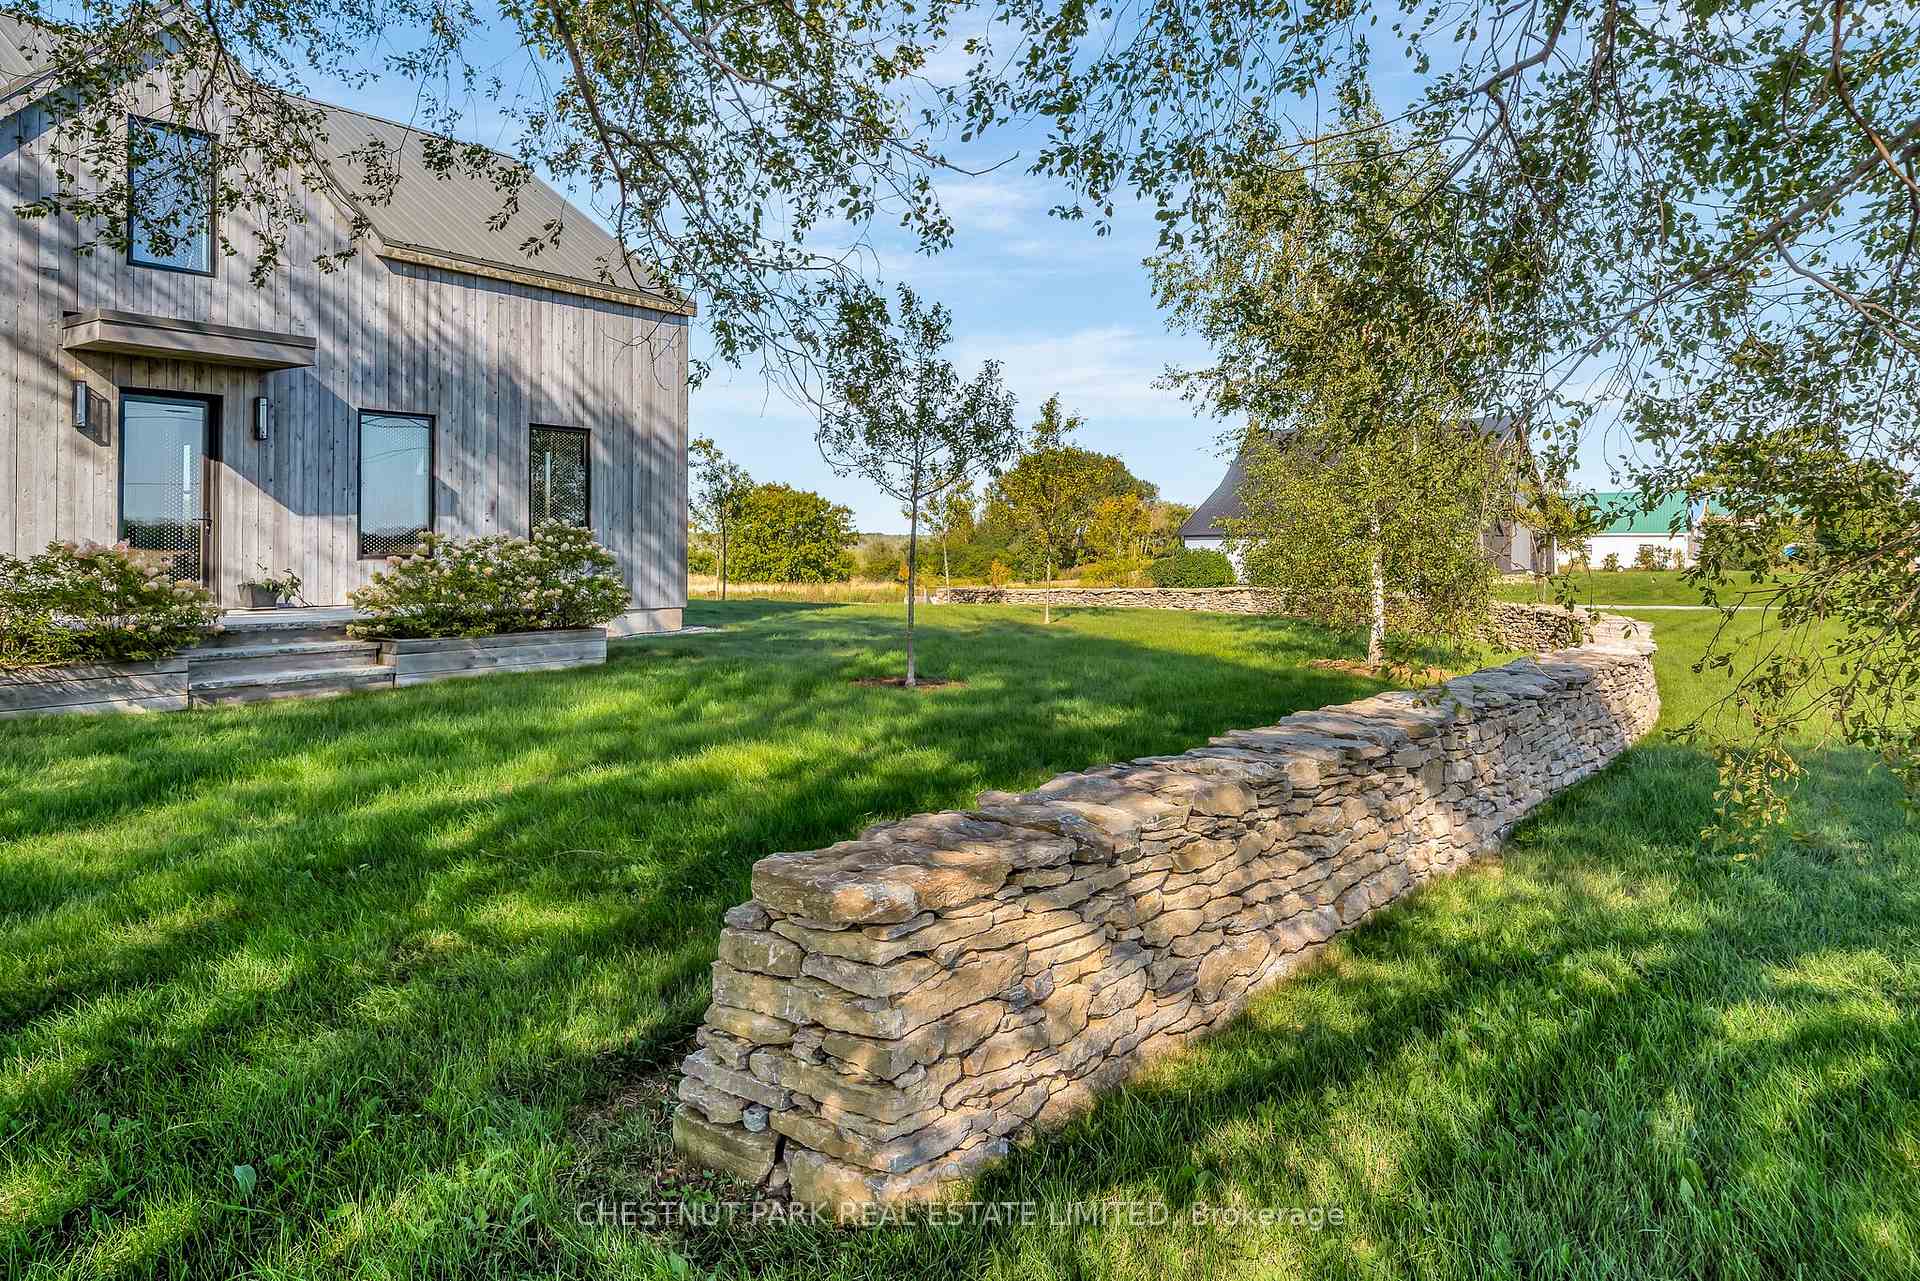 See all 50 photos
Property history
Facts and features
- BasementUnfinished
- Water, sewerWell, septic
- Lot shapeRectangular
- HeatingOther
- Fireplace
- Central air
The homeDetached, 2-storey, 2,500–3,000 sq ft
- Type: Detached
- Style: 2-storey
- Living space: 2,500–3,000 sq ft
- Basement: Unfinished, full
- View: Hills, meadow, panoramic, pasture, skyline, clear
InsideFireplace Yes, wood stove, Upper level, Carpet free, in-law capability, primary bedroom - main floor, sauna, upgraded insulation, water treatment, water heater owned, water softener, propane tank, sump pump
- Fireplace: Yes, wood stove
- Laundry: Upper level
- Features: Carpet free, in-law capability, primary bedroom - main floor, sauna, upgraded insulation, water treatment, water heater owned, water softener, propane tank, sump pump
- Security: Carbon monoxide detectors, smoke detector
- Rooms above ground: 13
- Bedrooms: 3
- Bathrooms: 4
- Kitchens: 1
- Family room: Yes
Outside and lotWood, Metal, Concrete, stone
- Exterior: Wood
- Roof: Metal
- Foundation: Concrete, stone
- Features: Deck, landscaped, porch, year round living, lighting
- Size: 301.17 × 361.47 ft
- Shape: Rectangular
- Zoning: RR2
Parking6 Parking, Private
- Spaces: 6 Parking
- Driveway: Private
Heating, water and powerOther, ground source, Central air, Well
- Heating: Other, ground source
- Cooling: Central air
- Water: Well
- Sewer: Septic
Costs and taxesTaxes $3,566 a year, HST included in the price, 2 propane tanks (for range in kitchen - contract with mcewan)
- Taxes, 2025: $3,566 a year
- HST: HST included in the price
- Rental items: 2 propane tanks (for range in kitchen - contract with mcewan)
Included in the saleFridge, stove, range hood, washer/ dryer, sauna, dishwasher,, N/a
- Included: Fridge, stove, range hood, washer/ dryer, sauna, dishwasher,
- Not included: N/a
NearbyArts centre, hospital, library, rec./commun.centre, school, school bus route
- Close to: Arts centre, hospital, library, rec./commun.centre, school, school bus route
Listing detailsX12387513, Sold, Sep 8, 2025
- MLS® number: X12387513
- Status: Sold
- Listed on: Sep 8, 2025
- Days on market: 11
- Updated: Sep 19, 2025
- Possession: Flexible
- Occupied by: Owner
- Listing brokerage: CHESTNUT PARK REAL ESTATE LIMITED
About this home
1164 Danforth Road, Prince Edward County (Hillier Ward), ON K0K 2J0
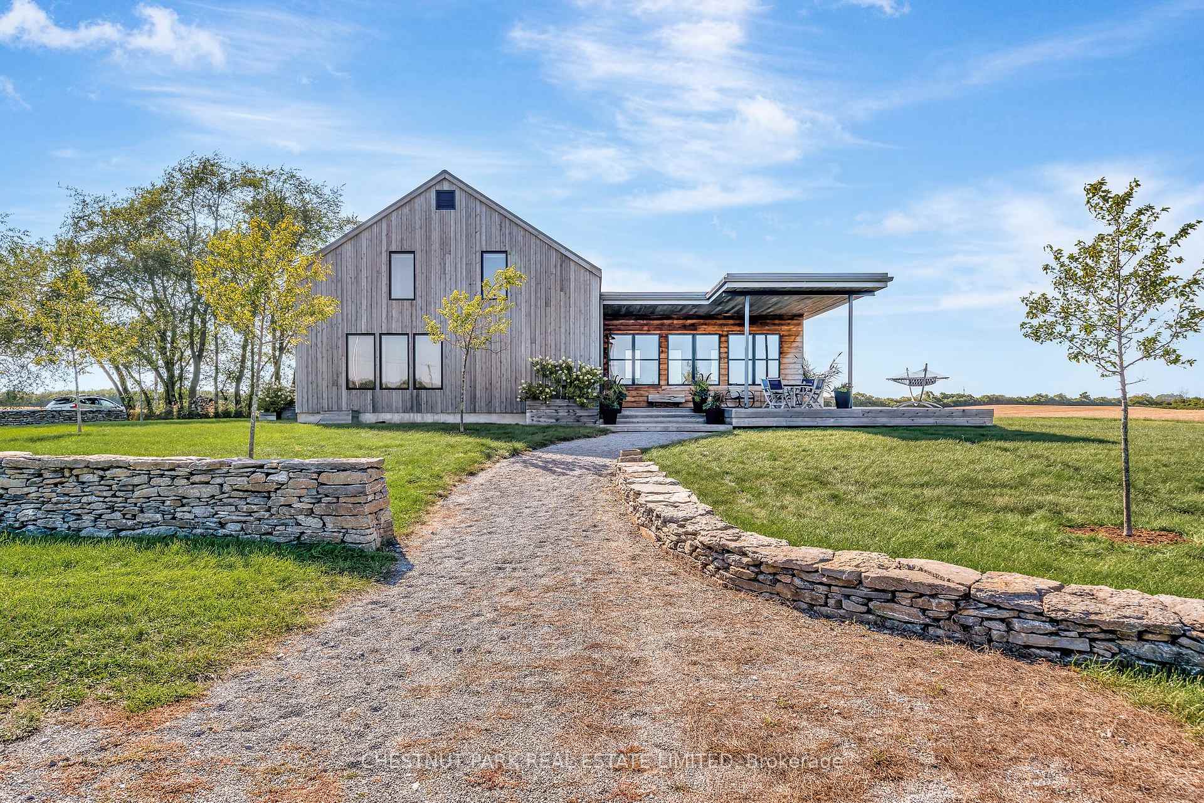
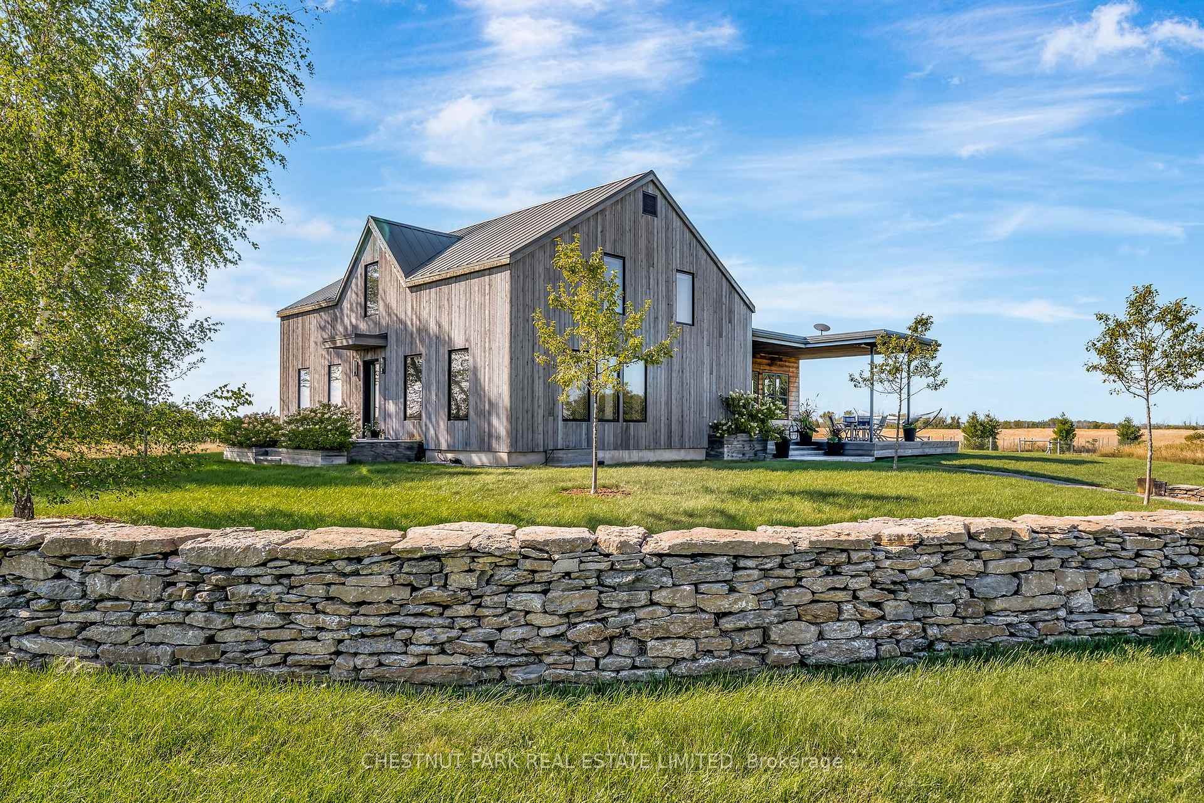
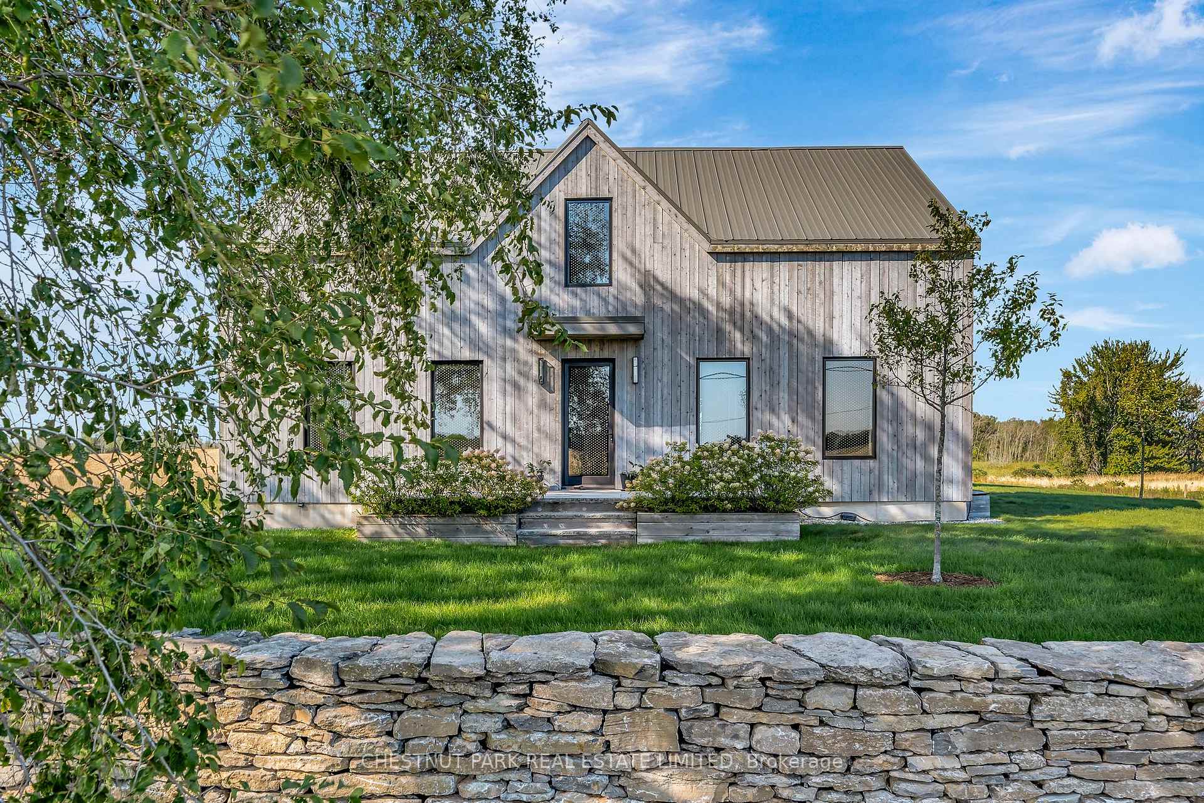
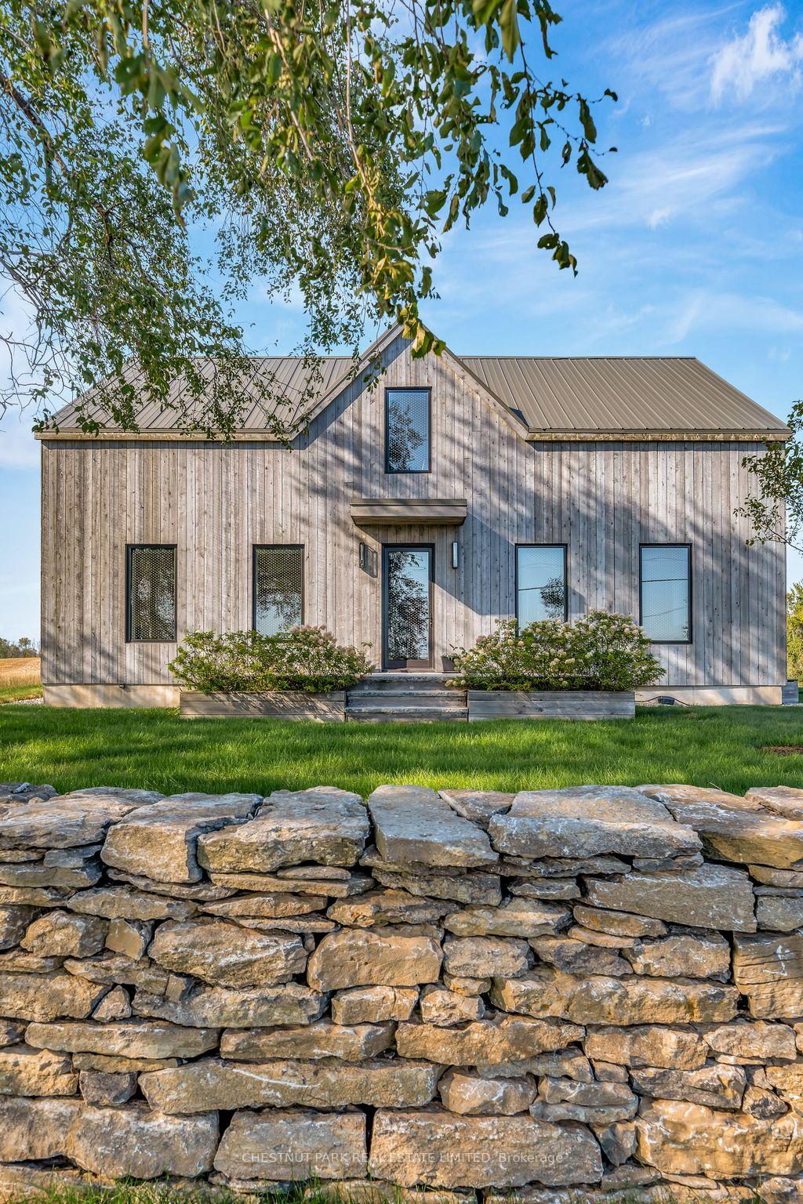
Nestled in the rolling hills of Hillier, 1164 Danforth Road is a modern country retreat where design and nature are in perfect harmony. Surrounded by pastoral views and meadowscapes that shift with the seasons, this property offers a rare blend of sophistication, comfort and connection to the land.At its heart, this is a home that bridges past and present. The original residence, dating back to circa 1850, tells its story through exposed beams, hand-planed boards, original chimney cupboards and flooring. The character of the classic Prince Edward County farmhouse is thoughtfully re-imagined with a new addition that brings light, openness, and modern comforts while respecting the past.The kitchen is the centerpiece, crafted by Muti with bespoke Italian cabinetry, Verona quartz counters, and professional-grade Thermador appliances, including a 6-burner range with grill. Designed for both everyday living and large-scale entertaining, this is a space that encourages gatherings. Every detail has been carefully considered, from blackout blinds in the bedrooms, custom closet design, and high-efficiency geothermal heating and cooling. Bathrooms are beautifully updated with stylish finishes, offering a clean, modern aesthetic and spa-like comfort. An infrared sauna brings the luxury of wellness to daily life, while in the living space, a striking Stûv30 wood stove adds warmth.Outdoors, the property is accented by thoughtful landscaping and a hand-built dry-stone wall, a piece of living artistry that grounds the home in its pastoral setting. Adding to the appeal, a large workshop on the property offers endless versatility as a creative studio or work space.A perfect locationbike to nearby wineries, explore farm stands, or hang out in the vibrant villages of Wellington and Bloomfield, just minutes away. This property is more than a residence, it's a crafted experience, where the heritage of a Century farmhouse meets the innovation of contemporary design.
Ask about this home
A HOMEH agent will answer your questions about this home.
Around this home
Helpful calculators
Your HOMEH agent

"I would see it this week."