
11807 Loyalist Parkway
Prince Edward County (Hallowell Ward)11807 Loyalist Parkway
Prince Edward County (Hallowell Ward)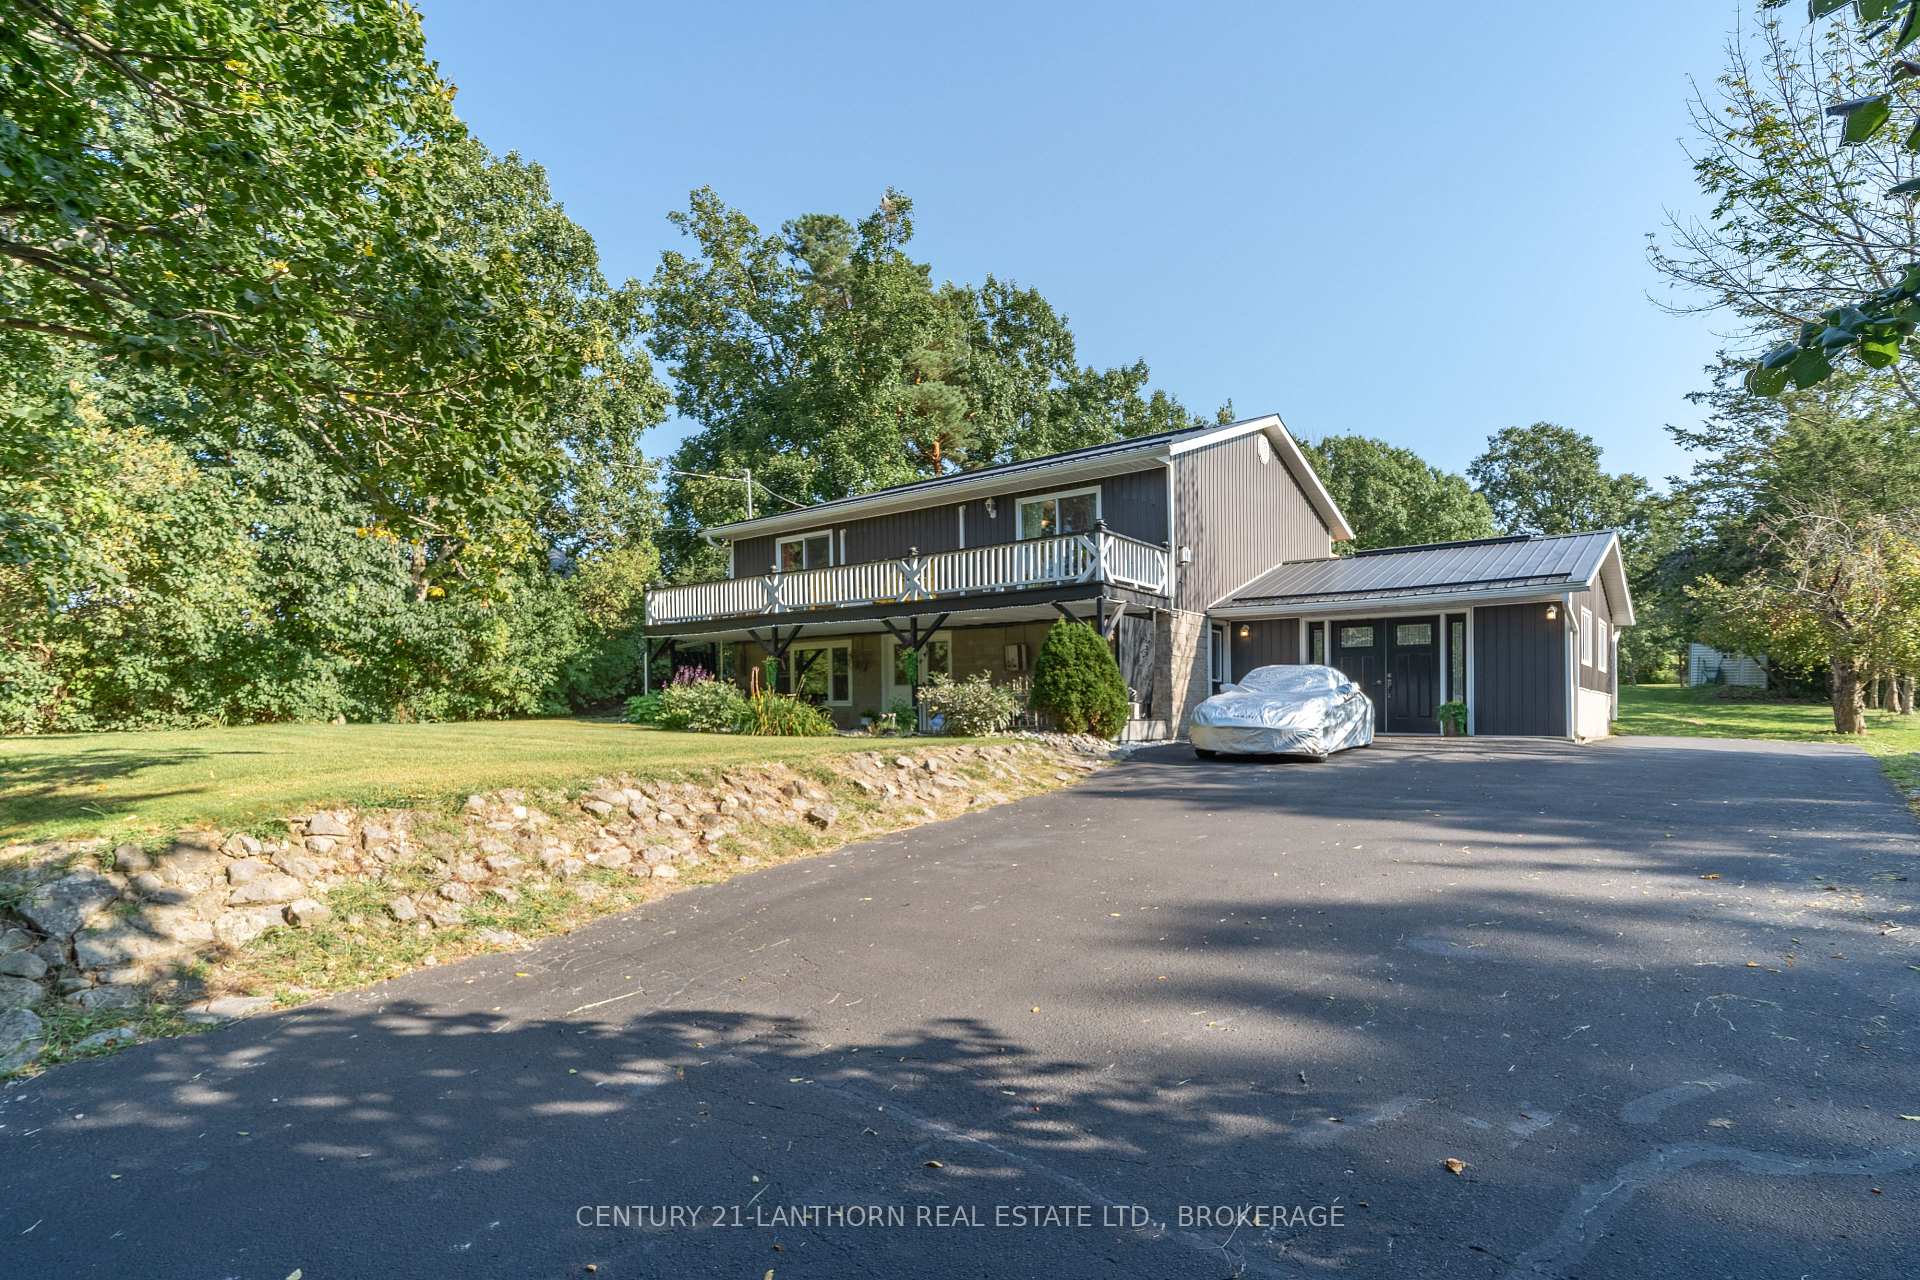
 See all 40 photos
Property history

This listing has ended. It is no longer available.
Property not available for sale or for rent.
Ask about this home
A HOMEH agent will answer your questions about this home.Ask HOMEH
About this home
11807 Loyalist Parkway, Prince Edward County
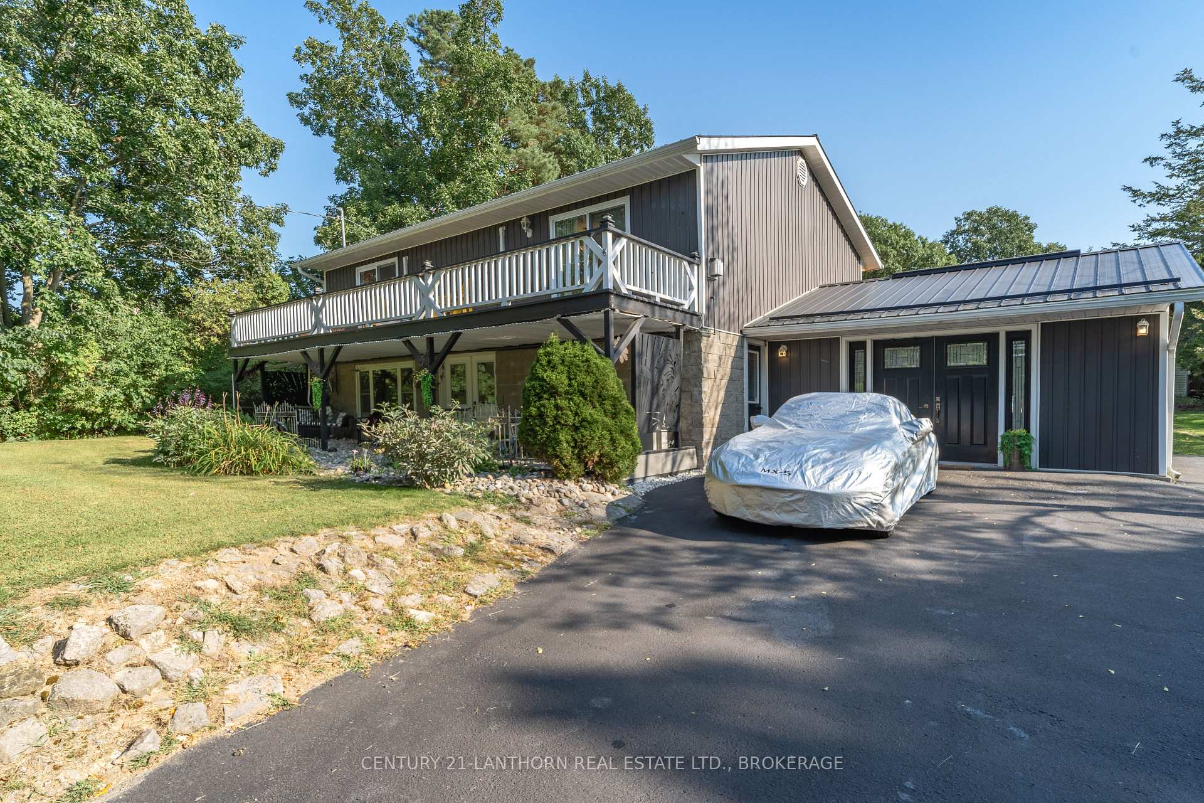
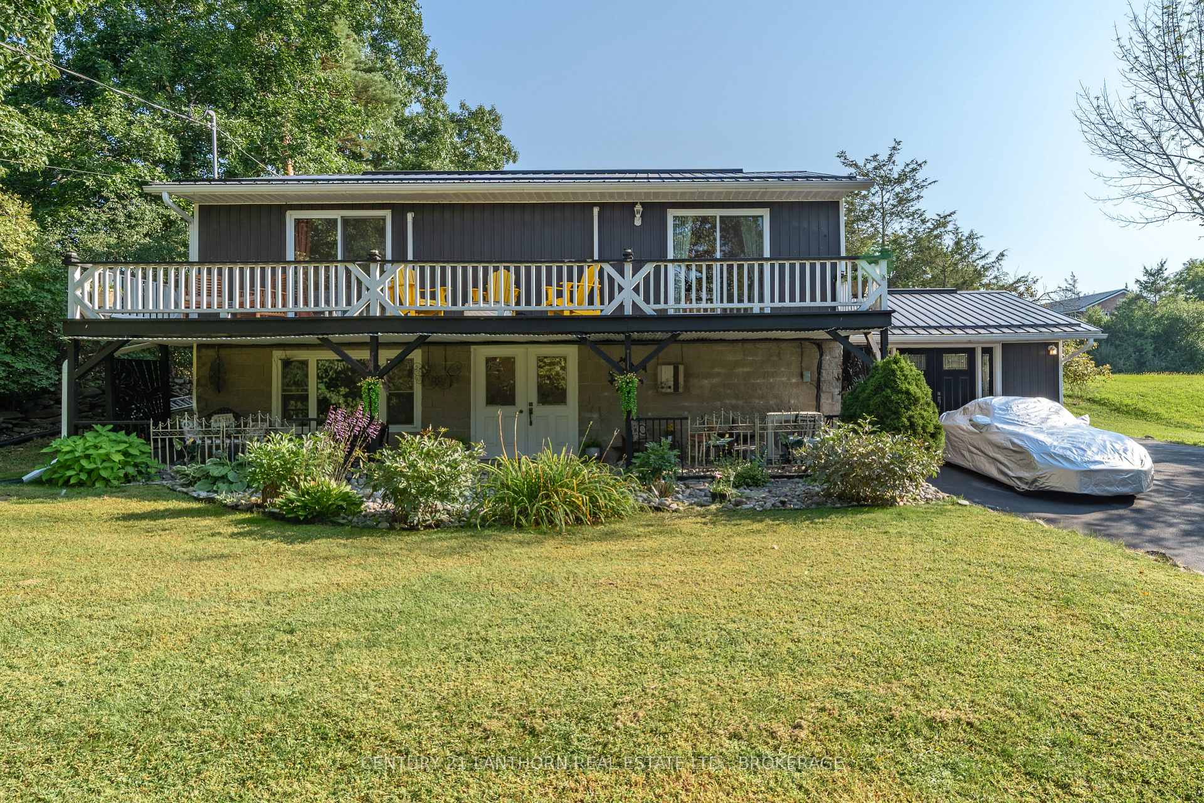
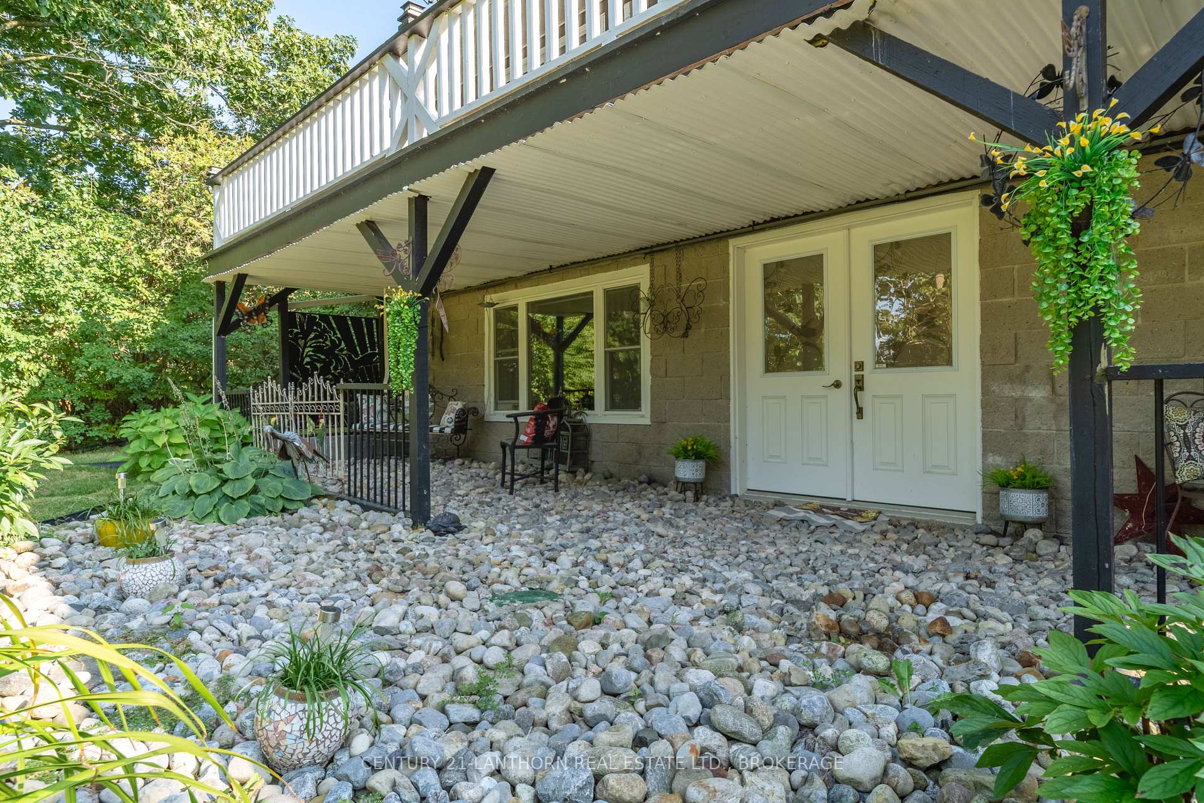
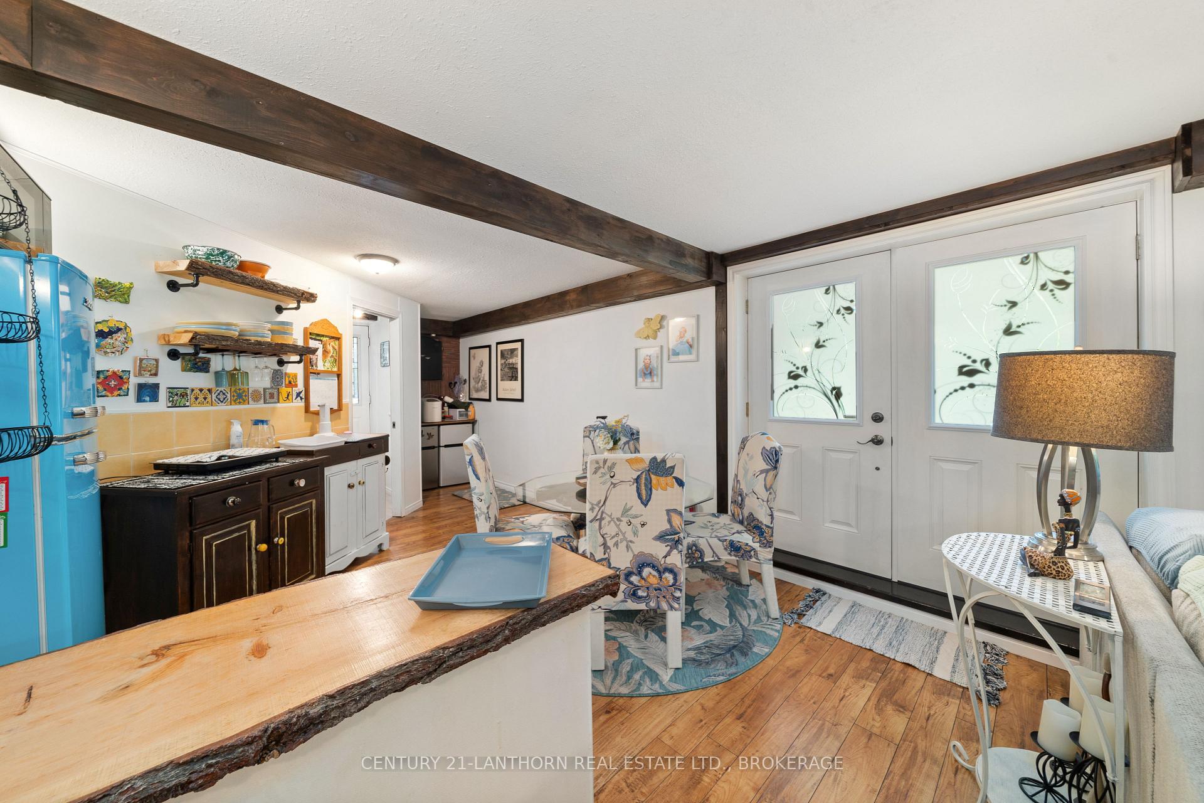
Nestled on a peaceful, private lot in the highly coveted Prince Edward County, this charming home strikes the perfect balance of serenity and convenience. Just moments from the best the County has to offerincluding the Glenora Ferry, Lake on the Mountain, pristine beaches, renowned wineries, and exceptional restaurantsthis property offers an idyllic lifestyle with all the amenities within reach.The main level features a bright and airy layout with two generously-sized bedrooms, a full four-piece bathroom, and a master suite that opens onto a large deck, where sliding doors frame a picturesque view of the lush front yard. The chef-inspired kitchen is a true highlight, outfitted with granite countertops and premium stainless steel appliances, ensuring cooking is both a joy and a breeze.The lower level offers fantastic potential with a self-contained living space ideal for an in-law suite or short-term rental. With its own independent quarters and a walk-out to the front yard, this area offers flexibility for guests, extended family, or even an income-generating opportunity.Outside, the expansive yard is designed for entertaining, featuring multiple levels of decking, perfect for dining, lounging, or relaxing with a hot tub on cooler evenings. A unique feature of the property is the historic pioneer log cabin, currently used for storage but brimming with potential to be transformed into a charming bunkie or studio space.This home is the epitome of Prince Edward County living, offering privacy, luxury, and a wealth of possibilities for those seeking a peaceful yet connected lifestyle in one of Ontarios most desirable locations.
Facts & features
Ask about this home
A HOMEH agent will answer your questions about this home.
Rooms
12 rooms · 2 bathrooms
- Living room16′7″ × 14′6″240 sq.ft.
- Kitchen11′ × 12′9″140 sq.ft.
- Bathroom12′9″ × 5′2″66 sq.ft.
- Primary bedroom15′3″ × 11′168 sq.ft.
- Bedroom12′9″ × 9′7″122 sq.ft.
- Study18′9″ × 18′2″341 sq.ft.
- Other7′2″ × 4′9″34 sq.ft.
- Office8′6″ × 7′11″67 sq.ft.
- Bedroom11′3″ × 10′7″119 sq.ft.
- Bathroom13′7″ × 12′2″165 sq.ft.
- Family room19′ × 12′10″244 sq.ft.
- Kitchen17′8″ × 12′10″226 sq.ft.
Around this home
Listing details
Helpful tools
Your HOMEH agent
"I would see it this week."
Ask HOMEH about this home
Price, neighbourhood, monthly cost. Ask anything.
HOMEH Intelligent Agent is an AI, not a licensed representative. Check anything important with your agent.