

11836 Loyalist Parkway
11836 Loyalist Parkway
 See all 50 photos
Facts and features
- BasementWalk-out
- Lot size100 × 1
- Lease term12 months
- FurnishedFurnished
- Fireplace
- Central air
- Waterfront
The homeDetached, Bungalow, 1,500–2,000 sq ft
- Type: Detached
- Style: Bungalow
- Living space: 1,500–2,000 sq ft
- Basement: Walk-out, partially finished
- View: Beach, water
- Waterfront: Direct
InsideFireplace Yes, In basement, lower level, Water heater owned, water softener, water treatment
- Fireplace: Yes
- Laundry: In basement, lower level
- Features: Water heater owned, water softener, water treatment
- Rooms above ground: 7
- Bedrooms: 3
- Bathrooms: 2
- Kitchens: 1
- Family room: Yes
Outside and lotBrick, Asphalt shingle, Poured concrete
- Exterior: Brick
- Roof: Asphalt shingle
- Foundation: Poured concrete
- Features: Year round living
- Size: 100 × 1,151.94 ft
- Shape: Rectangular
Parking2 Garage, Detached, Private
- Spaces: 2 Garage
- Garage: Detached
- Driveway: Private
Heating, water and powerForced air, electric, Central air, Well
- Heating: Forced air, electric
- Cooling: Central air
- Water: Well
- Sewer: Septic
- Hydro: Yes
- Telephone: Yes
Rent and termsRent $3,500 a month, Entire property, basement, main, Furnished
- Rent: $3,500 a month
- Space for rent: Entire property, basement, main
- Furnished: Furnished
- Lease: 12 months
- Paid: Monthly
- Rent includes: Parking, water heater
- Deposit: Required
- Credit check: Required
- Employment letter: Required
- Rental application: Required
- References: Required
IncludedRefrigerator, stove, built-in microwave, clothes washer & dryer, all electric light fixtures and window coverings, where hung. hot water tank is owned.
- Included: Refrigerator, stove, built-in microwave, clothes washer & dryer, all electric light fixtures and window coverings, where hung. hot water tank is owned.
NearbyHospital, lake/pond, marina, school bus route, waterfront, beach
- Close to: Hospital, lake/pond, marina, school bus route, waterfront, beach
Listing detailsX14120208, For Rent, Oct 27, 2026
- MLS® number: X14120208
- Status: For Rent
- Listed on: Oct 27, 2026
- Days on market: 25
- Updated: Oct 27, 2026
- Possession: Flexible
- Occupied by: Vacant
- Listing brokerage: COLDWELL BANKER - R.M.R REAL ESTATE
About this home
11836 Loyalist Parkway, Prince Edward County (Hallowell Ward), ON K0K 2T0
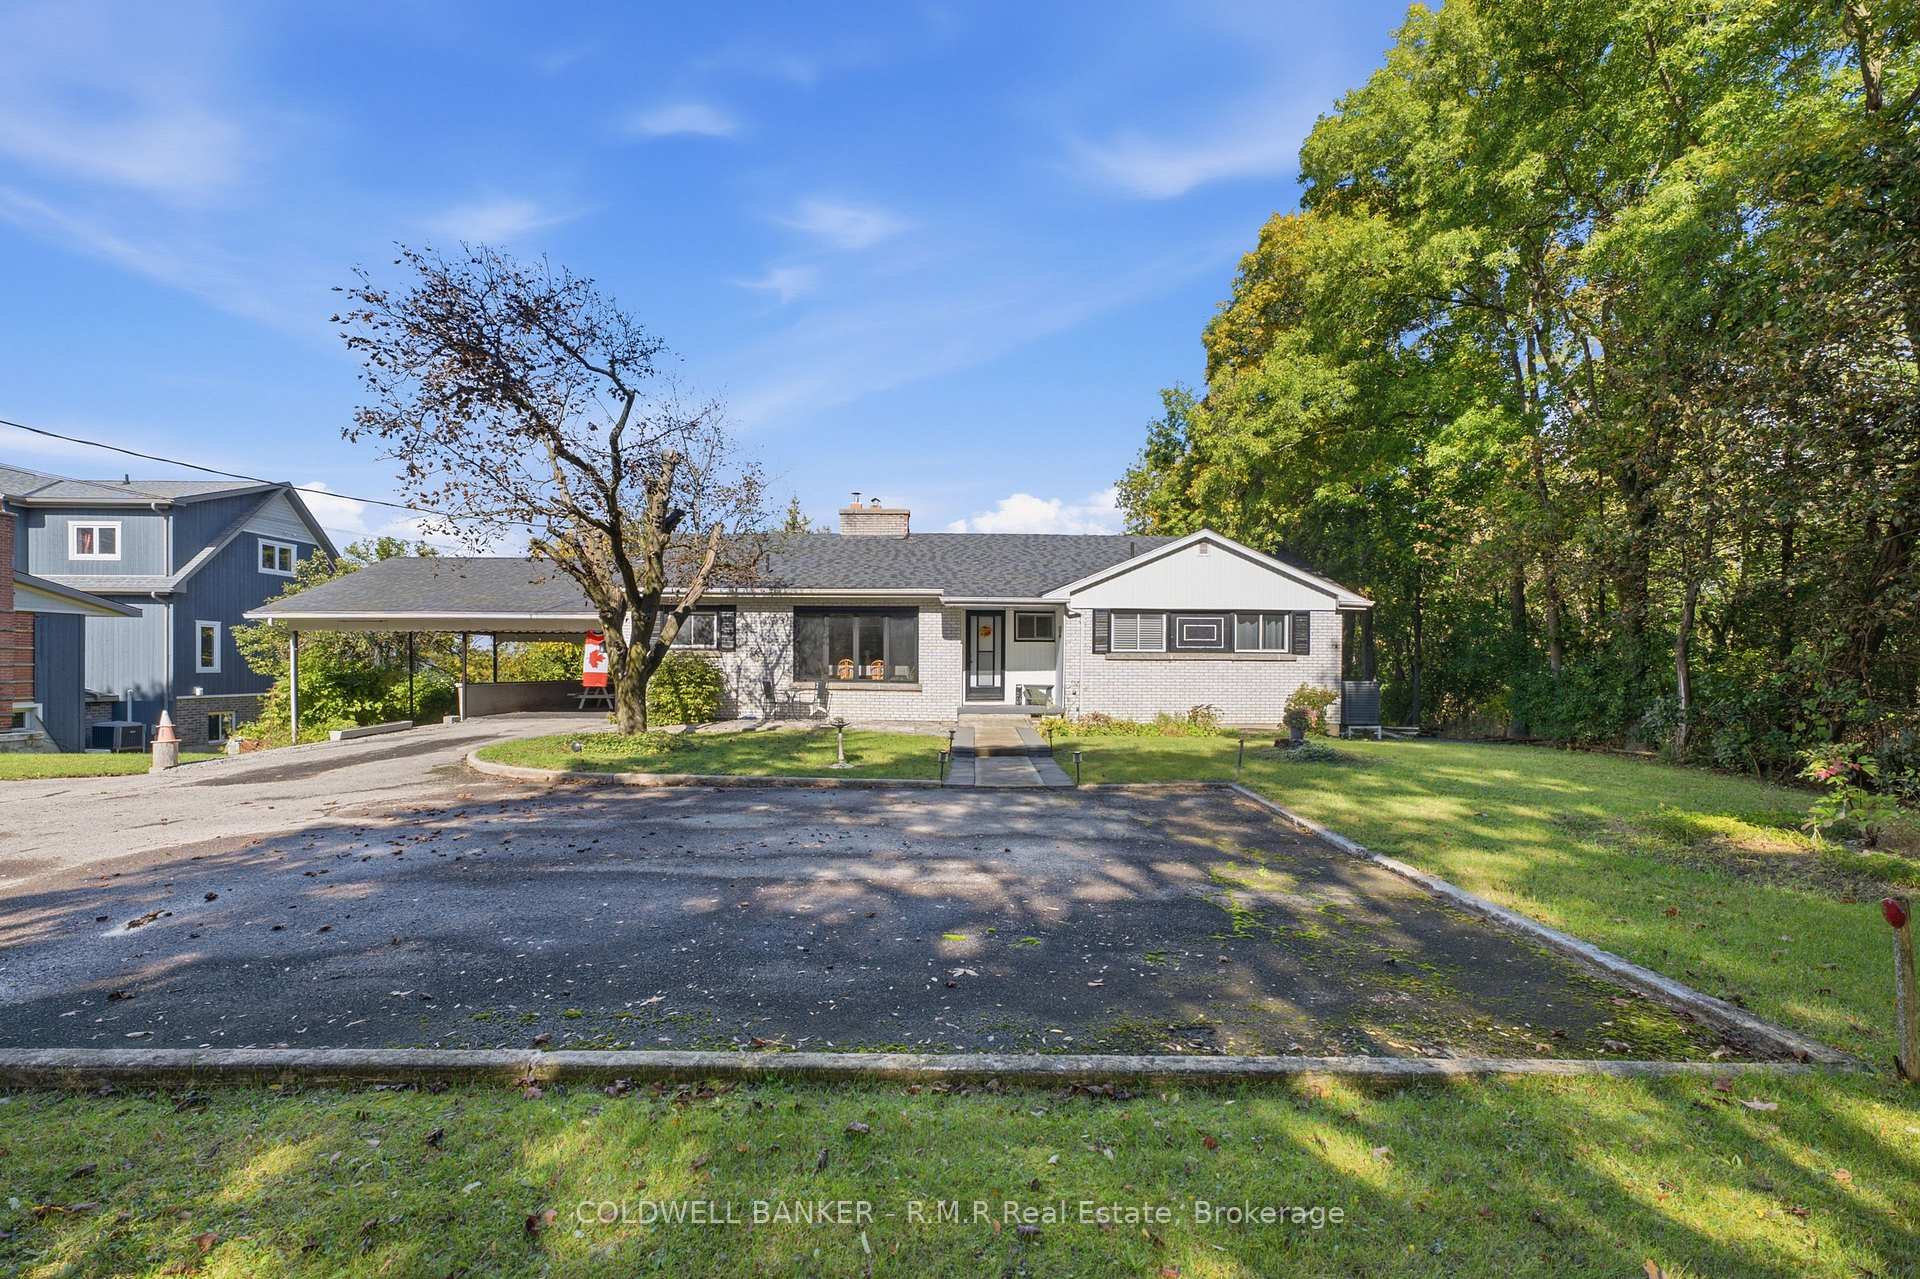
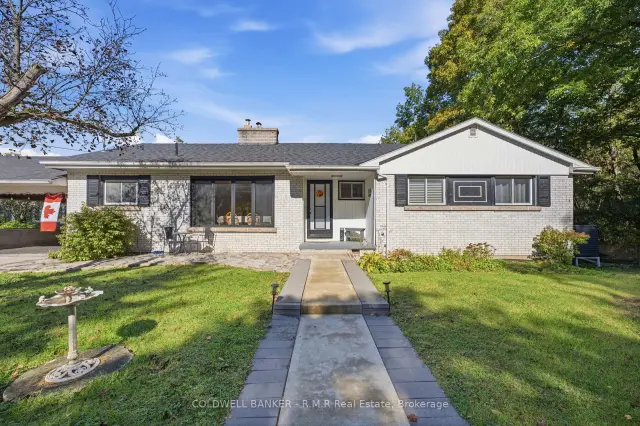
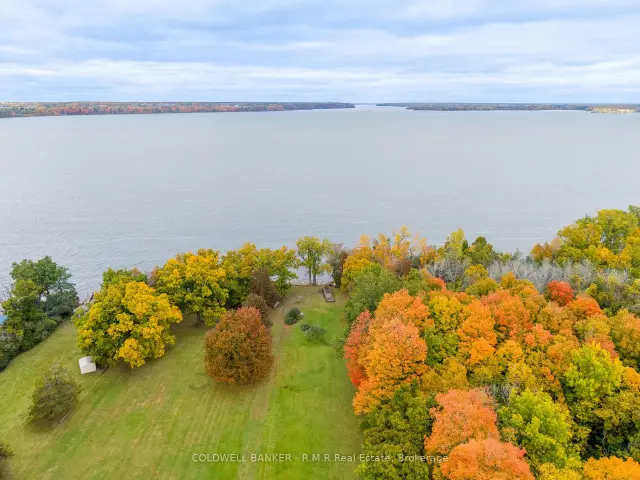
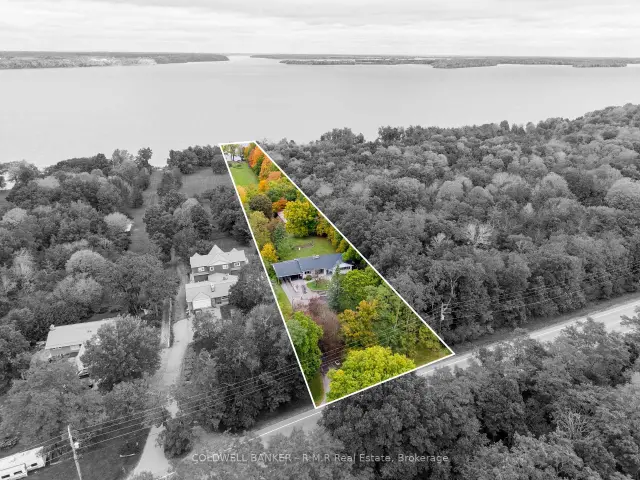
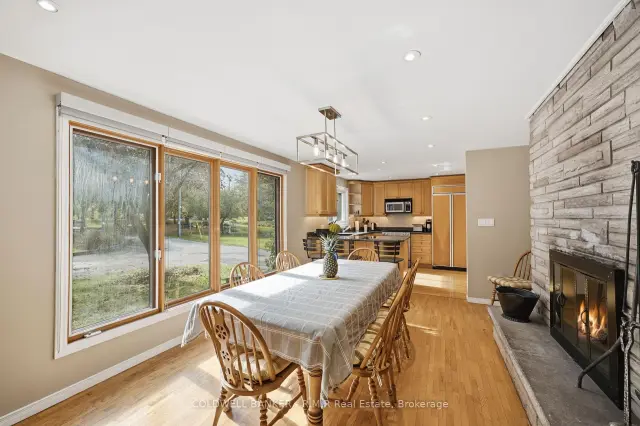
Enjoy the peace, privacy, and beauty of waterfront living on Picton Bay, just minutes from town. Set on 2.6 acres with approximately 100 feet of waterfront and gradual water entry, this spacious 3-bedroom, 2-bathroom home offers nearly 2,000 sq. ft. of living space in a beautiful, private setting. Whether enjoying your morning coffee overlooking the bay, spending summer afternoons swimming, boating, or enjoying water sports, this property offers a lifestyle that's hard to find in a long-term rental. Inside, a stunning double-sided wood-burning fireplace with floor-to-ceiling brick creates a warm, inviting atmosphere, while large picture windows showcase the mature greenspace and waterfront. A brand-new, high-efficiency heat pump provides energy-efficient heating, and the home can also be leased furnished for added convenience. All just a short drive from downtown Picton's shops, restaurants and amenities. The lease includes the main level, lower-level laundry and designated storage area, plus loft storage. Space, privacy, and waterfront living all in one! The owners retain a separate portion of the basement for occasional personal use, accessed through their own private entrance without entering the tenant's living space. One side of the garage is available plus there is storage available below the detached garage (from back side). The owners use a portion of the garage to store their personal items. The home is serviced by a private well and septic system, tenants are responsible for hydro and optional TV/internet services. Tenants are also responsible for grass cutting and snow removal, including maintenance and repairs to any provided equipment and any servicing required due to damage, neglect or misuse of the well or septic systems. Applicants are asked to provide a rental application, full Equifax credit report, employment letter, two recent pay stubs and government-issued ID. Property is being leased as furnished.
Book a viewing
Around this home
Helpful calculators

Your HOMEH agent
"I would see it this week."