

11856B Loyalist Parkway
11856B Loyalist Parkway
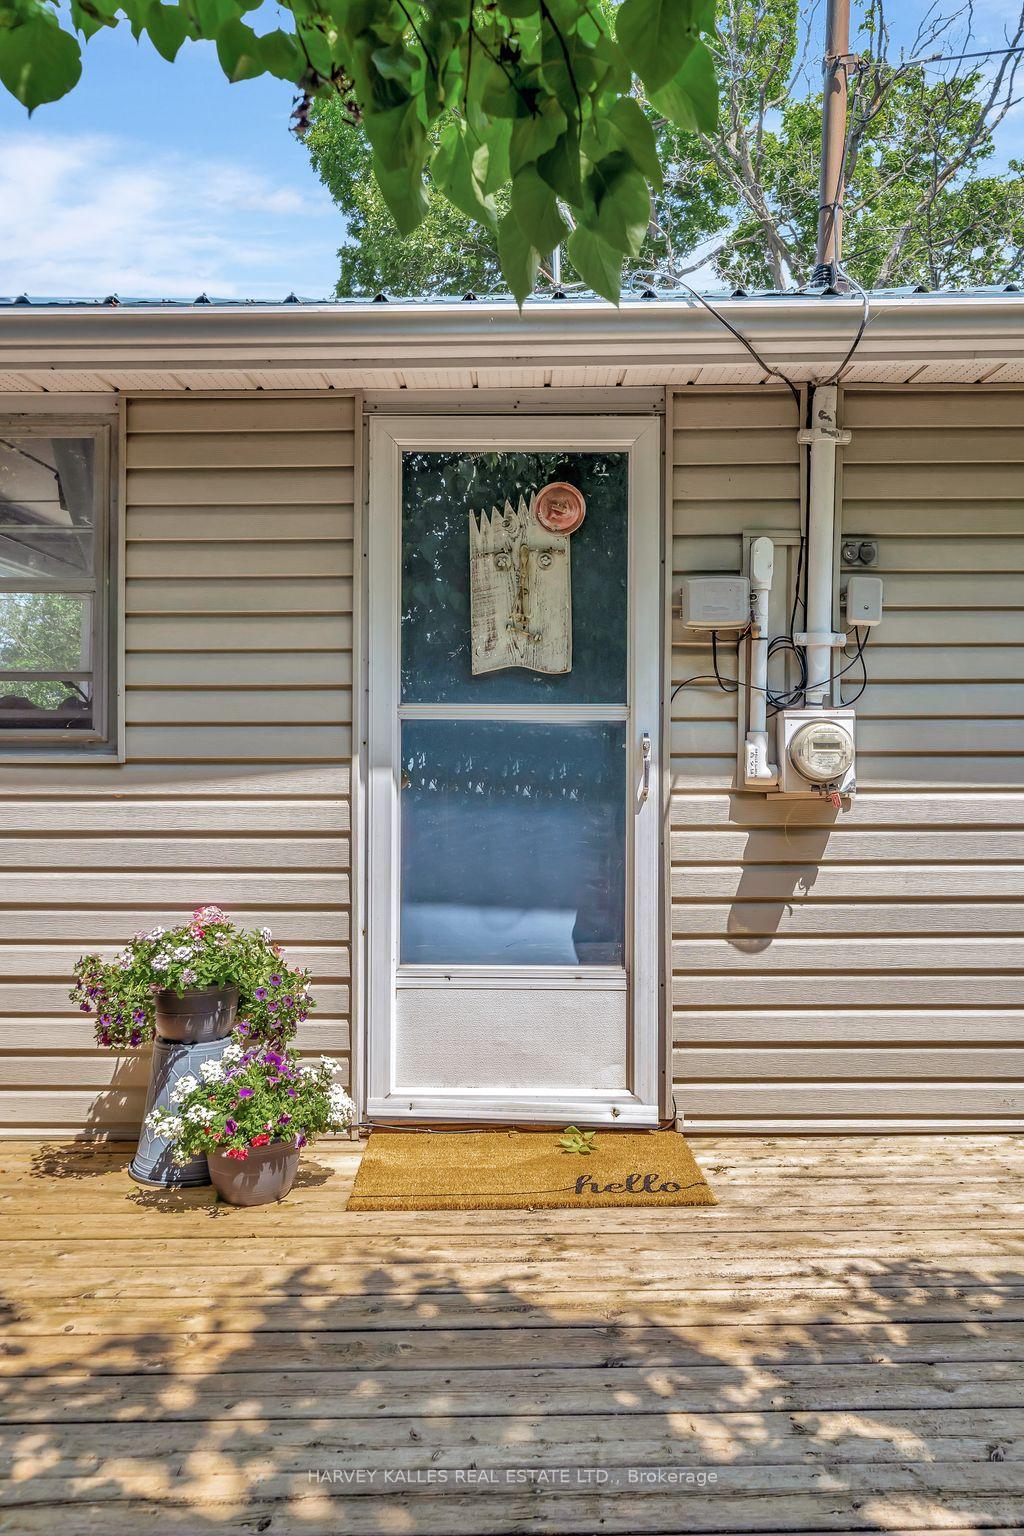 See all 42 photos
Property history
Facts and features
- BasementNone
- Age of home51–99 years
- Water, sewerSeptic
- Lot shapeRectangular
- Waterfront
The homeDetached, Bungalow, Age 51–99 years
- Type: Detached
- Style: Bungalow
- Age: 51–99 years
- Living space: 700–1,100 sq ft
- Basement: None
- View: Bay, trees/woods, water
- Waterfront: Direct
InsideRooms above ground 8, Bedrooms 2, Bathrooms 2
- Rooms above ground: 8
- Bedrooms: 2
- Bathrooms: 2
- Kitchens: 1
Outside and lotVinyl siding, Metal, Piers
- Exterior: Vinyl siding
- Roof: Metal
- Foundation: Piers
- Features: Deck, privacy, seasonal living, porch enclosed
- Other structures: Other
- Size: 79.01 × 938.88 ft
- Shape: Rectangular
- Zoning: LSR
Parking1 Garage, Detached, Private double
- Spaces: 1 Garage
- Garage: Detached
- Driveway: Private double
Heating, water and powerOther, other, Other, Septic
- Heating: Other, other
- Water: Other
- Sewer: Septic
Costs and taxesTaxes $3,126 a year, HST No HST
- Taxes, 2025: $3,126 a year
- HST: No HST
Included in the saleFridge, stove, dock, bunkie beds, garage workbench, most furnishings, Bell mounted at cottage front door
- Included: Fridge, stove, dock, bunkie beds, garage workbench, most furnishings
- Not included: Bell mounted at cottage front door
NearbyWaterfront, wooded/treed, level
- Close to: Waterfront, wooded/treed, level
Listing detailsX12343162, Sold, Aug 13, 2025
- MLS® number: X12343162
- Status: Sold
- Listed on: Aug 13, 2025
- Days on market: 41
- Updated: Sep 23, 2025
- Possession: 2025-09-25 / Immediate
- Occupied by: Owner
- Listing brokerage: HARVEY KALLES REAL ESTATE LTD.
About this home
11856B Loyalist Parkway, Prince Edward County (Hallowell Ward), ON K0K 2T0
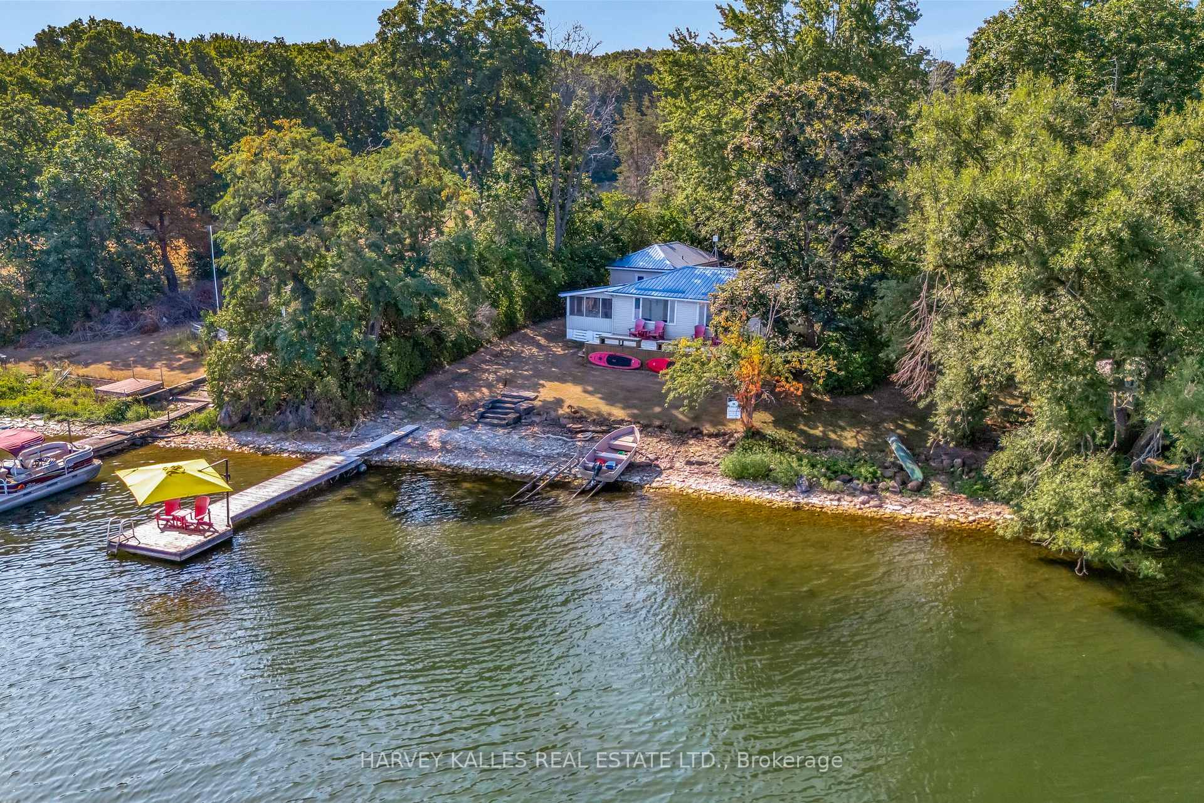
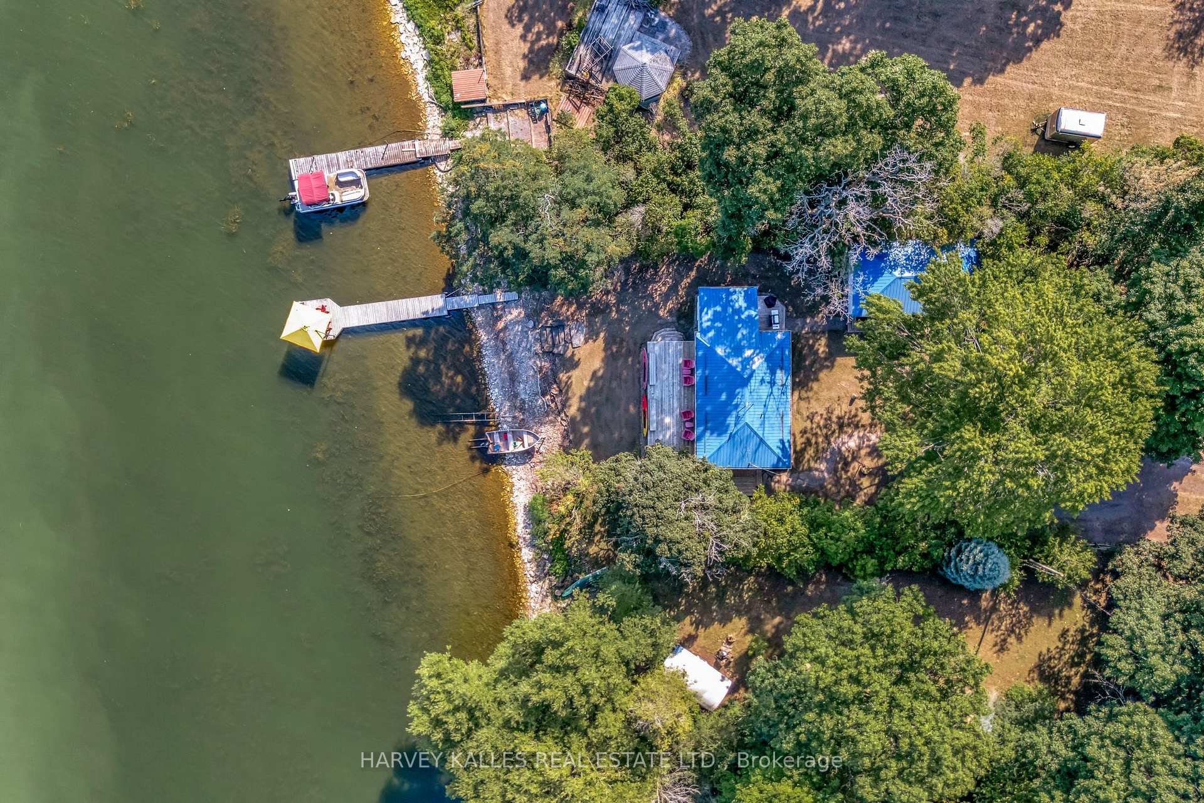
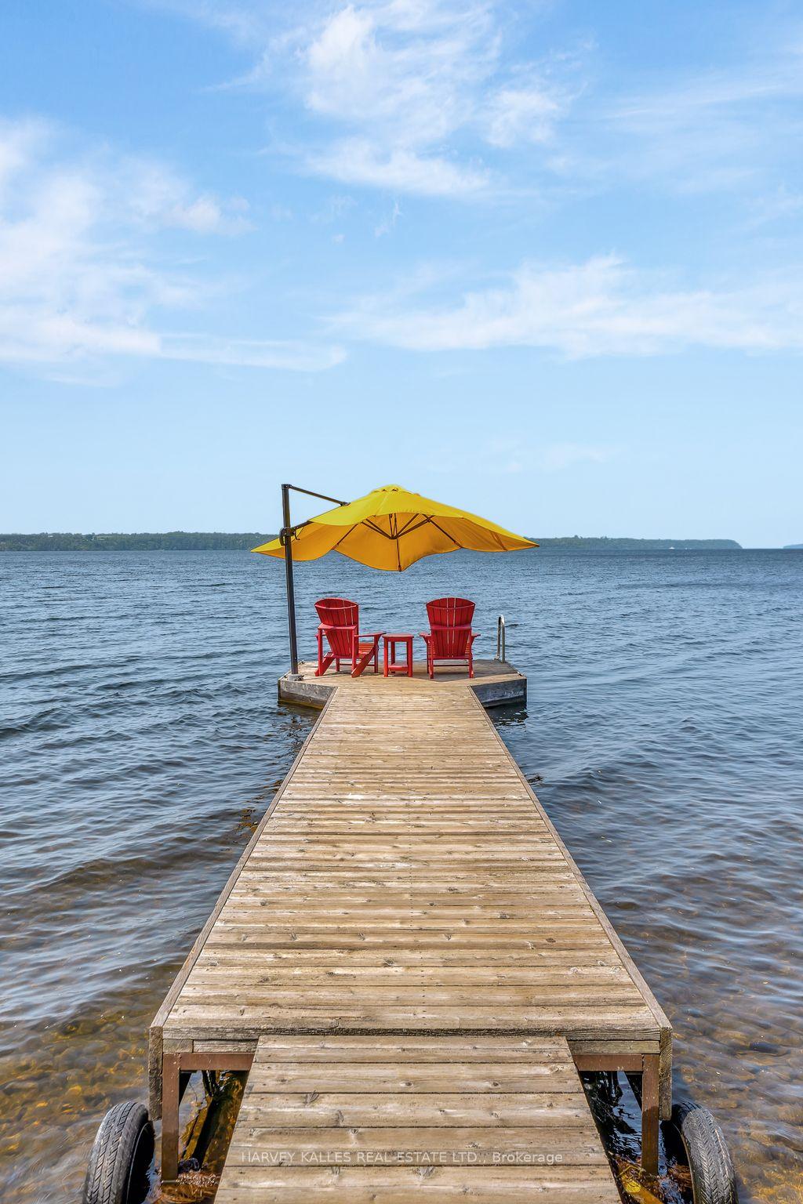
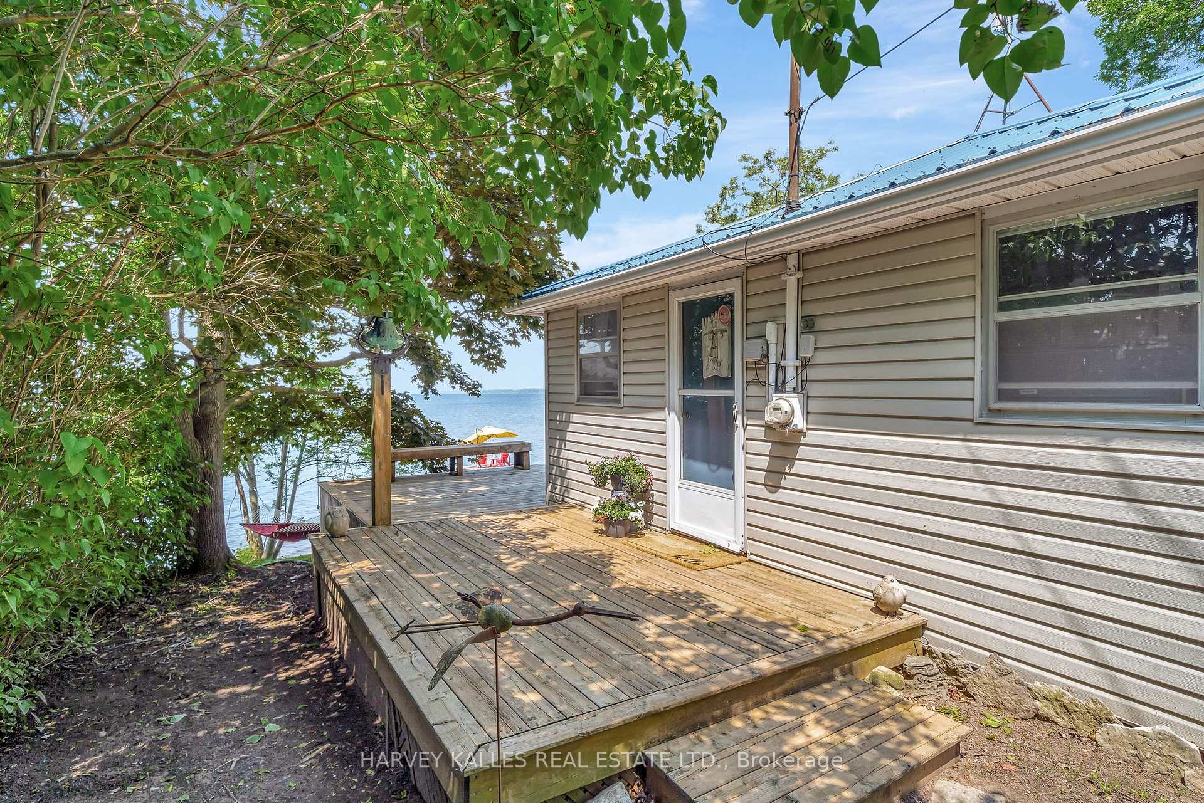
Where every day feels like a summer holiday: this Bay of Quinte waterfront hideaway blends comfort, convenience, and that unmistakable relaxed cottage vibe. You won't believe you're only 5 minutes to Picton, tucked in close to the water with the convenience of easy accessibility. Picture golden afternoons stretched out on the deck, quiet evenings in the screened-in porch, and peaceful mornings watching sunlight dance across the water. Tucked away from the road at the end of a private, tree-lined drive, the cottage's spacious living/dining room welcomes you with wide windows that flood the space with light and frame sweeping views of the bay and Hayward Long Reach, your ever-changing backdrop from spring through fall. The functional kitchen, 2-piece bath, and large bedroom create an ideal space for unwinding after a day outdoors. Step through to the deck, sink into an Adirondack chair, and breathe in the fresh air from morning until evening. The screened sunporch is where memories are made: sharing al fresco meals, long conversations, board games, or simply listening to the gentle lap of waves. A charming bunkie offers additional sleeping space and its own half bath. The attached single garage provides storage for all your summer gear, and an outdoor shower is perfect for freshening up after a day on (or in) the water. The level, rocky shoreline is the essence of easy cottage living, ideal for swimming, kayaking, or paddle boarding to your heart's content. From here, you're just a boat ride to dining on the Bay of Quinte or Napanee, exploring Kingston's waterfront, or venturing out to Lake Ontario. These waters have hosted sailing regattas, poker runs, and is a quick in-and-out stop at the Picton harbour. For the naturalists and birders: geese, ducks, herons, and an eagle have all nested and visited, and this is an excellent location for fishing both on the Bay of Quinte and Lake Ontario. Relaxed. Refreshing. A special secret awaiting discovery!
Ask about this home
A HOMEH agent will answer your questions about this home.
Around this home
Helpful calculators
Your HOMEH agent

"I would see it this week."