
 See all 48 photos

Book a viewing
Ask HOMEH
About this home
11858 Loyalist Parkway, Prince Edward County
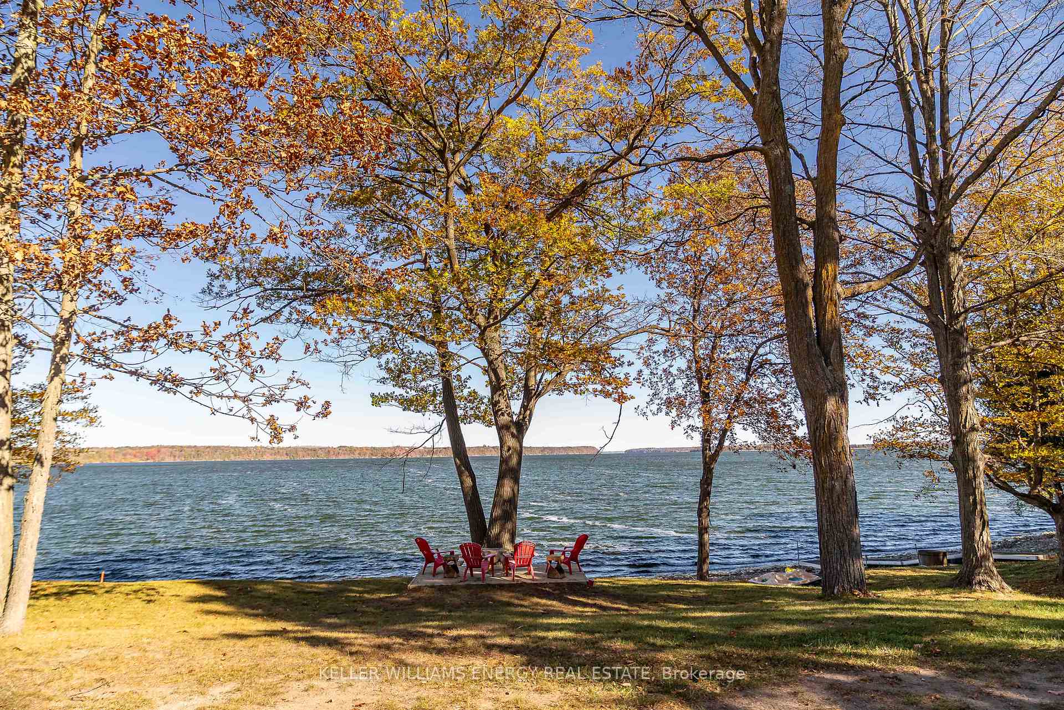
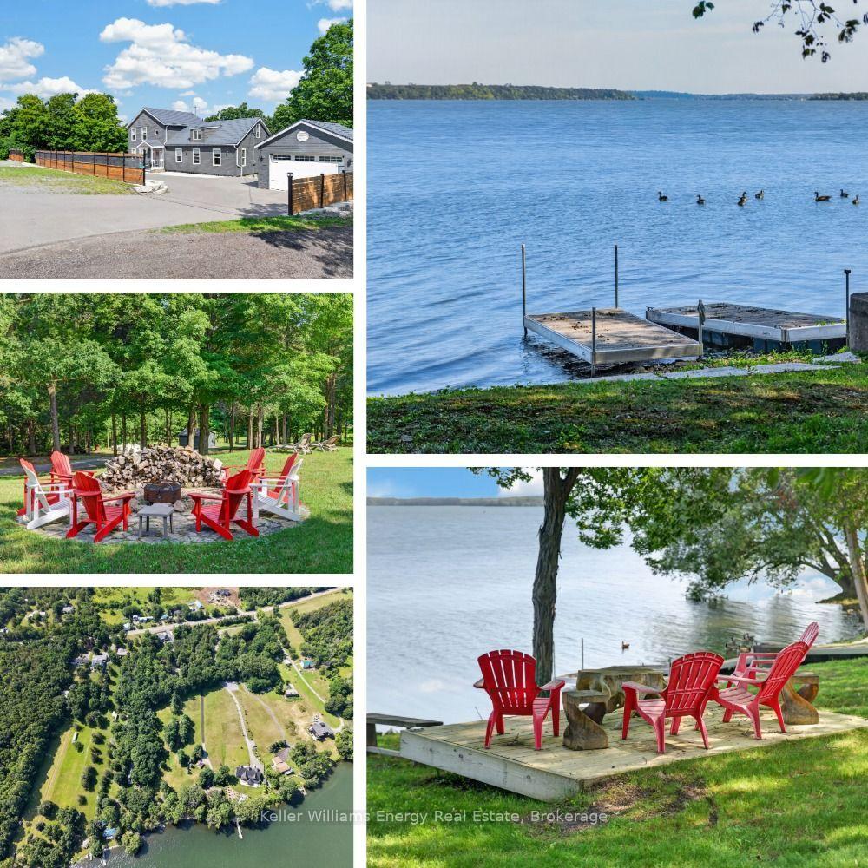
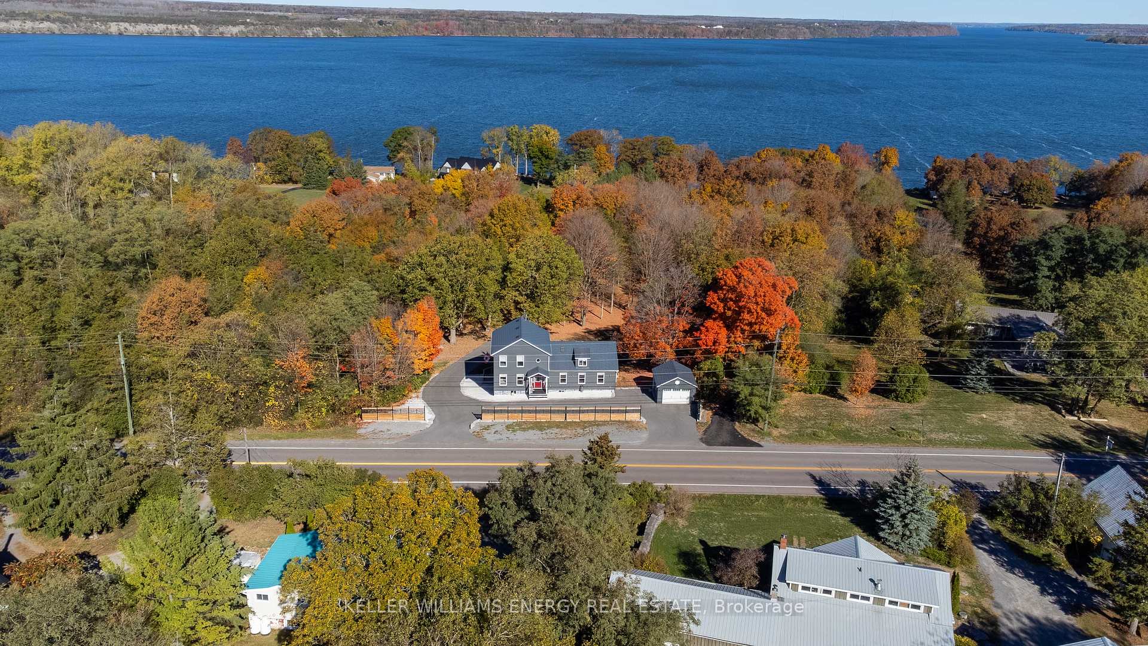
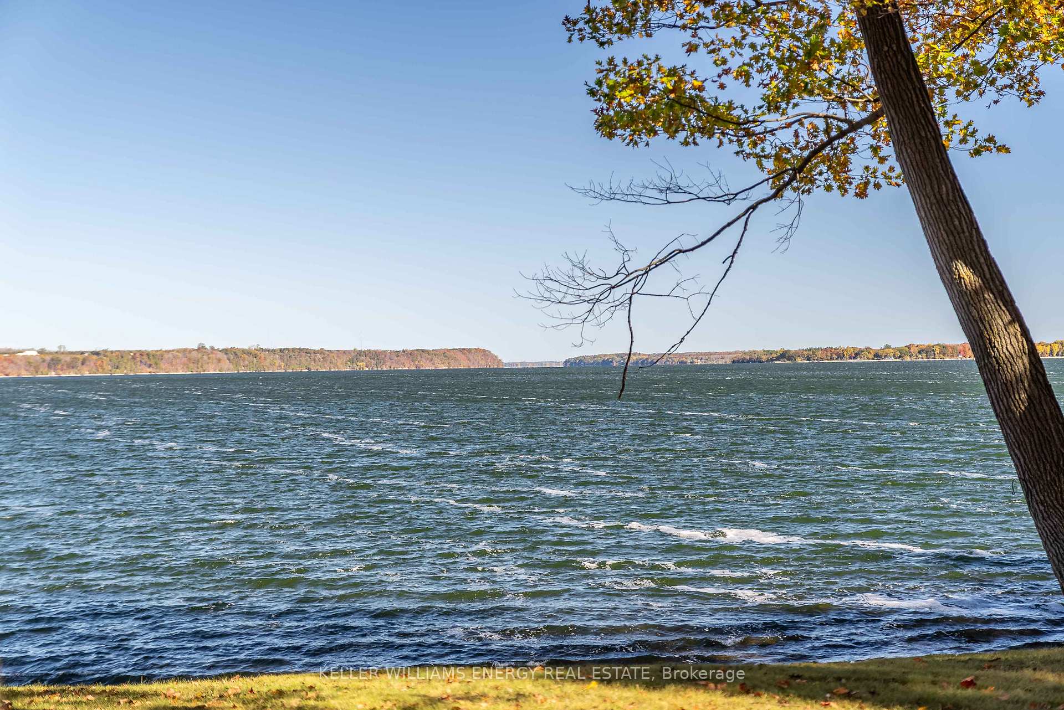
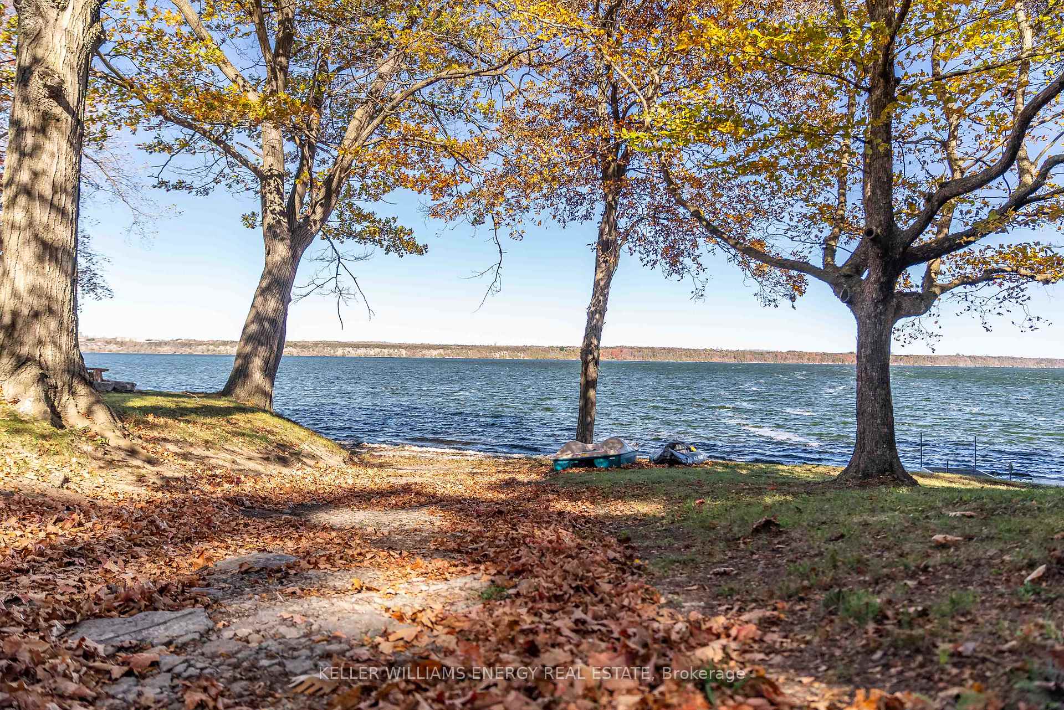
Enjoy 4.88 acres of park-like Waterfront property! Experience the beauty of 11858 Loyalist Parkway, a spectacular and rare opportunity to be treasured for generations. Minutes from Picton, the land has a gentle slope leading to approximately three level acres fronting on the water, with accessible hydro lines near this point of the property. Given the fine estate homes located along this road, imagine the possibilities! Enjoy 196.34 ft (approx) of clean, pebble beach on Picton Bay, with captivating views of the forested shores across the bay. The easy entry waterfront has a private boat launch and dock system. The view is simply breathtaking! The well-maintained home has a steel roof, newer siding, and boasts extensive updates (ask for list), a sunlit family room with a cosy wood burning stove, and separate living spaces. There are 3 bedrooms, one full bath and a den on the second floor. The walkout lower level has a full bath, living room and a bedroom, perfect for guests or generational living. Outside, the oversized driveway features two entrances onto Loyalist Parkway for convenience and ample parking. The driveway extends past the home allowing drivable access to both the back yard and waterfront areas. The backyard features extensive decking, a landscaped fire pit, and a raised garden bed system. Treat yourself with homegrown food, and unwind under the stars as you enjoy a crackling fire. Ample storage is provided by a detached 1.5 car garage and a shed. The property includes a tranquil forest area that is well maintained, with large oak, shagbark hickory, and maple trees. A beautiful traditional laid-stone wall running partially down the property adds intrigue. This property, with its large unbuilt waterfront area, offers a great deal of privacy rarely found with waterfront properties.. A complete list of updates and negotiable chattel is available. Visit today and you too can "Call the County Home!"
Facts & features
Book a viewing
Rooms
16 rooms · 3 bathrooms
- Pantry11′2″ × 8′11″100 sq.ft.
- Dining room15′6″ × 12′186 sq.ft.
- Bathroom7′9″ × 5′2″40 sq.ft.
- Living room27′ × 14′5″388 sq.ft.
- Laundry20′6″ × 5′6″113 sq.ft.
- Kitchen20′10″ × 13′7″283 sq.ft.
- Family room14′4″ × 11′157 sq.ft.
- Bedroom11′2″ × 8′4″93 sq.ft.
- Bathroom11′2″ × 8′4″93 sq.ft.
- Primary bedroom13′5″ × 12′10″172 sq.ft.
- Bedroom 319′ × 17′9″337 sq.ft.
- Bedroom 214′8″ × 13′1″192 sq.ft.
- Utility room29′9″ × 24′6″728 sq.ft.
- Recreation16′2″ × 13′11″225 sq.ft.
- Bathroom7′5″ × 4′11″37 sq.ft.
- Bedroom13′11″ × 10′139 sq.ft.
Around this home
Listing details
Helpful tools
Your HOMEH agent
"Priced 17% under our estimate. I would see it this week."
Ask HOMEH about this home
Price, neighbourhood, monthly cost. Ask anything.
HOMEH Intelligent Agent is an AI, not a licensed representative. Check anything important with your agent.