
 See all 28 photos

Book a viewing
Ask HOMEH
About this home
12130 Loyalist Parkway, Prince Edward County
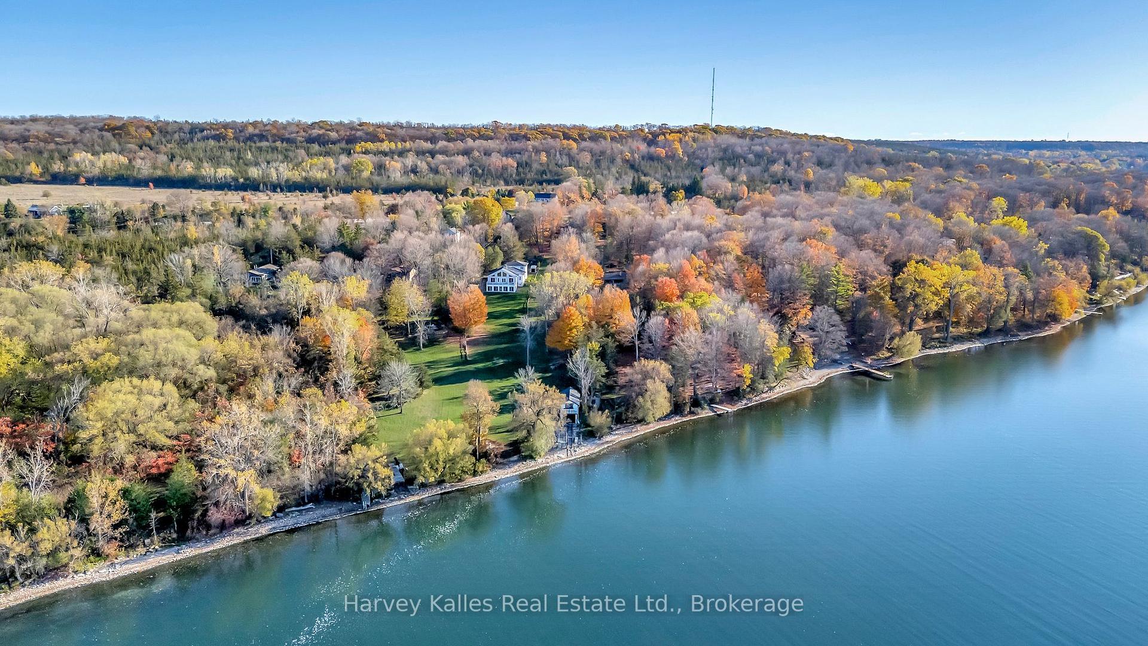
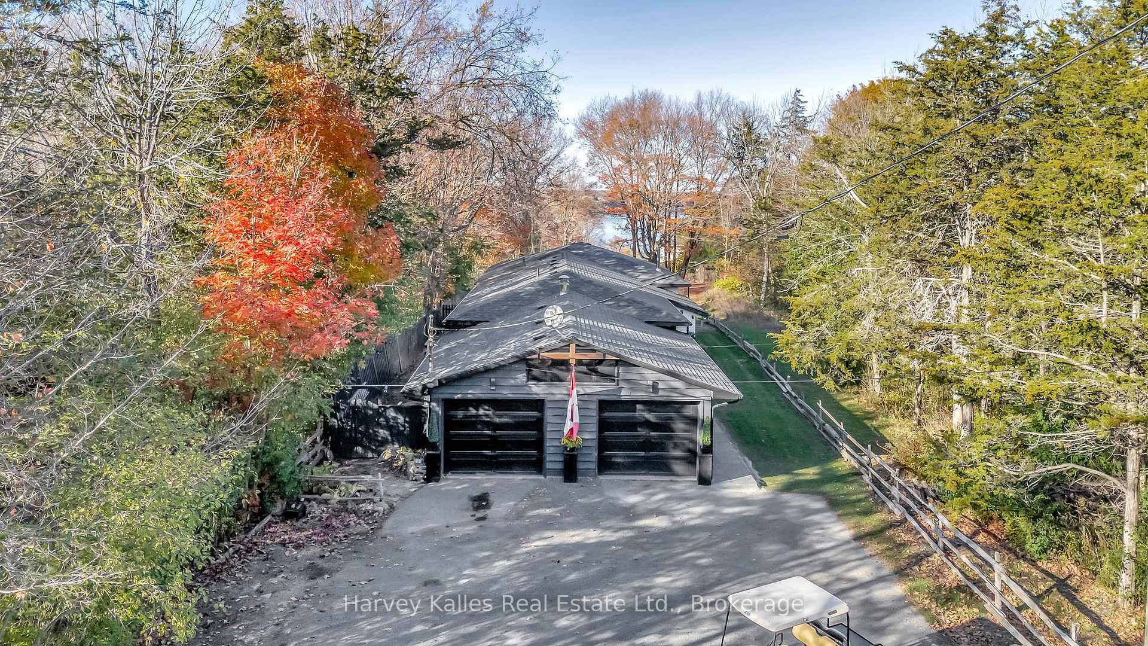
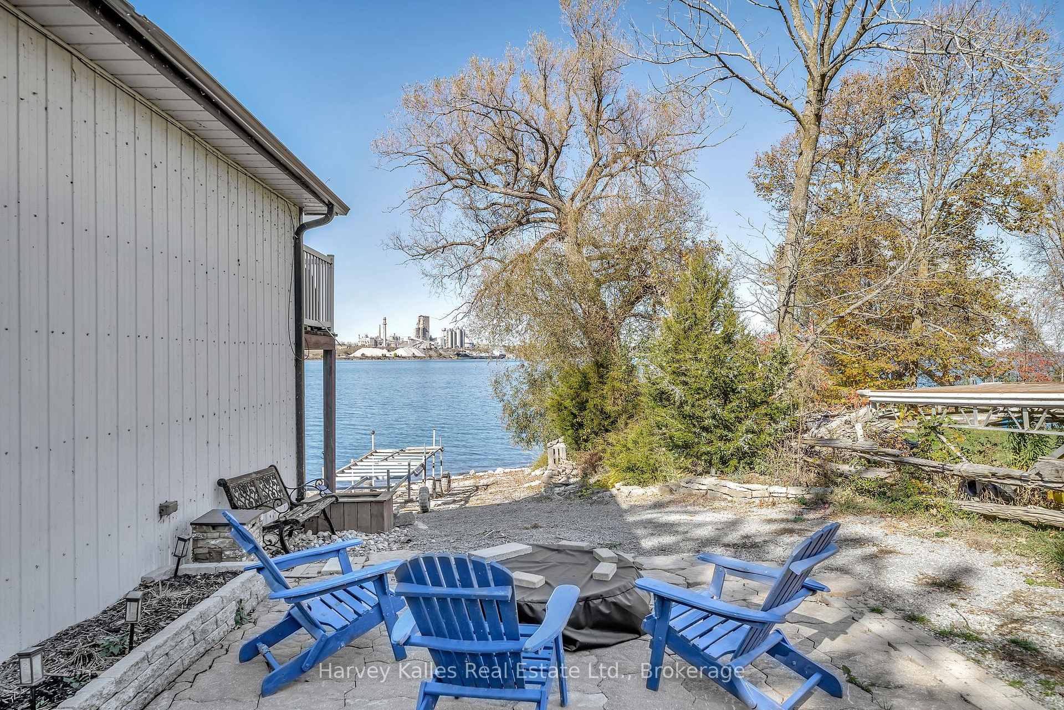
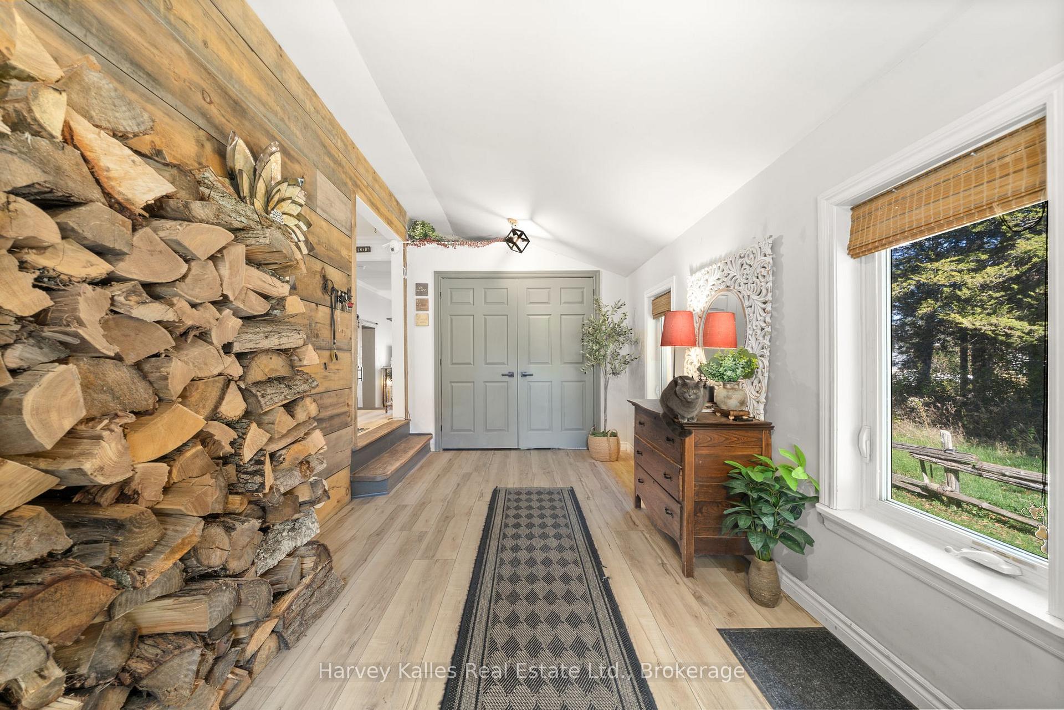
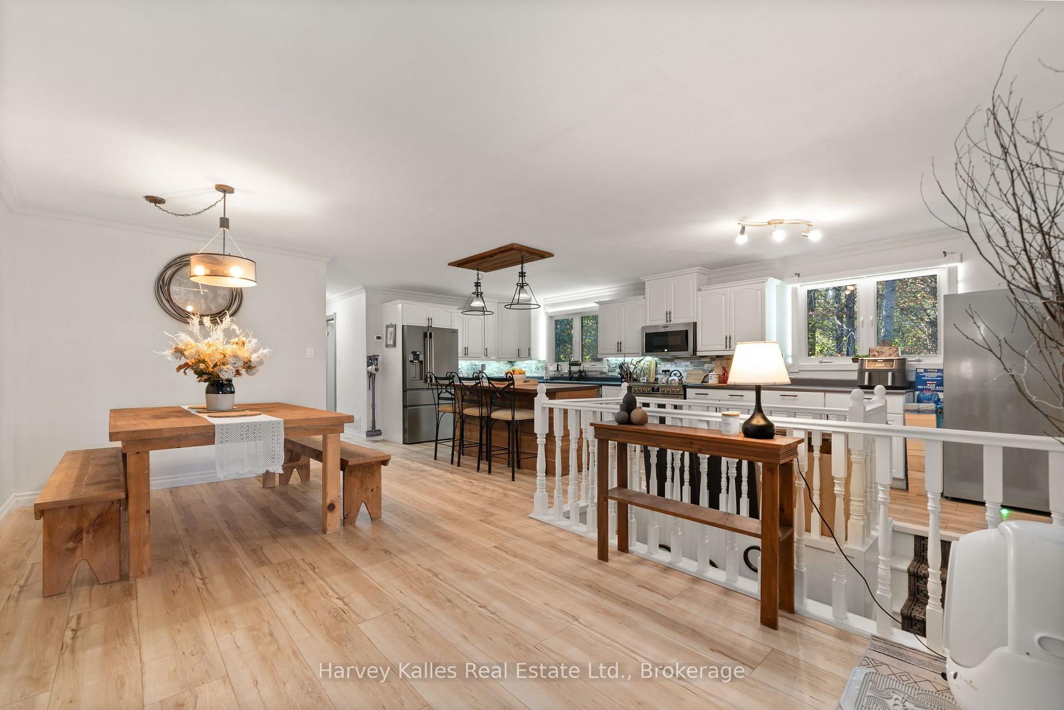
Welcome to a true Prince Edward County waterfront retreat that will check all your boxes - a charming bungalow set on a peaceful stretch of shoreline, just five minutes from downtown Picton. With sweeping water views and a long private dock at your doorstep, this is the kind of property that rarely comes available, now offered at a newly reduced price that makes it an even smarter buy. Inside, 3 bedrooms and 2 bathrooms include a spacious primary suite with a luxurious 5-piece ensuite. The newer rear addition is the heart of the home - a bright, open living room with oversized windows framing the water, plus a walkout to the deck, perfect for morning coffee or sunset gatherings. Throughout, the home blends warm country charm with thoughtful recent updates, making it genuinely move-in ready. The fully finished basement adds a family room, laundry, and ample storage, while the attached 2-car garage and three storage sheds offer room for vehicles, tools, and hobbies alike. Down at the water, the real showstopper awaits: a boathouse with marine rails for effortless boat access, topped by a self-contained guest suite with its own bathroom, kitchenette, sleeping area, and a private balcony over the bay - ideal for visitors or as a potential income suite. With wineries, restaurants, beaches, and boutique shops all just minutes away, this property delivers the full County lifestyle. Motivated sellers are ready to make a deal - book your private showing today before this one-of-a-kind waterfront opportunity is gone.
Facts & features
Book a viewing
Rooms
13 rooms · 2 bathrooms
- Bathroom9′5″ × 6′8″62 sq.ft.
- Bathroom14′11″ × 7′11″119 sq.ft.
- Bedroom 223′3″ × 12′278 sq.ft.
- Kitchen23′11″ × 13′5″320 sq.ft.
- Dining room18′10″ × 9′9″184 sq.ft.
- Living room24′3″ × 15′9″382 sq.ft.
- Bedroom 311′8″ × 9′5″110 sq.ft.
- Primary bedroom15′11″ × 14′10″236 sq.ft.
- Foyer16′2″ × 8′5″136 sq.ft.
- Utility room15′2″ × 9′9″148 sq.ft.
- Family room21′ × 15′6″326 sq.ft.
- Other16′8″ × 9′1″151 sq.ft.
- Laundry10′3″ × 6′11″71 sq.ft.
Around this home
Listing details
Helpful tools
Your HOMEH agent
"I would see it this week."
Ask HOMEH about this home
Price, neighbourhood, monthly cost. Ask anything.
HOMEH Intelligent Agent is an AI, not a licensed representative. Check anything important with your agent.